
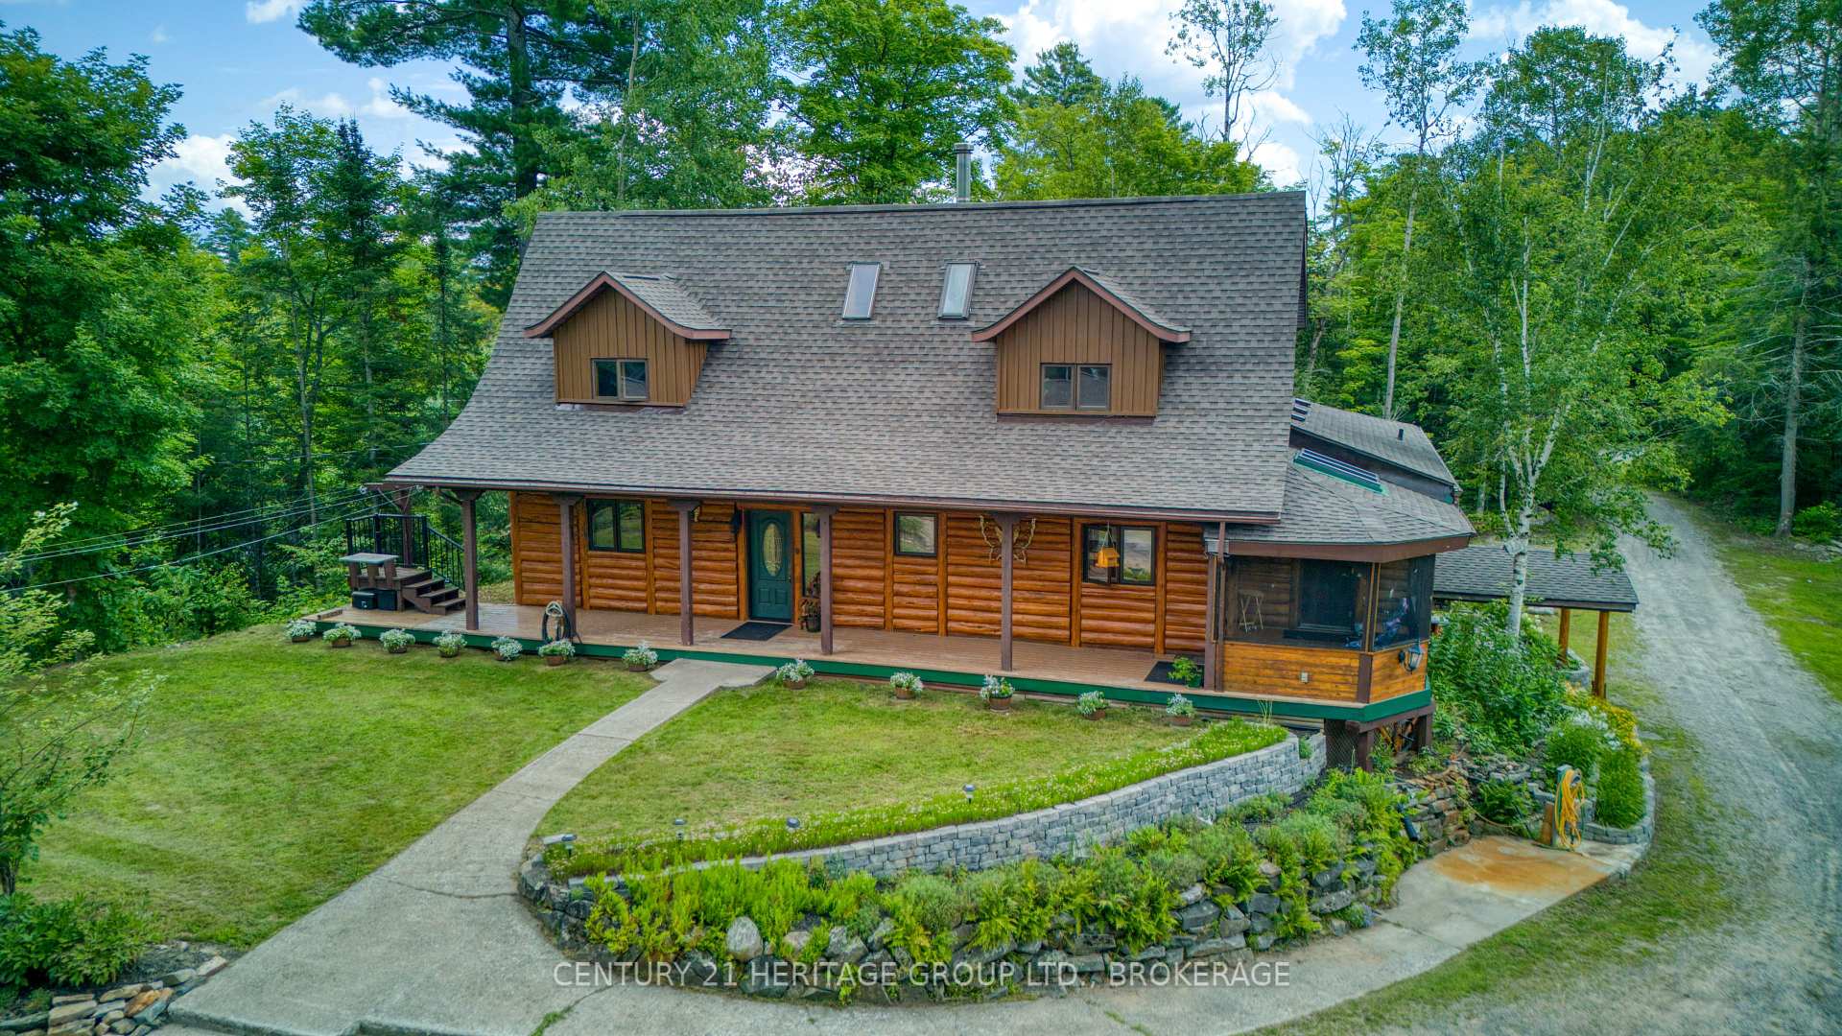
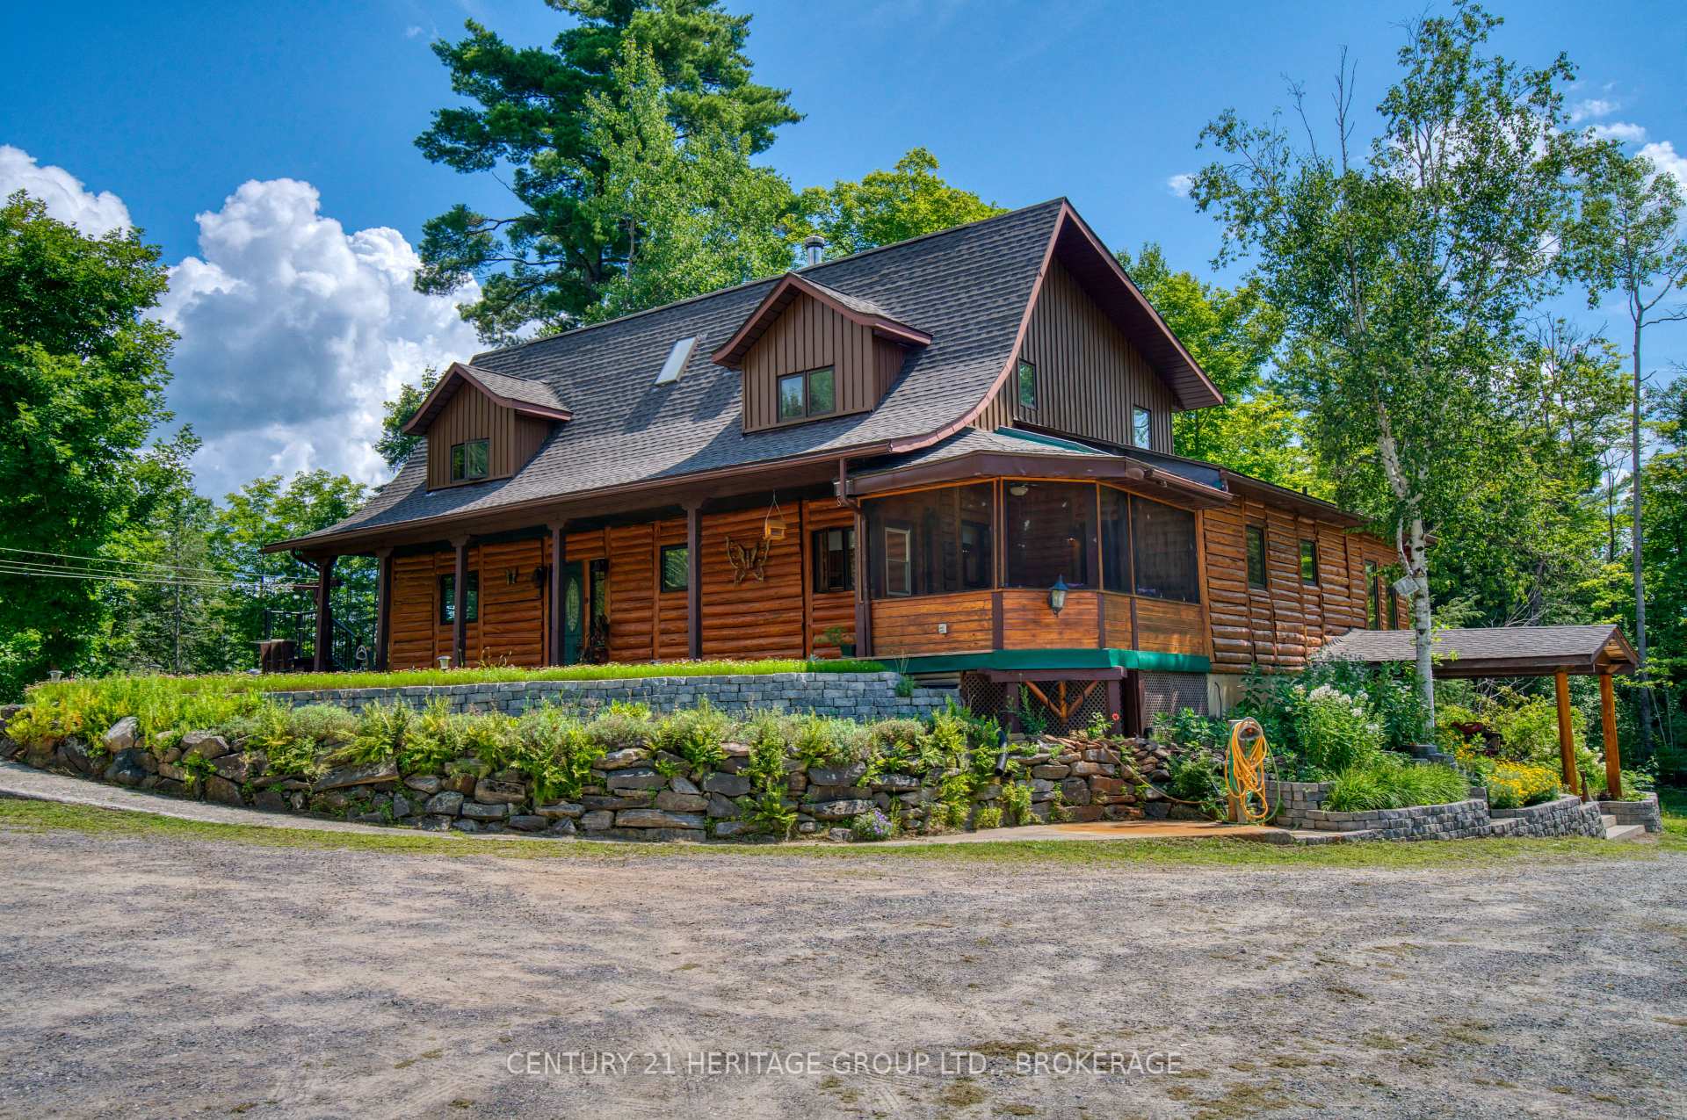

Front of 10 Maple View Court
10 Maple View CourtAddington Highlands
For Sale
1/50
Ontario Real Estate › Addington Highlands
Front of 10 Maple View Court
10 Maple View CourtAddington Highlands
For Sale
See all 50 photos
DetachedMLS X13674922
4 Bedrooms
2 Bathrooms
1 Garage
3K~3.5K Sq.Ft.
613 x 3,230 ft Lot
$4,494 Tax/yr
Kim Karimi
Kim Karimi

Real Estate Broker

416-838-3031
Down Payment AssistanceGet Best Mortgage Rates
Buy with HOMEH and get back$14,925Cashback Rebate, paid after closing
Claim my rebate

Contact agent

Leave your name and number. A HOMEH agent calls you back.

Book a viewing

Thu29
Fri30
Sat31
Sun1
Mon2
Tue3
Wed4
Pick a time

Ask HOMEH

Ask about this home

About this home

10 Maple View Court, Addington Highlands

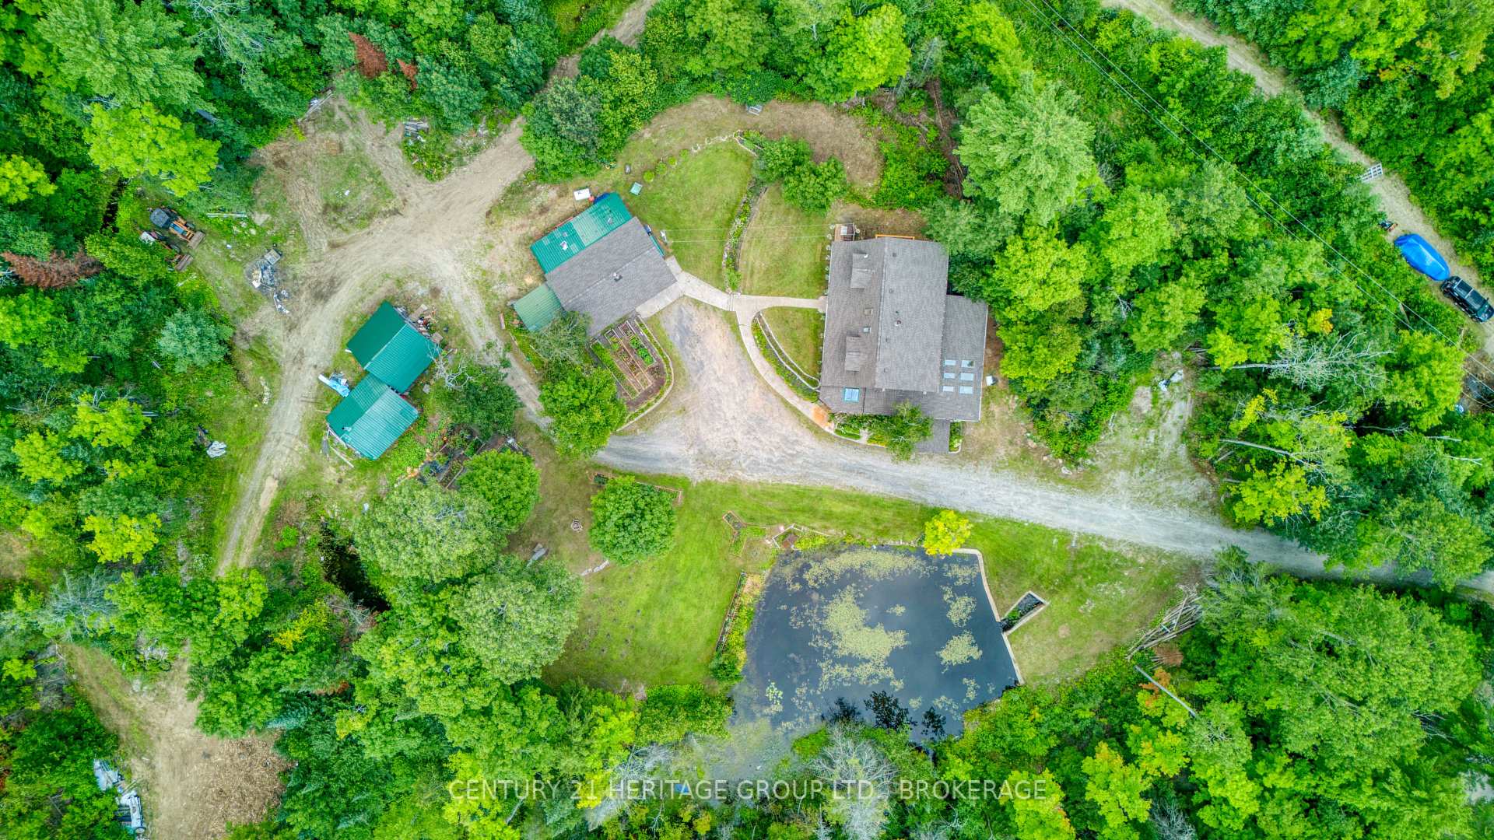
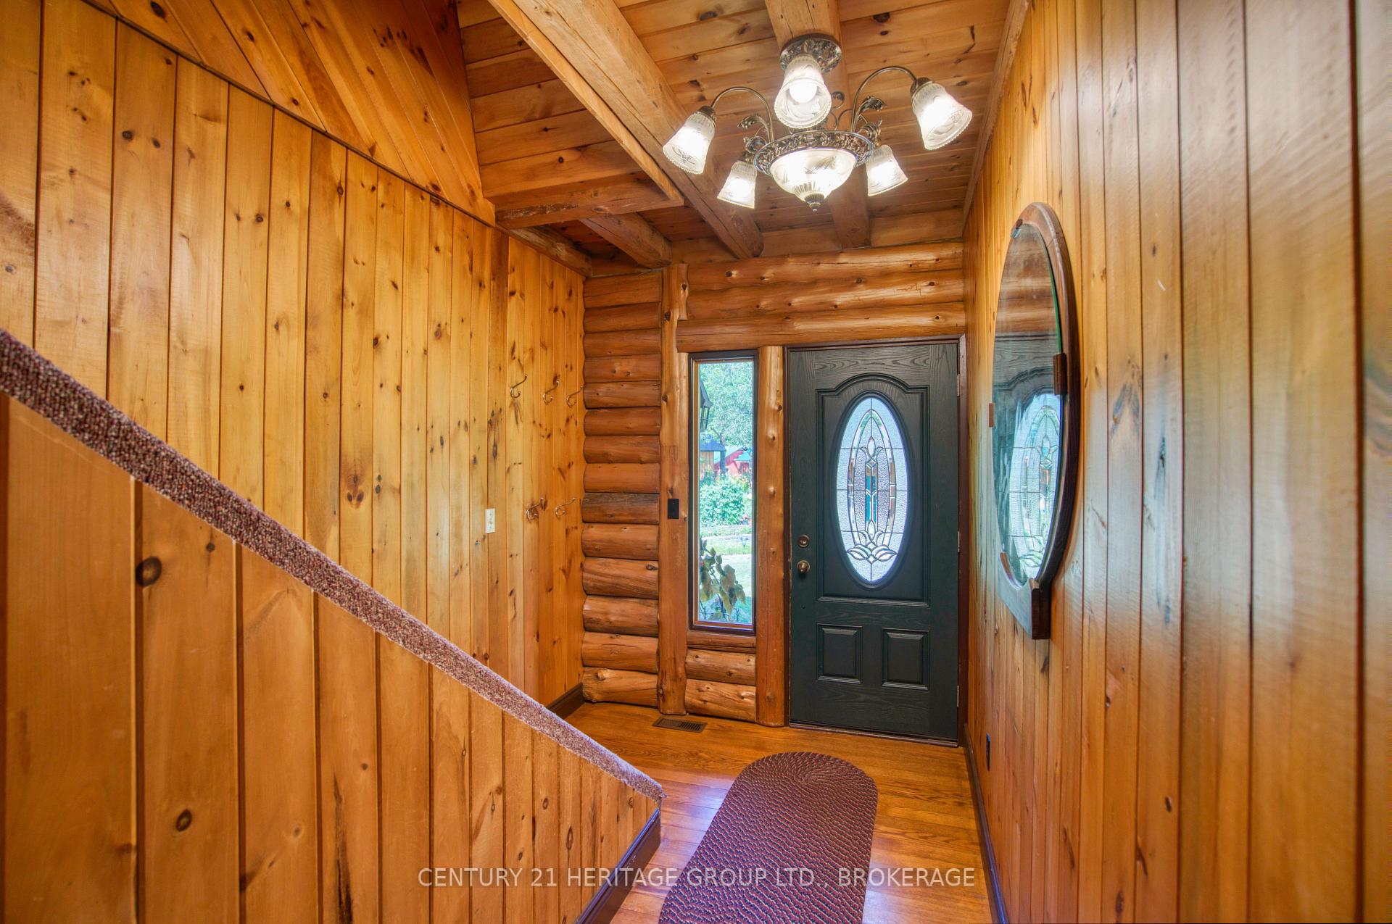
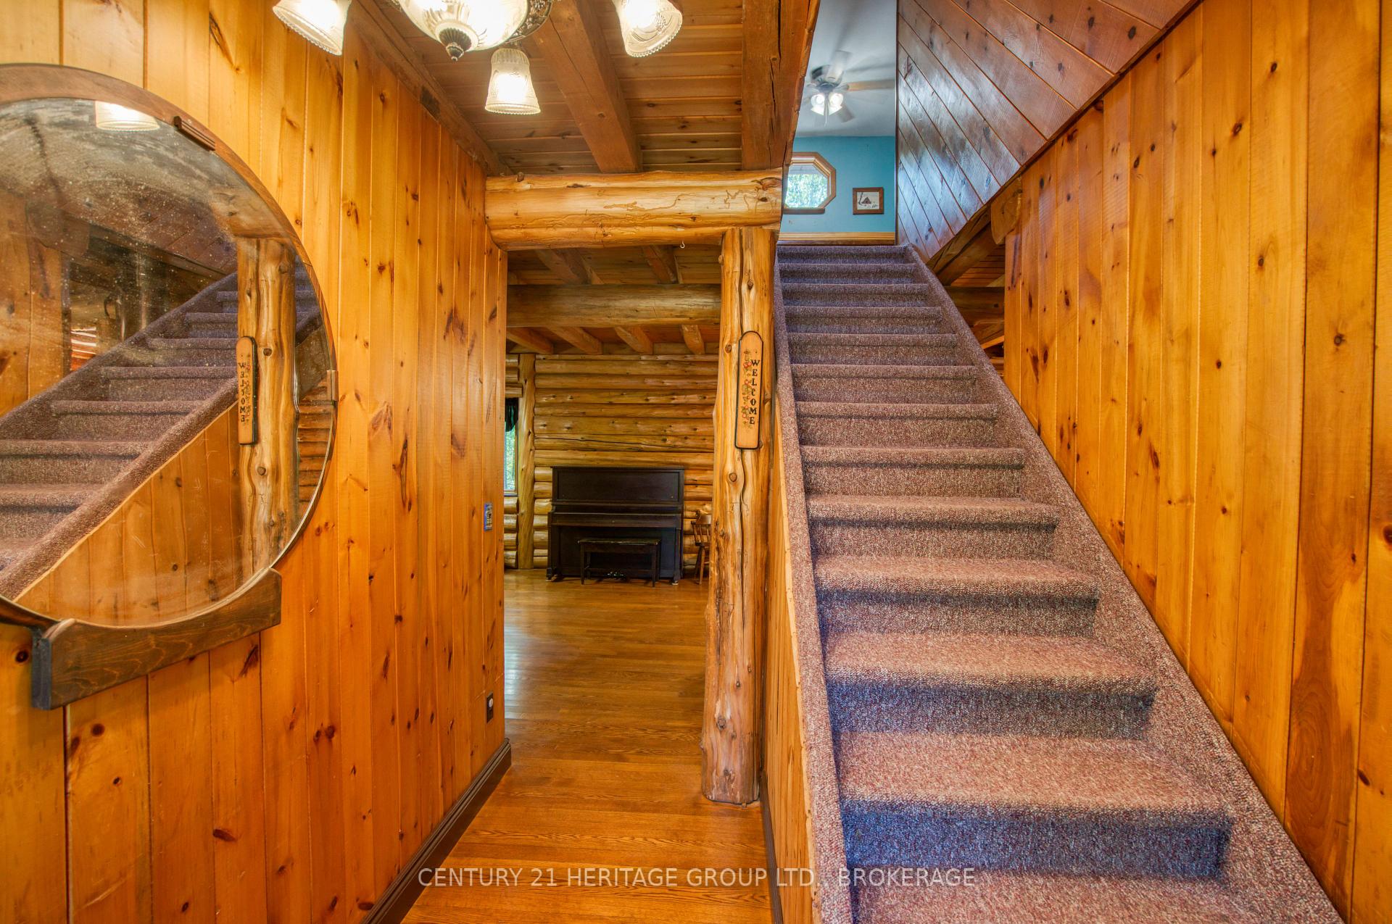
Some properties give you a house. At 10 Maple View Court in Addington Highlands, near Cloyne and Bon Echo, this 59.5-acre rural estate offers room for a whole way of life. Follow the driveway past the pond and gardens to a custom cedar post-and-beam log home. Inside, more than 3,000 sq. ft. of living space includes four bedrooms and two full bathrooms, with exposed cedar logs, substantial timbers and wood floors bringing warmth to the open main level. Morning light fills the skylit sunroom, the screened porch invites long summer evenings, and a private balcony off the primary bedroom looks into the trees. Outside, the property becomes whatever you need it to be. The insulated garage/workshop is currently configured with one vehicle bay and an expansive woodshop, complete with a concrete floor, 100-amp service and wood heat. A generous lower yard provides serious space for trucks, equipment and supplies. Established vegetable gardens, a dedicated sugar shack, additional outbuildings and trails through the mixed forest make this a place to grow food, make maple syrup, create, explore and enjoy every season. For the woodworker, maker, collector or hands-on country buyer, this property offers something increasingly difficult to find: space to live, create and keep bigger plans close to home. Then there is the wider playground. Bon Echo Provincial Park is close by, and the surrounding Land O' Lakes region is known for more than 5,000 lakes, including Mazinaw, Skootamatta, Kashwakamak, Big Gull, Mississagagon and Marble. Paddle, fish, hunt, ride, snowmobile, homestead or simply enjoy the privacy. Here, you are not just buying more space. You are creating more room for life. Schedule your private showing and come experience the space, privacy and possibilities for yourself.

Water Heater OwnedAuto Garage Door RemoteCentral VacuumStorageUpgraded InsulationWorkbench

Facts & features

TypeDetached
Style2-storey
Built31-50
Size3K~3.5K Sq.Ft.
Lot613 x 3,230 ft
Tax$4,494 (2026)
HeatingBaseboard, electric
BasementUnfinished, walk-out, exposed rock, partially finished
Parking9 drive
WaterWell
FireplaceYes, wood stove

Book a viewing

Thu29Oct
Fri30Oct
Sat31Oct
Sun1Nov
Mon2Nov
Tue3Nov
Wed4Nov
Pick a time

Rooms

15 rooms · 2 bathrooms
Main floor9 rooms
  • Mud room—
  • Den15′11″ × 16′6″262 sq.ft.
  • Living room26′1″ × 16′2″420 sq.ft.
  • Bathroom8′1″ × 10′11″89 sq.ft.
  • Dining room18′10″ × 14′1″265 sq.ft.
  • Foyer7′5″ × 11′5″85 sq.ft.
  • Office15′8″ × 13′3″208 sq.ft.
  • Kitchen11′9″ × 13′8″160 sq.ft.
  • Sunroom22′ × 16′351 sq.ft.
Second floor6 rooms
  • Bedroom 214′8″ × 10′9″158 sq.ft.
  • Study14′6″ × 10′11″159 sq.ft.
  • Bedroom 314′10″ × 10′8″158 sq.ft.
  • Bedroom19′10″ × 16′2″322 sq.ft.
  • Bedroom 412′1″ × 16′3″196 sq.ft.
  • Bathroom8′2″ × 9′3″76 sq.ft.
Bathrooms2
5-pcUpper4-pcMain

Around this home

Hwy 41 and Skootamatta Lake Road

Listing details

MLS® numberX13674922
Listed onAug 14, 2026
Days on market76
UpdatedAug 14, 2026
Listing brokerageCENTURY 21 HERITAGE GROUP LTD., BROKERAGE
PossessionFlexible

Helpful tools

Mortgage calculator
Closing costs
Land transfer tax
Buyer guide

Your HOMEH agent

KimHOMEH agent · Addington Highlands

"I would see it this week."

Ask Kim

Ask HOMEH about this home

Price, neighbourhood, monthly cost. Ask anything.

HOMEH Intelligent Agent is an AI, not a licensed representative. Check anything important with your agent.

© 2026 HOMEH Inc., Brokerage · RECO Registration #6000380 · 505 Highway 7 East, Units 308 & 309, Thornhill, ON L3T 7T1 · Listing data courtesy of the MLS® System of the listing brokerage, deemed reliable but not guaranteed.

Disclaimers and terms

HOMEH is operated by HOMEH Inc., a licensed Ontario real estate brokerage regulated by the Real Estate Council of Ontario (RECO) under the Trust in Real Estate Services Act, 2002 (TRESA). Under TRESA, consumers are entitled to the RECO Information Guide before entering into a representation agreement. Broker of Record Licence #5034208. Toronto Regional Real Estate Board Member #20004000.

Cashback Rebate. Paid by HOMEH Inc., Brokerage from the commission it receives, on closing, to eligible buyers who came to HOMEH as HOMEH leads. Subject to the buyer representation agreement, lender approval and legal limits; amounts vary with price, commission received and transaction type. Not a government incentive, tax credit or refund. Full terms and conditions apply.

Mortgage. Payment figures are estimates for illustration only, not an offer to lend; all financing is on approved credit (OAC). HOMEH Inc., Brokerage is not a mortgage broker, agent or lender; mortgage products and advice come from independent professionals licensed by the Financial Services Regulatory Authority of Ontario (FSRA).

HOMEH Estimate. Worked out with automated tools from recent nearby sales of similar homes. For information only, not an appraisal.

Accuracy. Listings, market data, photos, school, transit and neighbourhood information come from sources believed reliable, including the MLS® System and the Toronto Regional Real Estate Board (TRREB), but are not warranted accurate, current or complete. MLS® listing data is copyright TRREB. It must only be used by consumers with a bona fide interest in the purchase, sale or lease of real estate, and not for any commercial purpose.

Programs. Programs, incentives and benefits on this website are privately administered, may change or end without notice, and imply no government authority, endorsement or affiliation.

Not intended to solicit clients currently under contract with another brokerage.

The trademarks REALTOR®, REALTORS® and the REALTOR® logo are controlled by The Canadian Real Estate Association (CREA) and identify real estate professionals who are members of CREA. The trademarks MLS®, Multiple Listing Service® and the associated logos are owned by CREA and identify the quality of services provided by real estate professionals who are members of CREA. Used under licence.