
 See all 49 photos

Book a viewing
Ask HOMEH
About this home
11703 Highway 41, Addington Highlands
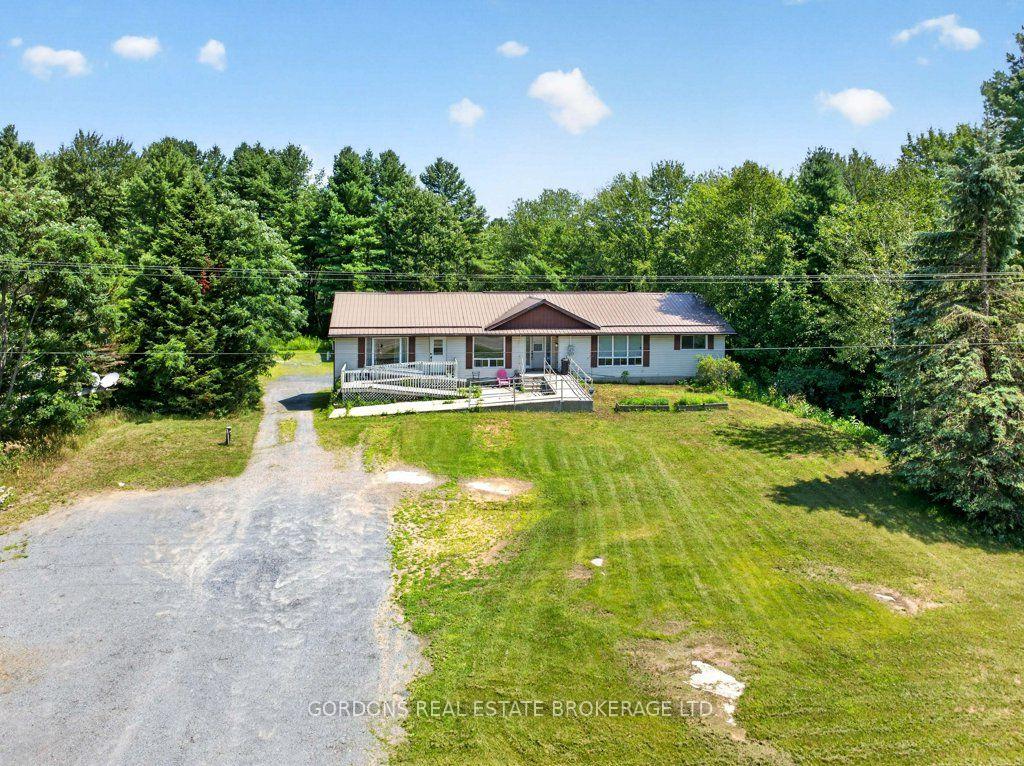
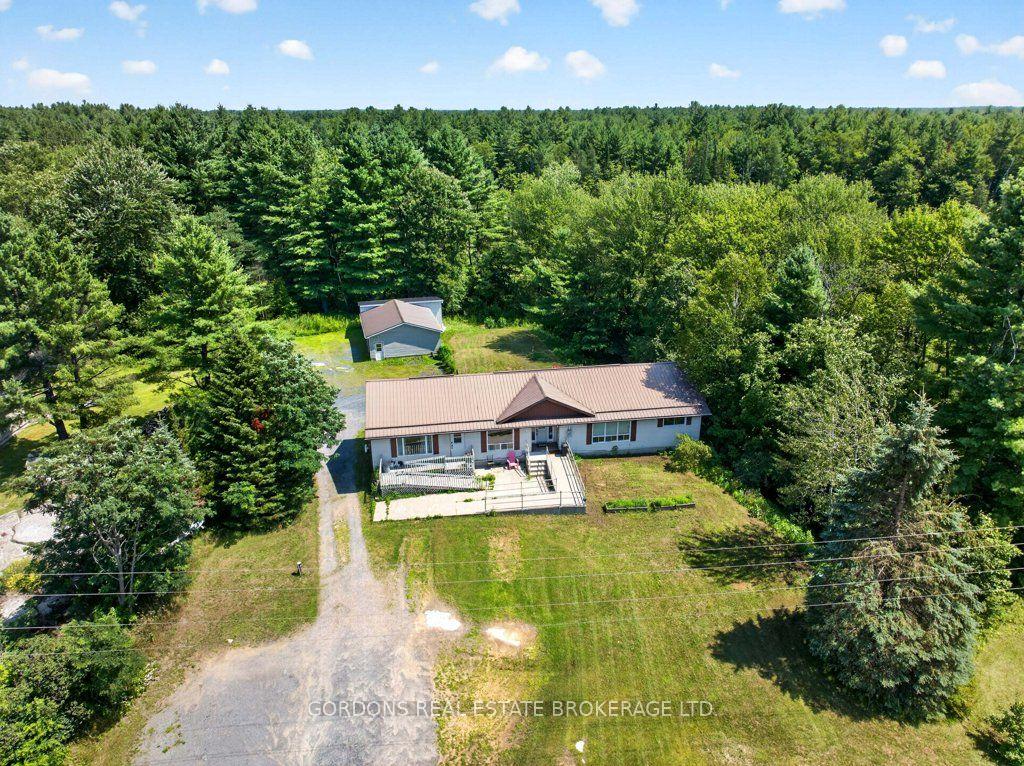
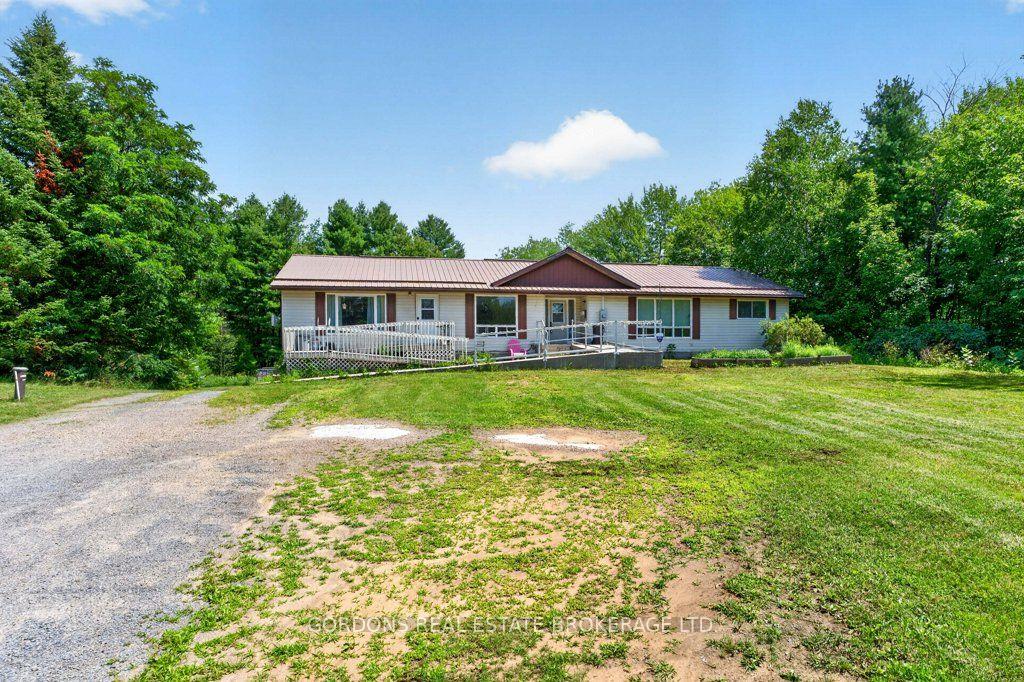
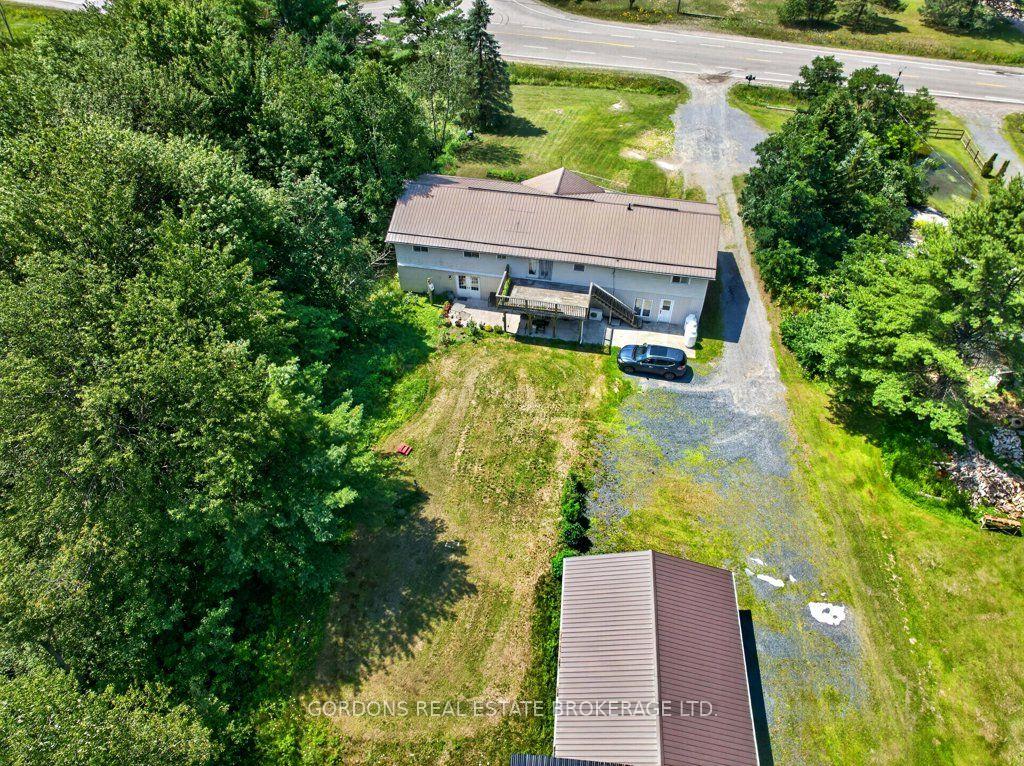
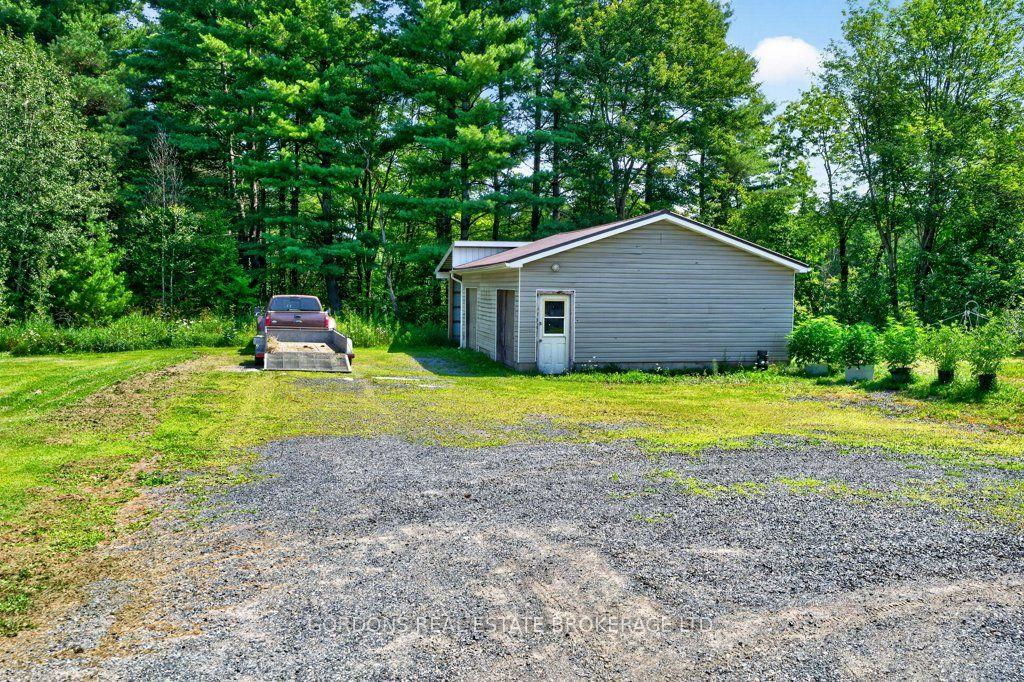
Welcome to 11703 Highway 41 in Kaladar! This versatile bungalow triplex offers an excellent opportunity for an owner-occupier, investor or extended family, combining a spacious vacant main unit with established rental income. The main home features three bedrooms, an updated interior, large four-piece bathroom, functional kitchen and its own laundry. The fully finished basement includes a separate two-bedroom apartment with full bathroom, while a second one-bedroom unit provides additional income. Both rental units are occupied by long-term tenants month-to-month, generating $1,450 per month combined, and each unit offers its own bathroom and laundry. Set on a mature treed lot, the property provides a peaceful country setting with extensive parking for 10+ vehicles, large decks and plenty of outdoor space. A detached double garage with attached lean-to offers excellent storage and workspace. Located in the quiet community of Kaladar, surrounded by lakes, forests, trails and waterways, this property offers rural living with excellent recreational opportunities. Whether you're looking to offset your housing costs, expand your investment portfolio or accommodate extended family, 11703 Highway 41 offers flexibility, income and future potential.
Facts & features
Book a viewing
Rooms
22 rooms · 3 bathrooms
- Bedroom11′11″ × 10′8″127 sq.ft.
- Bathroom9′5″ × 7′7″71 sq.ft.
- Kitchen14′4″ × 5′8″82 sq.ft.
- Bedroom9′5″ × 8′3″78 sq.ft.
- Primary bedroom13′6″ × 12′162 sq.ft.
- Kitchen13′9″ × 8′9″120 sq.ft.
- Bathroom11′10″ × 5′3″62 sq.ft.
- Dining room13′ × 12′7″163 sq.ft.
- Living room14′6″ × 14′4″208 sq.ft.
- Dining room9′9″ × 8′6″83 sq.ft.
- Bedroom11′10″ × 10′1″119 sq.ft.
- Living room19′1″ × 13′7″258 sq.ft.
- Primary bedroom12′8″ × 11′4″144 sq.ft.
- Dining room16′4″ × 12′10″209 sq.ft.
- Foyer6′11″ × 6′9″47 sq.ft.
- Other26′6″ × 20′3″536 sq.ft.
- Utility room13′ × 12′9″166 sq.ft.
- Room17′1″ × 12′8″217 sq.ft.
- Other12′8″ × 10′5″132 sq.ft.
- Kitchen12′8″ × 9′4″118 sq.ft.
- Bedroom12′8″ × 10′3″130 sq.ft.
- Bathroom9′3″ × 7′9″71 sq.ft.
Around this home
Listing details
Helpful tools
Your HOMEH agent
"I would see it this week."
Ask HOMEH about this home
Price, neighbourhood, monthly cost. Ask anything.
HOMEH Intelligent Agent is an AI, not a licensed representative. Check anything important with your agent.