
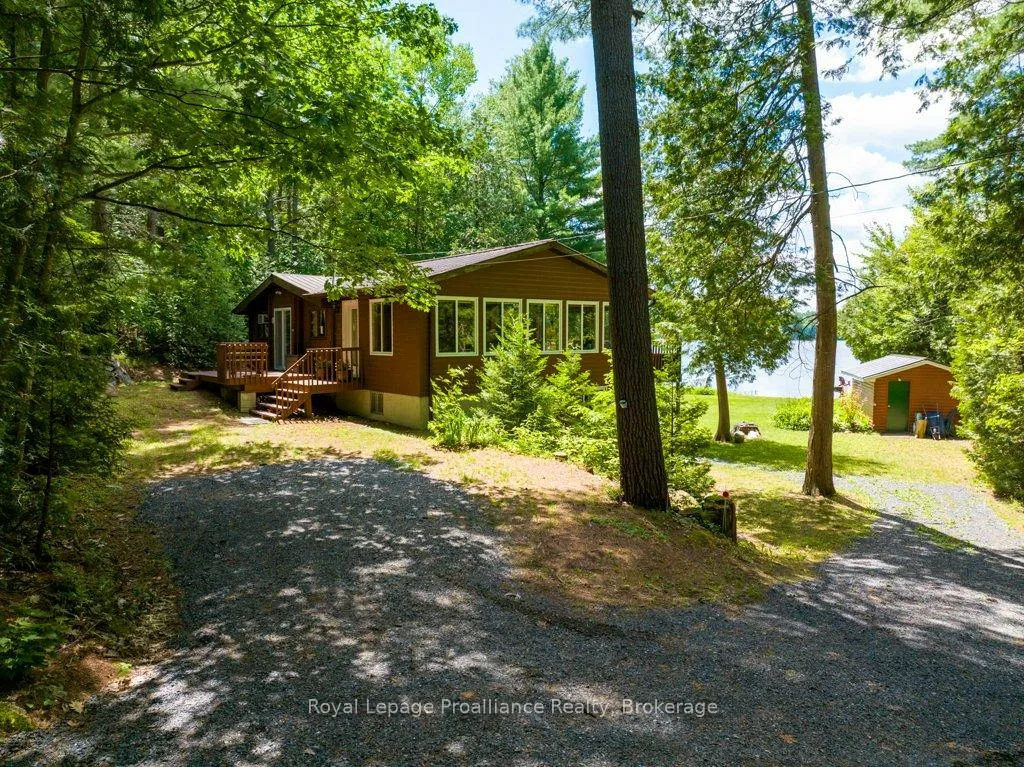
 See all 50 photos
Property history

This listing has ended. It is no longer available.
Property not available for sale or for rent.
Ask about this home
A HOMEH agent will answer your questions about this home.Ask HOMEH
About this home
1793A Hughes Landing Road, Addington Highlands
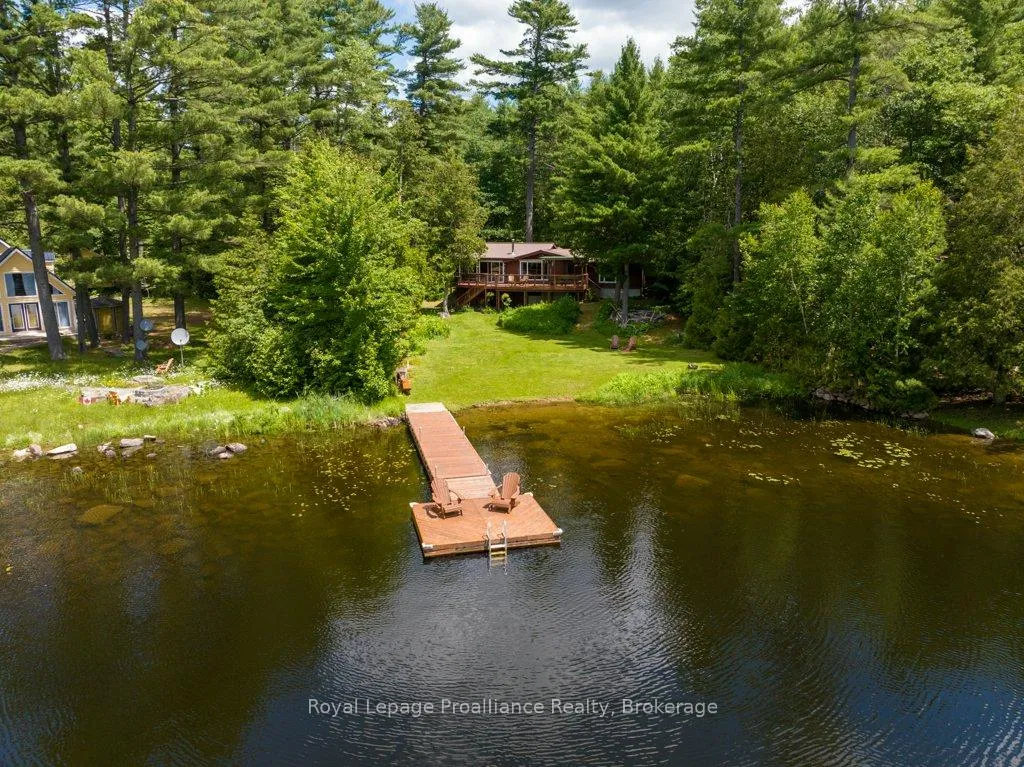
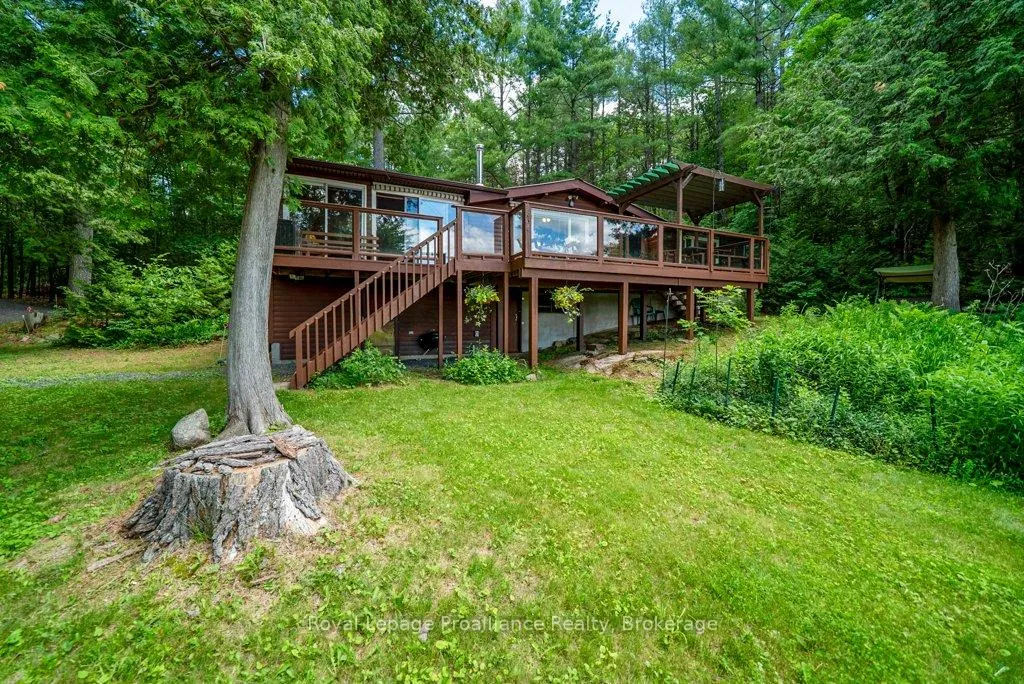
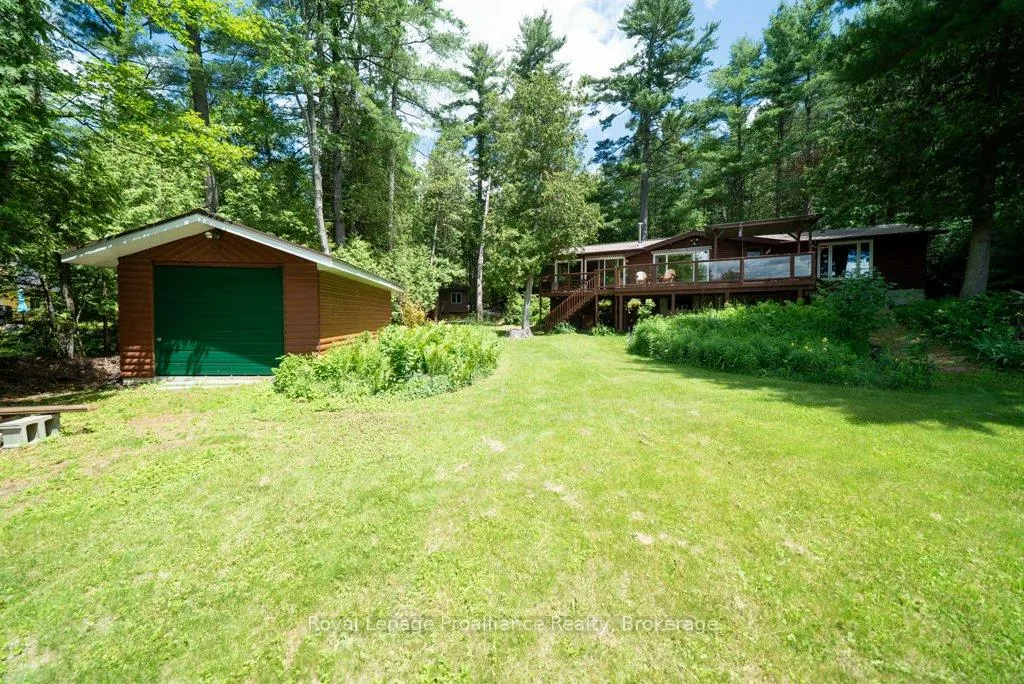
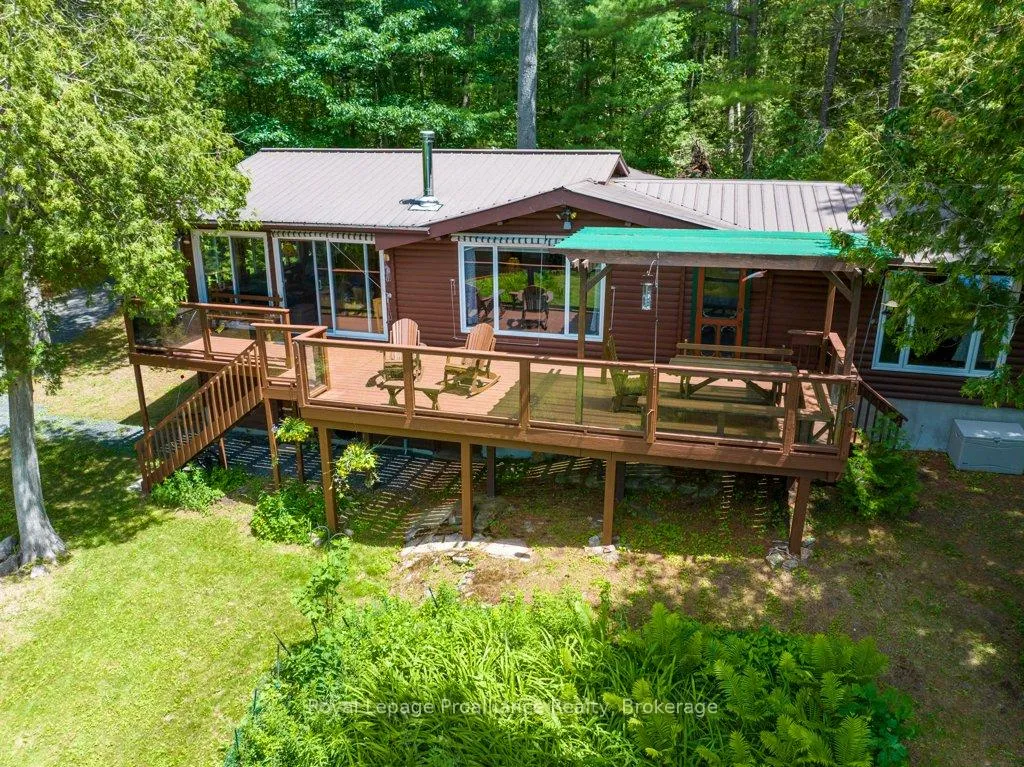
Welcome to the ultimate lakeside escape on the sparkling shores of Skootamatta Lake, where this raised bungalow cottage on 1.34 acres, delivers breathtaking panoramic views, privacy, and endless outdoor fun, everything true cottagers dream of and more. The open concept 1,373 sq. ft., cottage includes a spacious primary bedroom with its own ensuite and spectacular lake views, providing your own oasis from the crowds, 2 separate guest bedrooms, another 2 piece bathroom, dining room, galley kitchen and living room lounging area with incredible views and woodstove, invites you to relax on cooler days. The spectacular 3-season 24' x 16' sunroom, perfect for visiting guests, offers many seating areas for games and gathering and walk-out to the lakeside deck. Step outside to your private oasis among the pines, featuring a large lakeside deck with canopy, built in bench and dining area, spacious area for lounging overlooking the waterfront, lush gardens, open spaces for outdoor activities, and a waterfront with sandy beach and excellent swimming and boating. A sun-filled retreat showcases panoramic views of the lake and surrounding wildlife, this property features a level lot with beautiful gardens, open spaces for activities, and 73 feet of sandy waterfront with a beach and excellent swimming and boating. A separate bunkie for guests, and lower level storage/basement workshopspace, a dry boathouse, and level lot with easy access to hiking trails, year-round municipal road access elevate this property into a rare find for those seeking a larger lake with full amenities and ultimate privacy. This is a true cottager's haven-ready for you to start making unforgettablewaterfront memories.
Facts & features
Ask about this home
A HOMEH agent will answer your questions about this home.
Rooms
10 rooms · 2 bathrooms
- Bedroom10′4″ × 7′11″81 sq.ft.
- Sunroom24′3″ × 15′2″369 sq.ft.
- Living room13′7″ × 17′9″242 sq.ft.
- Primary bedroom15′9″ × 17′6″276 sq.ft.
- Kitchen10′10″ × 7′76 sq.ft.
- Bathroom3′5″ × 4′14 sq.ft.
- Dining room13′7″ × 7′3″99 sq.ft.
- Foyer9′6″ × 6′57 sq.ft.
- Bedroom10′4″ × 7′11″81 sq.ft.
- Bathroom5′1″ × 8′6″43 sq.ft.
Around this home
Listing details
Helpful tools
Your HOMEH agent
"I would see it this week."
Ask HOMEH about this home
Price, neighbourhood, monthly cost. Ask anything.
HOMEH Intelligent Agent is an AI, not a licensed representative. Check anything important with your agent.