
2281 Upper Flinton Road
Addington Highlands2281 Upper Flinton Road
Addington Highlands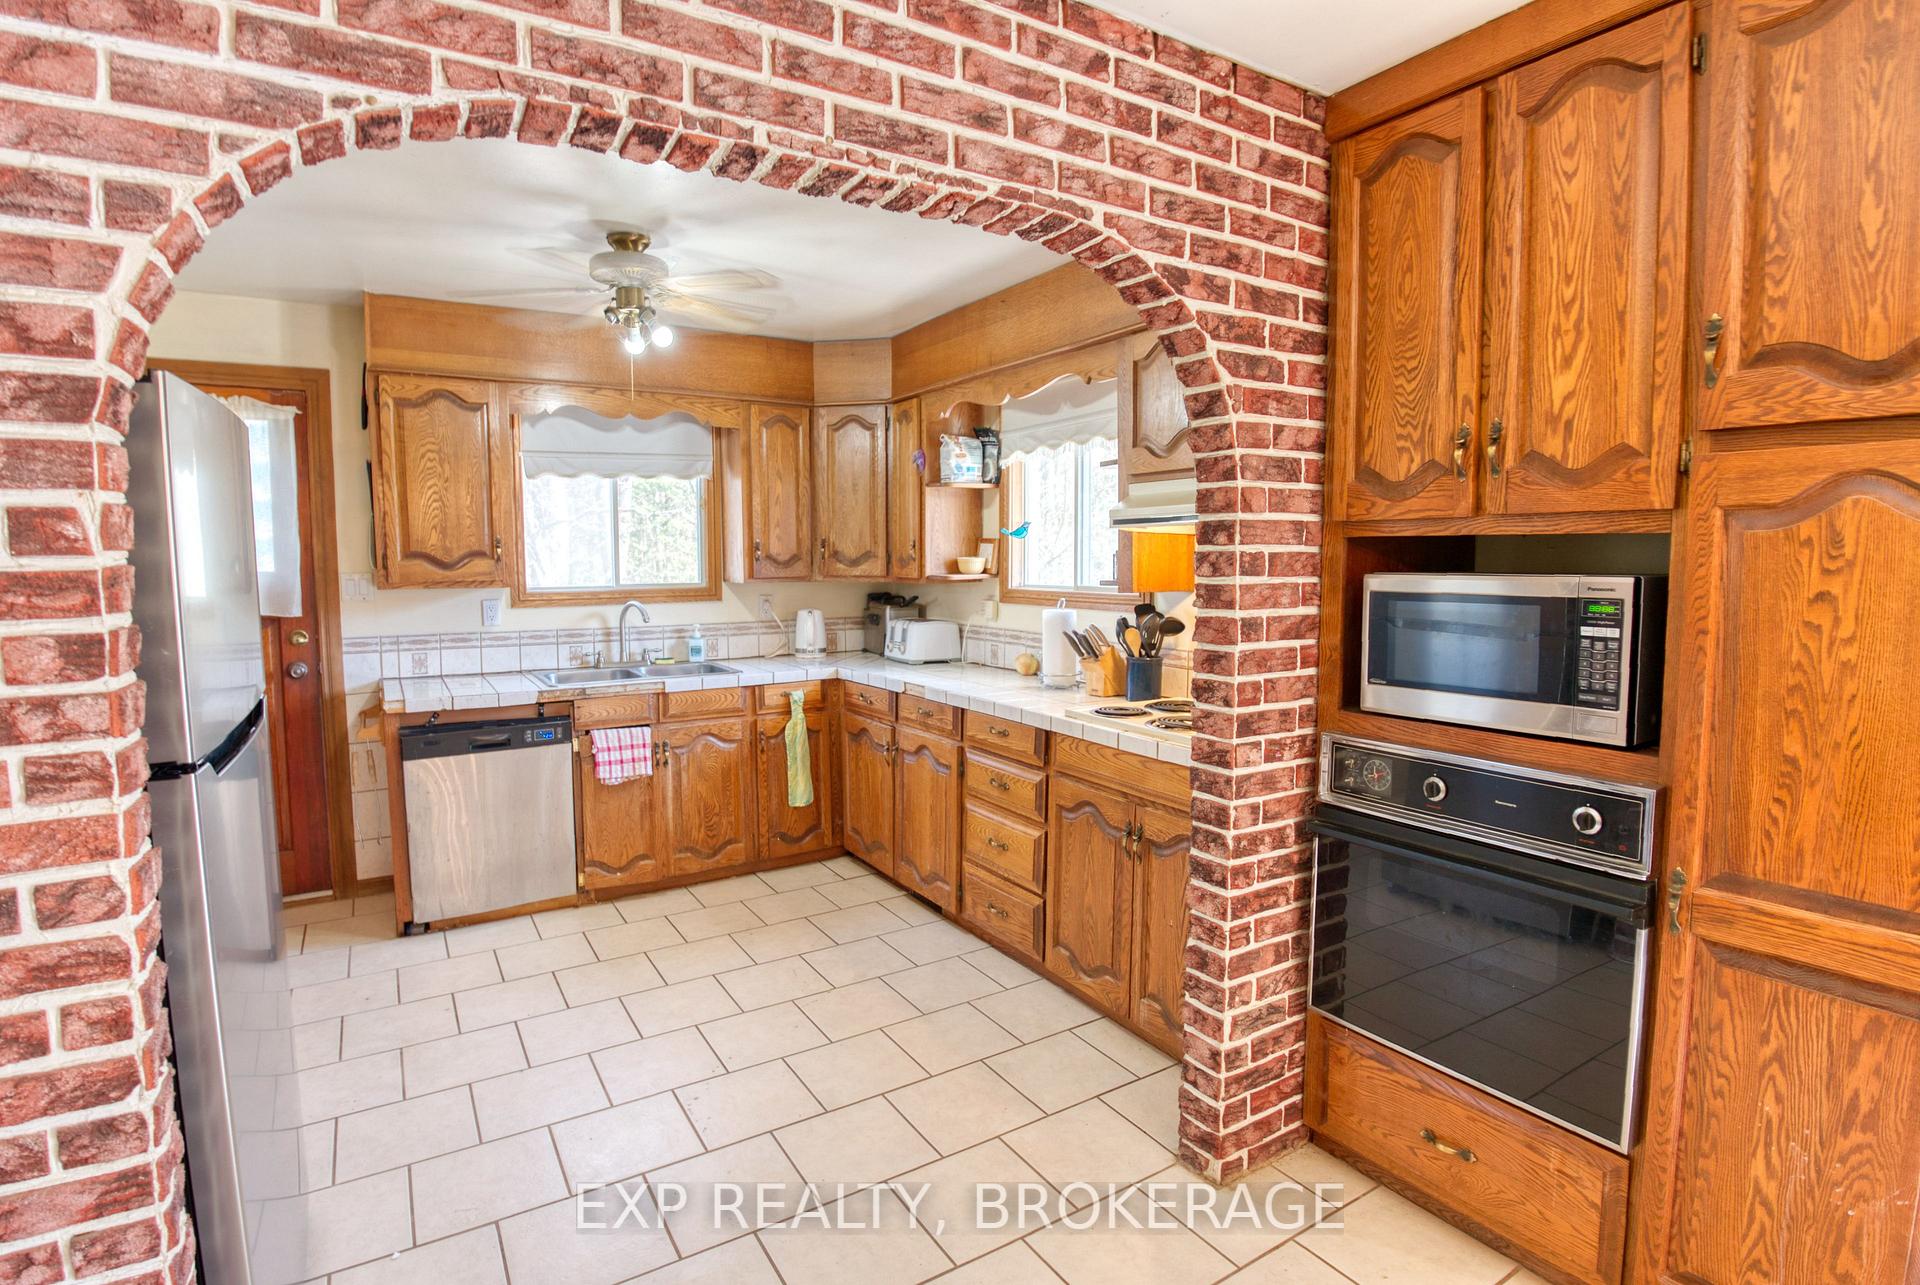
 See all 31 photos
Property history

This listing has ended. It is no longer available.
Property not available for sale or for rent.
About this home
2281 Upper Flinton Road, Addington Highlands
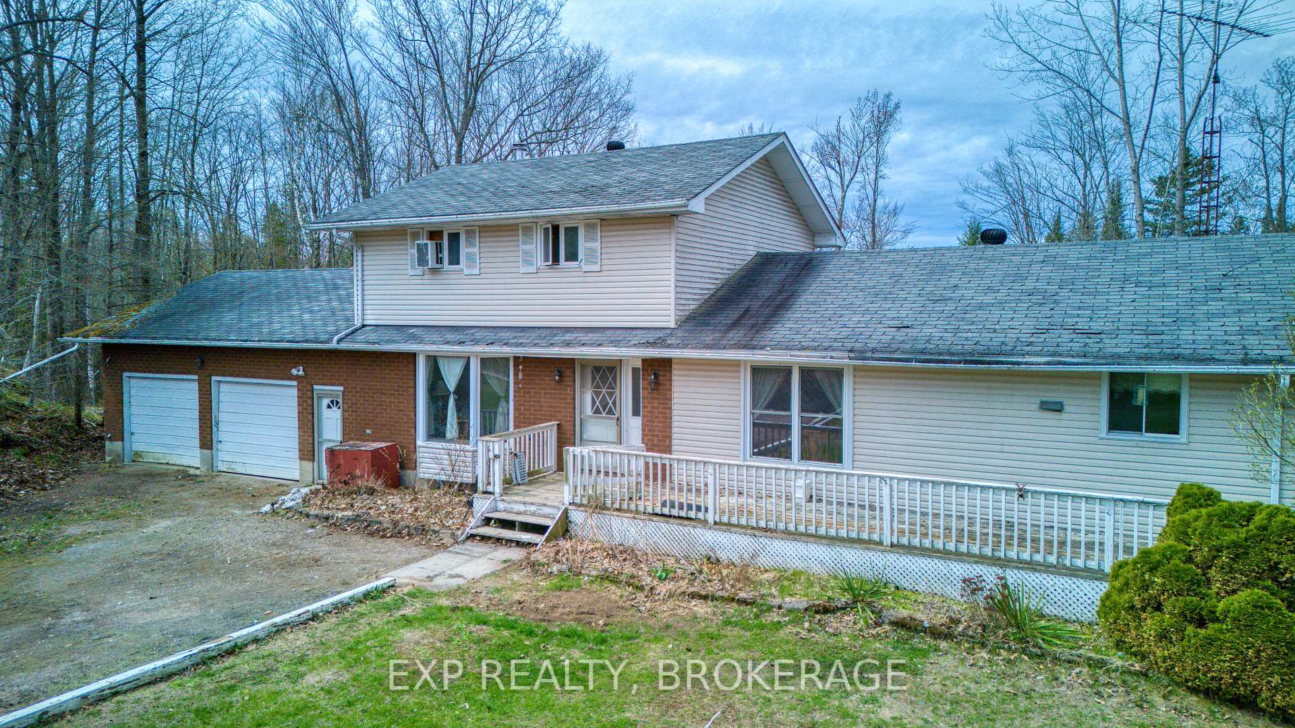
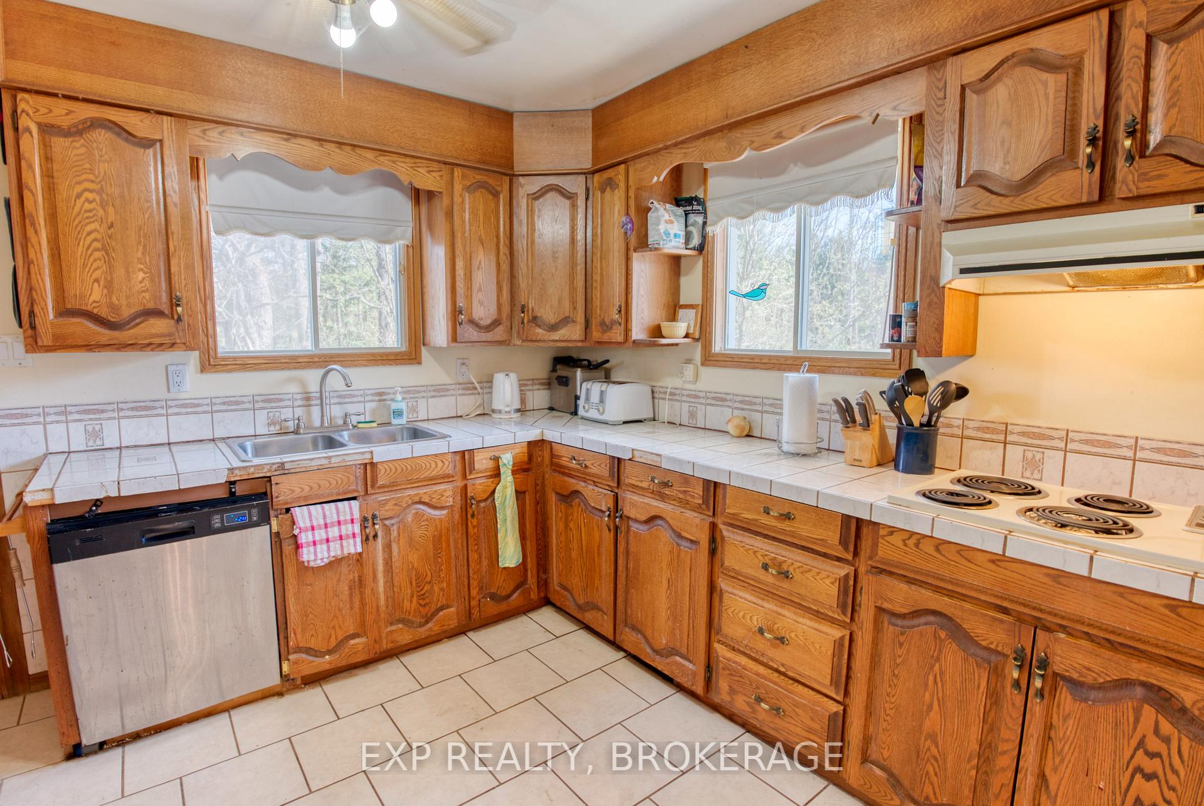
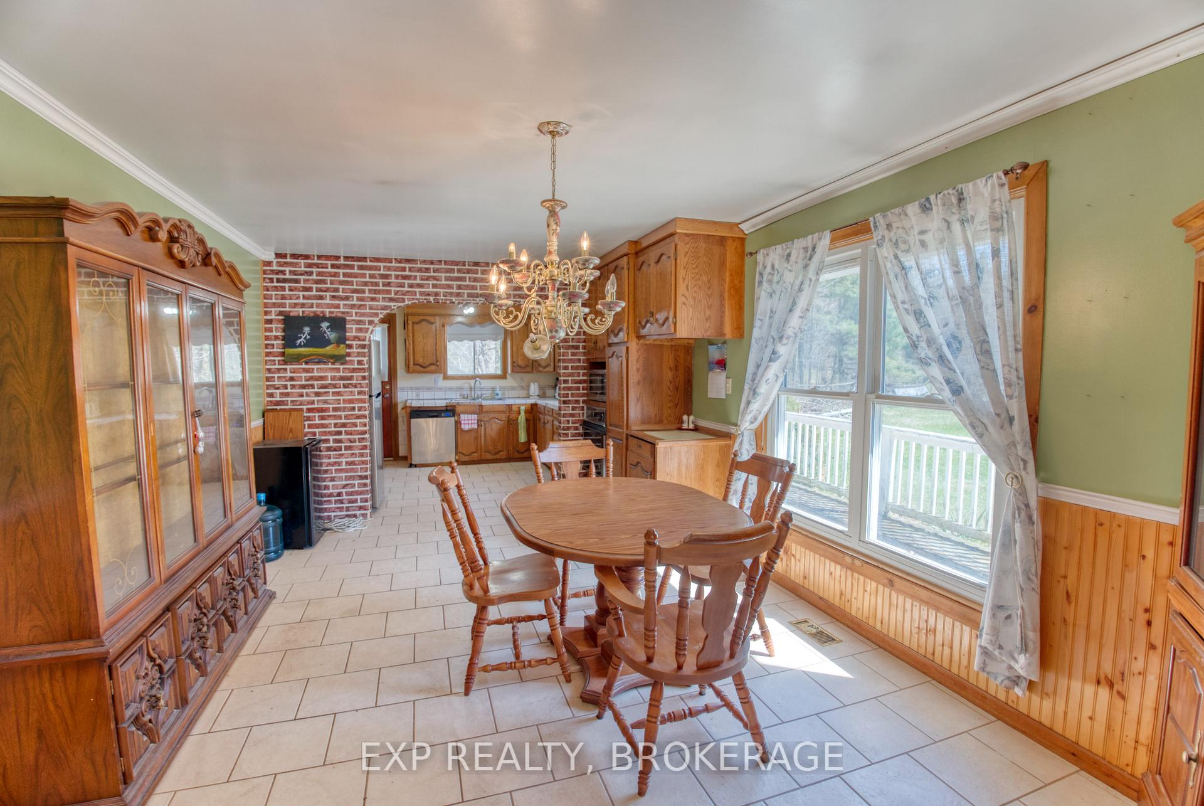
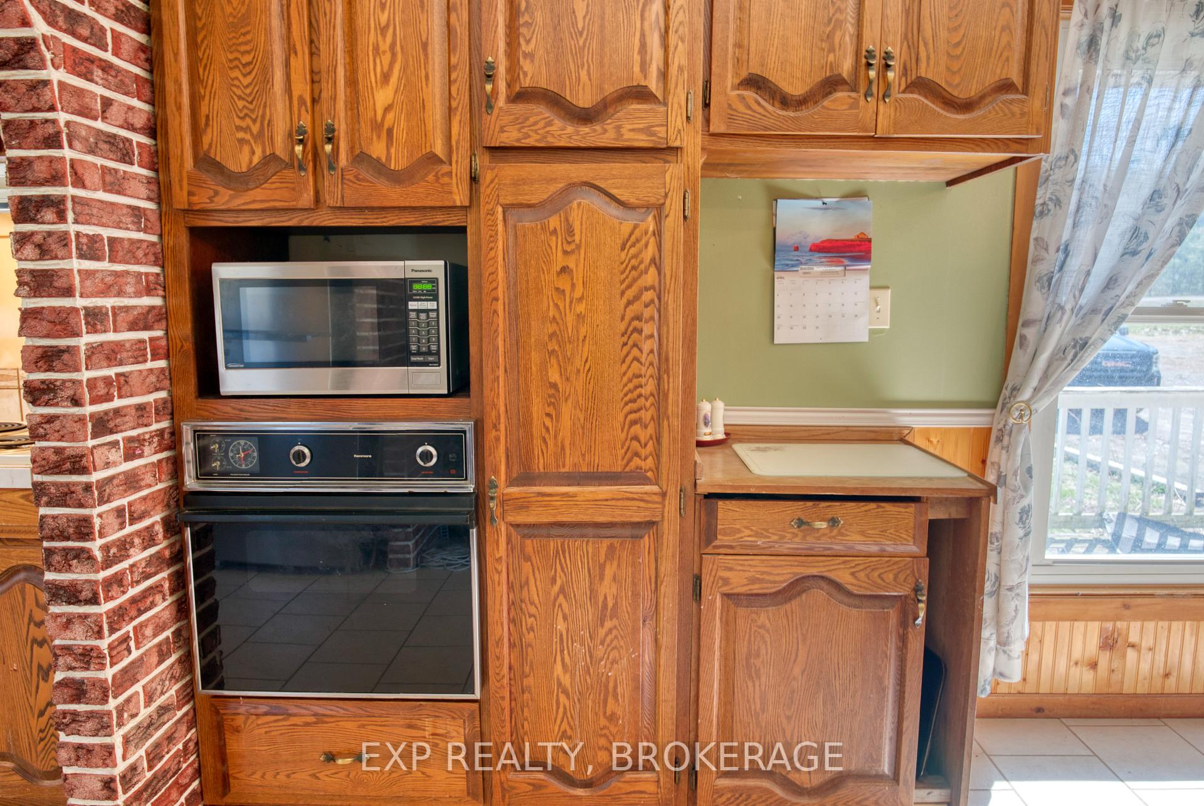
Affordable Country Living with Potential 3 Bedroom, 2 Bath Home on 1.7 Acres! Located in the peaceful countryside, this 3-bedroom, 2-bathroom home offers an affordable opportunity for those looking to enjoy the serenity of country living. Set on 1.7 acres, the property provides plenty of space for outdoor activities, gardening, or simply unwinding. Inside, you will find a spacious living room, perfect for family gatherings or quiet nights in. The home has been lived in and, while in need of some updates and repairs, it offers great potential for anyone ready to put in a little work. With a solid foundation, this property gives you the chance to make it your own. The main floor also includes a convenient laundry area, and the updated propane forced air furnace and hot water heater will keep you comfortable year-round. The in-law suite offers privacy for guests or extended family, while the attached 2-car garage provides valuable storage space. Though the home requires some attention, its an excellent opportunity for anyone looking for an affordable rural retreat they can customize to fit their needs. If you're looking for a country escape at a great price and are ready to roll up your sleeves, this home could be the perfect project for you!
Facts & features
Ask about this home
A HOMEH agent will answer your questions about this home.
Rooms
16 rooms · 3 bathrooms
- Living room23′ × 16′368 sq.ft.
- Dining room17′5″ × 11′11″208 sq.ft.
- Kitchen11′11″ × 10′3″122 sq.ft.
- Laundry11′5″ × 5′7″64 sq.ft.
- Bathroom11′5″ × 7′9″88 sq.ft.
- Other19′2″ × 11′5″218 sq.ft.
- Bedroom12′3″ × 12′148 sq.ft.
- Bedroom11′5″ × 13′3″152 sq.ft.
- Bedroom11′5″ × 10′4″118 sq.ft.
- Bathroom10′ × 7′9″77 sq.ft.
- Other23′ × 20′5″470 sq.ft.
- Living room22′9″ × 10′4″235 sq.ft.
- Bedroom10′10″ × 10′8″116 sq.ft.
- Kitchen11′1″ × 11′1″124 sq.ft.
- Bathroom7′8″ × 6′4″48 sq.ft.
- Room—
Around this home
Listing details
Helpful tools
Your HOMEH agent
"I would see it this week."
Ask HOMEH about this home
Price, neighbourhood, monthly cost. Ask anything.
HOMEH Intelligent Agent is an AI, not a licensed representative. Check anything important with your agent.