
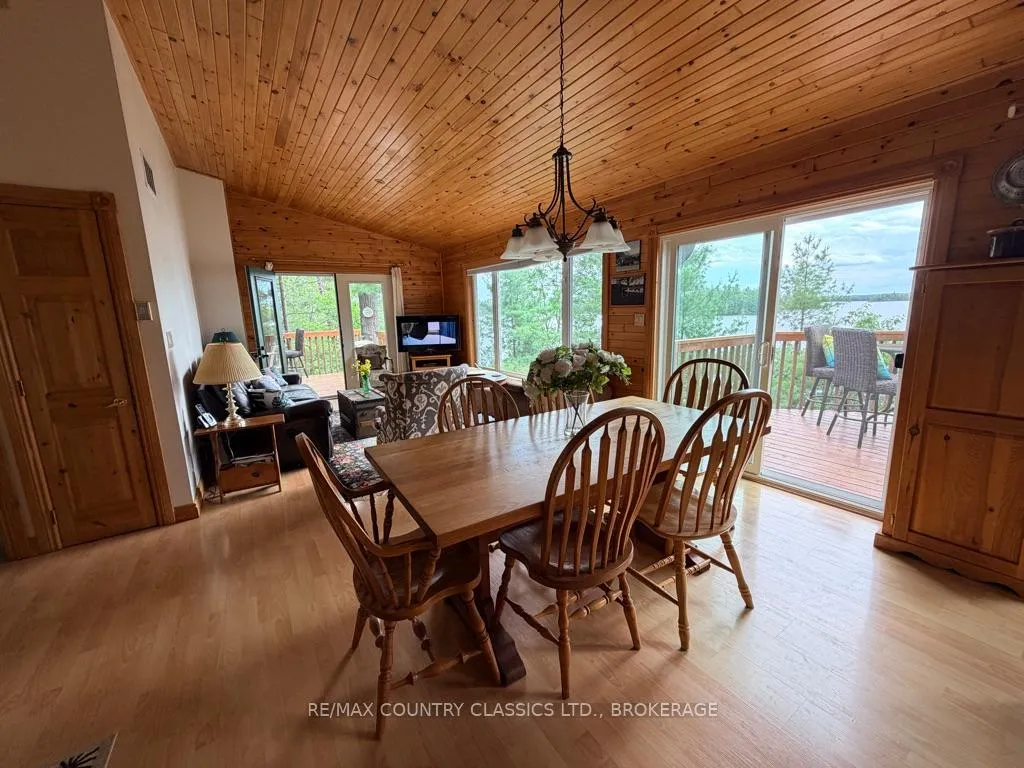
 See all 44 photos
Property history

This listing has ended. It is no longer available.
Property not available for sale or for rent.
Ask about this home
A HOMEH agent will answer your questions about this home.Ask HOMEH
About this home
242B North Shore Road, Addington Highlands
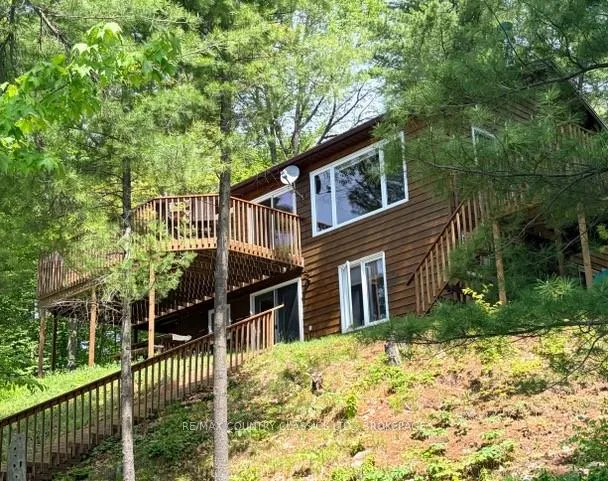
Welcome to 242B North Shore Road, located on the highly sought-after "Golden Mile" of Skootamatta Lake. Offering easy year-round access and breathtaking south-facing views, this exceptional waterfront property is ready for you to enjoy from day one. Being sold fully furnished, this year-round home features 3 bedrooms, 2 bathrooms, and a full walkout lower level, providing plenty of space for family and guests. The entertainment room on the lower level can also be used as a flex space and makes a lovely guest suite with its adjacent bathroom, lake views and private walk-out. The systems room and workshop are thoughtfully designed allowing for easy maintenance and space for puttering with projects. Whether you're looking for a permanent residence or the perfect four-season getaway, this property delivers comfort, convenience, and endless recreational opportunities. Step outside and enjoy everything waterfront living has to offer. The spacious dock is perfect for swimming, fishing, and boating, while the lakeside gazebo provides a shaded retreat for relaxing and entertaining on warm summer days. Outdoor enthusiasts will appreciate the abundance of recreational opportunities available right from their doorstep, including boating, fishing, swimming, ATVing, snowmobiling, and exploring the area's beautiful natural surroundings throughout every season. Properties on North Shore Road are highly desirable and rarely available. Don't miss your opportunity to own a piece of paradise on one of the region's most sought-after lakes. Book your private showing today and experience the Skootamatta Lake lifestyle for yourself!
Facts & features
Ask about this home
A HOMEH agent will answer your questions about this home.
Rooms
12 rooms · 2 bathrooms
- Bathroom9′ × 8′1″73 sq.ft.
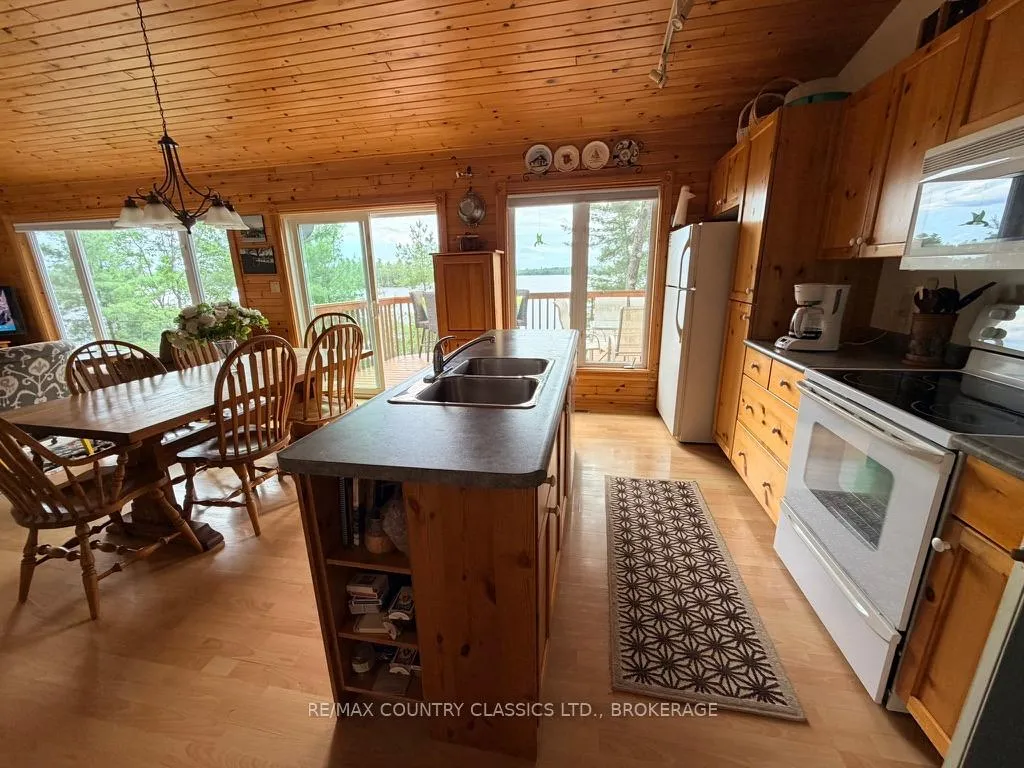
- Dining room15′ × 8′120 sq.ft.
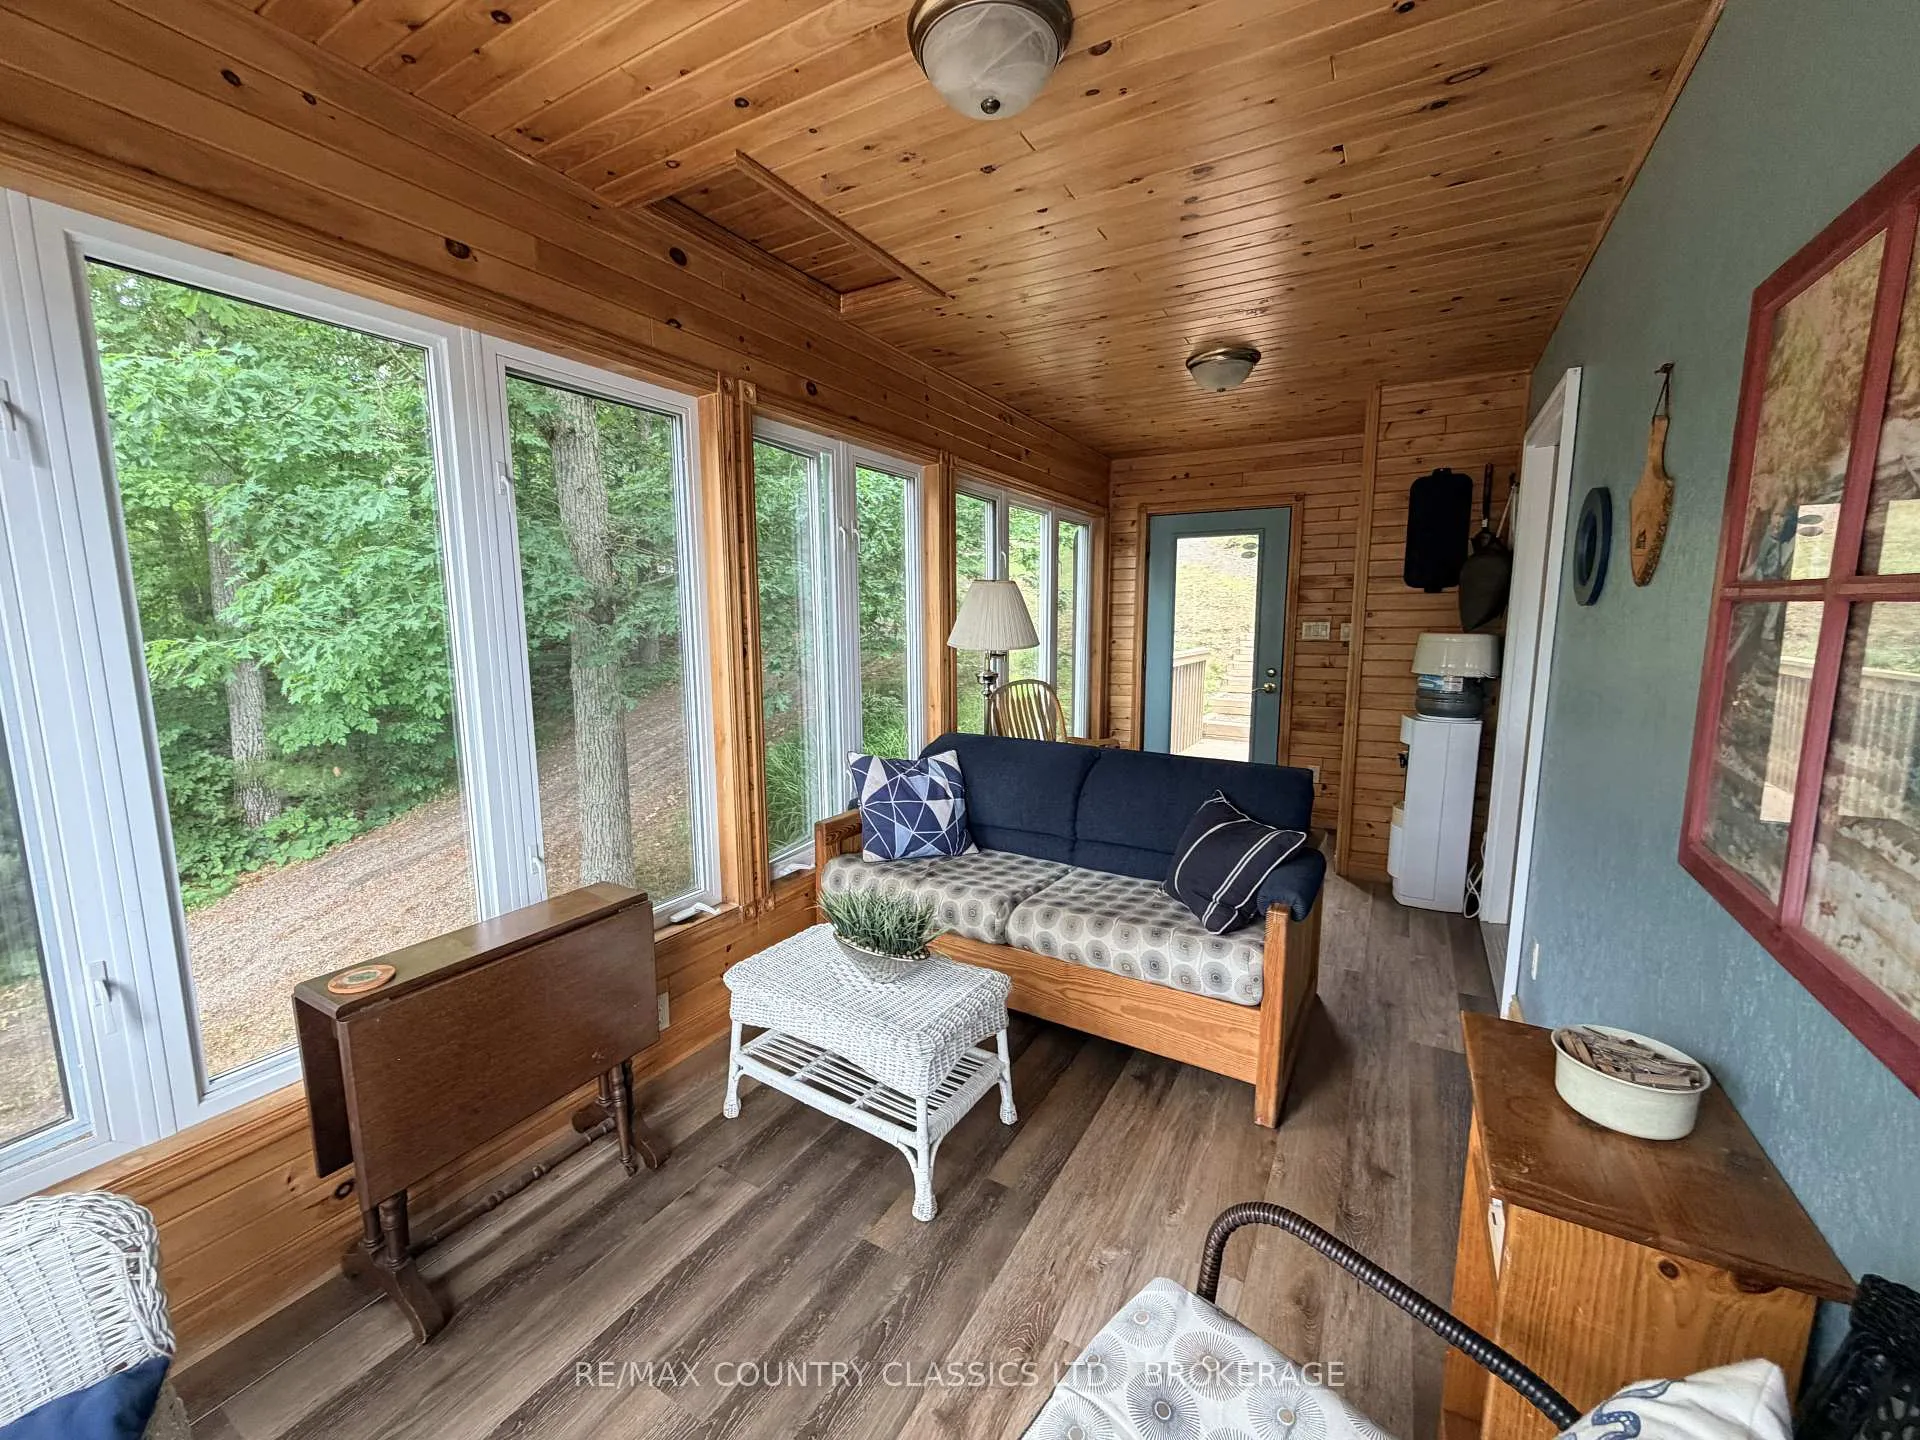
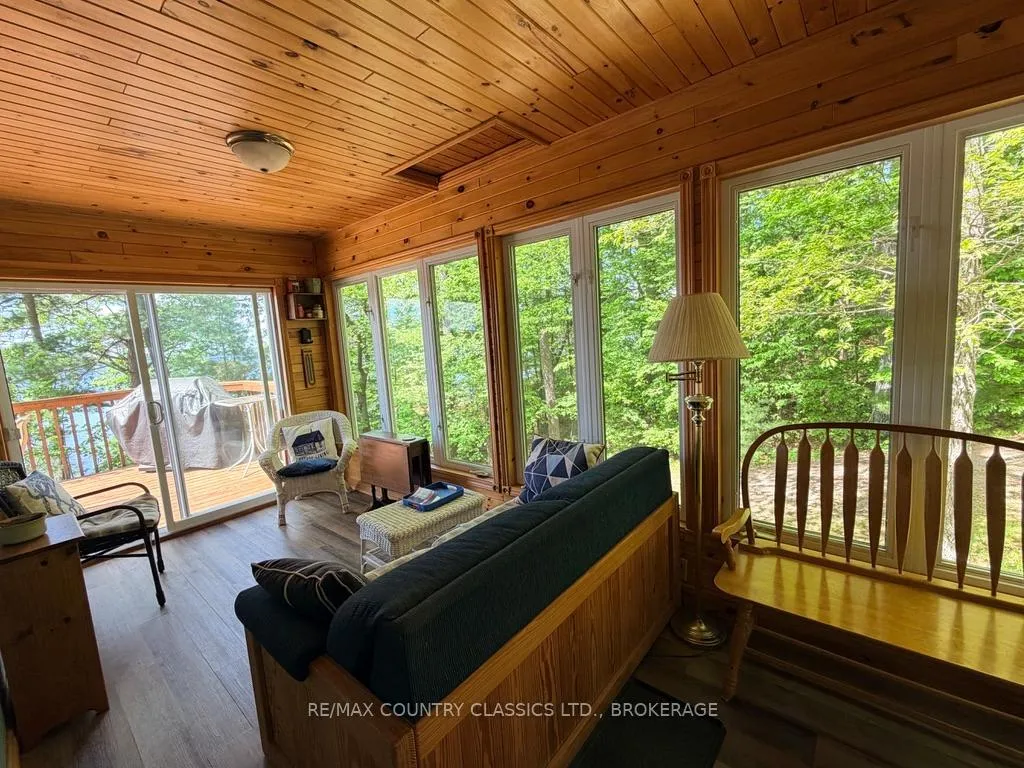
- Sunroom20′ × 8′160 sq.ft.
- Kitchen15′ × 13′195 sq.ft.
- Bedroom 213′ × 9′117 sq.ft.
- Primary bedroom10′ × 9′90 sq.ft.
- Living room18′ × 12′216 sq.ft.
- Recreation22′ × 14′308 sq.ft.
- Laundry9′2″ × 4′37 sq.ft.
- Workshop17′ × 9′153 sq.ft.
- Bathroom9′3″ × 5′10″54 sq.ft.
- Bedroom 312′ × 12′3″147 sq.ft.
Around this home
Listing details
Helpful tools
Your HOMEH agent
"I would see it this week."
Ask HOMEH about this home
Price, neighbourhood, monthly cost. Ask anything.
HOMEH Intelligent Agent is an AI, not a licensed representative. Check anything important with your agent.