
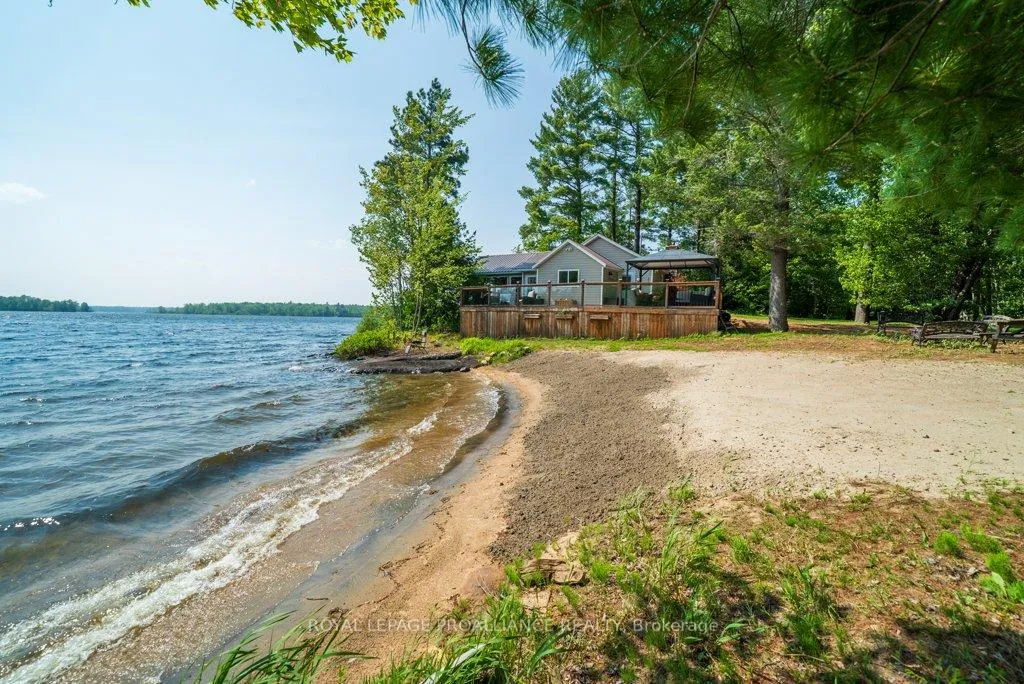
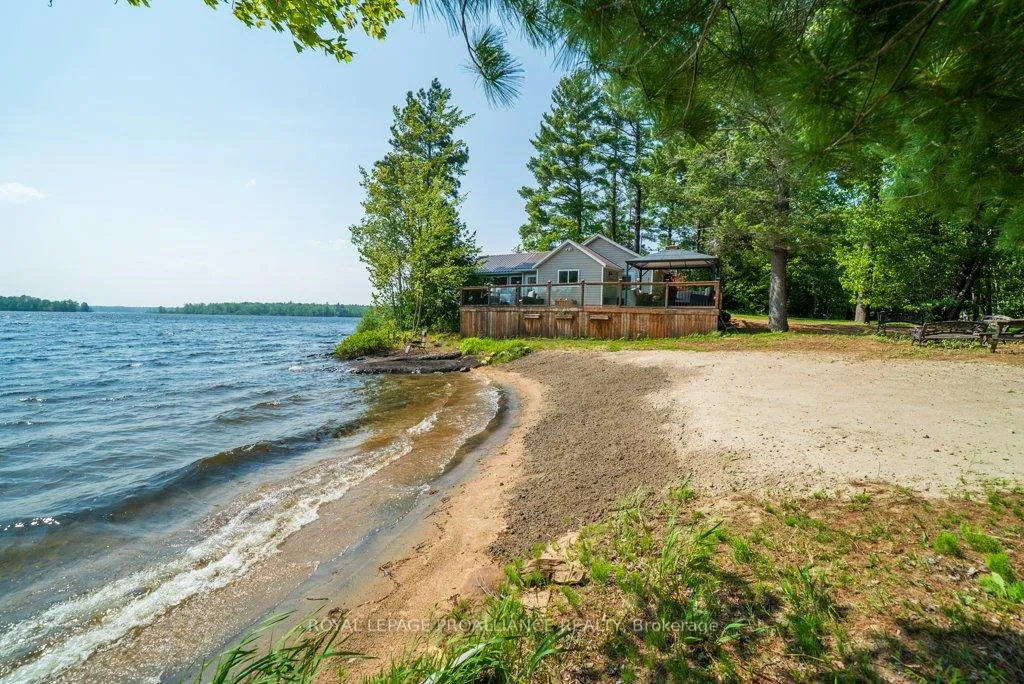
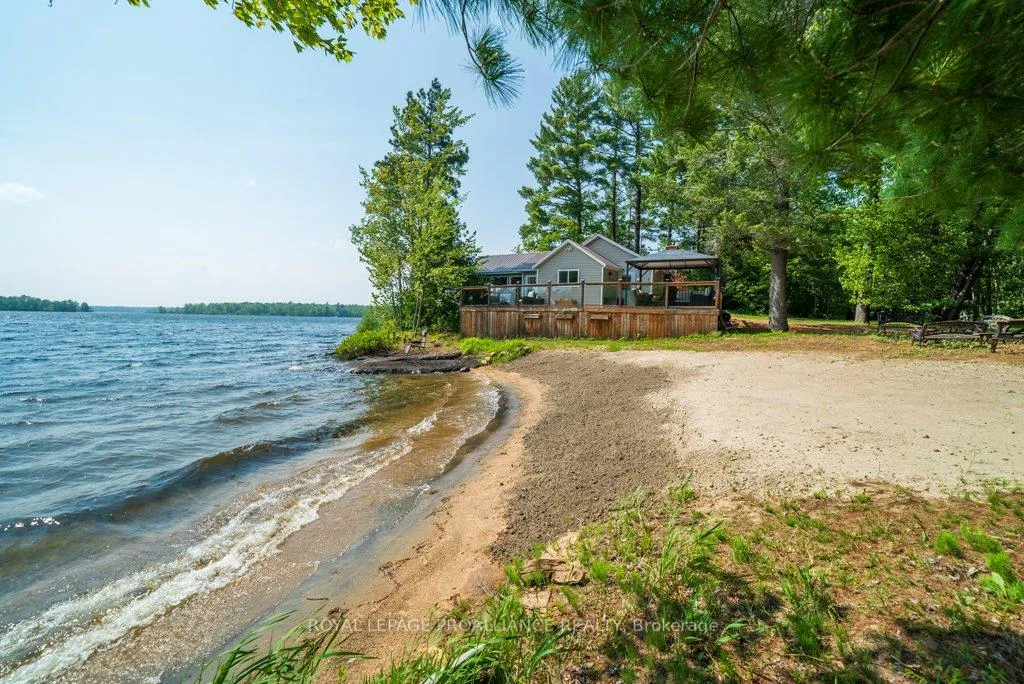
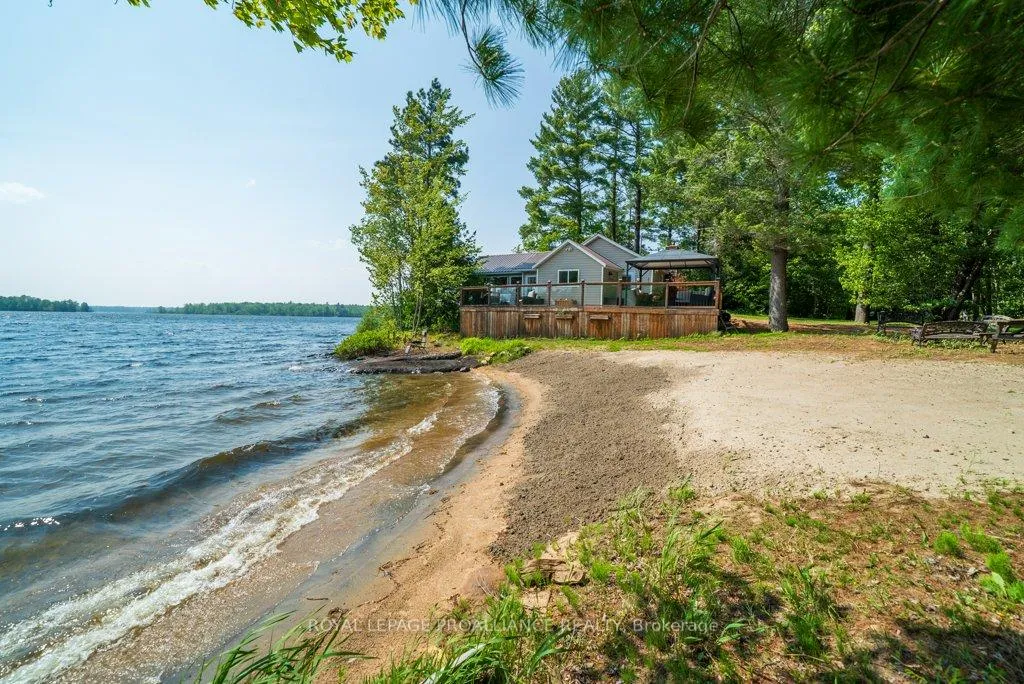
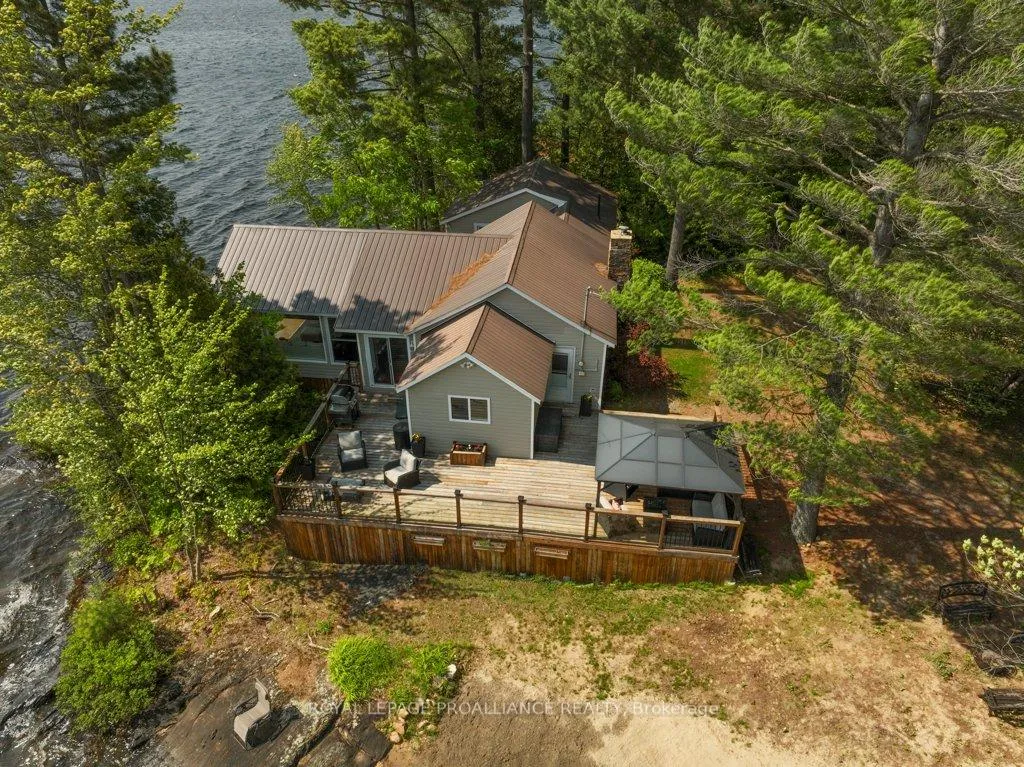
Front of 601B Hughes Landing Road
601B Hughes Landing RoadAddington Highlands
Sold
1/234
Ontario Real Estate › Addington Highlands
Front of 601B Hughes Landing Road
601B Hughes Landing RoadAddington Highlands
Sold
See all 234 photos
DetachedMLS X12213148
Sold for:Sold Sep 16, 2025
2+1 Bedrooms
1 Bathroom
6 Garage
1.1K~1.5K Sq.Ft.
283 x 174 ft Lot
$4,025 Tax/yr

Property history

1 saleSign in to see sold prices
Kim Karimi
Kim Karimi

Real Estate Broker

416-838-3031

This home has sold. It is no longer available.

Property not available for sale or for rent.

See similar homes for saleFree Home EvaluationHow Much Is My Home Worth?Sell with HOMEHHOMEH One: full-service selling for a 1% listing fee. The buyer's agent commission is separate.

Contact agent

Leave your name and number. A HOMEH agent calls you back.

Ask about this home

A HOMEH agent will answer your questions about this home.
Ask a question

Ask HOMEH

Ask about this home

About this home

601B Hughes Landing Road, Addington Highlands

The views will take you away. This cottage circa the mid 1940s has been largely restored and maintains the charm and aura of the time. Wrapped in modern conveniences the living space flows well throughout the home. The family room offers a panoramic view to the west with unspoiled islands in front creating a space that is difficult to leave. The primary bedroom has an adjoining small deck - a great escape for that morning coffee. The updated kitchen is fresh and bright and leads to a second deck with a gazebo and outdoor living space that overlooks your own private sandy beach. This area has two great swimming spots and a dock suitable to moor most any type of boat. The property is primarily flat with Canadian Shield Outcrops appearing strategically around the property. You will also find additional sleeping quarters in the bunkie and a small shed that serves as a workspace and storage. A complete package that is situated just off a municipally maintained road, making year round access effortless. Welcome to Skootamatta Lake which has an abundance of nooks and islands that you will never tire of exploring. As one of the area's larger lakes there is plenty of room for all types of water activity without experiencing heavy boat traffic. The lake association is active and is diligent in preserving the quality of lake for everyone. Fondly known as the Skoot it is an excellent spot to take in the night stars as it lies in the Dark Sky region. A favorite to many you are at the doorstop of the Land O Lakes region home to numerous recreational experiences and seasonal cultural events and attractions. Only 3 hours from the GTA and 2 hours away from Ottawa, 1.5 hrs to Kingston.

Carpet FreePrimary Bedroom - Main FloorSeparate Heating ControlsWater Heater OwnedWorkbenchLake

Facts & features

TypeDetached
StyleBungalow
Built51-99
Size1.1K~1.5K Sq.Ft.
Lot283 x 174 ft
Tax$4,025 (2024)
HeatingBaseboard, electric
Parking6 drive
WaterWell
FireplaceYes, other, wood

Ask about this home

A HOMEH agent will answer your questions about this home.

Ask a question

Rooms

8 rooms · 1 bathroom
Main floor7 rooms
  • Bathroom7′3″ × 9′3″67 sq.ft.
  • Bedroom9′7″ × 13′6″130 sq.ft.
  • Dining room19′2″ × 14′5″276 sq.ft.
  • Foyer5′7″ × 3′2″18 sq.ft.
  • Kitchen19′2″ × 18′8″358 sq.ft.
  • Living room23′3″ × 18′8″435 sq.ft.
  • Primary bedroom11′1″ × 13′3″147 sq.ft.
Other rooms1 room
  • Bedroom11′3″ × 19′2″215 sq.ft.
Bathrooms1
3-pcMain
Thinking of selling your home?See what your home is worth today.

Around this home

From Hwy 41 turn west on Skootamatta Lake Road, we

Listing details

MLS® numberX12213148
Listed onJun 10, 2025
Days on market98
UpdatedSep 16, 2025
Listing brokerageROYAL LEPAGE PROALLIANCE REALTY
PossessionFlexible

Helpful tools

Mortgage calculator
Closing costs
Land transfer tax
Buyer guide

Your HOMEH agent

KimHOMEH agent · Addington Highlands

"I would see it this week."

Ask Kim

Ask HOMEH about this home

Price, neighbourhood, monthly cost. Ask anything.

HOMEH Intelligent Agent is an AI, not a licensed representative. Check anything important with your agent.

© 2026 HOMEH Inc., Brokerage · RECO Registration #6000380 · 505 Highway 7 East, Units 308 & 309, Thornhill, ON L3T 7T1 · Listing data courtesy of the MLS® System of the listing brokerage, deemed reliable but not guaranteed.

Disclaimers and terms

HOMEH is operated by HOMEH Inc., a licensed Ontario real estate brokerage regulated by the Real Estate Council of Ontario (RECO) under the Trust in Real Estate Services Act, 2002 (TRESA). Under TRESA, consumers are entitled to the RECO Information Guide before entering into a representation agreement. Broker of Record Licence #5034208. Toronto Regional Real Estate Board Member #20004000.

Cashback Rebate. Paid by HOMEH Inc., Brokerage from the commission it receives, on closing, to eligible buyers who came to HOMEH as HOMEH leads. Subject to the buyer representation agreement, lender approval and legal limits; amounts vary with price, commission received and transaction type. Not a government incentive, tax credit or refund. Full terms and conditions apply.

Mortgage. Payment figures are estimates for illustration only, not an offer to lend; all financing is on approved credit (OAC). HOMEH Inc., Brokerage is not a mortgage broker, agent or lender; mortgage products and advice come from independent professionals licensed by the Financial Services Regulatory Authority of Ontario (FSRA).

HOMEH Estimate. Worked out with automated tools from recent nearby sales of similar homes. For information only, not an appraisal.

Accuracy. Listings, market data, photos, school, transit and neighbourhood information come from sources believed reliable, including the MLS® System and the Toronto Regional Real Estate Board (TRREB), but are not warranted accurate, current or complete. MLS® listing data is copyright TRREB. It must only be used by consumers with a bona fide interest in the purchase, sale or lease of real estate, and not for any commercial purpose.

Programs. Programs, incentives and benefits on this website are privately administered, may change or end without notice, and imply no government authority, endorsement or affiliation.

Not intended to solicit clients currently under contract with another brokerage.

The trademarks REALTOR®, REALTORS® and the REALTOR® logo are controlled by The Canadian Real Estate Association (CREA) and identify real estate professionals who are members of CREA. The trademarks MLS®, Multiple Listing Service® and the associated logos are owned by CREA and identify the quality of services provided by real estate professionals who are members of CREA. Used under licence.
