
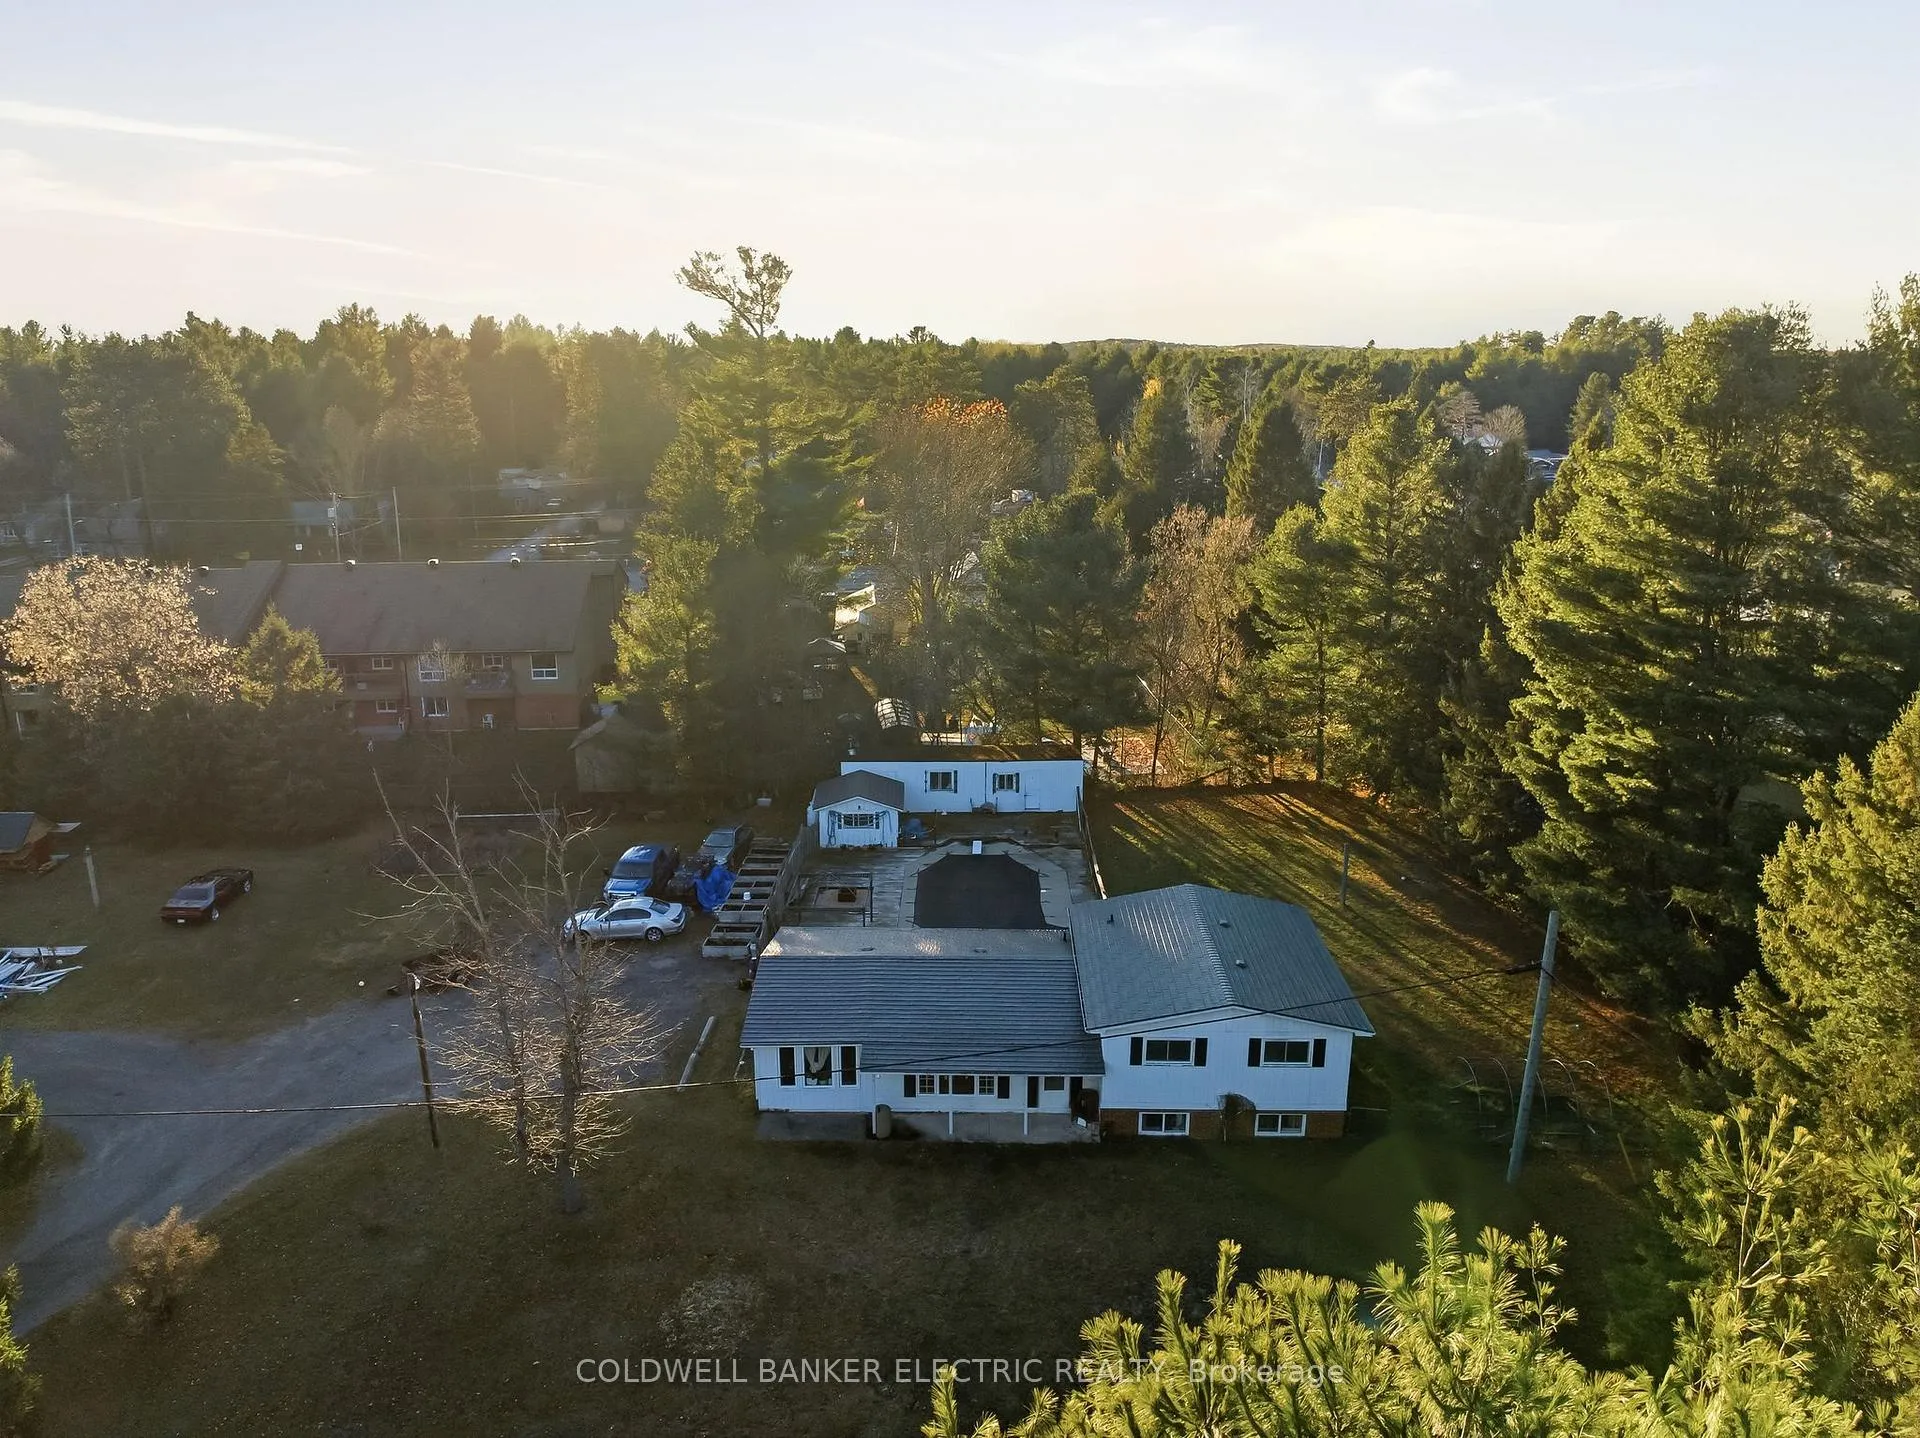
 See all 50 photos
Property history

This listing has ended. It is no longer available.
Property not available for sale or for rent.
Book a viewing
Ask HOMEH
About this home
62 Airport Road, Addington Highlands
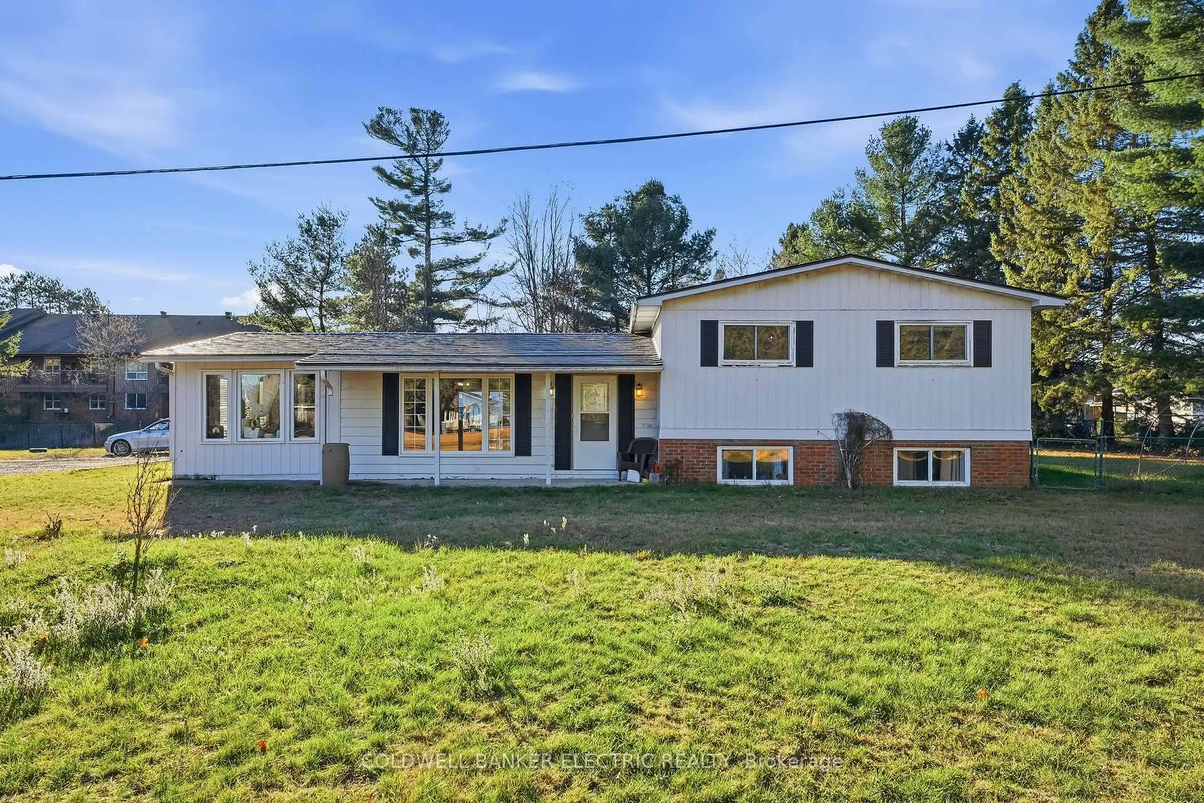
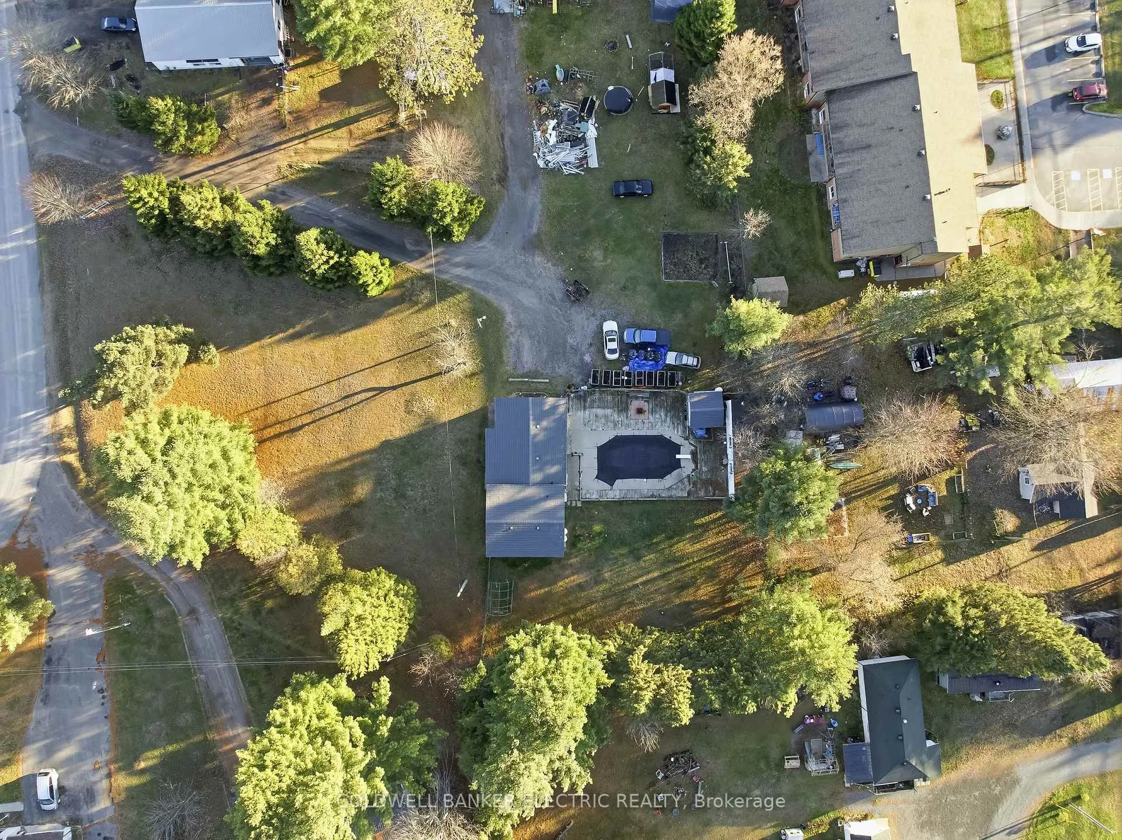
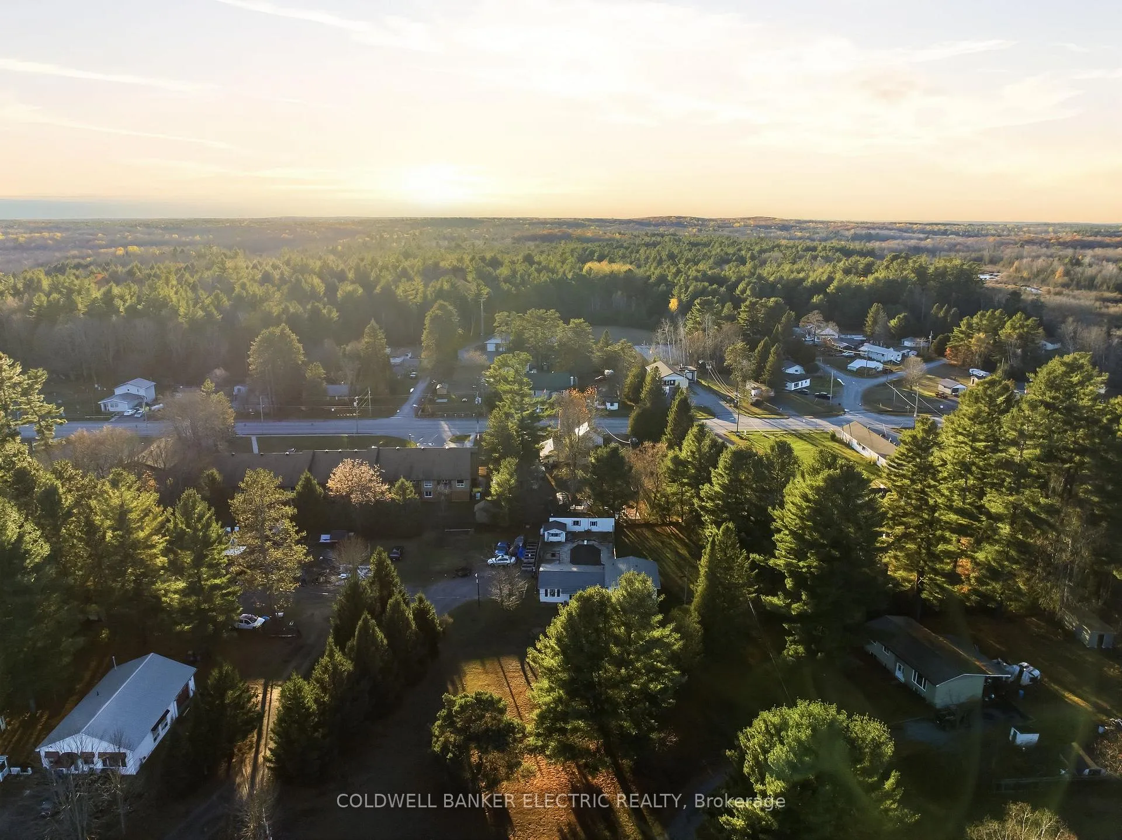
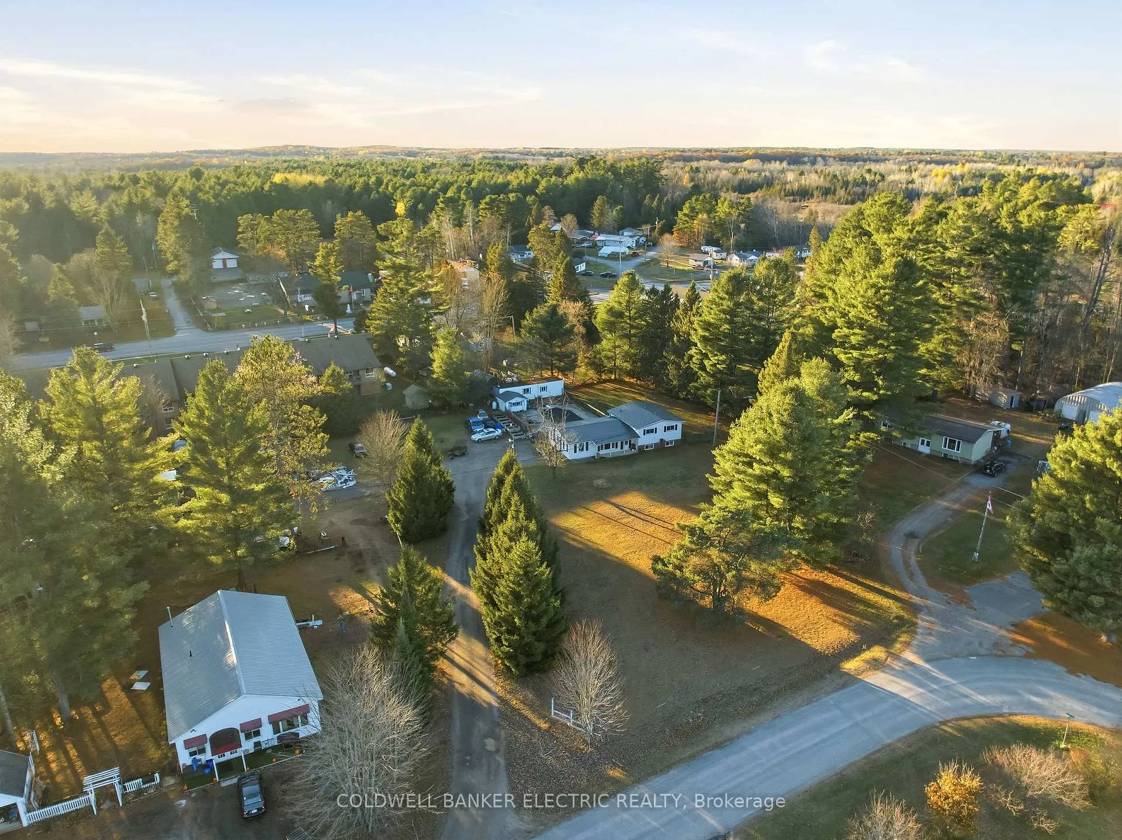
5 REASONS YOU'LL LOVE THIS HOME! 1) THE HUGE LOT - You'll love 62 Airport Rd for its incredible space, privacy, and versatility, starting with its wide, open lot. You're surrounded by mature evergreens, offering the perfect blend of country quiet and neighbourhood convenience, with plenty of room for parking, play, gardening, and future ideas. 2) THE BRIGHT MAIN FLOOR - The bright and welcoming main floor features large windows, warm engineered hardwood flooring, and an easy flow between the living room, dining area, and the oversized kitchen, complete with an island and pantry, extensive cabinetry, and multiple prep zones-ideal for everyday living or hosting family gatherings. 3) THE SUNROOM - A stunning 4-season sun-filled bonus room with wraparound windows and vaulted ceilings creates an amazing second living area that can be used as a games room, lounge, studio, or entertainment space, extending your lifestyle options year-round. 4) THE IN-LAW SUITE - The lower-level in-law suite is fully finished with its own kitchen, dining space, full bathroom, and large living/sleeping area, making it perfect for multigenerational families, guests, or anyone needing independent living space with private access. 5) THE EXPANSIVE BACKYARD - The expansive backyard retreat with a huge in-ground pool and massive deck gives you a private summer oasis, complete with room for lounging, barbecues, firepit nights, and outdoor entertaining, supported by multiple outbuildings for storage, workshops, or hobbies. With a peaceful setting, long list of functional upgrades, and generous square footage inside and out, this property offers comfort, flexibility, and the rural lifestyle you've been searching for-all just minutes from town amenities.
Facts & features
Book a viewing
Rooms
14 rooms · 3 bathrooms
- Living room22′1″ × 11′3″249 sq.ft.
- Kitchen11′9″ × 11′8″136 sq.ft.
- Dining room9′9″ × 11′8″113 sq.ft.
- Sunroom11′5″ × 23′3″265 sq.ft.
- Foyer5′9″ × 4′7″26 sq.ft.
- Primary bedroom11′5″ × 15′1″172 sq.ft.
- Bedroom 211′5″ × 12′1″138 sq.ft.
- Bedroom 311′5″ × 8′5″97 sq.ft.
- Bathroom5′1″ × 8′5″43 sq.ft.
- Bathroom7′3″ × 11′8″85 sq.ft.
- Recreation19′6″ × 19′10″386 sq.ft.
- Kitchen12′3″ × 11′10″145 sq.ft.
- Bathroom7′3″ × 5′9″42 sq.ft.
- Utility room22′ × 5′5″119 sq.ft.
Around this home
Listing details
Helpful tools
Your HOMEH agent
"I would see it this week."
Ask HOMEH about this home
Price, neighbourhood, monthly cost. Ask anything.
HOMEH Intelligent Agent is an AI, not a licensed representative. Check anything important with your agent.