
2200 Katesville Drive
Adelaide Metcalfe (Rural Adelaide Metcalfe)2200 Katesville Drive
Adelaide Metcalfe (Rural Adelaide Metcalfe)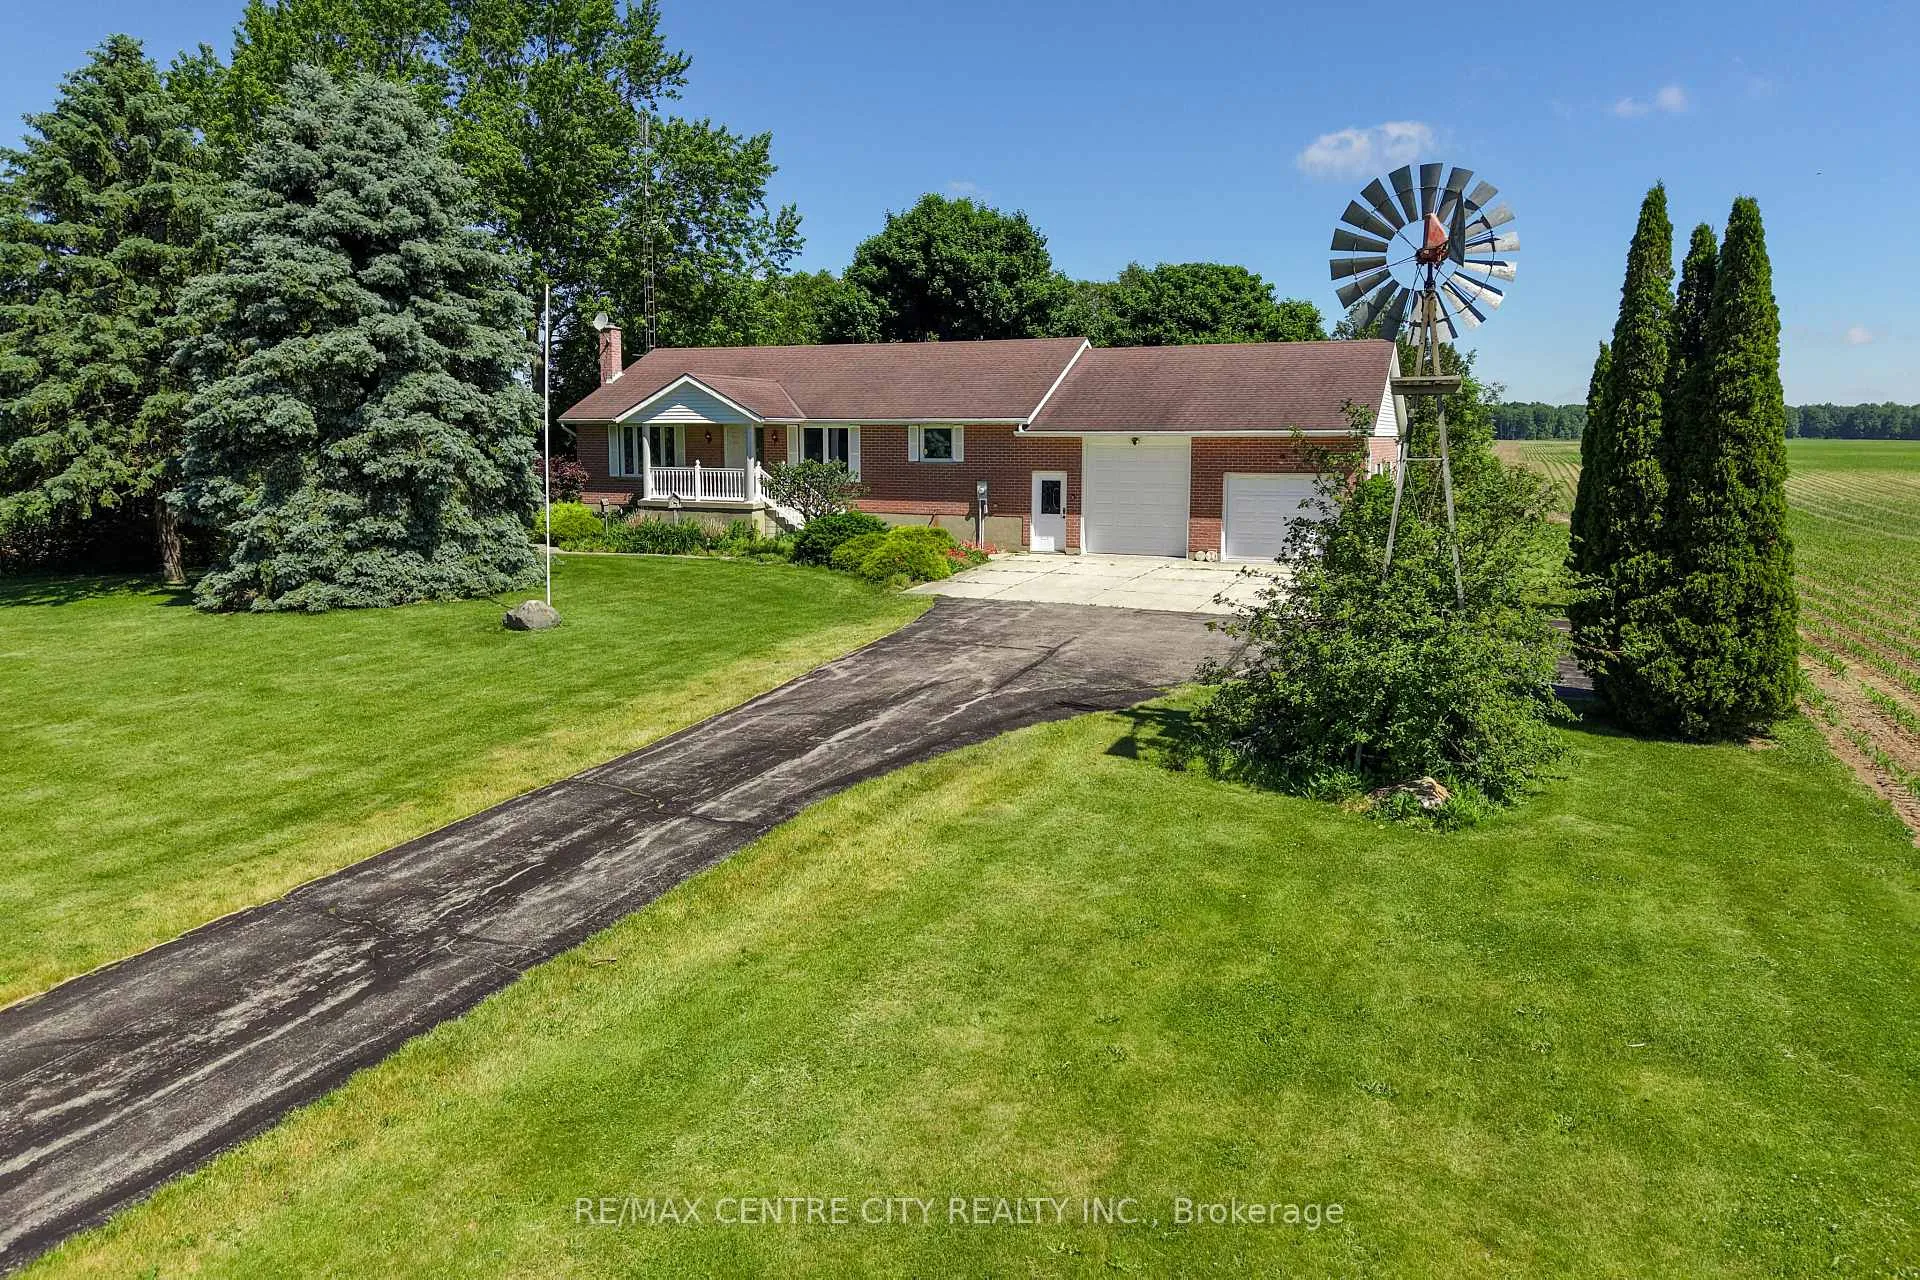
 See all 30 photos
Property history

This home has sold. It is no longer available.
Property not available for sale or for rent.
Ask about this home
A HOMEH agent will answer your questions about this home.Ask HOMEH
About this home
2200 Katesville Drive, Adelaide Metcalfe
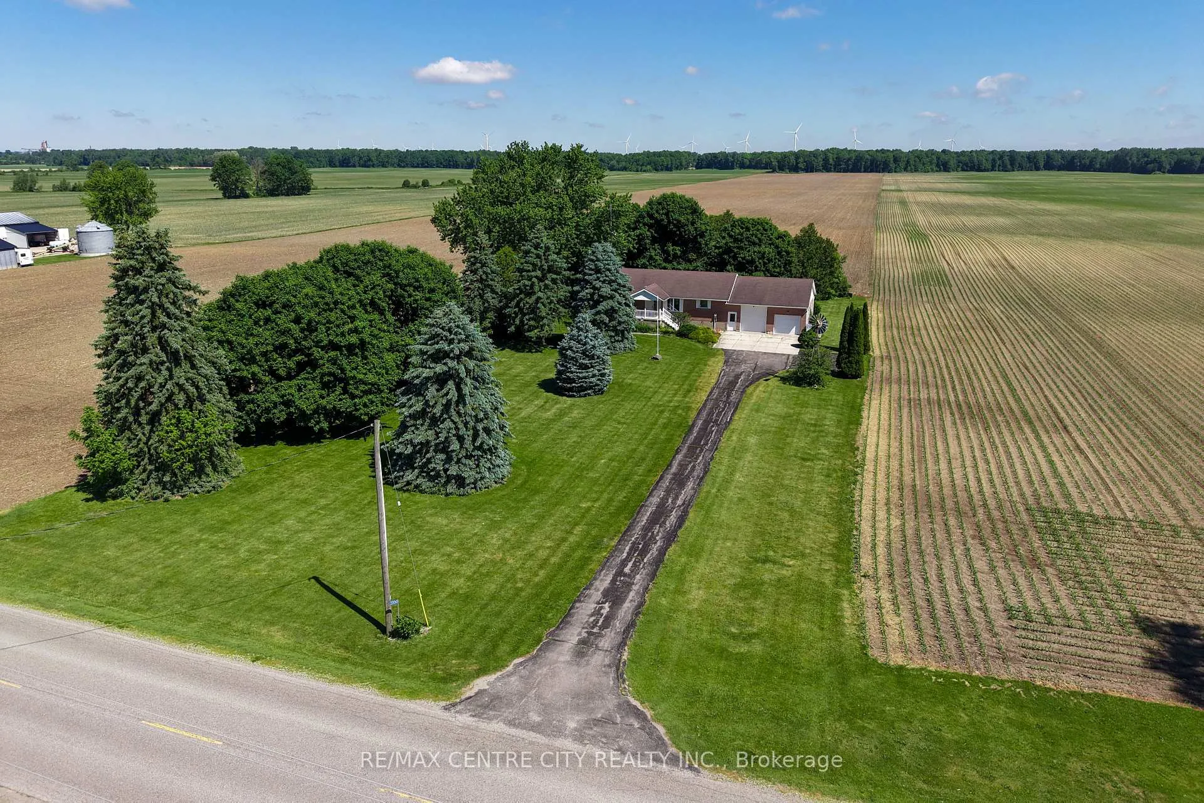
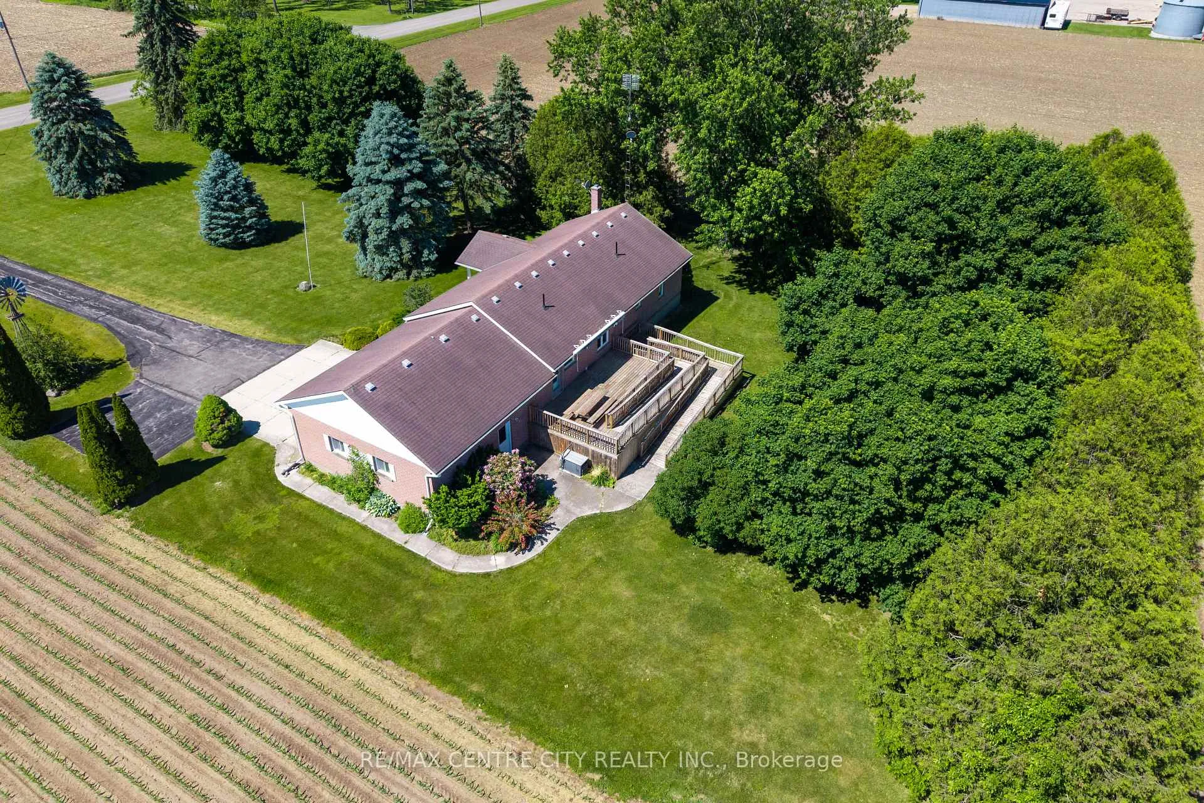
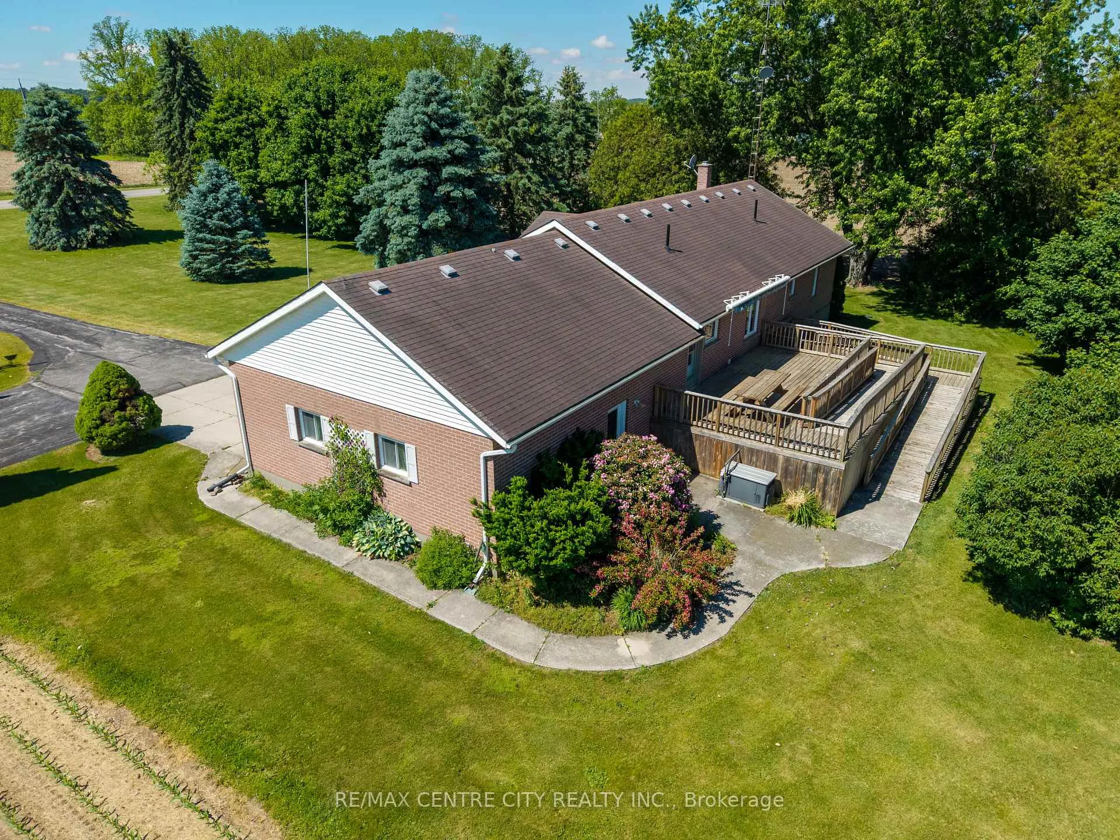
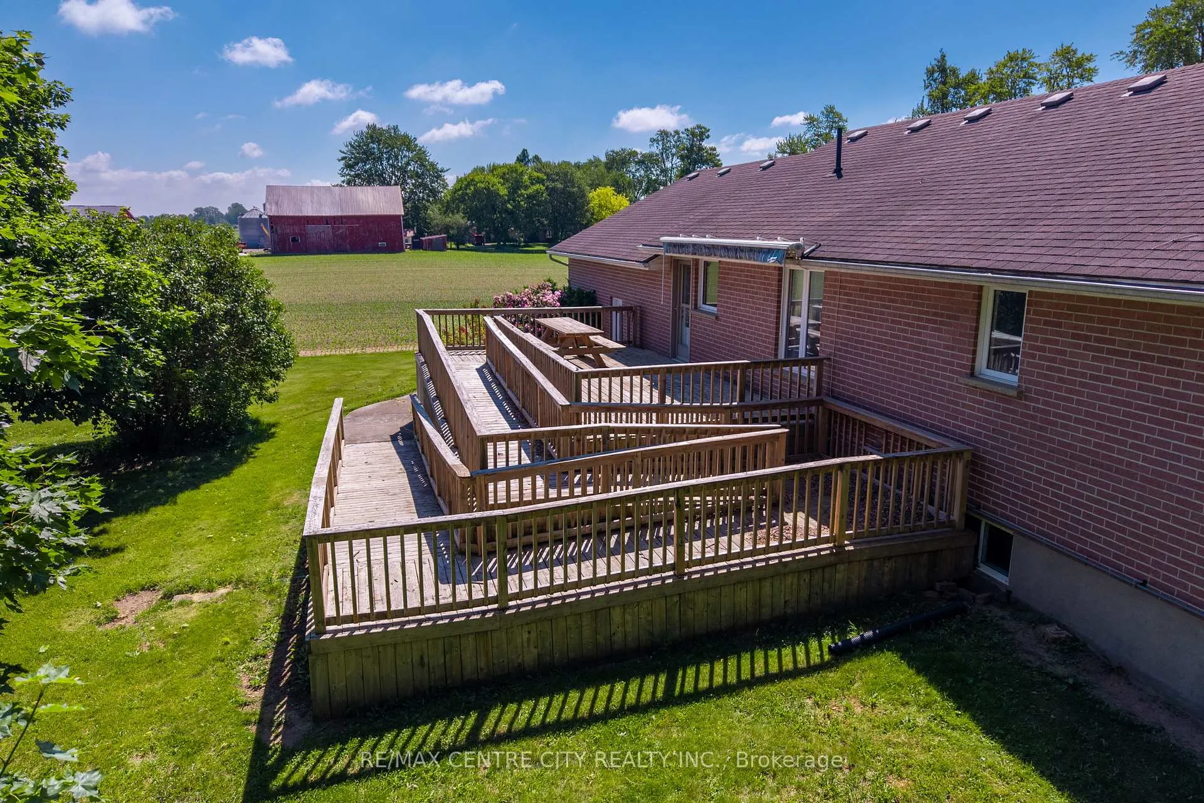
Rare opportunity to own a beautifully maintained country property just minutes from Strathroy. Located on a paved road and set on just under an acre, this home offers peaceful rural living surrounded by scenic farmland while still being close to town amenities.Designed with accessibility in mind, the home includes a handicap-accessible elevator in the attached two-car garage, providing easy access to both levels. The garage also features an oversized 9-ft door-ideal for larger vehicles, equipment, or workshop use.The main floor offers spacious principal rooms with hardwood flooring throughout most of the living area. The large primary bedroom provides ample space, while the second bedroom includes a convenient cheater ensuite. The bright, functional kitchen features abundant solid-wood cabinetry and attractive stone countertops. Updated windows (2012) bring in plenty of natural light and improved energy efficiency.The mostly finished lower level adds significant living space, including a generous family room with a cozy fireplace-perfect for gatherings. Two additional bedrooms offer flexibility for guests, family, or home office needs.For added peace of mind, the home is equipped with a Generac backup generator. Outside, enjoy the large rear deck with an awning, offering a relaxing space to take in the surrounding countryside. There is also ramped access to the deck for enhanced accessibility.Properties offering this combination of space, comfort, accessibility, and rural charm are rarely available. A must-see country home.
Facts & features
Ask about this home
A HOMEH agent will answer your questions about this home.
Rooms
16 rooms · 3 bathrooms
- Foyer6′1″ × 12′6″76 sq.ft.
- Dining room12′10″ × 9′11″127 sq.ft.
- Kitchen14′9″ × 12′10″188 sq.ft.
- Family room15′1″ × 12′4″187 sq.ft.
- Bedroom13′2″ × 12′10″169 sq.ft.
- Bedroom9′8″ × 10′4″100 sq.ft.
- Bathroom9′8″ × 5′5″53 sq.ft.
- Laundry12′6″ × 5′7″70 sq.ft.
- Bathroom5′9″ × 4′2″24 sq.ft.
- Family room35′1″ × 12′7″441 sq.ft.
- Bedroom14′ × 7′9″108 sq.ft.
- Bedroom14′ × 10′9″150 sq.ft.
- Bathroom4′4″ × 11′1″48 sq.ft.
- Utility room18′11″ × 14′265 sq.ft.
- Other13′1″ × 12′7″164 sq.ft.
- Cold room/cantina10′7″ × 7′6″79 sq.ft.
Around this home
Listing details
Helpful tools
Your HOMEH agent
"I would see it this week."
Ask HOMEH about this home
Price, neighbourhood, monthly cost. Ask anything.
HOMEH Intelligent Agent is an AI, not a licensed representative. Check anything important with your agent.