
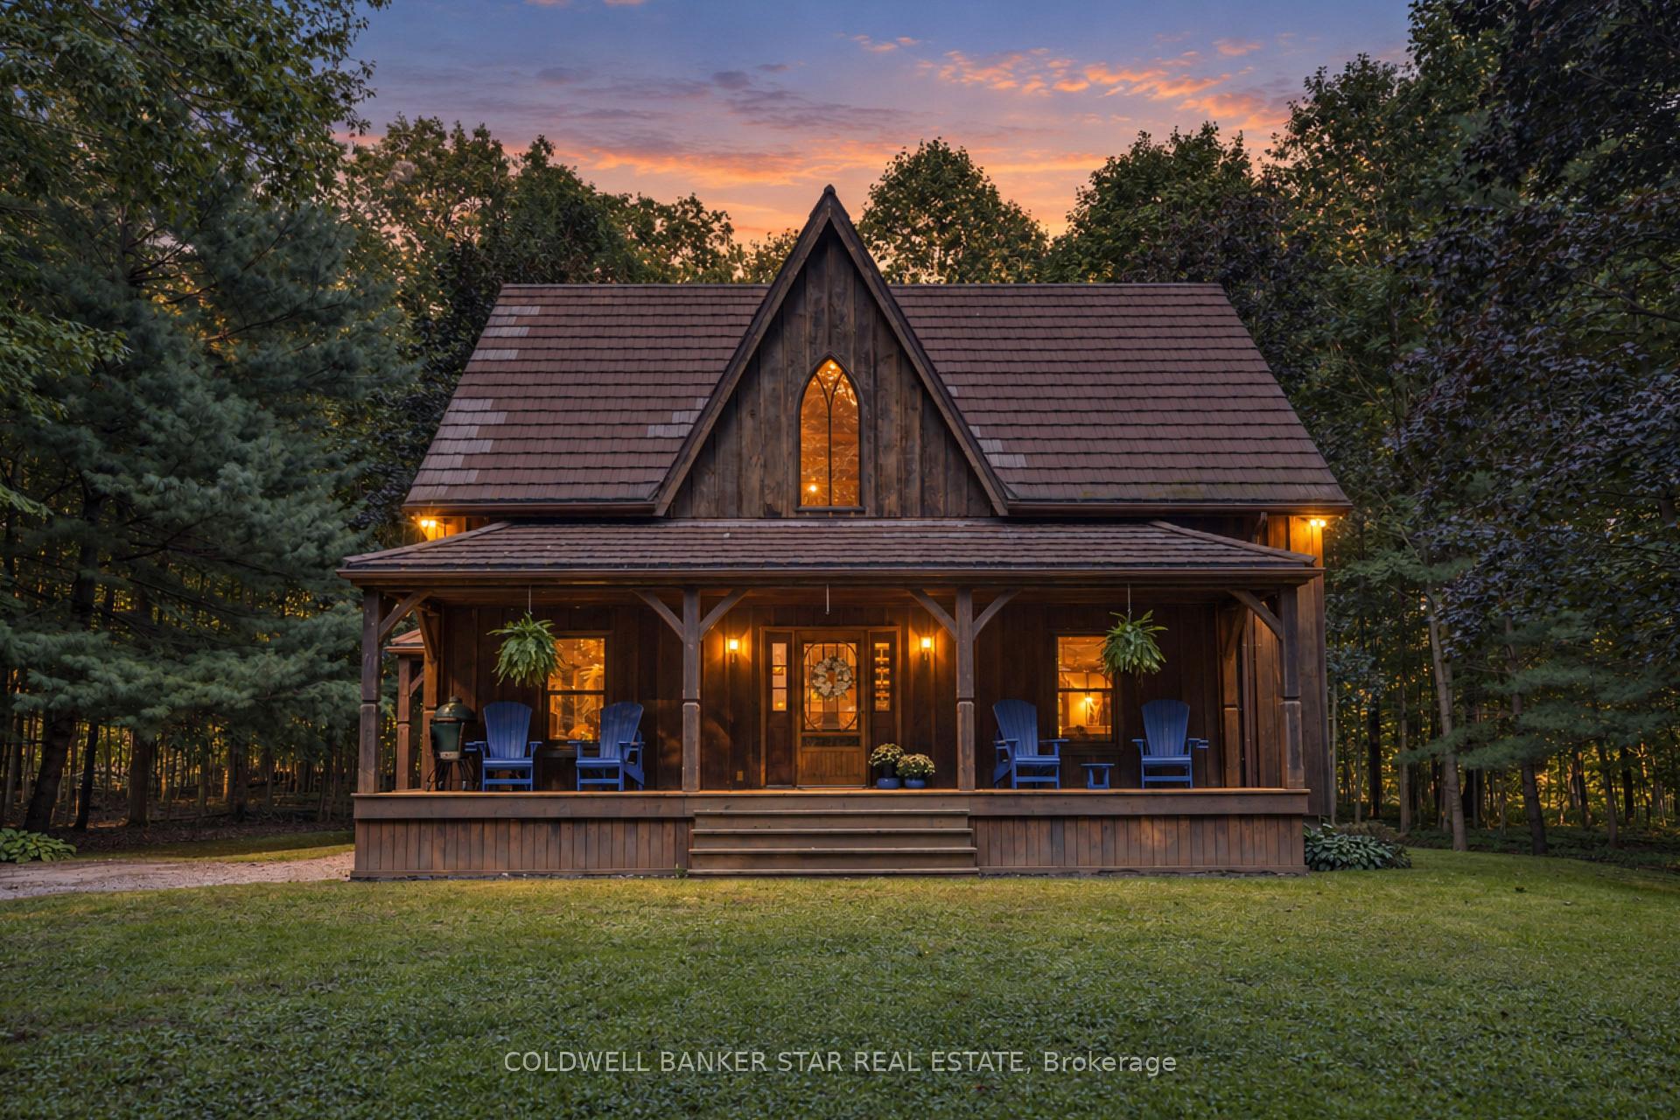
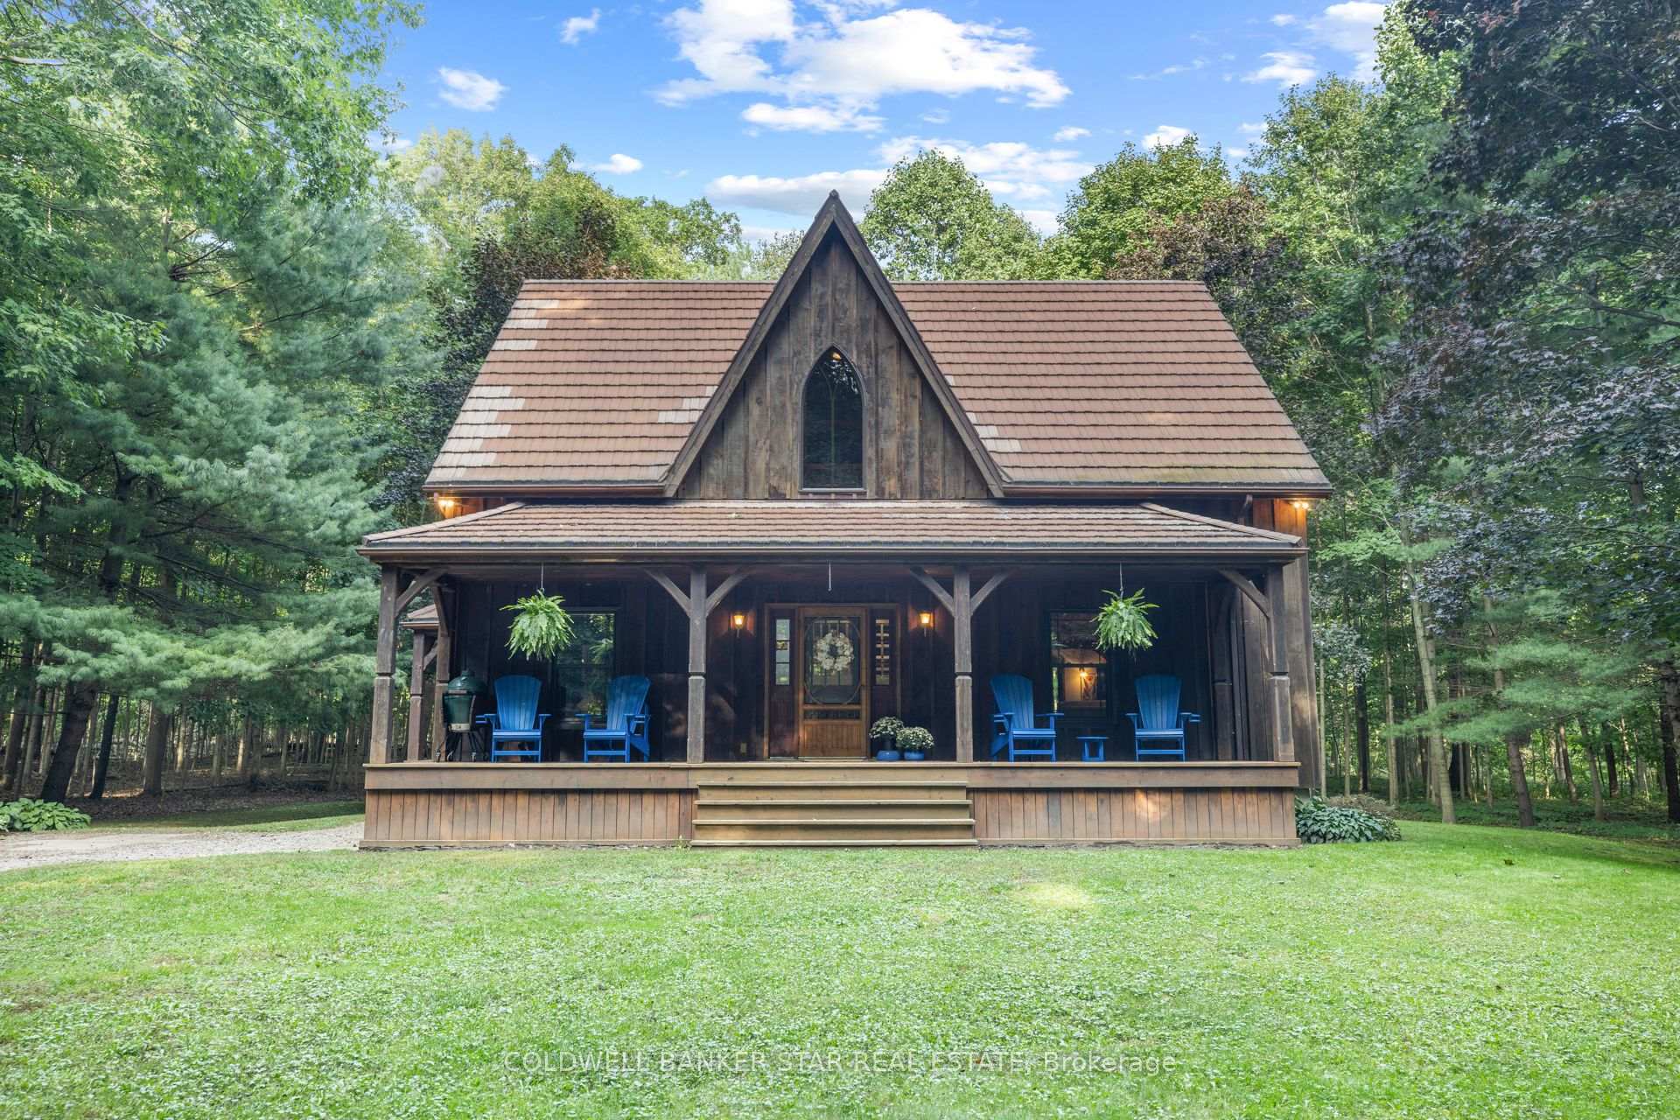
Front of 26034 Kerwood Road
26034 Kerwood RoadAdelaide Metcalfe (Rural Adelaide Metcalfe)
For SalePrice Reduced
1/53
Ontario Real Estate › Adelaide Metcalfe › Rural Adelaide Metcalfe
Front of 26034 Kerwood Road
26034 Kerwood RoadAdelaide Metcalfe (Rural Adelaide Metcalfe)
For SalePrice Reduced
See all 53 photos
DetachedMLS X13764212
3+1 Bedrooms
3 Bathrooms
1 Garage
2K~2.5K Sq.Ft.
35 x 2,208 ft Lot
$5,587 Tax/yr
Down Payment AssistanceGet Best Mortgage Rates
Buy with HOMEH and get back$9,690Cashback Rebate, paid after closing
Claim my rebate

Contact agent

Leave your name and number. A HOMEH agent calls you back.

Book a viewing

Thu29
Fri30
Sat31
Sun1
Mon2
Tue3
Wed4
Pick a time

Ask HOMEH

Ask about this home

About this home

26034 Kerwood Road, Adelaide Metcalfe

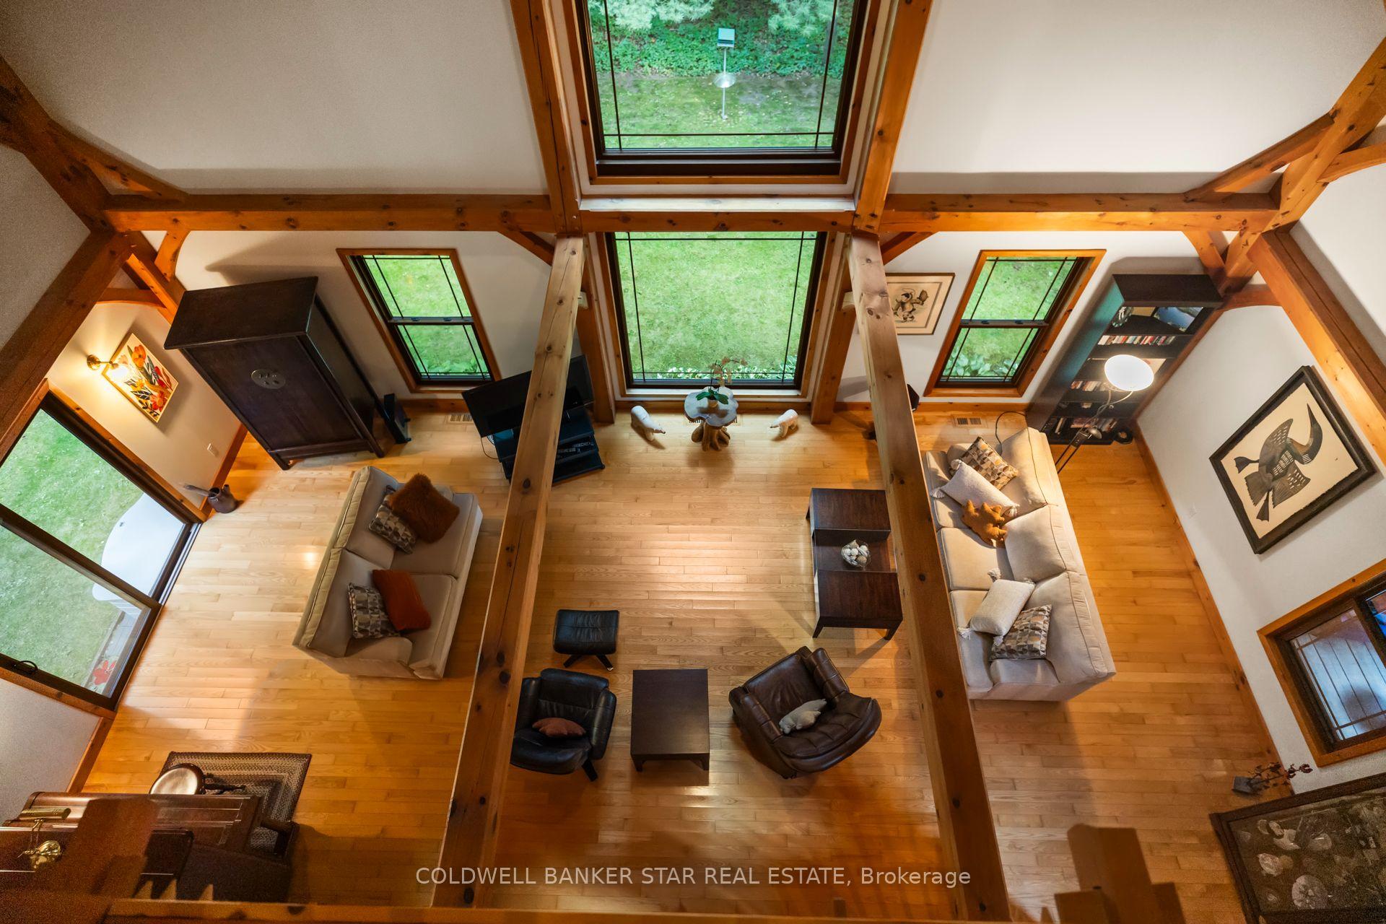
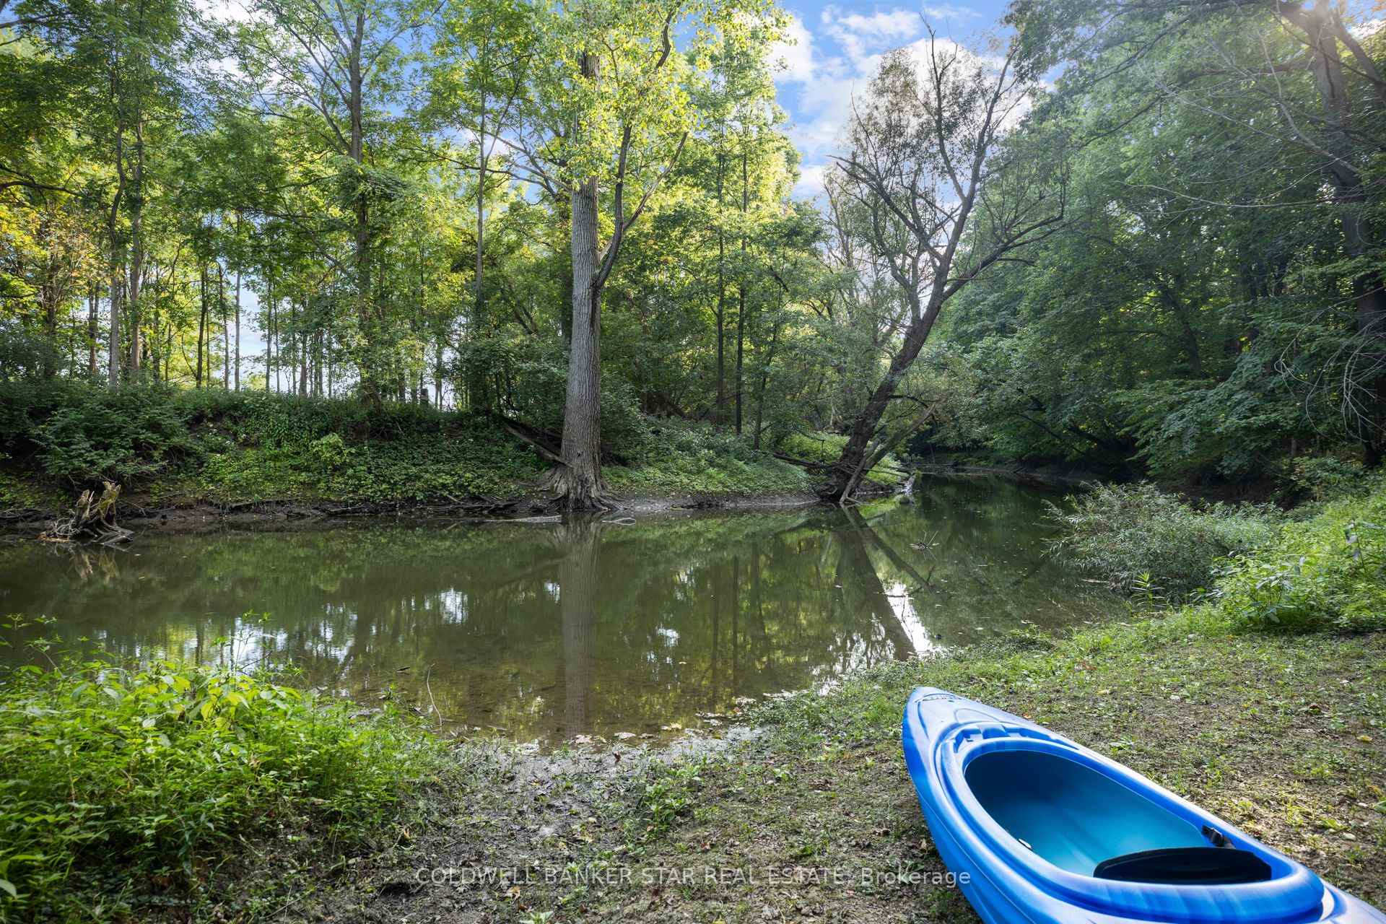
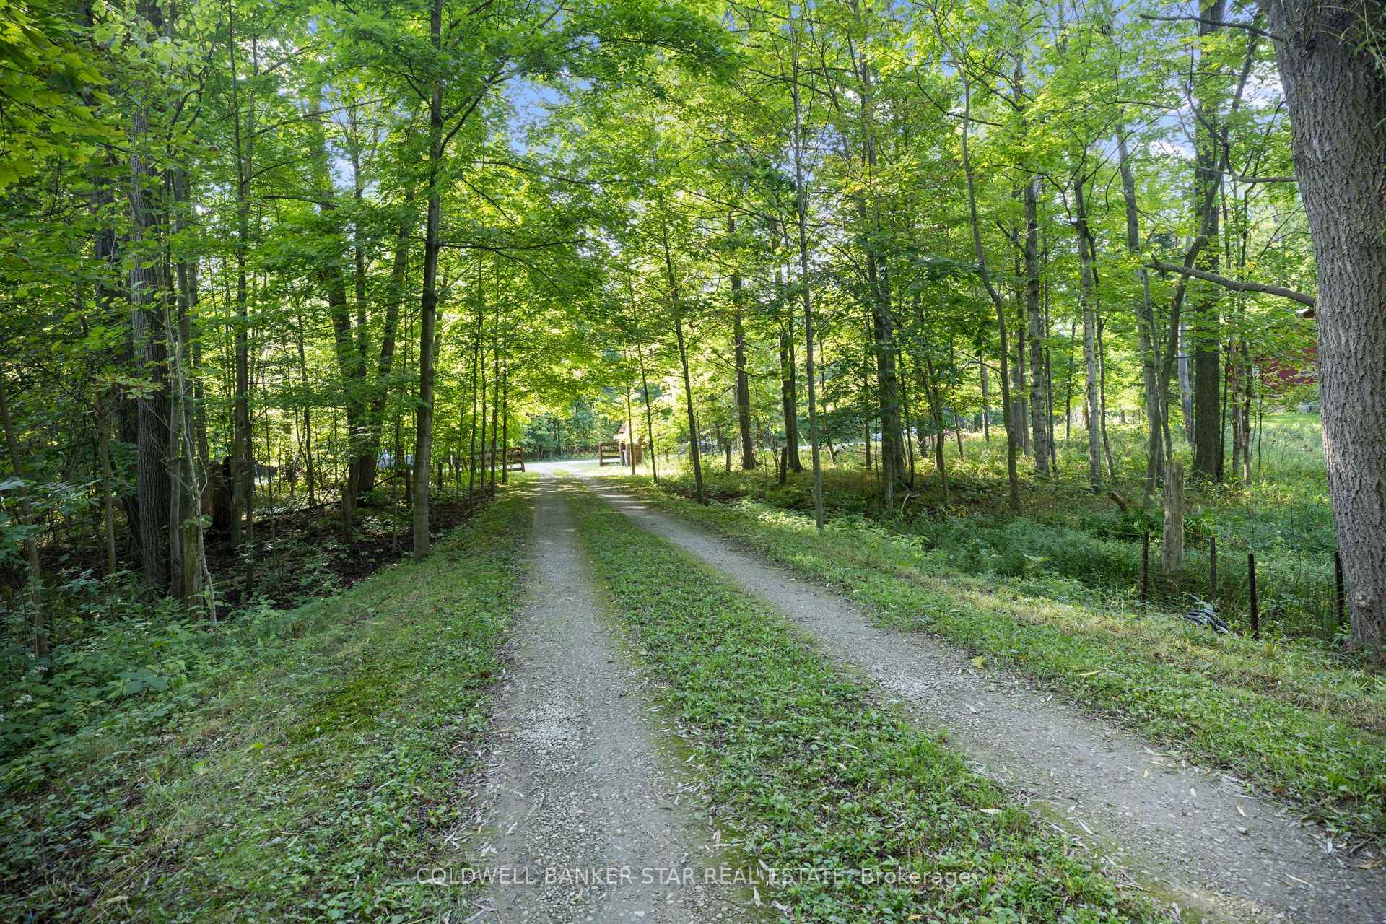
A RARE RIVERFRONT COUNTRY RETREAT...9.9 ACRES, 2,200 FT ON SYDENHAM RIVER & A HAND-CRAFTED TIMBER FRAME HOME!! Welcome to an extraordinary 9.9 acre private oasis where nature, adventure, serenity and convenience come together. Featuring approximately 2,200 ft on Sydenham River frontage winding along the perimeter, plus 1.5 km of trimmed woodland trails and a beautifully crafted timber frame (post-and-beam) home, this is the ultimate four-season lifestyle property. Soaring 30-ft cathedral ceilings, upper lofts overlooking the family room and expansive windows showcasing forest views from every room create a warm and inspiring connection to nature. Offering 3+ bedrooms, 2.5 bathrooms, a metal roof, timeless interior luxury and unfinished full basement with wood stove and additional stove rough-in on the main level. Outside, your private playground awaits: hiking, cross-country skiing, snowshoeing, kayaking, paddle boarding and tubing are all at your doorstep. An easy-access level kayak launch site and private bench overlooking the river provide the perfect spots to unwind, while birds, deer and chipmunks make this property feel truly alive. Property includes several outbuildings to hold your tools and toys. Updates include 2018 replacement windows, 2021 Mitsubishi heat-pump HVAC with electric backup, battery-backup sump system. Refreshing well water means fibre-optic internet and hydro (approximately $2,830 in 2025) are the only purchased utilities, adding to the appeal. Ash trees were removed in 2018. A rare low electromagnetic frequency (EMF) construction/environment further enhances this peaceful, nature-connected setting. Follow a tree-lined lane from the paved road to a remarkably private retreat with light traffic, yet you're minutes from Strathroy and the 402 on-ramp. A truly rare opportunity to own riverfront acreage, mature woods, private trails and a handcrafted timber frame home, where every season brings a new adventure and home feels like a getaway.

Auto Garage Door RemoteCentral VacuumERV/HRVStorageSump PumpWater Heater Owned

Facts & features

TypeDetached
StyleLog
Built31-50
Size2K~2.5K Sq.Ft.
Lot35 x 2,208 ft
Tax$5,587 (2026)
HeatingHeat pump, electric
CoolingOther
BasementDevelopment potential, full, walk-up
Parking10 drive
WaterWell
FireplaceYes, wood

Book a viewing

Thu29Oct
Fri30Oct
Sat31Oct
Sun1Nov
Mon2Nov
Tue3Nov
Wed4Nov
Pick a time

Rooms

13 rooms · 3 bathrooms
Main floor6 rooms
  • Living room15′2″ × 31′1″471 sq.ft.
  • Dining room11′8″ × 20′11″244 sq.ft.
  • Bathroom6′11″ × 2′6″17 sq.ft.
  • Kitchen11′1″ × 18′10″209 sq.ft.
  • Foyer11′1″ × 6′67 sq.ft.
  • Bedroom11′4″ × 9′10″111 sq.ft.
Second floor4 rooms
  • Bathroom11′4″ × 8′7″97 sq.ft.
  • Bedroom 211′4″ × 9′11″113 sq.ft.
  • Bathroom8′9″ × 5′9″50 sq.ft.
  • Primary bedroom10′9″ × 14′4″155 sq.ft.
Third floor1 room
  • Loft22′5″ × 20′1″450 sq.ft.
Basement2 rooms
  • Utility room10′4″ × 28′3″293 sq.ft.
  • Other25′5″ × 28′3″716 sq.ft.
Bathrooms3
4-pcSecond3-pcSecond2-pcMain

Around this home

Kerwood Road & Napperton Road

Listing details

MLS® numberX13764212
Listed onSep 10, 2026
Days on market49
UpdatedOct 25, 2026
Listing brokerageCOLDWELL BANKER STAR REAL ESTATE
Possession2026-11-26 / 60-89 days

Helpful tools

Mortgage calculator
Closing costs
Land transfer tax
Buyer guide

Your HOMEH agent

NimaHOMEH agent · Adelaide Metcalfe

"Priced 6% over our estimate. I would see it this week."

Ask Nima

Ask HOMEH about this home

Price, neighbourhood, monthly cost. Ask anything.

HOMEH Intelligent Agent is an AI, not a licensed representative. Check anything important with your agent.

© 2026 HOMEH Inc., Brokerage · RECO Registration #6000380 · 505 Highway 7 East, Units 308 & 309, Thornhill, ON L3T 7T1 · Listing data courtesy of the MLS® System of the listing brokerage, deemed reliable but not guaranteed.

Disclaimers and terms

HOMEH is operated by HOMEH Inc., a licensed Ontario real estate brokerage regulated by the Real Estate Council of Ontario (RECO) under the Trust in Real Estate Services Act, 2002 (TRESA). Under TRESA, consumers are entitled to the RECO Information Guide before entering into a representation agreement. Broker of Record Licence #5034208. Toronto Regional Real Estate Board Member #20004000.

Cashback Rebate. Paid by HOMEH Inc., Brokerage from the commission it receives, on closing, to eligible buyers who came to HOMEH as HOMEH leads. Subject to the buyer representation agreement, lender approval and legal limits; amounts vary with price, commission received and transaction type. Not a government incentive, tax credit or refund. Full terms and conditions apply.

Mortgage. Payment figures are estimates for illustration only, not an offer to lend; all financing is on approved credit (OAC). HOMEH Inc., Brokerage is not a mortgage broker, agent or lender; mortgage products and advice come from independent professionals licensed by the Financial Services Regulatory Authority of Ontario (FSRA).

HOMEH Estimate. Worked out with automated tools from recent nearby sales of similar homes. For information only, not an appraisal.

Accuracy. Listings, market data, photos, school, transit and neighbourhood information come from sources believed reliable, including the MLS® System and the Toronto Regional Real Estate Board (TRREB), but are not warranted accurate, current or complete. MLS® listing data is copyright TRREB. It must only be used by consumers with a bona fide interest in the purchase, sale or lease of real estate, and not for any commercial purpose.

Programs. Programs, incentives and benefits on this website are privately administered, may change or end without notice, and imply no government authority, endorsement or affiliation.

Not intended to solicit clients currently under contract with another brokerage.

The trademarks REALTOR®, REALTORS® and the REALTOR® logo are controlled by The Canadian Real Estate Association (CREA) and identify real estate professionals who are members of CREA. The trademarks MLS®, Multiple Listing Service® and the associated logos are owned by CREA and identify the quality of services provided by real estate professionals who are members of CREA. Used under licence.
