
 See all 50 photos
Property history

This home has sold. It is no longer available.
Property not available for sale or for rent.
Ask about this home
A HOMEH agent will answer your questions about this home.Ask HOMEH
About this home
26098 Kerwood Road, Adelaide Metcalfe
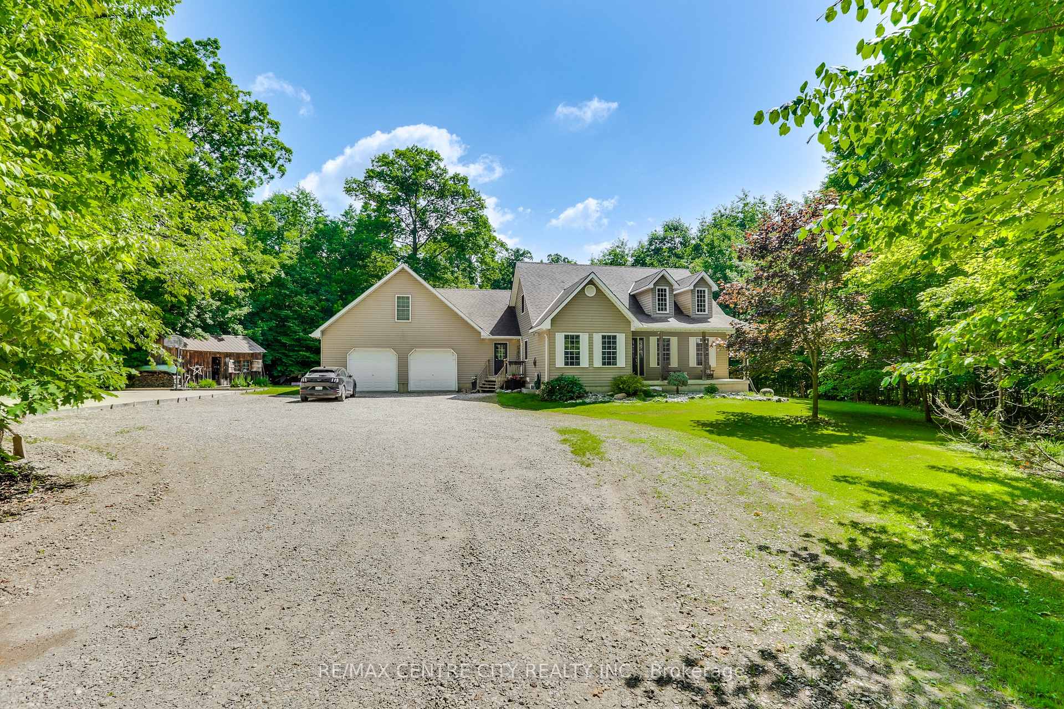
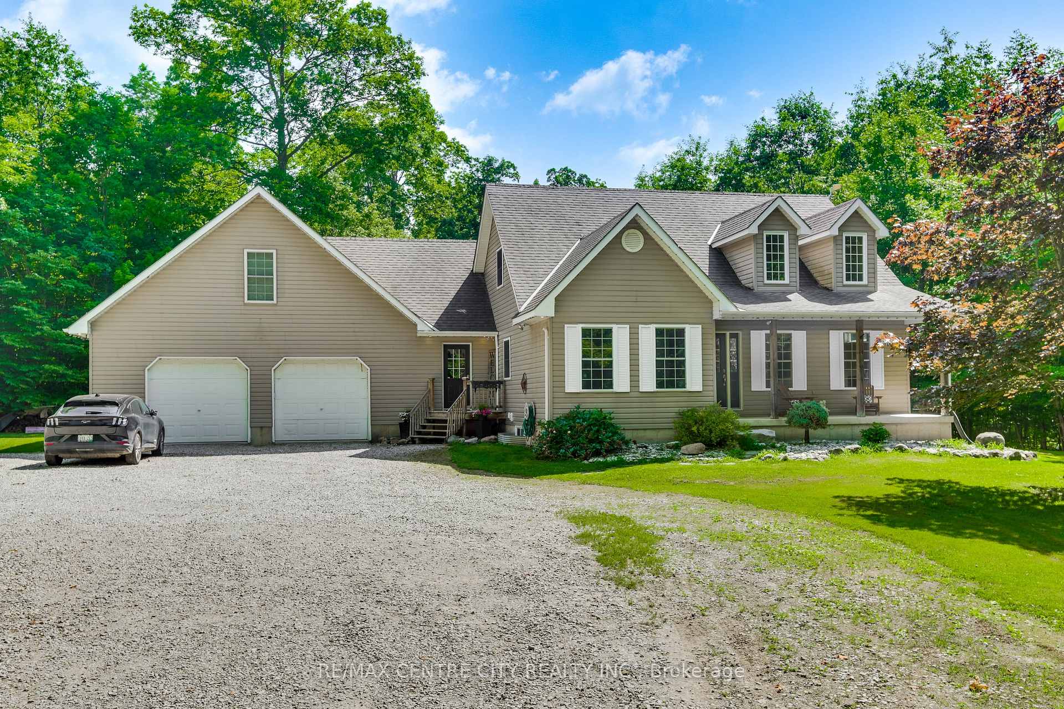
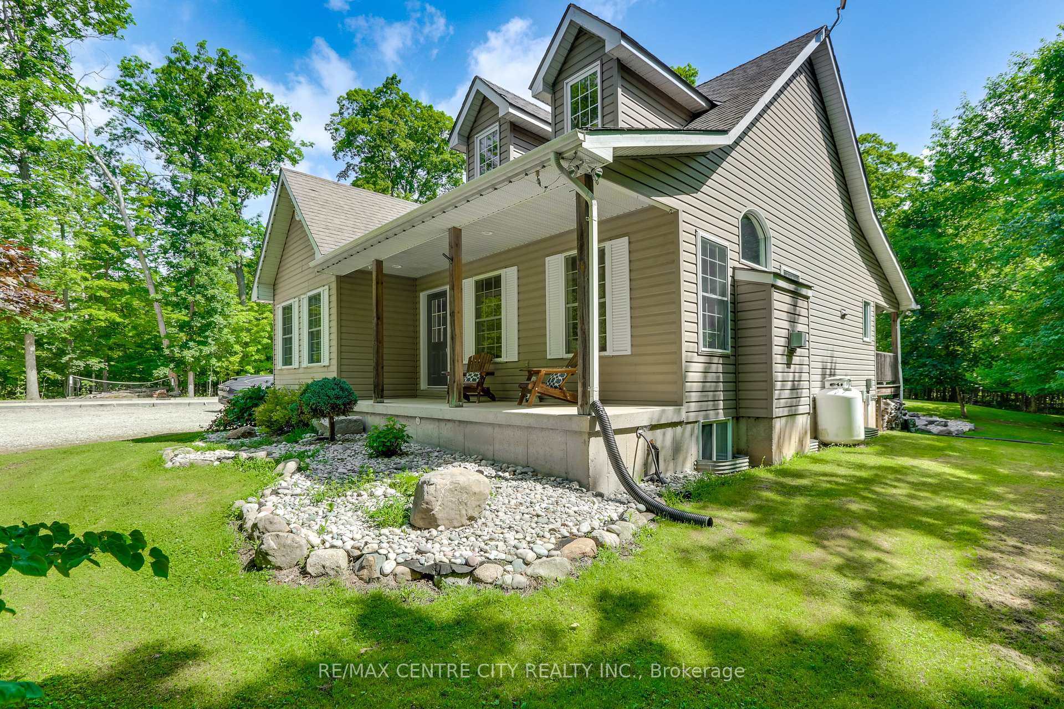
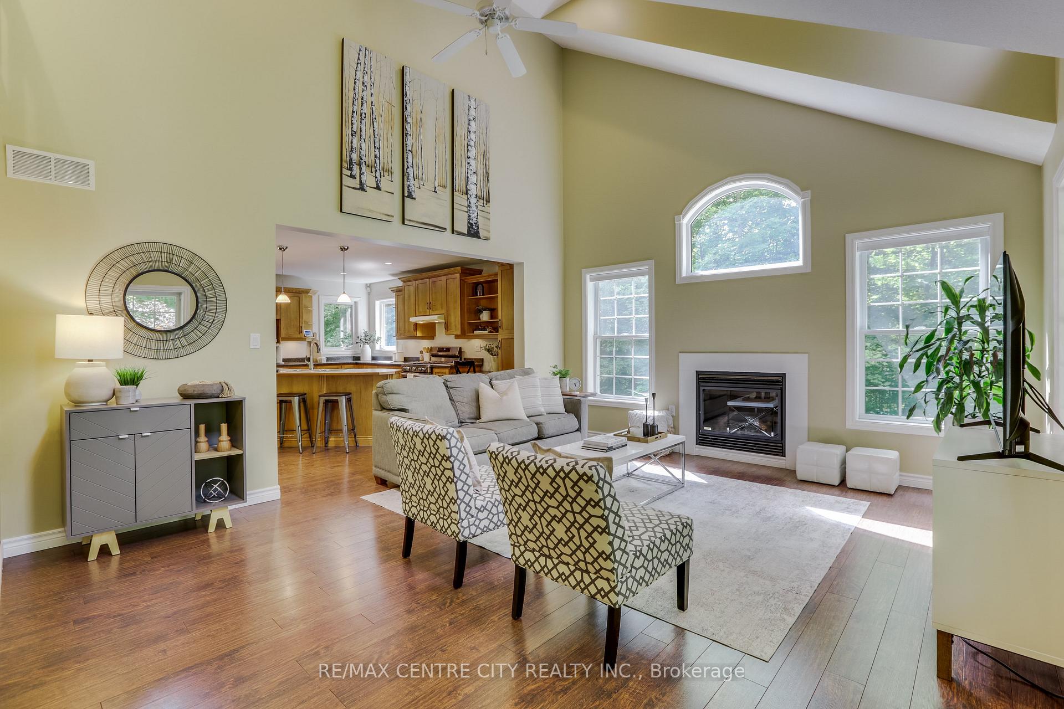
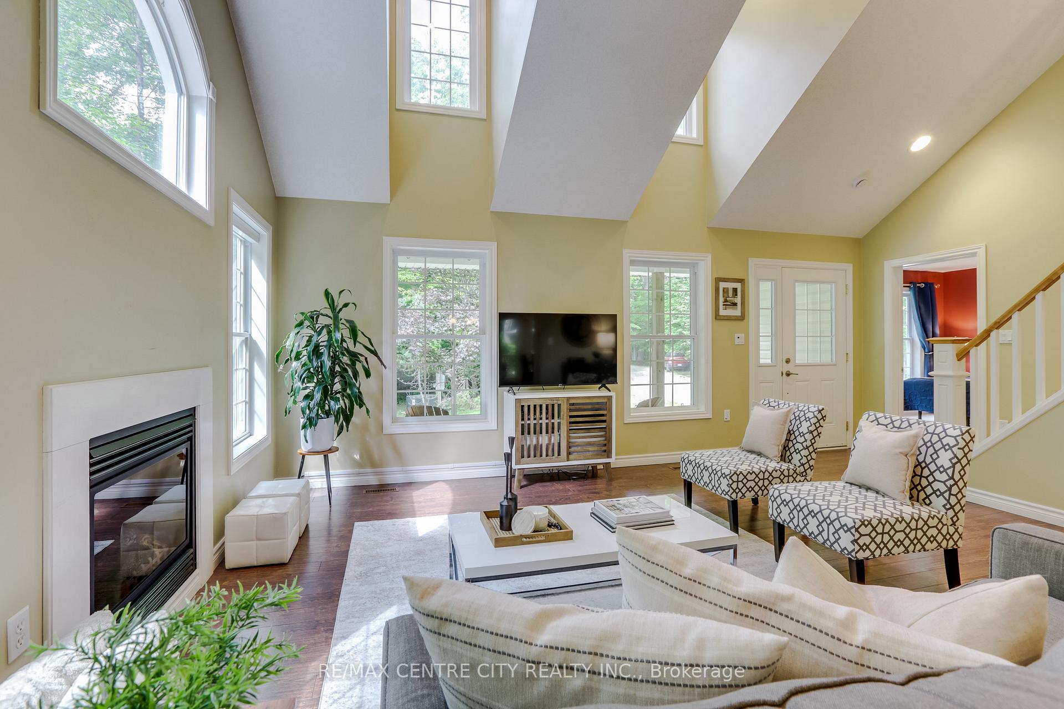
Discover the charm of this 10.98 acre hobby farm secluded by 10+ acres of mature forest backing onto river, featuring a spacious home with an oversized double car garage. This traditional residence boasts 3+1 bedrooms and 3.5 bathrooms making it ideal for families seeking both comfort and functionality. The kitchen has 2 pantries, pot & pan drawers, desk and large island. There is a large bonus room over garage. Large mud room perfect for growing families off garage and other front door. Cathedral ceiling in living room with propane fireplace. Main floor laundry and master bedroom with ensuite and walk in closet. Newly renovated basement February 2026 with large rec room, bathroom and bedroom with access from garage. Possible in-law capability. Step outside to enjoy the expansive covered deck, looking out at a cleared area including patio area with firepit. This property also features a large shed and a 30 x 70 cement pad already poured for future outbuilding. With geo-thermal heating and air conditioning, this home combines modern efficiency with rural living. Fibre optics installed, two owned water heaters. This property extends to the Sydenham River. The mature forests has trails and a camping area. Embrace the tranquility, space, and freedom that this country property can offer!
Facts & features
Ask about this home
A HOMEH agent will answer your questions about this home.
Rooms
17 rooms · 4 bathrooms
- Living room14′6″ × 17′247 sq.ft.
- Bathroom4′7″ × 5′1″24 sq.ft.
- Laundry5′3″ × 7′10″41 sq.ft.
- Kitchen15′11″ × 12′191 sq.ft.
- Mud room12′10″ × 11′9″150 sq.ft.
- Dining room14′8″ × 9′8″142 sq.ft.
- Primary bedroom13′ × 12′6″163 sq.ft.
- Bathroom9′1″ × 12′6″113 sq.ft.
- Bedroom 211′11″ × 12′8″151 sq.ft.
- Family room22′11″ × 15′1″346 sq.ft.
- Bathroom10′ × 5′9″57 sq.ft.
- Bedroom 313′6″ × 11′11″161 sq.ft.
- Recreation30′ × 22′660 sq.ft.
- Bathroom6′10″ × 8′55 sq.ft.
- Cold room/cantina4′11″ × 20′3″100 sq.ft.
- Bedroom 413′1″ × 11′5″149 sq.ft.
- Utility room15′2″ × 20′7″313 sq.ft.
Around this home
Listing details
Helpful tools
Your HOMEH agent
"I would see it this week."
Ask HOMEH about this home
Price, neighbourhood, monthly cost. Ask anything.
HOMEH Intelligent Agent is an AI, not a licensed representative. Check anything important with your agent.