
3115 Napperton Drive
Adelaide Metcalfe (Rural Adelaide Metcalfe)3115 Napperton Drive
Adelaide Metcalfe (Rural Adelaide Metcalfe)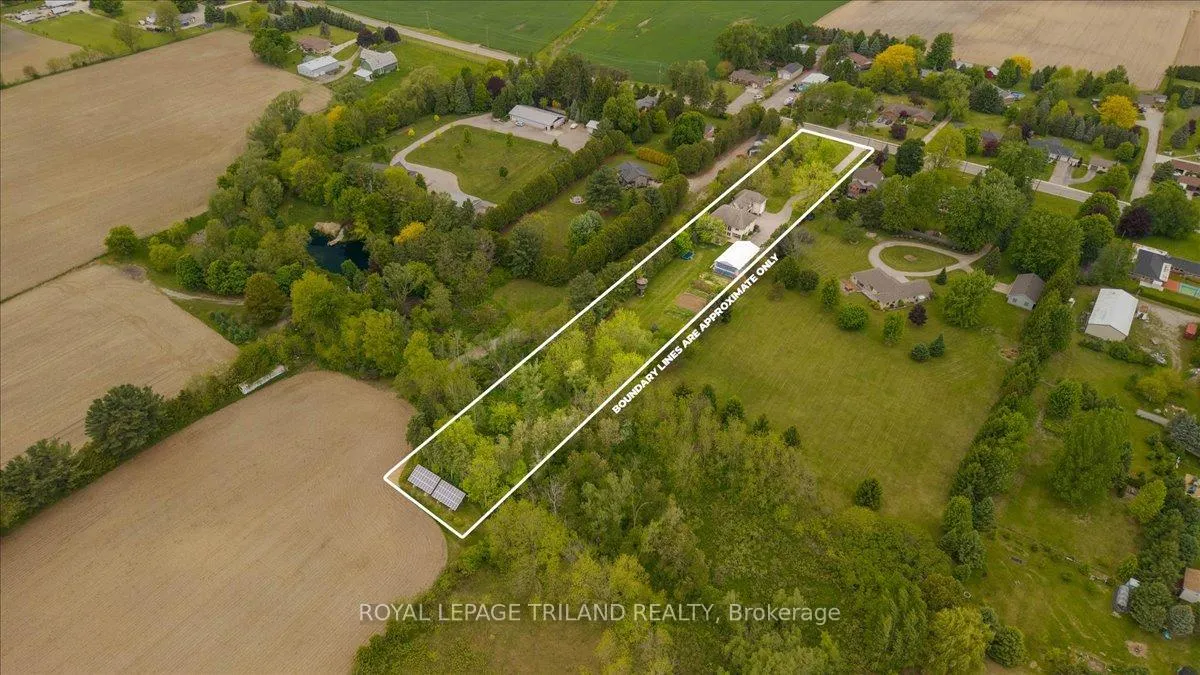
 See all 41 photos
Property history

This listing has ended. It is no longer available.
Property not available for sale or for rent.
Ask about this home
A HOMEH agent will answer your questions about this home.Ask HOMEH
About this home
3115 Napperton Drive, Adelaide Metcalfe
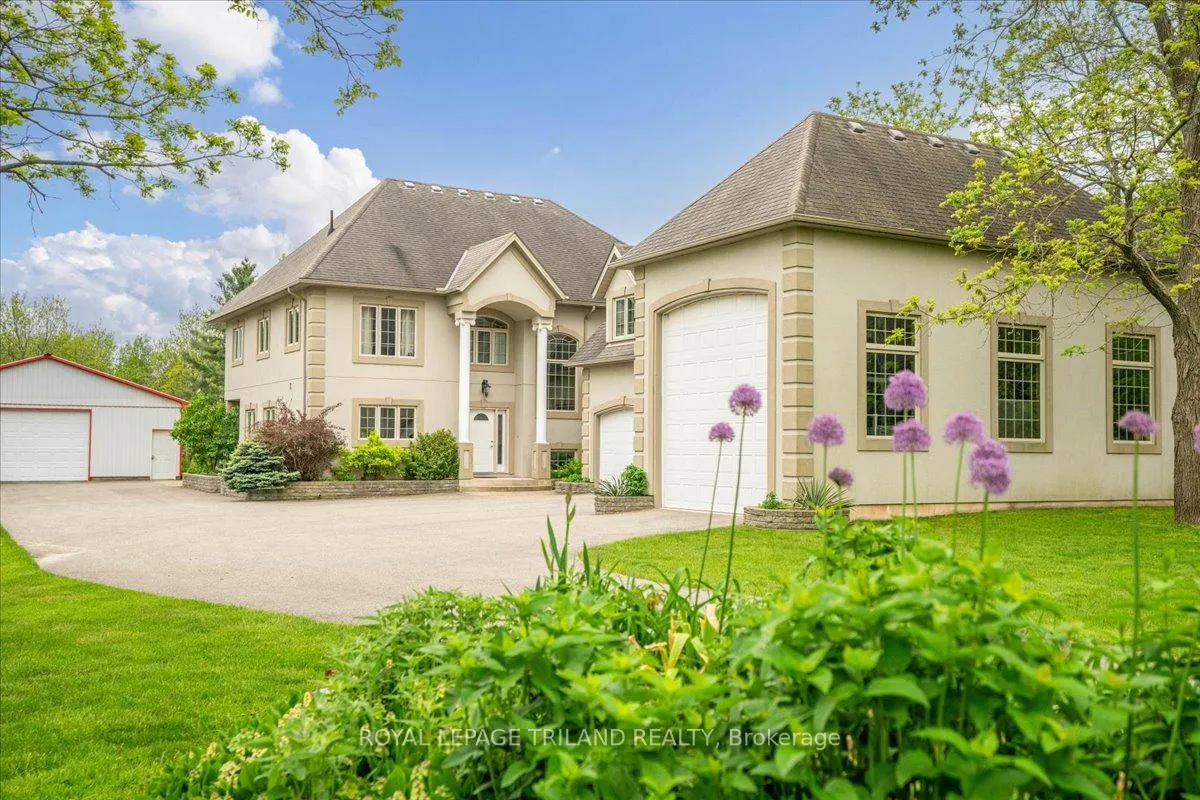
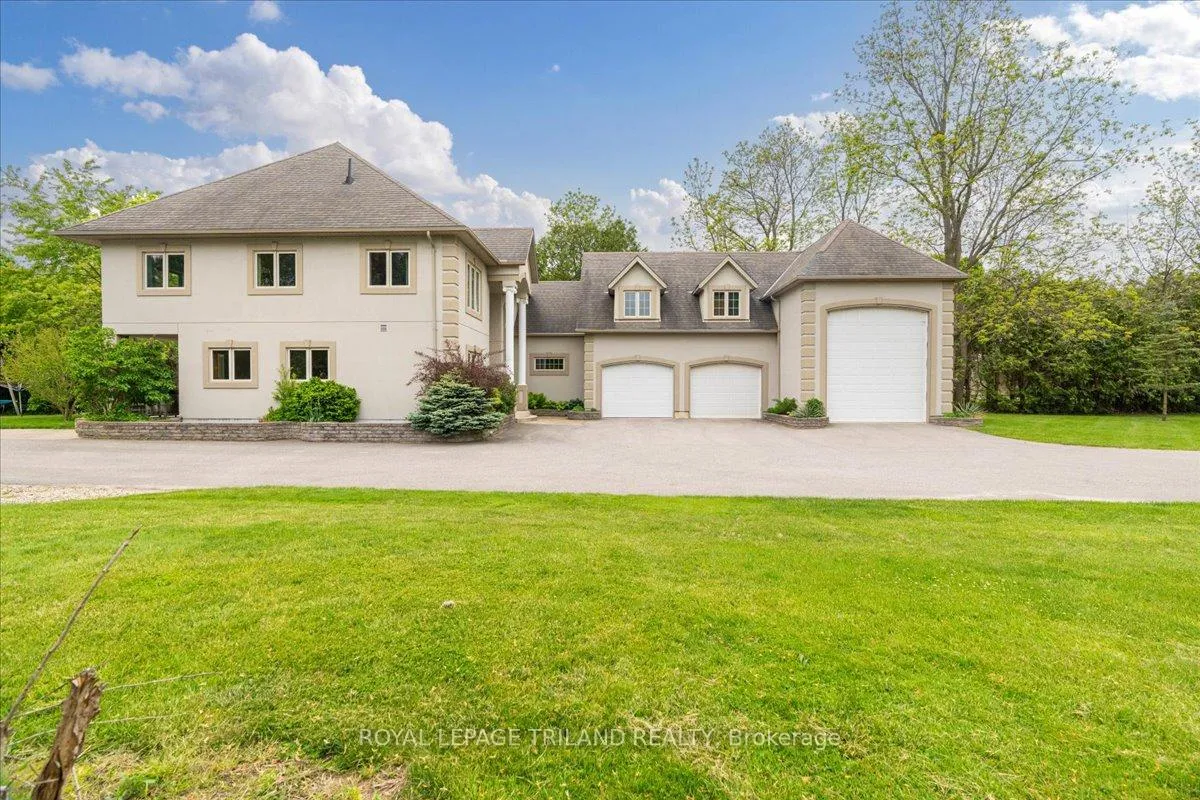
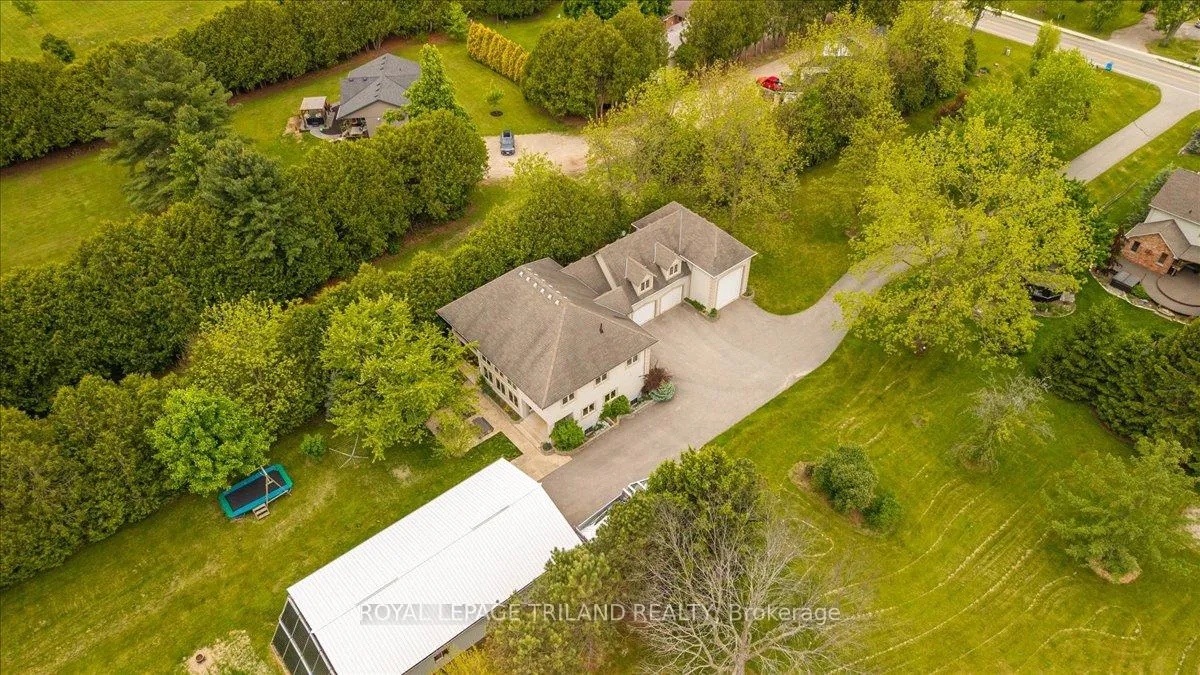
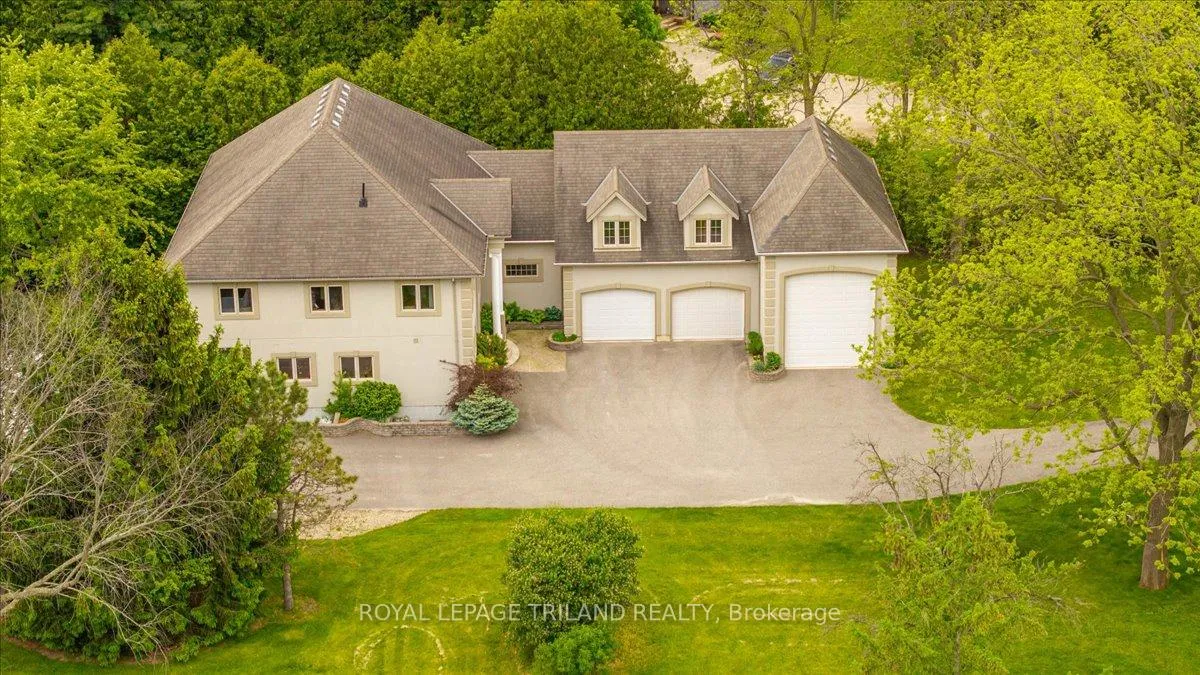
Discover exceptional living in this stunning custom-built home featuring ICF (Insulated Concrete Form) construction for unmatched energy efficiency and durability, perfectly situated on 2 private acres in the desirable town of Strathroy. Experience the grandeur of vaulted ceilings in the expansive main living area, where floor-to-ceiling rear windows showcase your private sanctuary, while the thoughtfully designed kitchen with functional peninsula seamlessly flows into the dining space, complete with garden door access to your outdoor patio. The main floor offers convenience with a 3pc bathroom, a dedicated office space, and easy access through the laundry room to your impressive 3-car garage, where the oversized third bay provides exceptional storage for trailers or workshop space, plus convenient basement access. The upper level provides a quiet retreat with three generous bedrooms plus a primary suite (featuring a private 5 pc ensuite bathroom and owners balcony), a four-piece family bathroom, and a bonus room above the garage offering flexible space currently used as a media room. The fully finished basement maximizes your living space with a large recreation room perfect for family gatherings, two additional bedrooms, a three-piece bathroom, plus practical cold storage and utility rooms for all your household needs. Your private 2-acre oasis provides endless possibilities for outdoor enjoyment, gardening, or simply relaxing in complete privacy, while the substantial 32' x 56' detached shop offers incredible potential for hobbyists, contractors, or anyone needing significant workshop and storage space. This exceptional property offers the perfect blend of luxury, functionality, and privacy in a location that combines rural tranquility with convenient access to amenities - truly a rare find for the discerning buyer.
Facts & features
Ask about this home
A HOMEH agent will answer your questions about this home.
Rooms
19 rooms · 4 bathrooms
- Foyer8′8″ × 11′1″96 sq.ft.
- Living room20′3″ × 20′2″407 sq.ft.
- Dining room13′5″ × 11′5″154 sq.ft.
- Kitchen13′1″ × 15′11″208 sq.ft.
- Office12′9″ × 20′9″265 sq.ft.
- Laundry9′10″ × 14′10″146 sq.ft.
- Bathroom8′7″ × 5′5″47 sq.ft.
- Primary bedroom13′1″ × 15′3″199 sq.ft.
- Bedroom 213′2″ × 12′4″163 sq.ft.
- Bedroom 313′1″ × 11′1″145 sq.ft.
- Bedroom 413′1″ × 11′3″147 sq.ft.
- Bathroom8′3″ × 8′9″72 sq.ft.
- Other24′10″ × 26′8″662 sq.ft.
- Recreation33′4″ × 24′1″803 sq.ft.
- Bedroom13′1″ × 15′2″198 sq.ft.
- Bedroom13′1″ × 11′1″144 sq.ft.
- Bathroom8′6″ × 8′1″69 sq.ft.
- Utility room11′8″ × 9′9″113 sq.ft.
- Other10′9″ × 13′3″142 sq.ft.
Around this home
Schools nearby
School rating, out of 10.
Listing details
Helpful tools
Your HOMEH agent
"I would see it this week."
Ask HOMEH about this home
Price, neighbourhood, monthly cost. Ask anything.
HOMEH Intelligent Agent is an AI, not a licensed representative. Check anything important with your agent.