
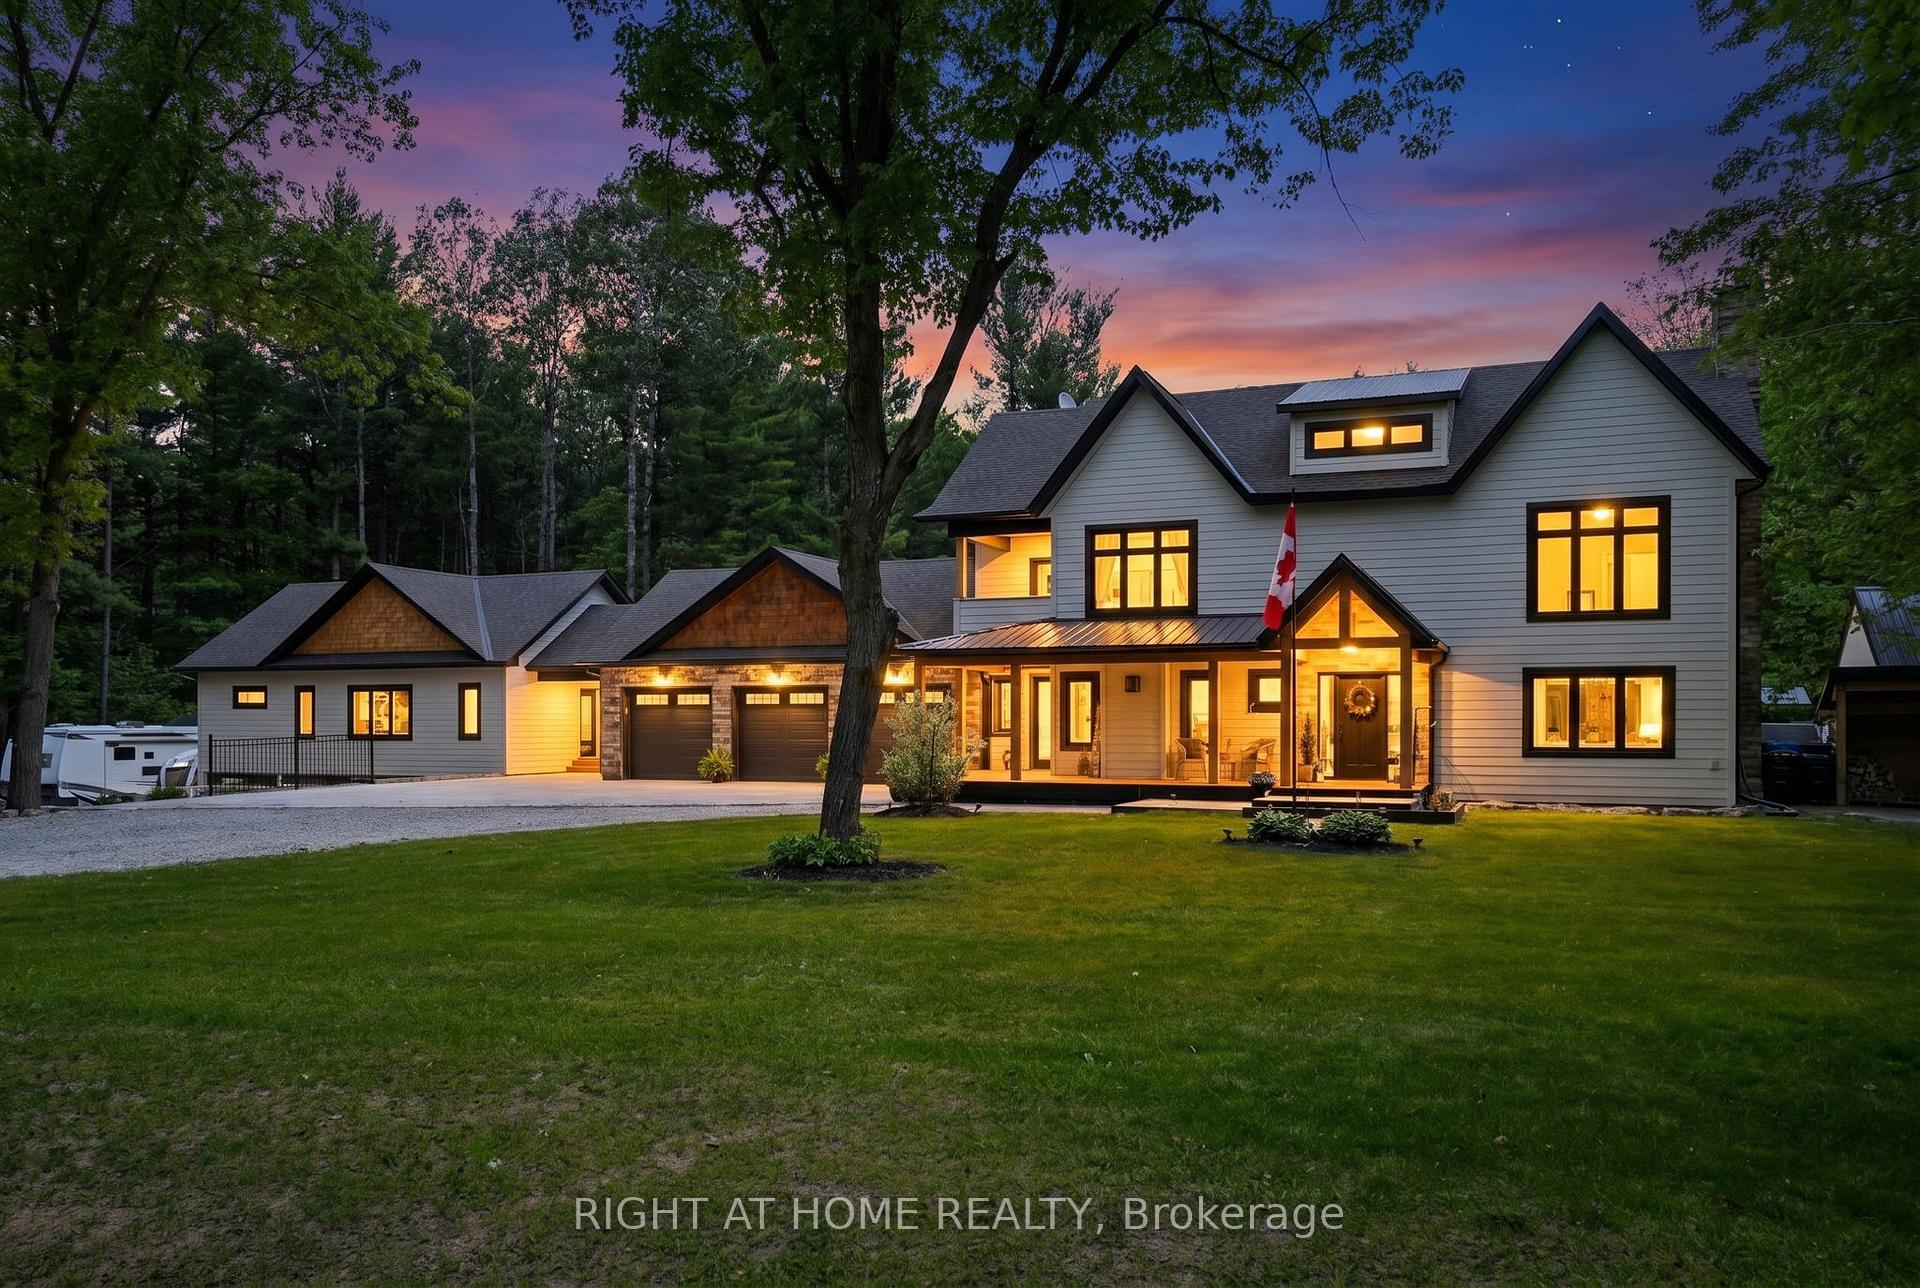
16 Woodland Heights Drive
Adjala-Tosorontio (Rural Adjala-Tosorontio), ON L0M 1J016 Woodland Heights Drive
Adjala-Tosorontio (Rural Adjala-Tosorontio), ON L0M 1J0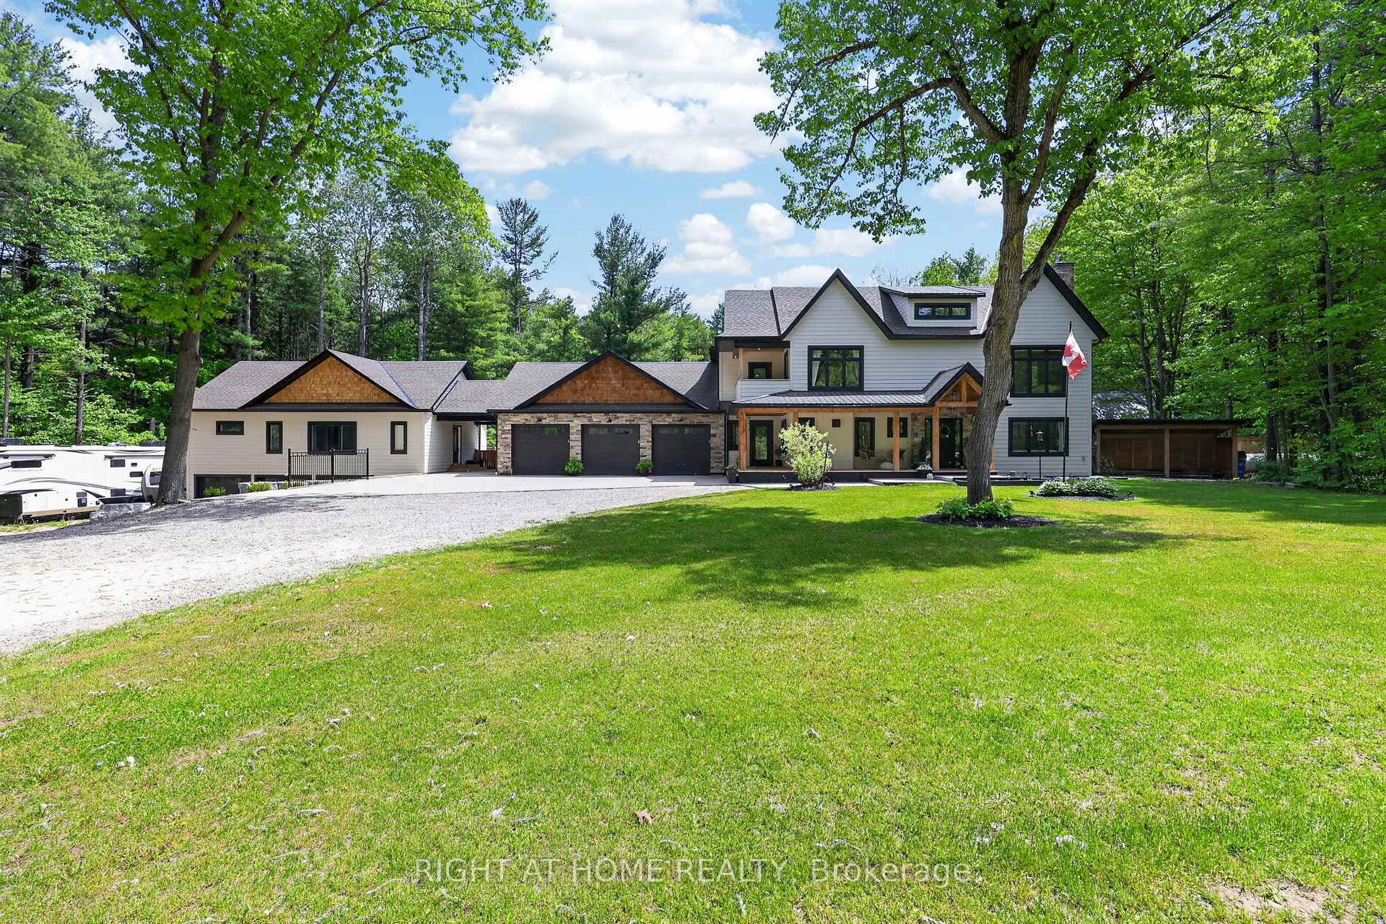
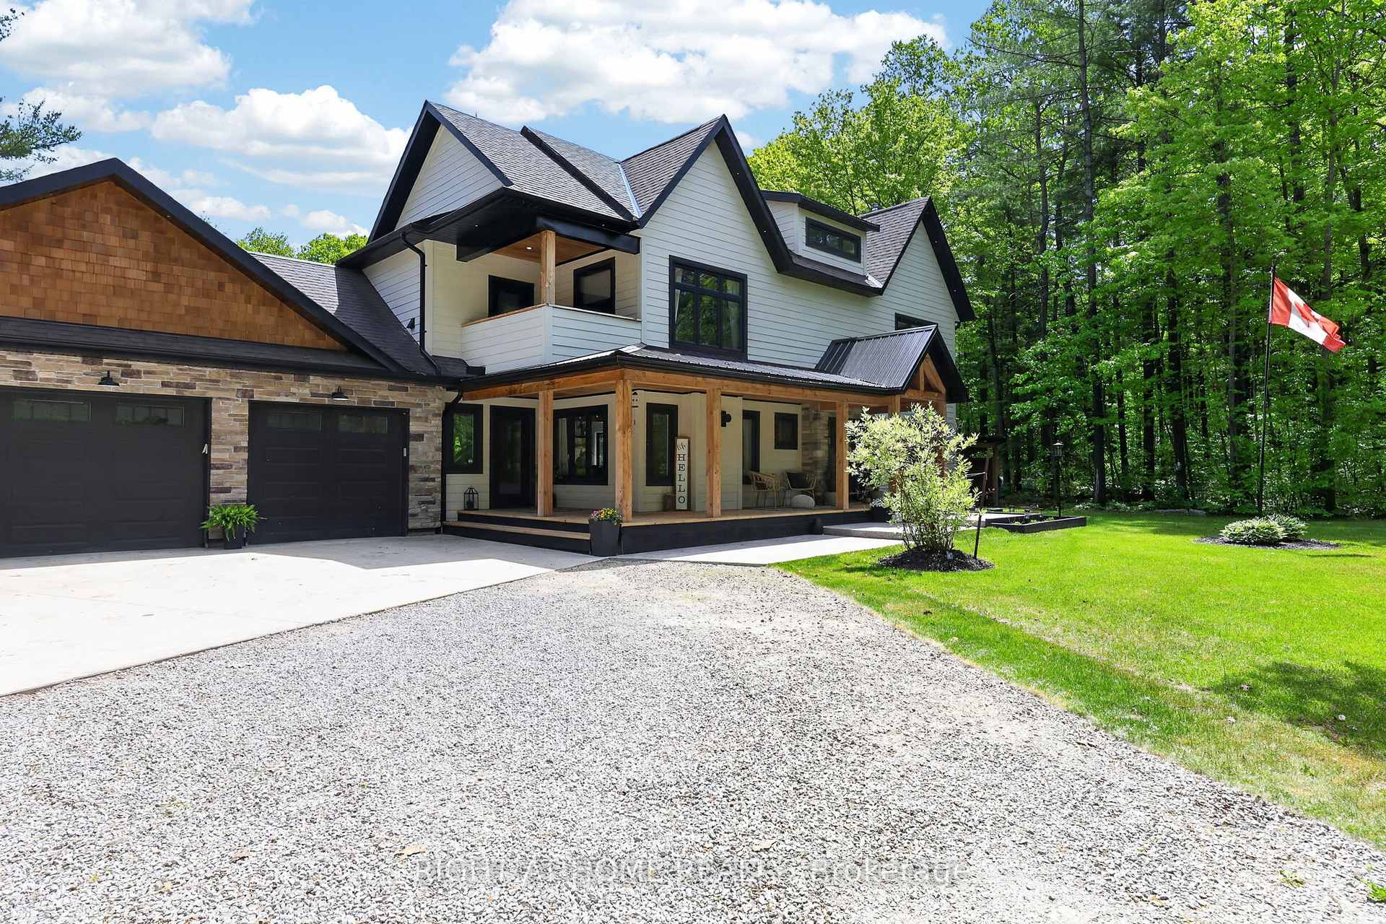
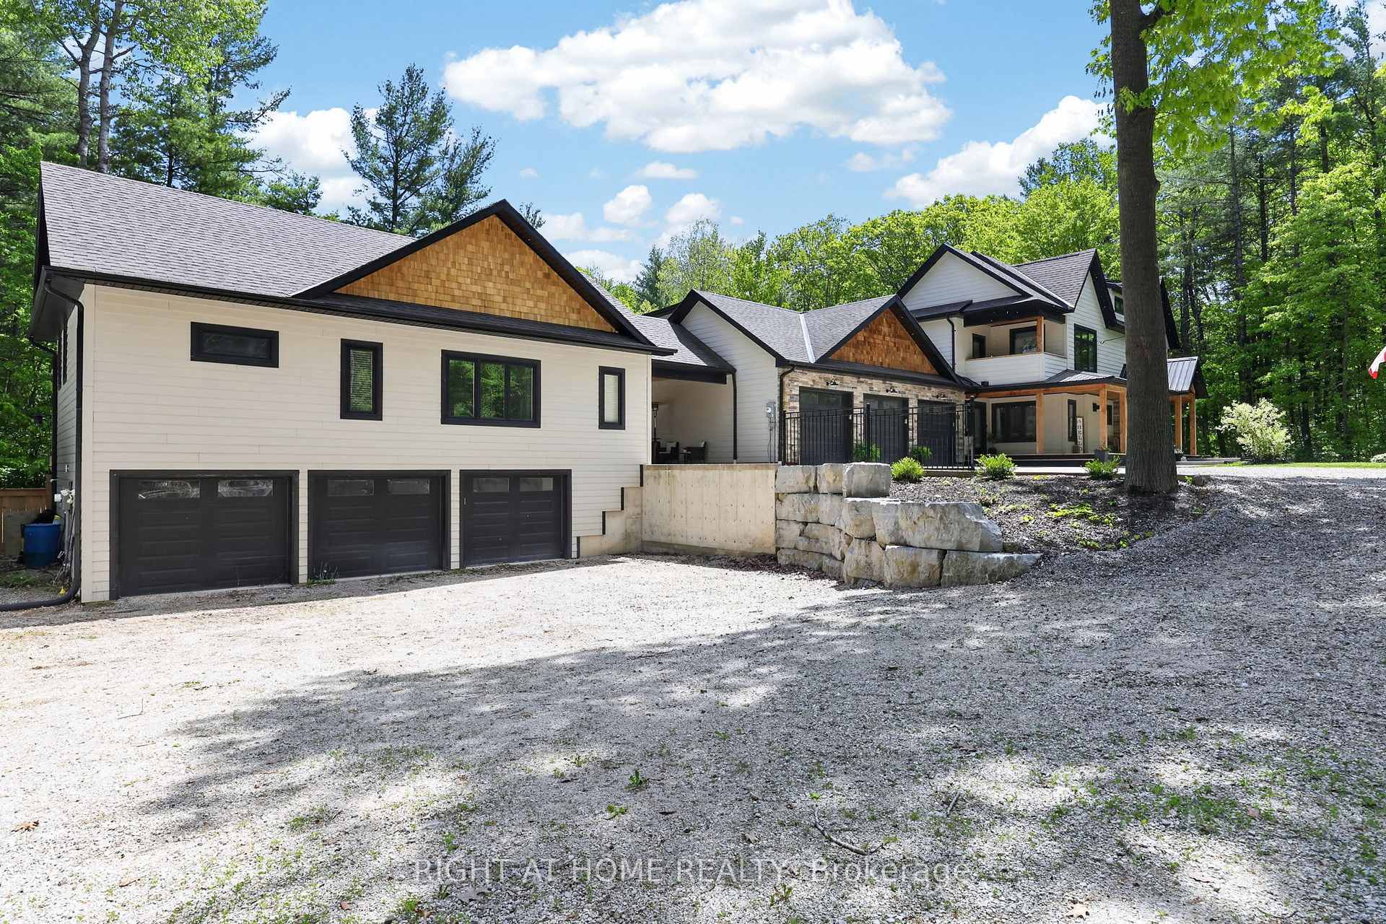
 See all 48 photos
Property history
About this home
16 Woodland Heights Drive, Adjala-Tosorontio
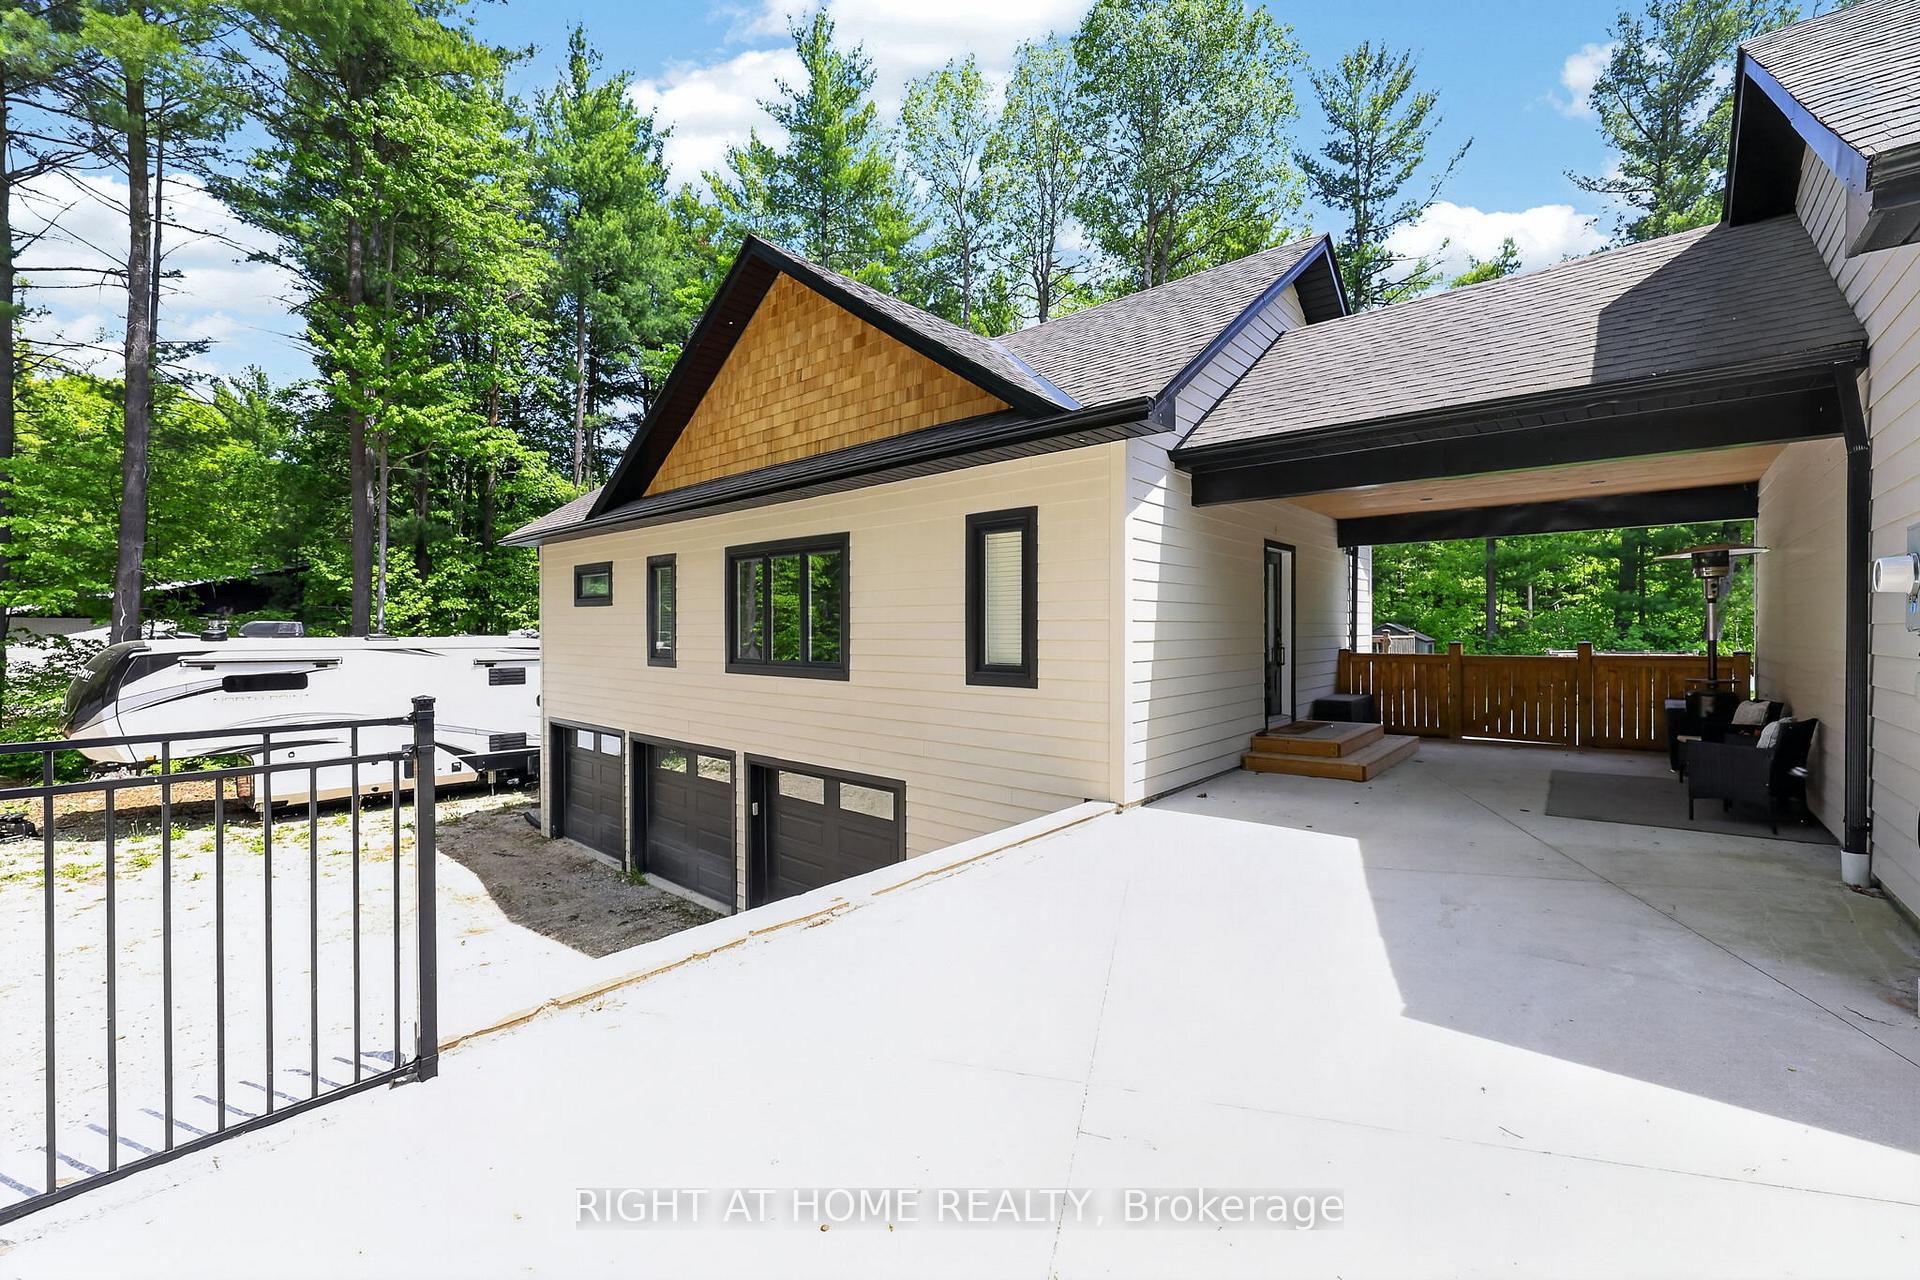
Unique Opportunity For Multi-Generational Living Featuring Two Completely Separate Residences On 2+ Private Acres Surrounded By Mature Trees. Exceptionally Redesigned, This Property Welcomes You With A Covered Front Porch, Grand Foyer Featuring A Striking Oak Floating Staircase,Wide-Plank White Oak Flooring,Strategically Placed Windows and Multi Zoned In Floor Heating Throughout. The Designer Kitchen Is Equipped With Travertine Floors, S/Steel Appliances, A 6-Burner Range With Pot Filler, Quartz Countertops, An Oversized Island, Walk-In Pantry, And Coffee Bar With Wine Fridge, All Overlooking The Resort-Style Backyard. Dining Room With Floor-To-Ceiling Fireplace Provides The Perfect Setting For Entertaining, While The Cozy Living Room Includes A Wood Burning Fireplace For Relaxing. The Primary Suite Offers Soaring Vaulted Ceilings, A Walk-In Closet, Spa-Like Ensuite, Luxury Steam Shower, Soaker Tub, And Quartz Finishes. Two Additional Bedrooms With Walk In Closets, Fourth Bedroom With Exquisite Cathedral Ceiling. A Second-Floor Laundry, And A Private Balcony For Morning Coffee Complete The Upper Level. Connected By A Breezeway, The Self-Contained Second Residence Features Vaulted Ceilings, Maple Cabinetry, Stainless Steel Appliances, Apron Sink, Centre Island, Two Bathrooms, Ensuite Laundry, In-Floor Heating, Multiple Walkouts, A 40' X 12' Porch, And An Attached 3-Car Garage. Outdoor Amenities Include A Heated Saltwater Pool, Hot Tub, Multiple Entertaining Areas, And A Fully Equipped Cabana With Vaulted Ceiling, Modern Fireplace, Sound System, Fridges, Heaters, 2-Piece Bath and Rough-In In Floor Heating. A Tennis Court (Or Future Pickleball Court), Playground, Irrigation System, And Full Rear Fencing Create A Private Resort-Like Setting. Checker Plate Backed Dream Mechanical Room, Air To Water High Efficiency Heat Pump, Water Filtration. With 6 Garage Spaces, Ample Parking, And Complete Privacy,This Is A Rare Offering For Extended Family Living.See Feature Sheet!
Facts & features
Ask about this home
A HOMEH agent will answer your questions about this home.
Rooms
16 rooms · 5 bathrooms
- Foyer9′ × 9′81 sq.ft.
- Kitchen17′7″ × 15′10″278 sq.ft.
- Kitchen22′8″ × 10′3″232 sq.ft.
- Mud room19′1″ × 7′7″145 sq.ft.
- Living room22′10″ × 10′3″234 sq.ft.
- Breakfast10′4″ × 9′7″99 sq.ft.
- Dining room13′1″ × 11′5″150 sq.ft.
- Primary bedroom15′11″ × 12′1″193 sq.ft.
- Living room22′8″ × 13′3″301 sq.ft.
- Bedroom 212′5″ × 11′10″147 sq.ft.
- Bedroom 412′10″ × 9′5″120 sq.ft.
- Primary bedroom16′1″ × 13′4″215 sq.ft.
- Bedroom 312′4″ × 11′5″140 sq.ft.
- Den19′3″ × 8′7″166 sq.ft.
- Recreation20′8″ × 12′1″250 sq.ft.
- Recreation18′3″ × 17′3″316 sq.ft.
Around this home
Schools nearby
School rating, out of 10.
Listing details
Helpful tools
Your HOMEH agent

"I would see it this week."
Ask HOMEH about this home
Price, neighbourhood, monthly cost. Ask anything.
HOMEH Intelligent Agent is an AI, not a licensed representative. Check anything important with your agent.