
2043 Concession 5 Road
Adjala-Tosorontio (Rural Adjala-Tosorontio)2043 Concession 5 Road
Adjala-Tosorontio (Rural Adjala-Tosorontio)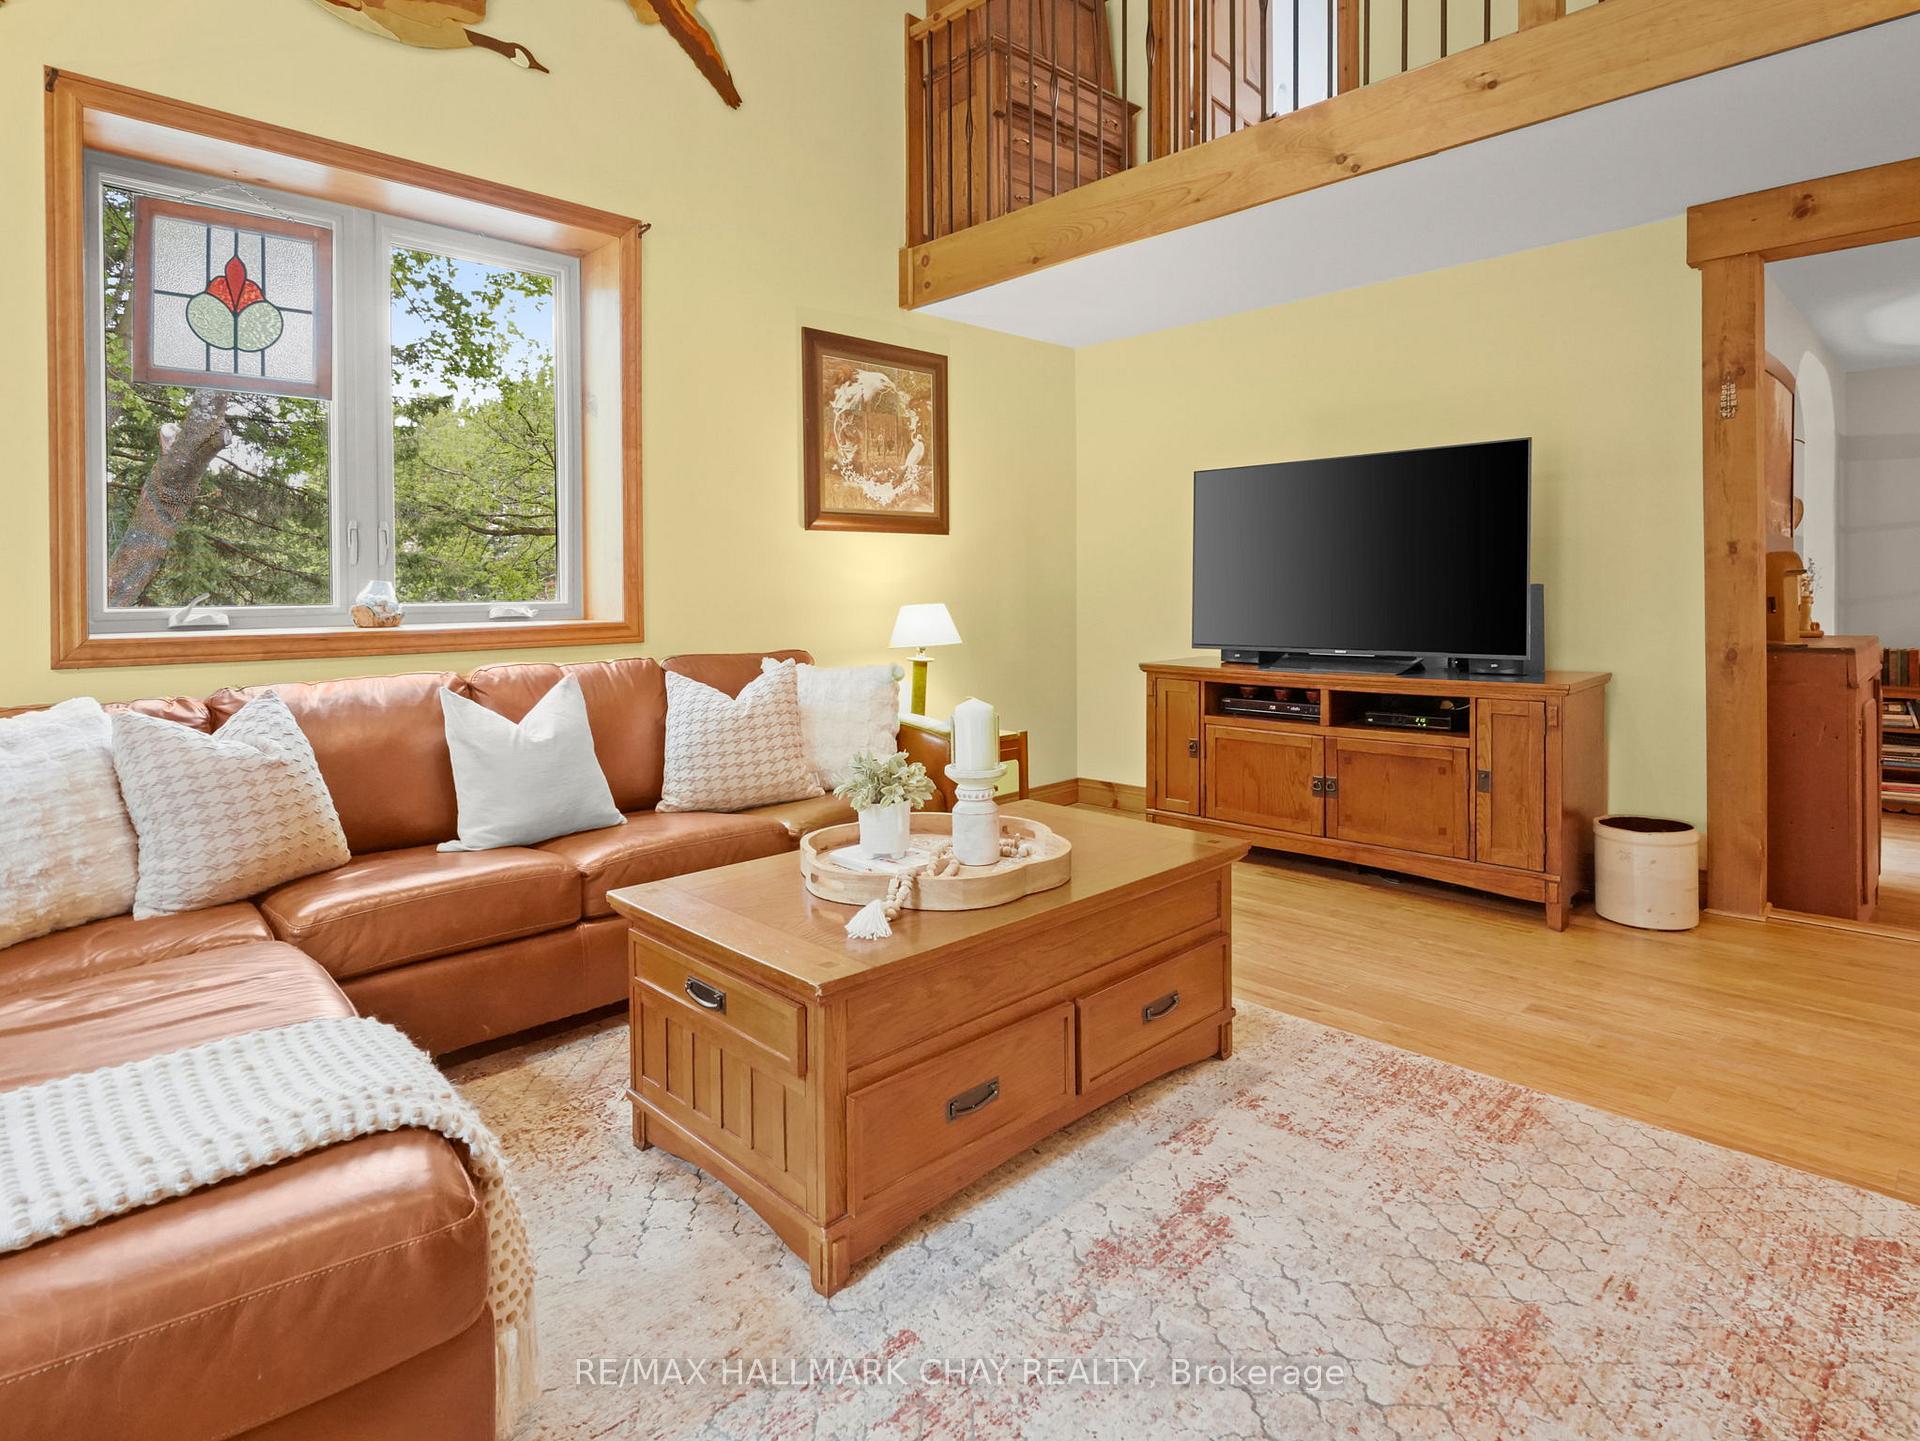


 See all 47 photos
Property history

This listing has ended. It is no longer available.
Property not available for sale or for rent.
Ask about this home
A HOMEH agent will answer your questions about this home.Ask HOMEH
About this home
2043 Concession 5 Road, Adjala-Tosorontio
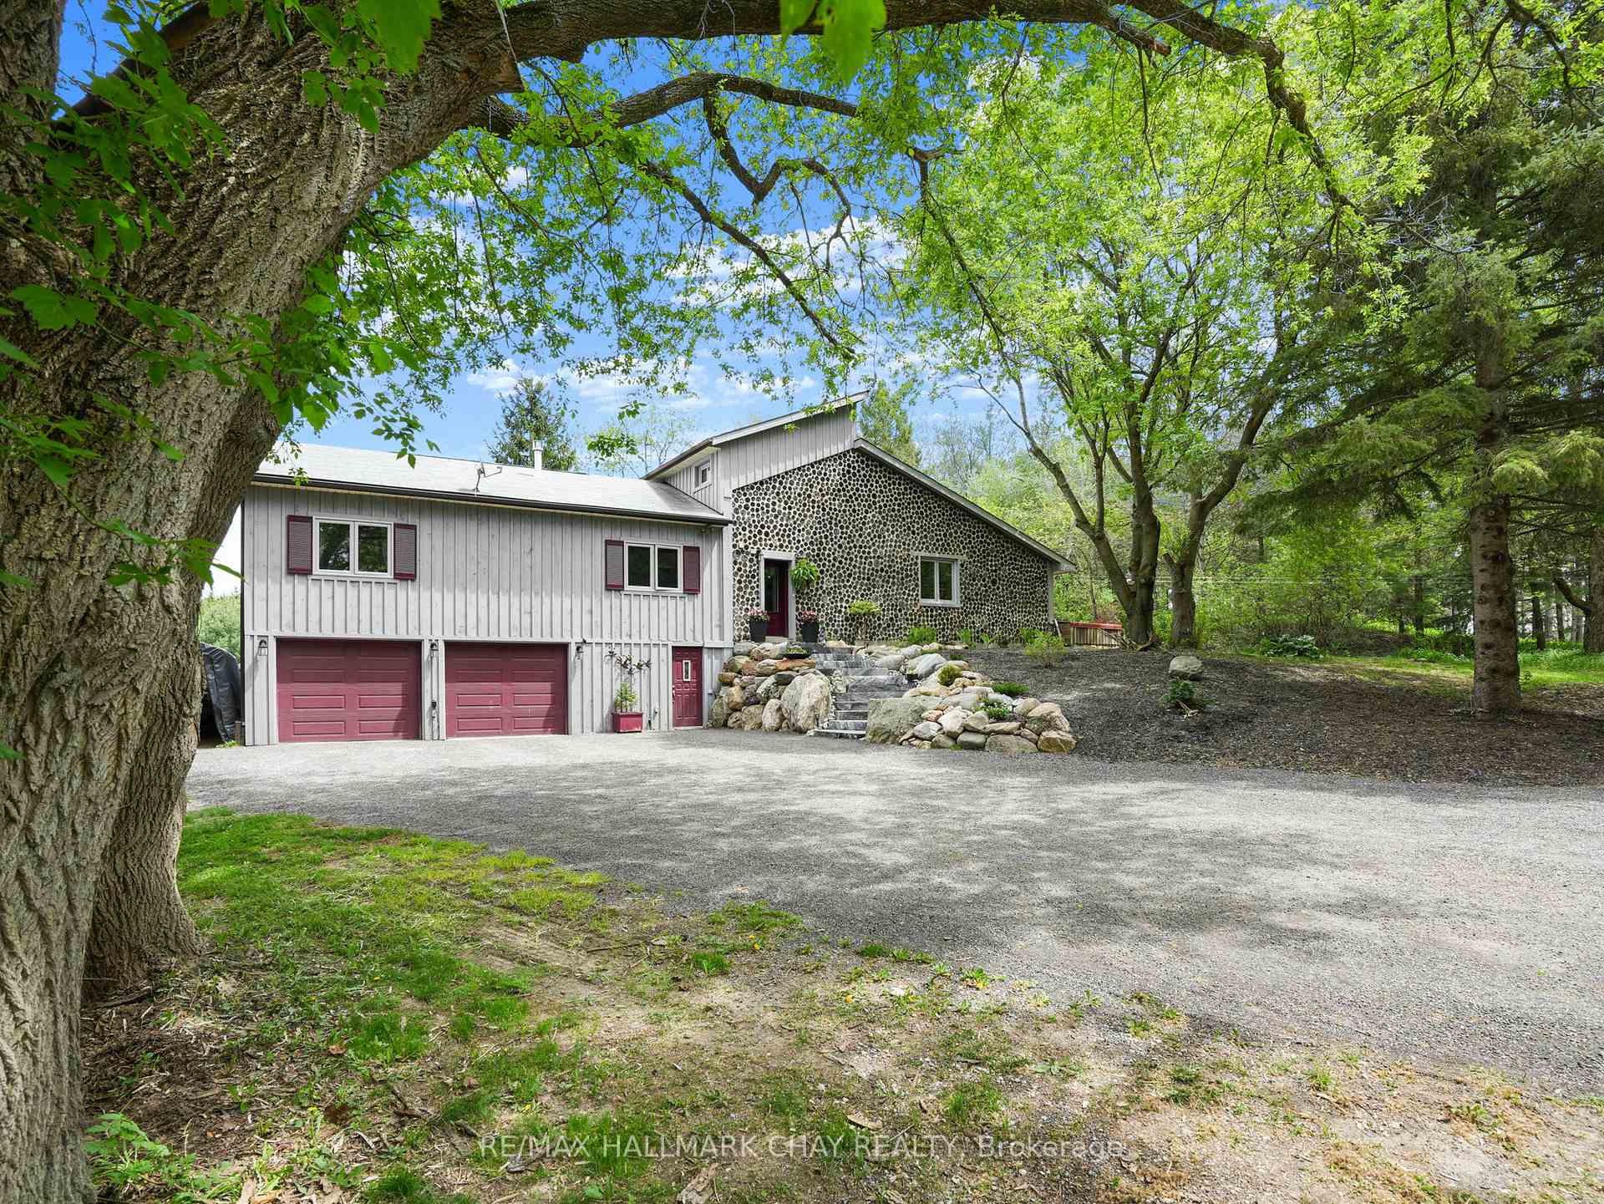
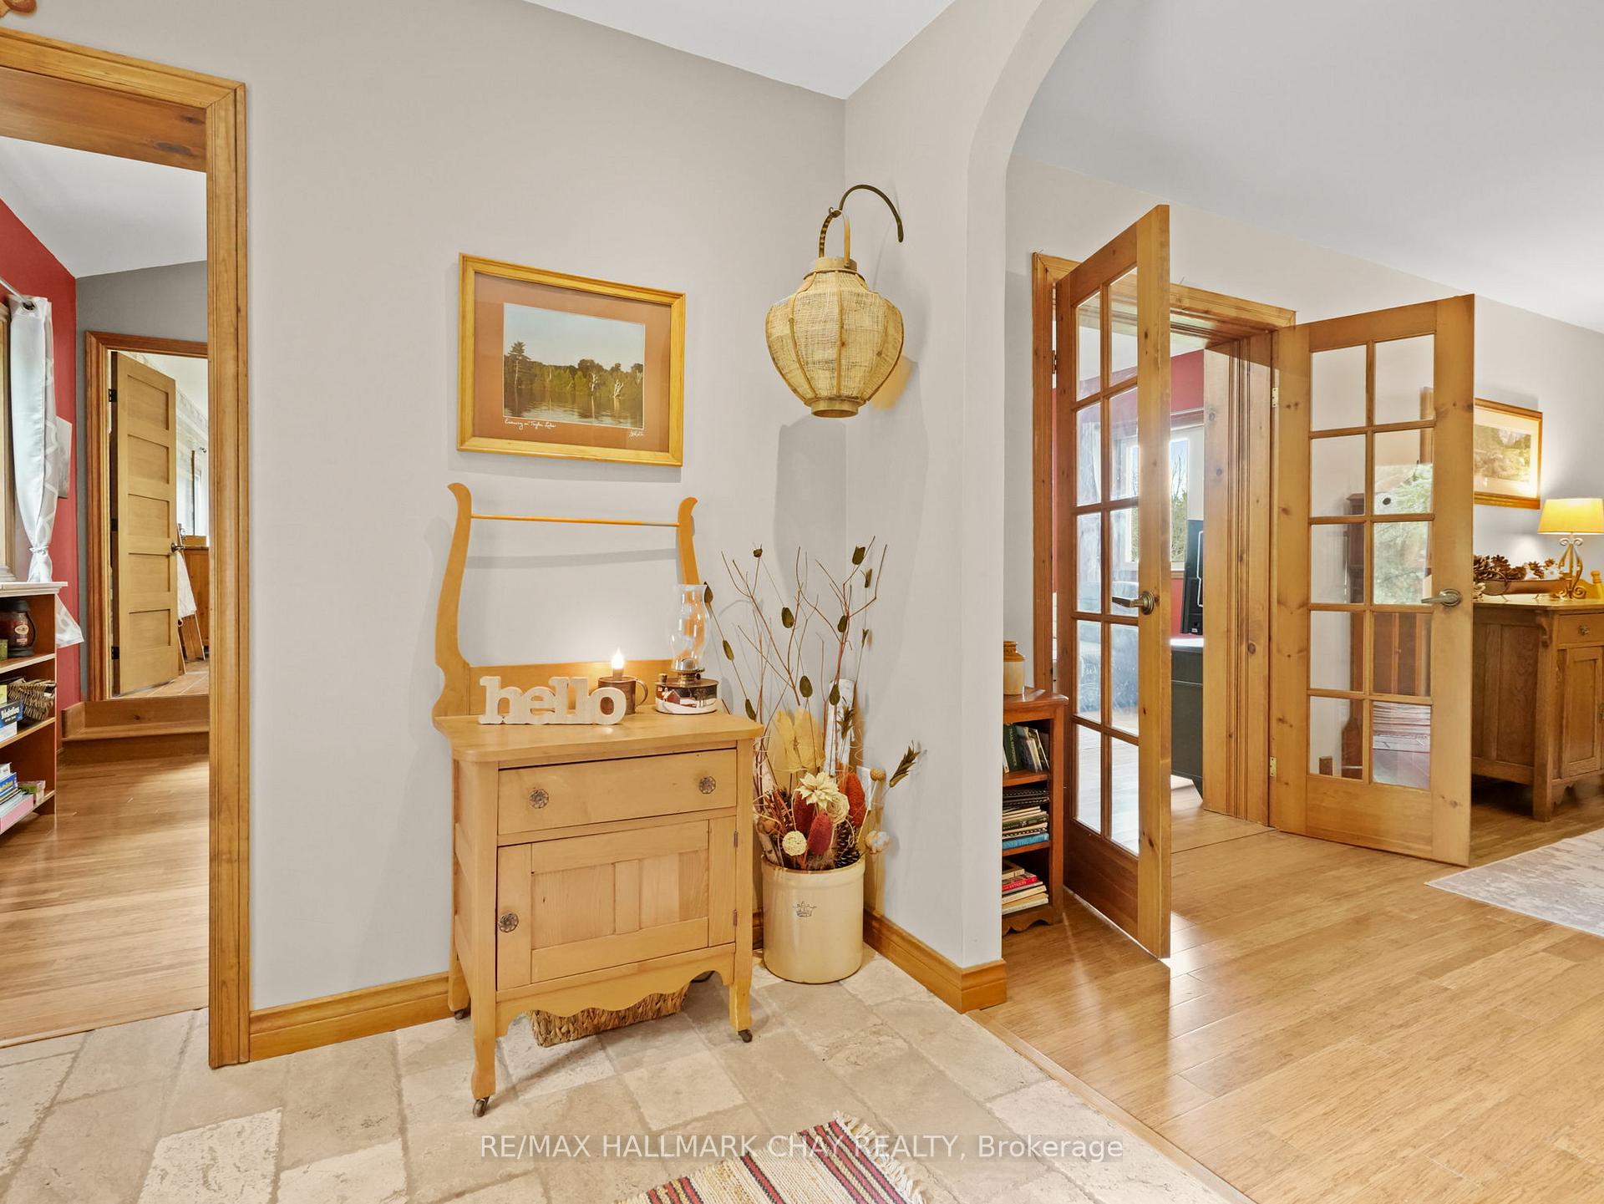
Welcome to a truly unique and heartwarming home, tucked away on a serene 10-acre property surrounded by a mix of soft and hardwood trees and peaceful forested trails. Set back from the road for ultimate privacy, this one-of-a-kind residence radiates charm, warmth, and a sense of love the moment you arrive. Offering ample living space, you cannot help but appreciate the beautifully updated kitchen, where you can picture entertaining friends and family. The kitchen opens to a. lovely family room, where you can picture warm cozy nights by the wood stove. The main floor features another living space as well as a massive primary bedroom, with ensuite bath, offering the perfect retreat after a long day. Out back you will find a deck, with beautiful views of your back yard. As you walk towards the back you will find trails throughout, leading to your very own Sugar Shack! Nestled in a welcoming community that shares access to beautiful nature paths, this home isn't just a place to live its a lifestyle. This peaceful retreat has all the benefits of rural living, without sacrificing convenience as it is 10 minutes from Highway 9 with quick, convenient access to the GTA! Features: Kitchen, Living Room and Front Entrance Renovated in 2016. Bamboo Hardwood Flooring Installed throughout. Upstairs Bathroom Renovated 2024. Front Outdoor Landscaping/Steps Installed 2023. Addition Above garage, Including Bedroom and Bathroom Added in 2018.
Facts & features
Ask about this home
A HOMEH agent will answer your questions about this home.
Rooms
14 rooms · 3 bathrooms
- Foyer8′2″ × 9′2″75 sq.ft.
- Dining room18′1″ × 11′10″213 sq.ft.
- Family room16′1″ × 17′5″280 sq.ft.
- Kitchen11′6″ × 18′4″211 sq.ft.
- Other5′11″ × 30′6″180 sq.ft.
- Living room23′ × 12′2″279 sq.ft.
- Primary bedroom20′4″ × 11′6″234 sq.ft.
- Bathroom10′10″ × 13′9″149 sq.ft.
- Powder room4′3″ × 4′7″20 sq.ft.
- Laundry6′7″ × 17′1″112 sq.ft.
- Bedroom 29′2″ × 11′10″109 sq.ft.
- Bedroom 39′6″ × 11′6″109 sq.ft.
- Bedroom 411′2″ × 12′6″139 sq.ft.
- Bathroom11′6″ × 6′3″72 sq.ft.
Around this home
Listing details
Helpful tools
Your HOMEH agent
"I would see it this week."
Ask HOMEH about this home
Price, neighbourhood, monthly cost. Ask anything.
HOMEH Intelligent Agent is an AI, not a licensed representative. Check anything important with your agent.