
 See all 34 photos
Property history

This home has sold. It is no longer available.
Property not available for sale or for rent.
Book a viewing
Ask HOMEH
About this home
56 Princess Drive, Adjala-Tosorontio
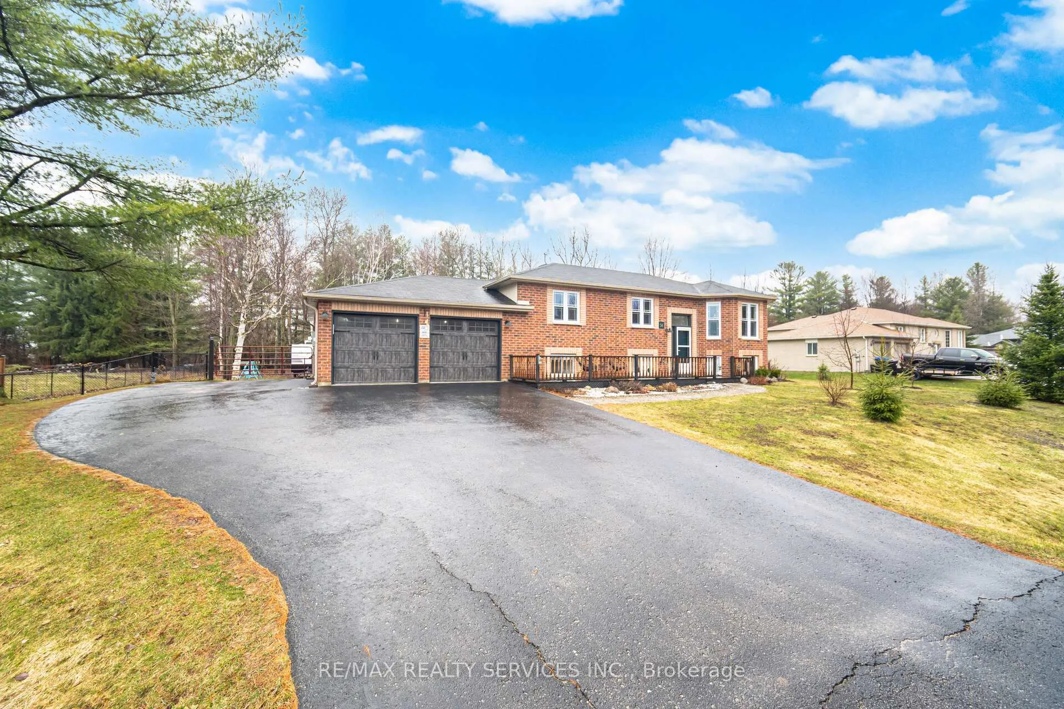
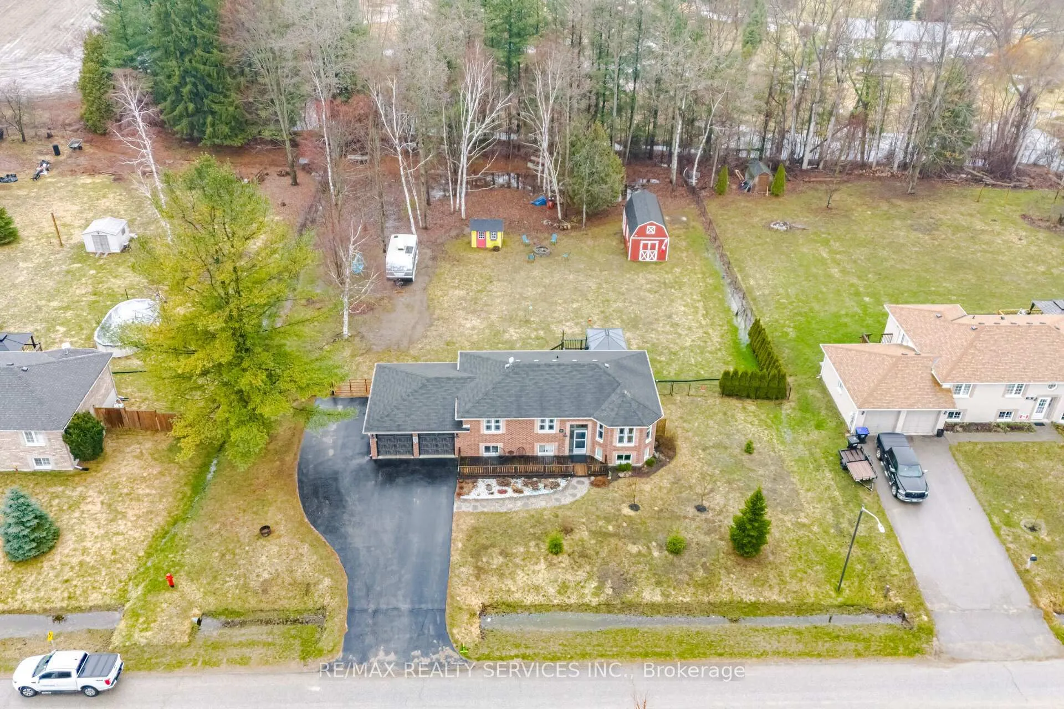
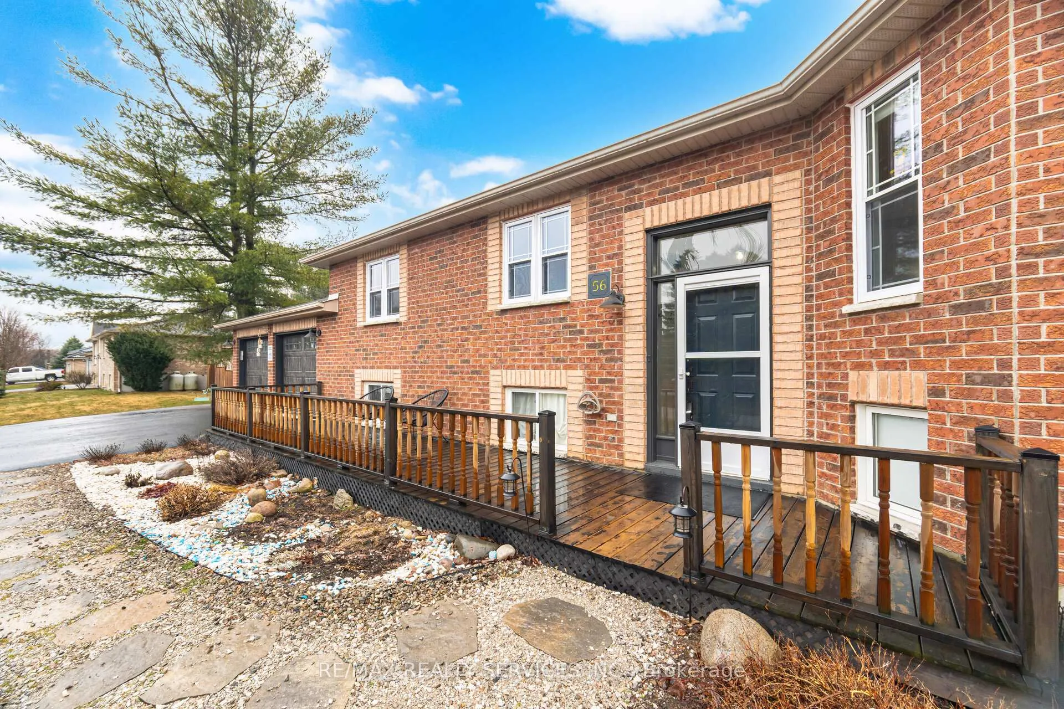
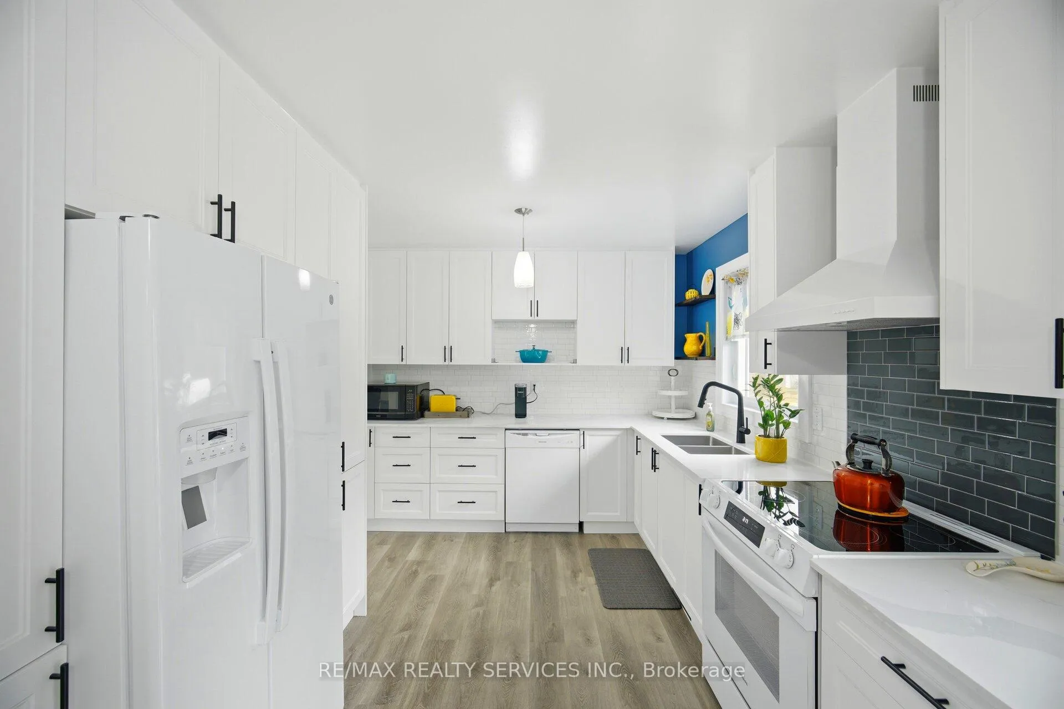
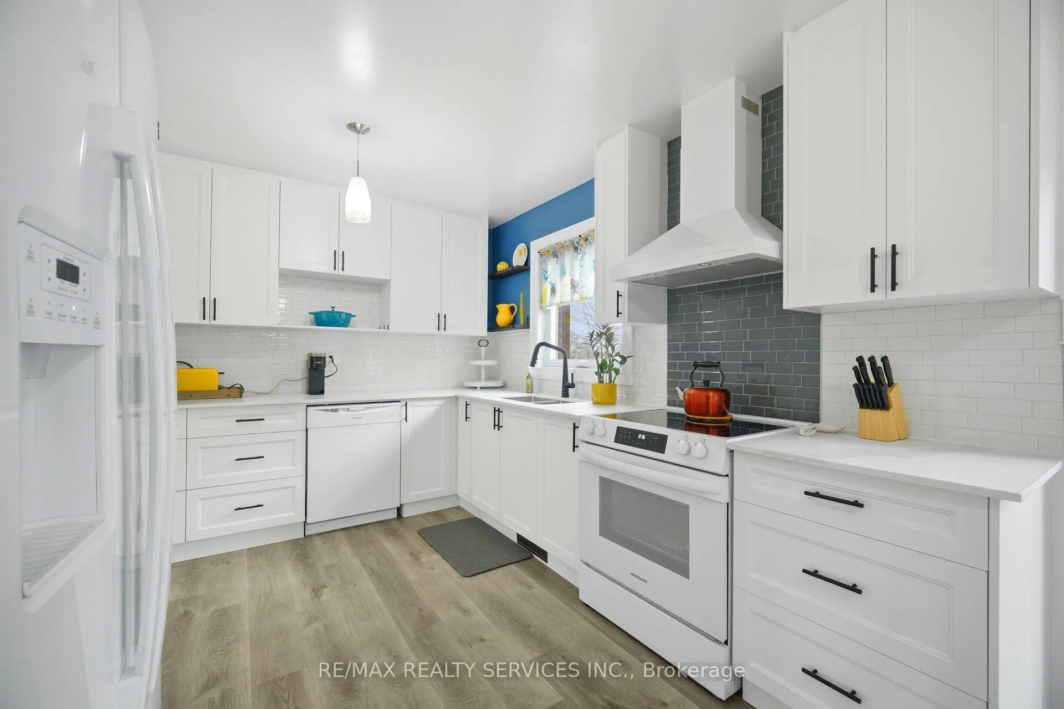
Welcome to 56 Princess Drive in Lisle. Beautifully upgraded Raised Bungalow on a acre treed lot. 3+2 bedrooms, finished lower level with separate entrance. Minutes away from Base Borden and located in a community-minded Village in the Township of Adjala-Tosorontio - fantastic location! Newly renovated Gourmet kitchen, upgraded bathrooms, freshly painted, modern finishings & more. Main floor has a terrific layout with functional access to the kitchen, dining area & living room making for great entertaining. Double garden doors open to the 16x14 deck with a 12x10 steel Gazebo extended the outdoor dining area all while enjoying nature in your own backyard. Sun filled living room and a dining area which is combined with both the kitchen & living room. 3 generous sized bedrooms. Hardwood floors on main level with new vinyl plank flooring in kitchen. Fully finished lower level offers more great family space. It features above grade windows, a spacious rec room for game night, 2 additional bedrooms and a 2nd 4pce bath. Bonus feature is the walk-up from the laundry room to the garage making this a separate entrance to the lower level. Fantastic curb appeal, oversized driveway to accommodate all your parking needs, cozy front deck/porch & garden beds. Backyard with lots of room for the kids to play, 12x24 barn-style shed with loft and an 8x10 She-Shed/Gardening Shed allowing for ample outdoor storage. Backyard is fully fenced and backs onto a wooded area with access to the front yard from both sides of the house. Many recent upgrades: kitchen, baths, garage doors, appliances, windows & more. This home has something for everyone including the outdoor enthusiast. Located across from the access path to the neighborhood park/playground, you can drive your ATV/snowmobile right from the house to the trails nearby. Don't miss out on this one!
Facts & features
Book a viewing
Rooms
10 rooms · 2 bathrooms
- Primary bedroom10′1″ × 14′2″143 sq.ft.
- Dining room10′5″ × 8′83 sq.ft.
- Bedroom 39′8″ × 9′7″93 sq.ft.
- Living room15′1″ × 12′11″195 sq.ft.
- Bedroom 212′1″ × 9′11″120 sq.ft.
- Kitchen10′1″ × 11′8″118 sq.ft.
- Bedroom9′5″ × 10′10″102 sq.ft.
- Laundry9′5″ × 22′1″208 sq.ft.
- Recreation26′5″ × 12′2″322 sq.ft.
- Bedroom13′8″ × 8′7″118 sq.ft.
Around this home
Listing details
Helpful tools
Your HOMEH agent
"I would see it this week."
Ask HOMEH about this home
Price, neighbourhood, monthly cost. Ask anything.
HOMEH Intelligent Agent is an AI, not a licensed representative. Check anything important with your agent.