
8225 Main Street Lisle
Adjala-Tosorontio (Lisle)8225 Main Street Lisle
Adjala-Tosorontio (Lisle)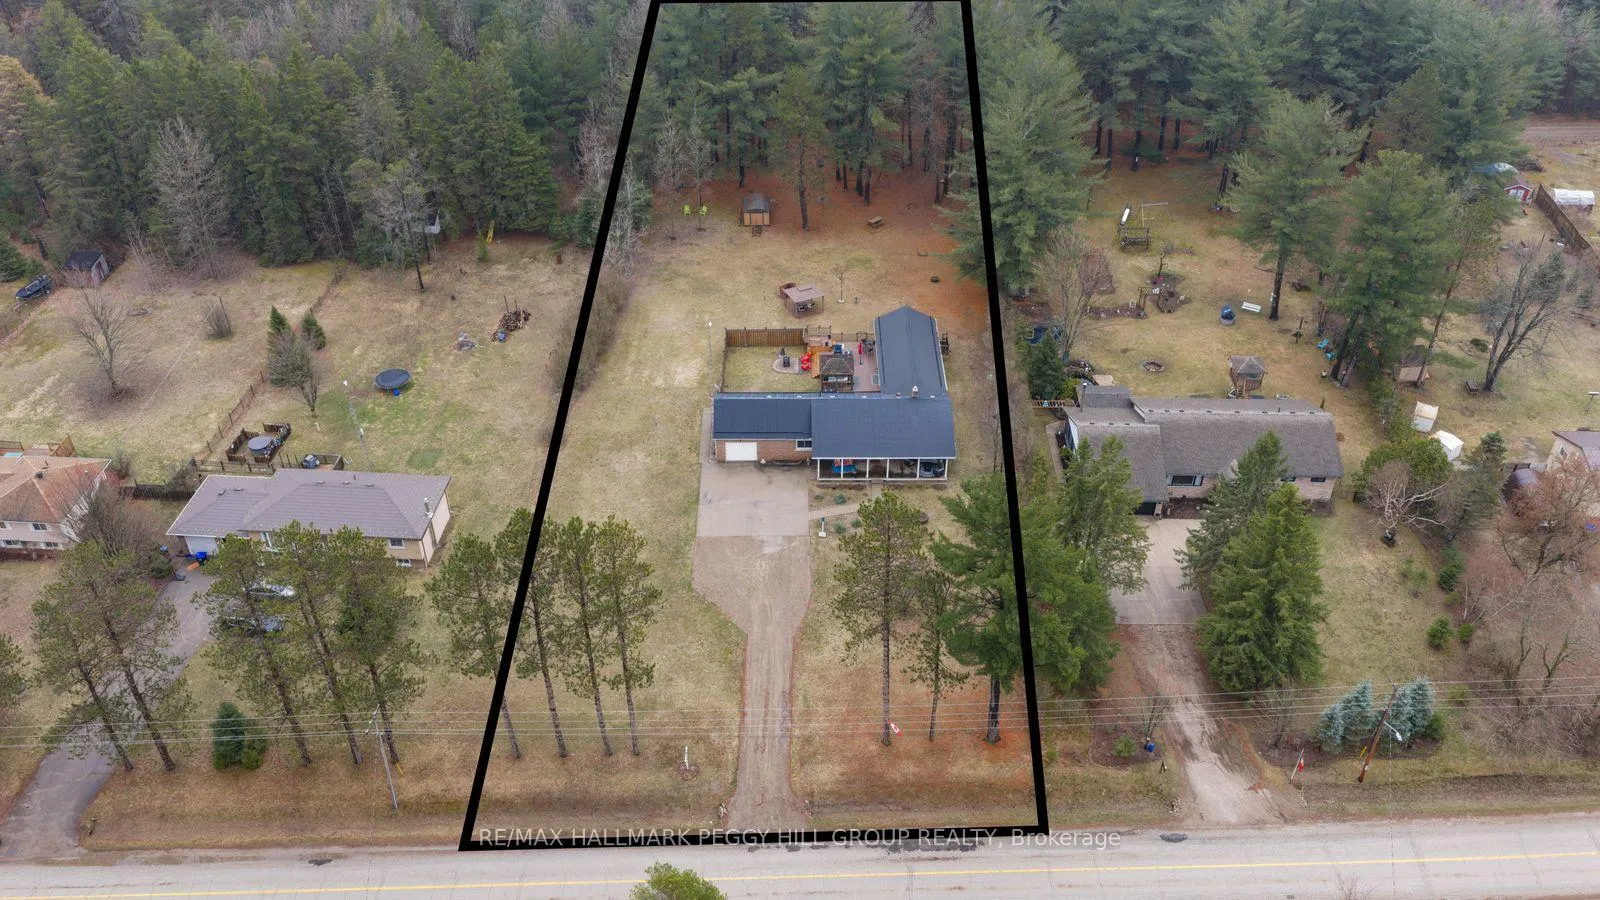

 See all 26 photos
Property history

This home has sold. It is no longer available.
Property not available for sale or for rent.
About this home
8225 Main Street Lisle, Adjala-Tosorontio
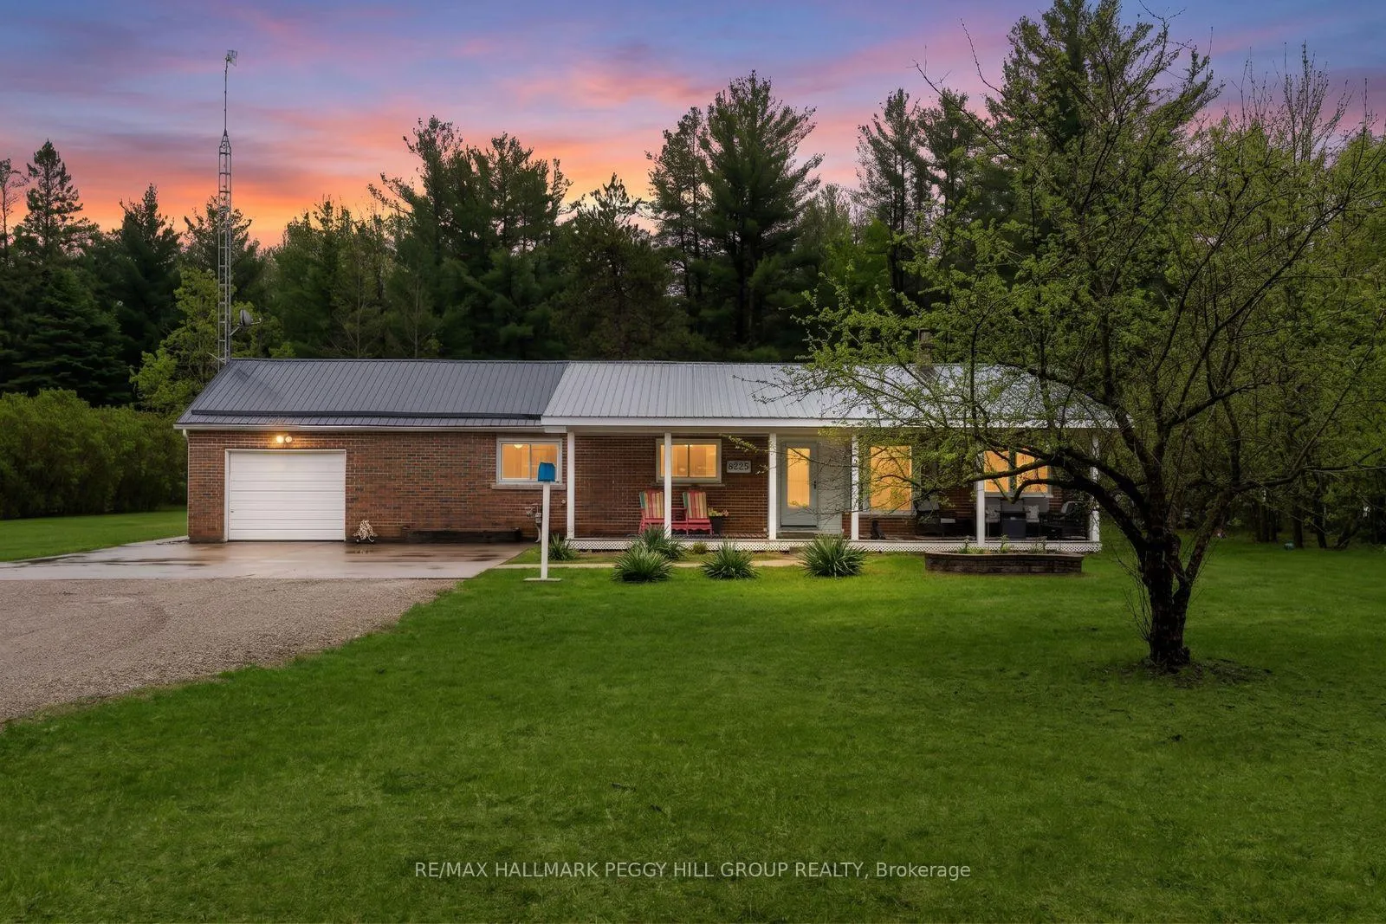
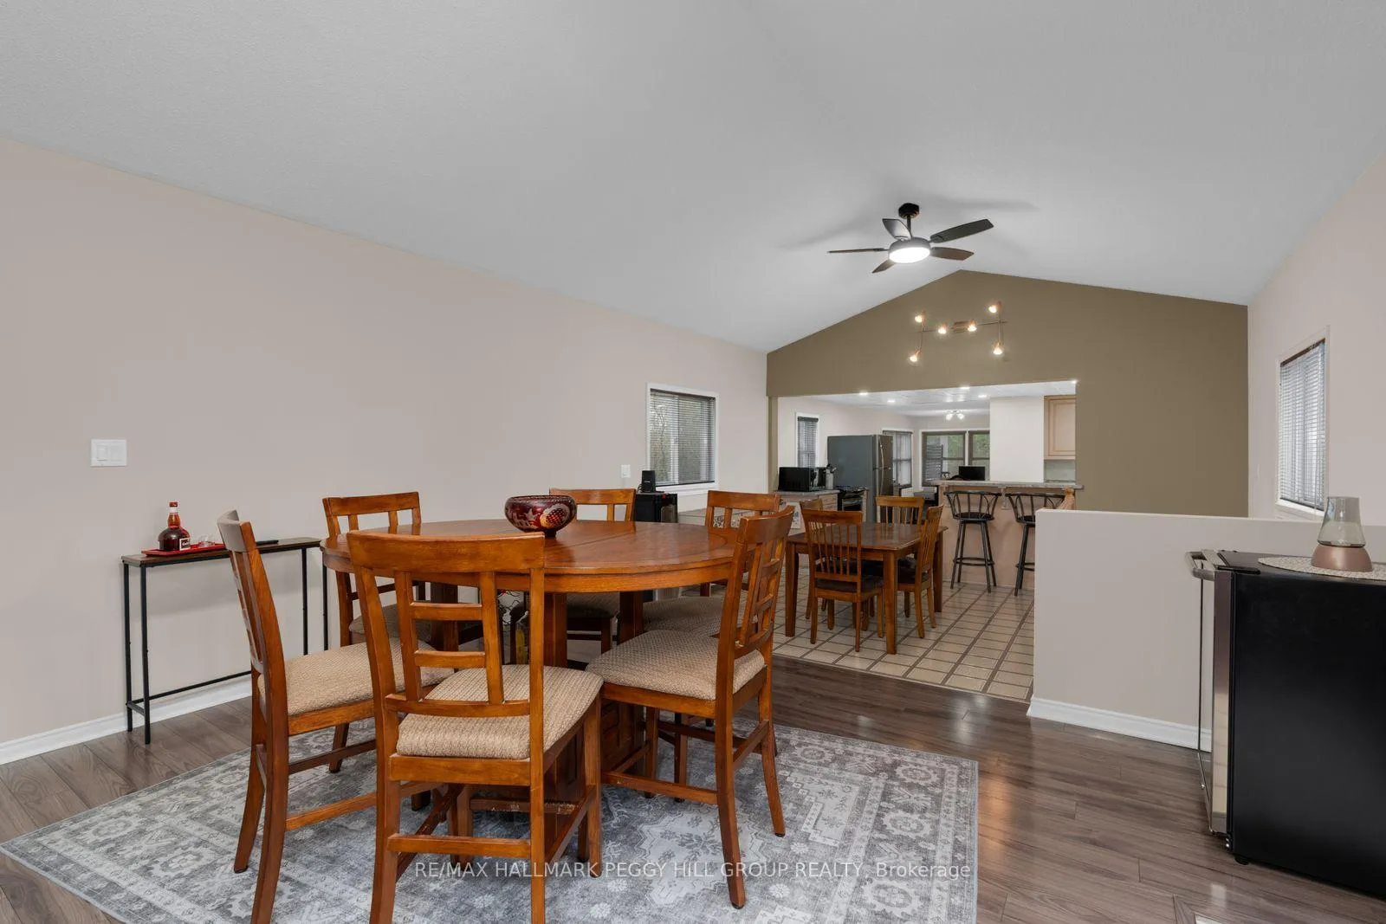
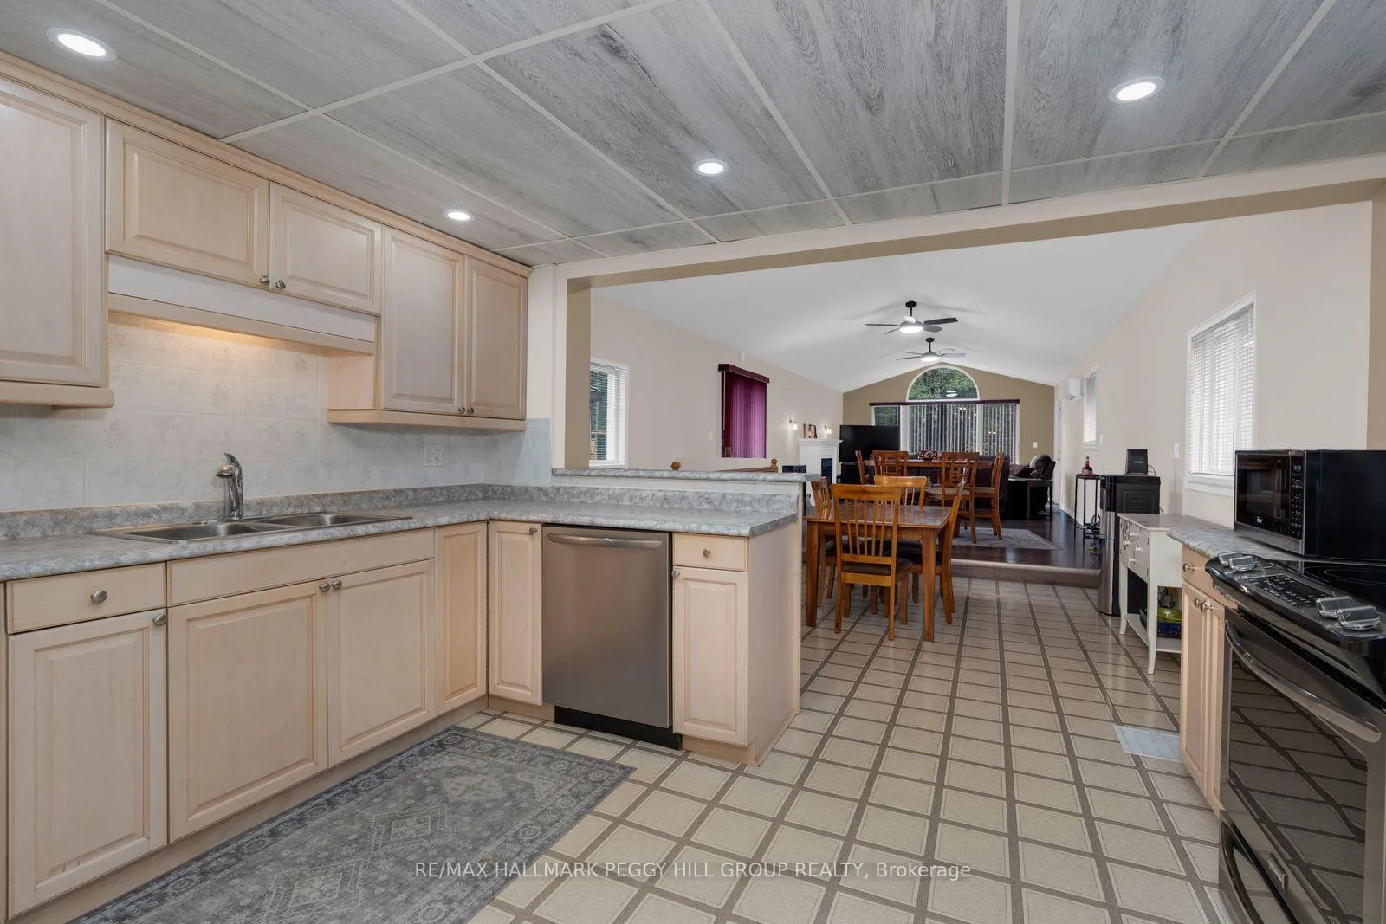
RANCH BUNGALOW ON OVER AN ACRE OF PROPERTY BACKING ONTO CFB BORDEN WITH 2,400+ FINISHED SQ FT! Hot tub under the cabana, firepit for after dark, and over an acre of private property with the wooded grounds of CFB Borden behind give this bungalow the kind of backyard buyers do not forget. Set on a quiet street on a 140 x 330 ft lot with no direct rear homes behind, the outdoor space brings plenty to work with, including a generous deck, patio, gazebo, shed, playset, and a fenced yard area for kids and pets. The home makes a beautiful introduction with a brick front exterior, large covered front porch, metal roof, attached garage, and driveway parking for 9 vehicles. The interior follows through with nearly 2,000 sq ft above grade, fresh paint, newer door hardware, updated fans, and a spacious layout that gives everyone room to spread out. The kitchen is well equipped with ample cabinetry, generous counter space, easy-care flooring, a tile backsplash, and pot lights, while open sightlines carry into the family and dining area, where a vaulted cathedral ceiling, fireplace, and walkout to the back deck bring warmth and character. A separate front living room with a large bay window adds another place to gather, while the primary bedroom features its own walkout, walk-in closet, fireplace, and 2-piece ensuite. The finished basement extends the living space with a rec room, third bedroom, and bonus flex area ideal for a home office or hobby area. Main floor laundry, high-speed internet, plenty of storage, and a backup generator hooked up to the panel add even more function. For military personnel, it is hard to beat a location with CFB Borden just minutes away, plus quick access to Angus and Alliston in 15 minutes and Barrie in 30.
Facts & features
Ask about this home
A HOMEH agent will answer your questions about this home.
Rooms
10 rooms · 2 bathrooms
- Foyer4′3″ × 10′7″45 sq.ft.
- Kitchen12′9″ × 11′141 sq.ft.
- Dining room15′1″ × 11′9″176 sq.ft.
- Living room18′8″ × 12′224 sq.ft.
- Family room15′1″ × 29′5″443 sq.ft.
- Primary bedroom17′7″ × 21′2″373 sq.ft.
- Bedroom 211′7″ × 10′10″126 sq.ft.
- Recreation13′11″ × 14′3″199 sq.ft.
- Den7′5″ × 11′1″83 sq.ft.
- Bedroom 313′11″ × 10′8″149 sq.ft.
Around this home
Listing details
Helpful tools
Your HOMEH agent
"I would see it this week."
Ask HOMEH about this home
Price, neighbourhood, monthly cost. Ask anything.
HOMEH Intelligent Agent is an AI, not a licensed representative. Check anything important with your agent.