
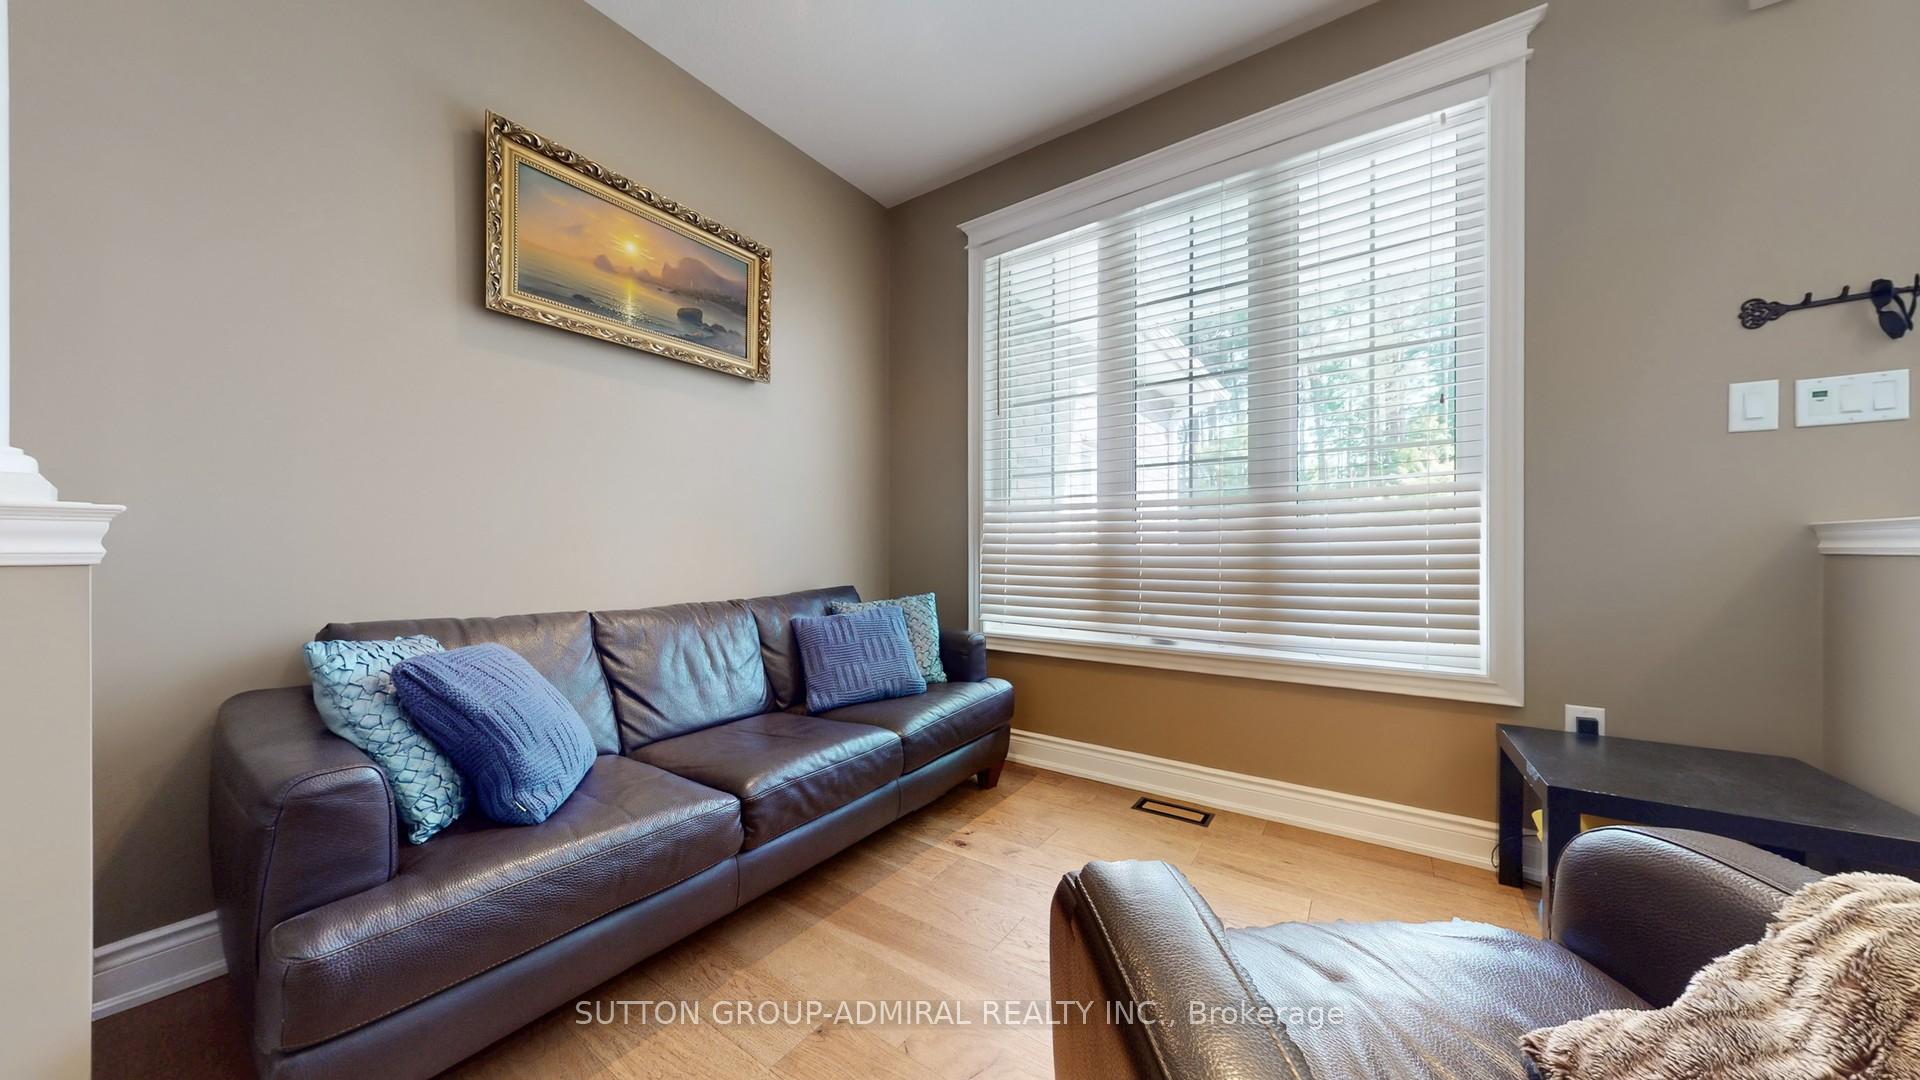
 See all 50 photos

Book a viewing
Ask HOMEH
About this home
8430 Tosorontio Sideroad 20 Side Road, Adjala-Tosorontio
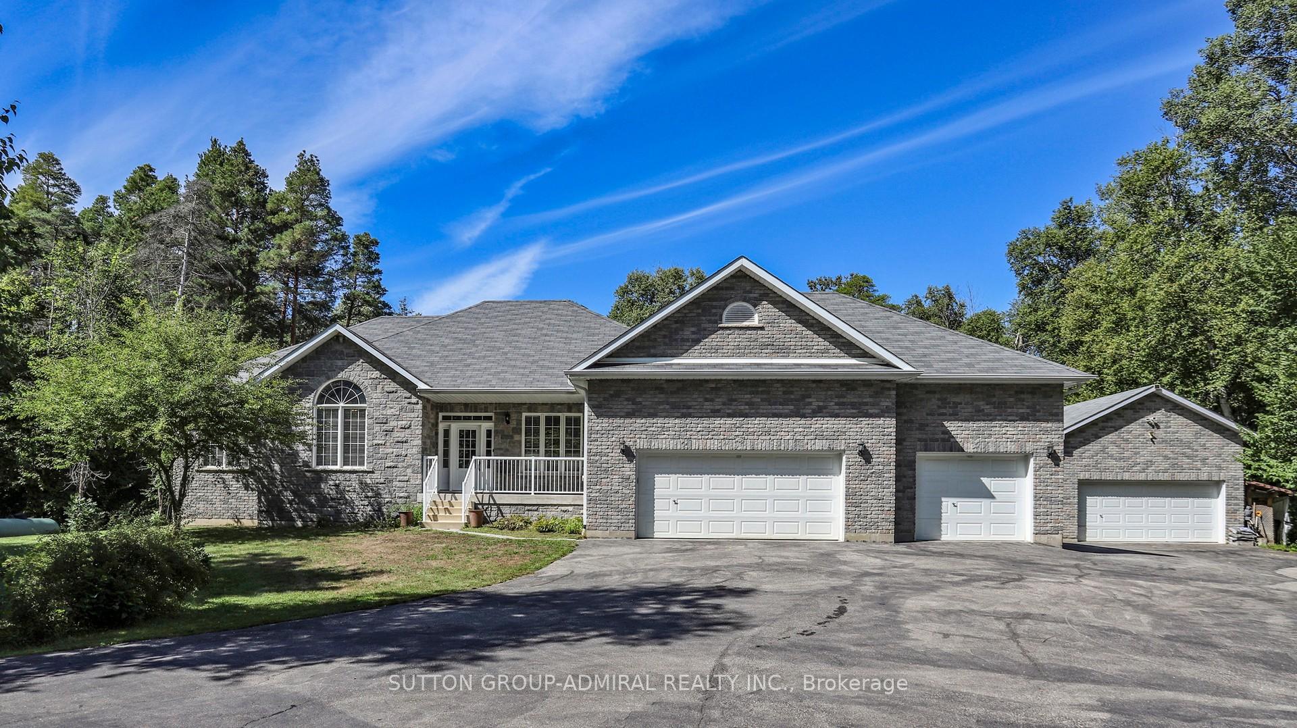
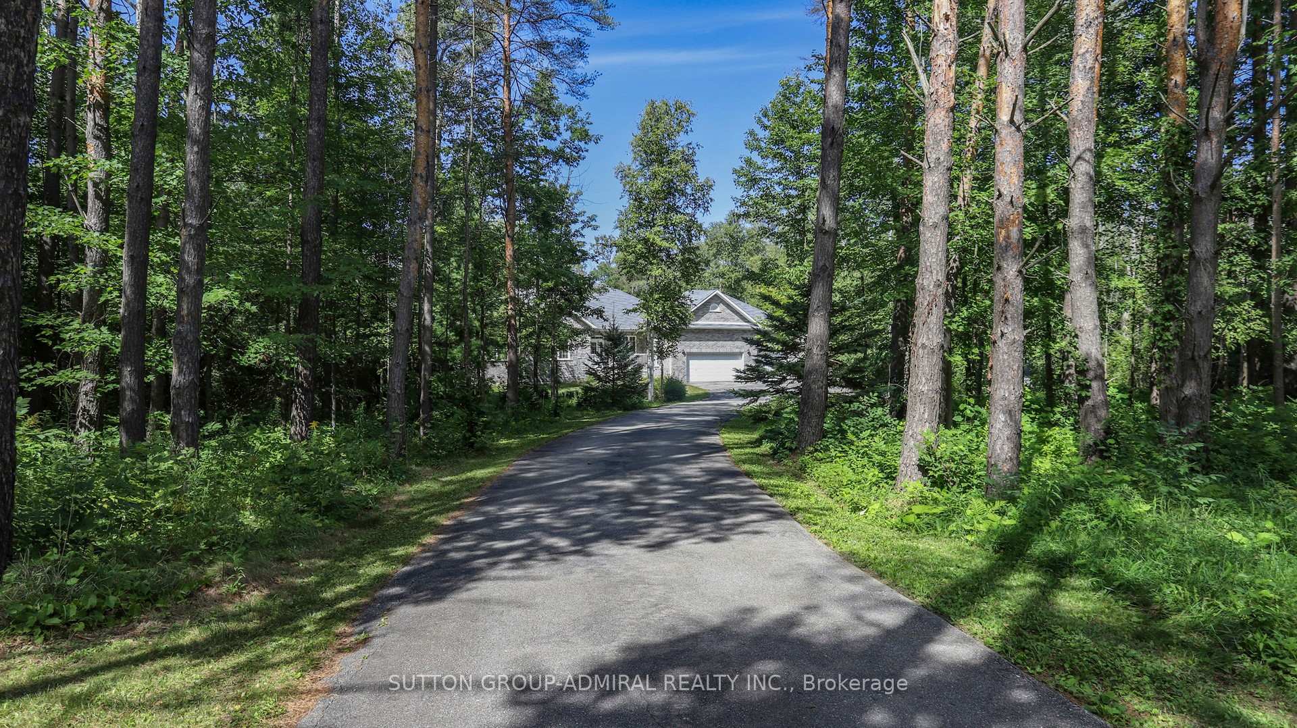
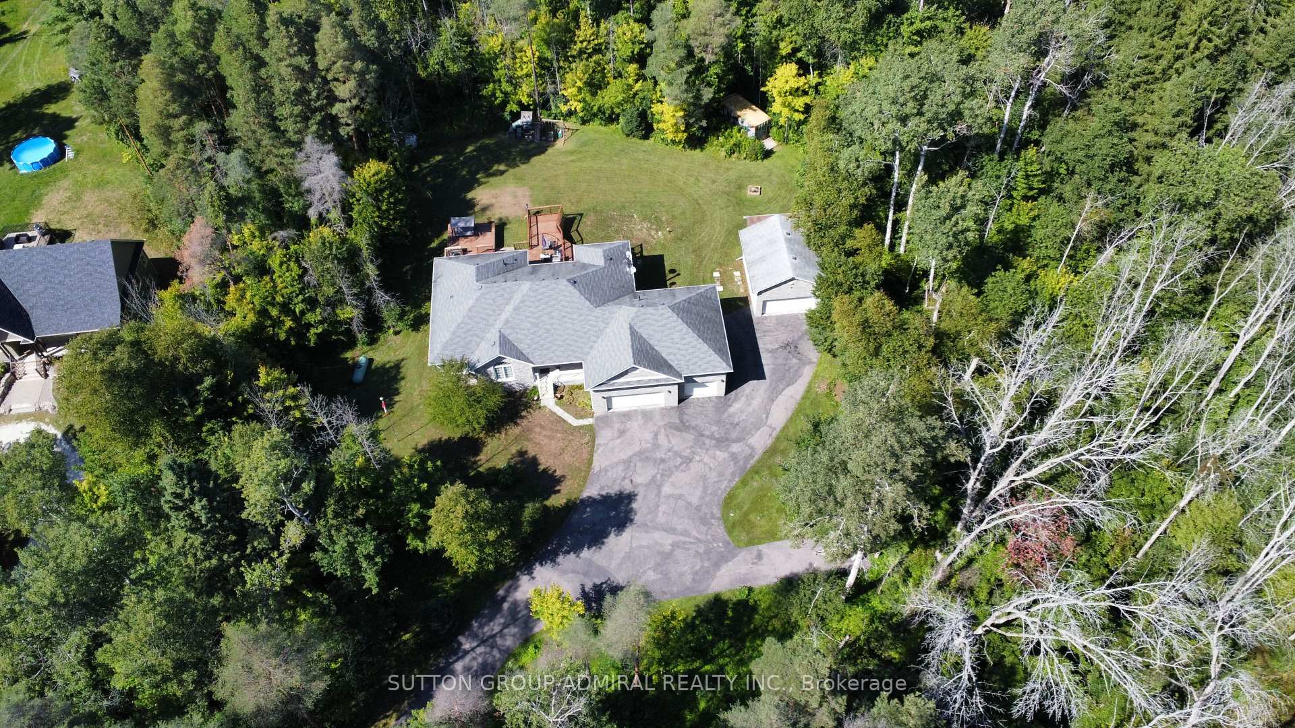
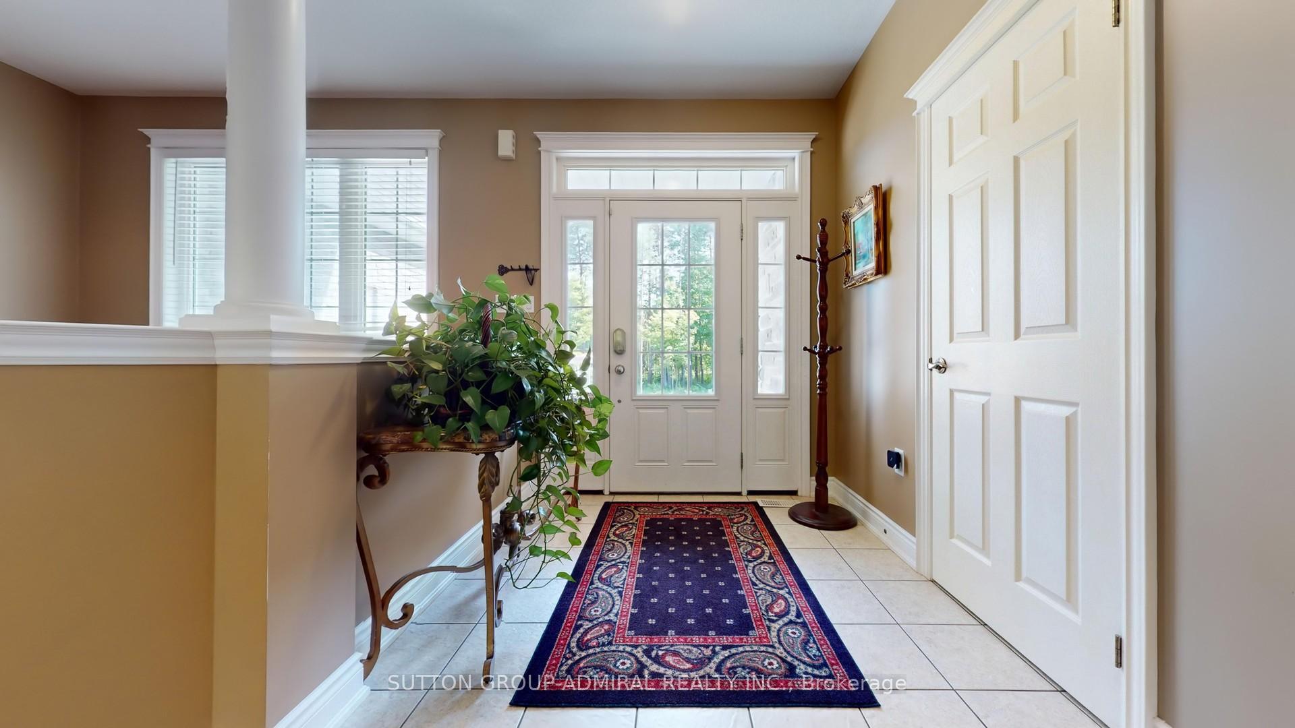
Welcome to this beautiful and well appointed piece of the Natural Paradise Settled on over 3-acres of picturesque land. Property backs onto serene, wooded landscapes, perfect for nature lovers and outdoor adventurers, ideal for enjoying the tranquility, or creating unforgettable family memories in a setting that feels like a private retreat. Solid, Custom Build with Classic Accent Bungalow Style home with total more than 3800 SqFT of combine Living Space! Five (3+2) Bedrooms, up to 11 Ft Ceilings, Gourmet Kitchen With Granite Counters, Real Wood Tall Cabinets and Massive Breakfast Bar. Dining Area with Panoramic Views and Walk Out to cozy deck. Master Bedroom with His/Her Walk-ins, 5PC Ensuite and Large Window Facing Garden! Large Deck to Enjoy Peaceful Evenings Surrounded By Nature. Finished Full size Basement With Two Extra Bedrooms, Extra Full Size Washroom With Granite Counters and Heated Floors. Private Workshop and Huge Entertainment Room Combined with TV room, Billiard, Table Tennis Areas and Firewood Stove relaxation corner! Hi Quality Hardwood Engineering Floors on main level, Granite Washrooms Counters Throughout.The Huge Workshop making this the ultimate setup for hobbyists, tinkerers, or anyone with a collection of toys and tools, whether you're into woodworking, automotive projects, or simply need ample storage. Personal SPA salon( Sauna) will keep you warm and relaxed year around. The High Capacity Firewood Stove in additional to Powerful Backup Propane Generator ideal for those seeking comfort without compromise in any circumstances. Three Cars Garage and plenty of space for outside parking to accommodate any size party. The Highest Quality materials and custom approach were used to Build and Maintain this Gorgeous Home Up-to-date! Ready for you to move in and enjoy from day one, with close proximity to Barrie and less one hour to Toronto, offering the perfect balance of rural serenity and urban convenience.
Facts & features
Book a viewing
Rooms
13 rooms · 3 bathrooms
- Bedroom 211′11″ × 13′1″156 sq.ft.
- Office9′11″ × 8′80 sq.ft.
- Primary bedroom13′3″ × 14′11″197 sq.ft.
- Bathroom—
- Kitchen12′ × 18′6″223 sq.ft.
- Bedroom 310′6″ × 13′2″139 sq.ft.
- Dining room8′8″ × 12′1″105 sq.ft.
- Living room22′6″ × 18′7″419 sq.ft.
- Recreation—
- Bedroom 411′9″ × 10′6″123 sq.ft.
- Bedroom 510′4″ × 16′166 sq.ft.
- Workshop13′4″ × 9′10″131 sq.ft.
- Bathroom—
Around this home
Listing details
Helpful tools
Your HOMEH agent
"Priced 29% over our estimate. I would see it this week."
Ask HOMEH about this home
Price, neighbourhood, monthly cost. Ask anything.
HOMEH Intelligent Agent is an AI, not a licensed representative. Check anything important with your agent.