
9 Apple Valley Lane
Adjala-Tosorontio (Rural Adjala-Tosorontio)9 Apple Valley Lane
Adjala-Tosorontio (Rural Adjala-Tosorontio)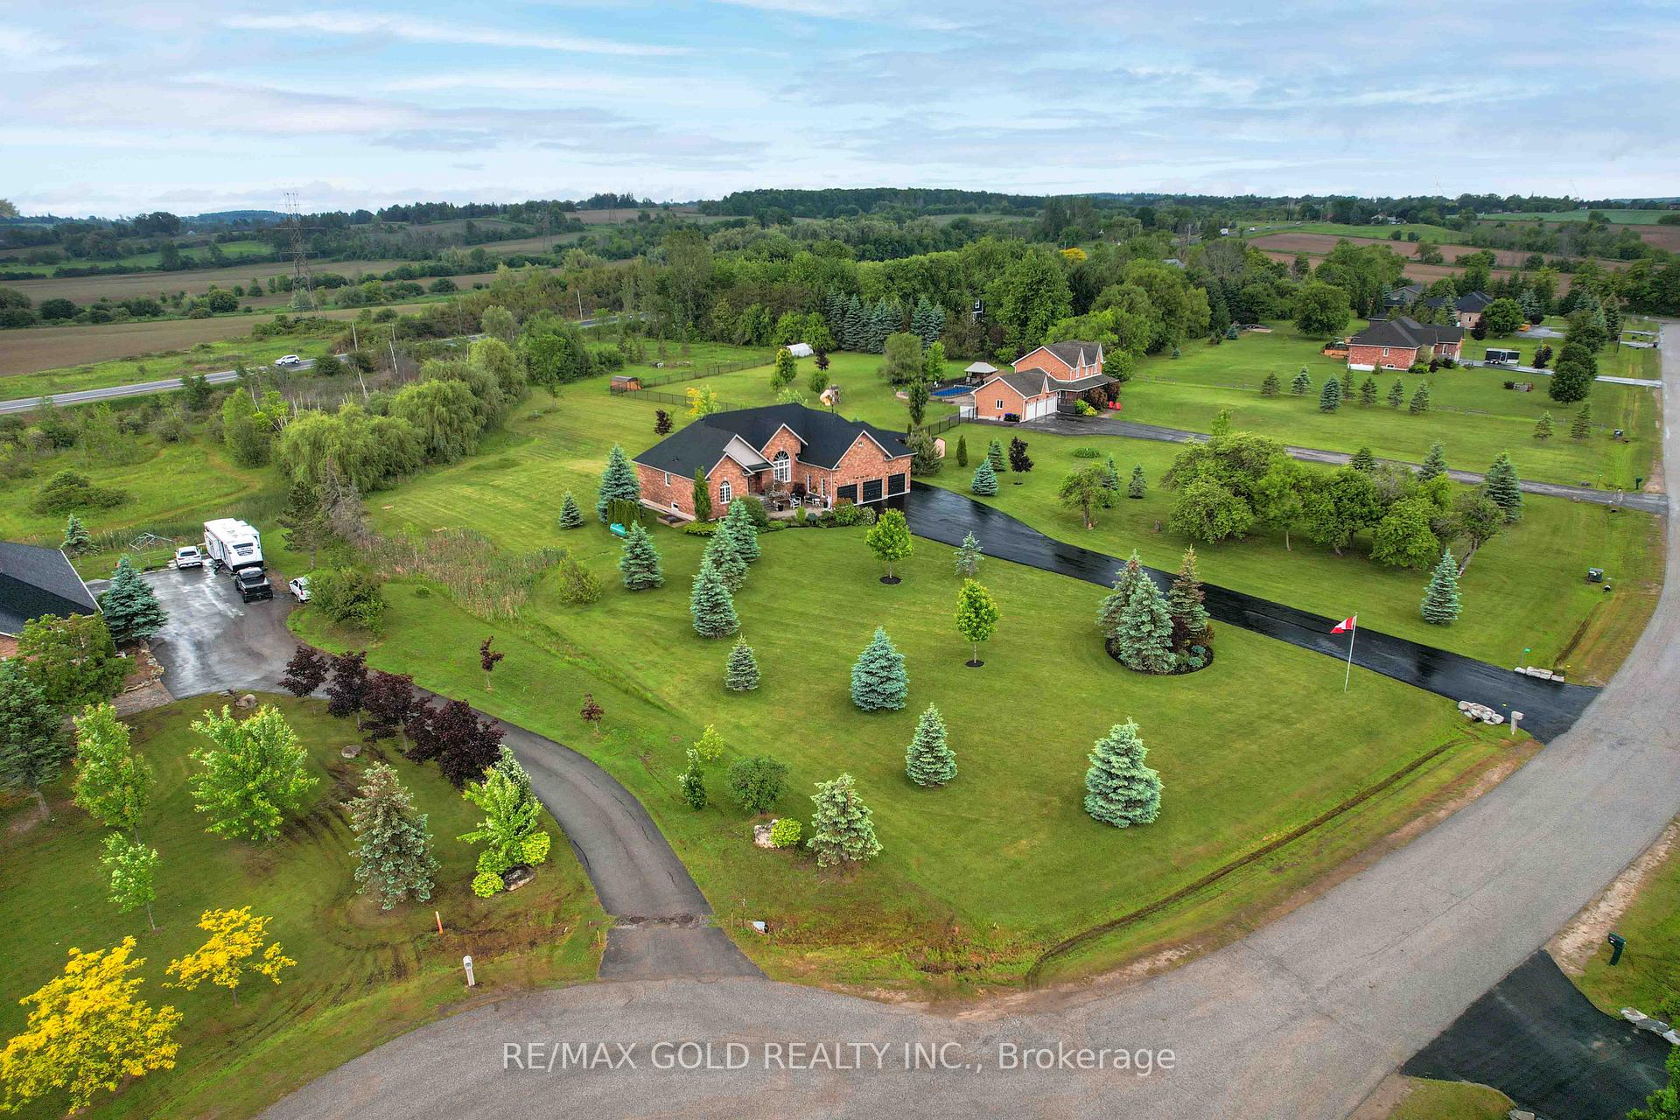
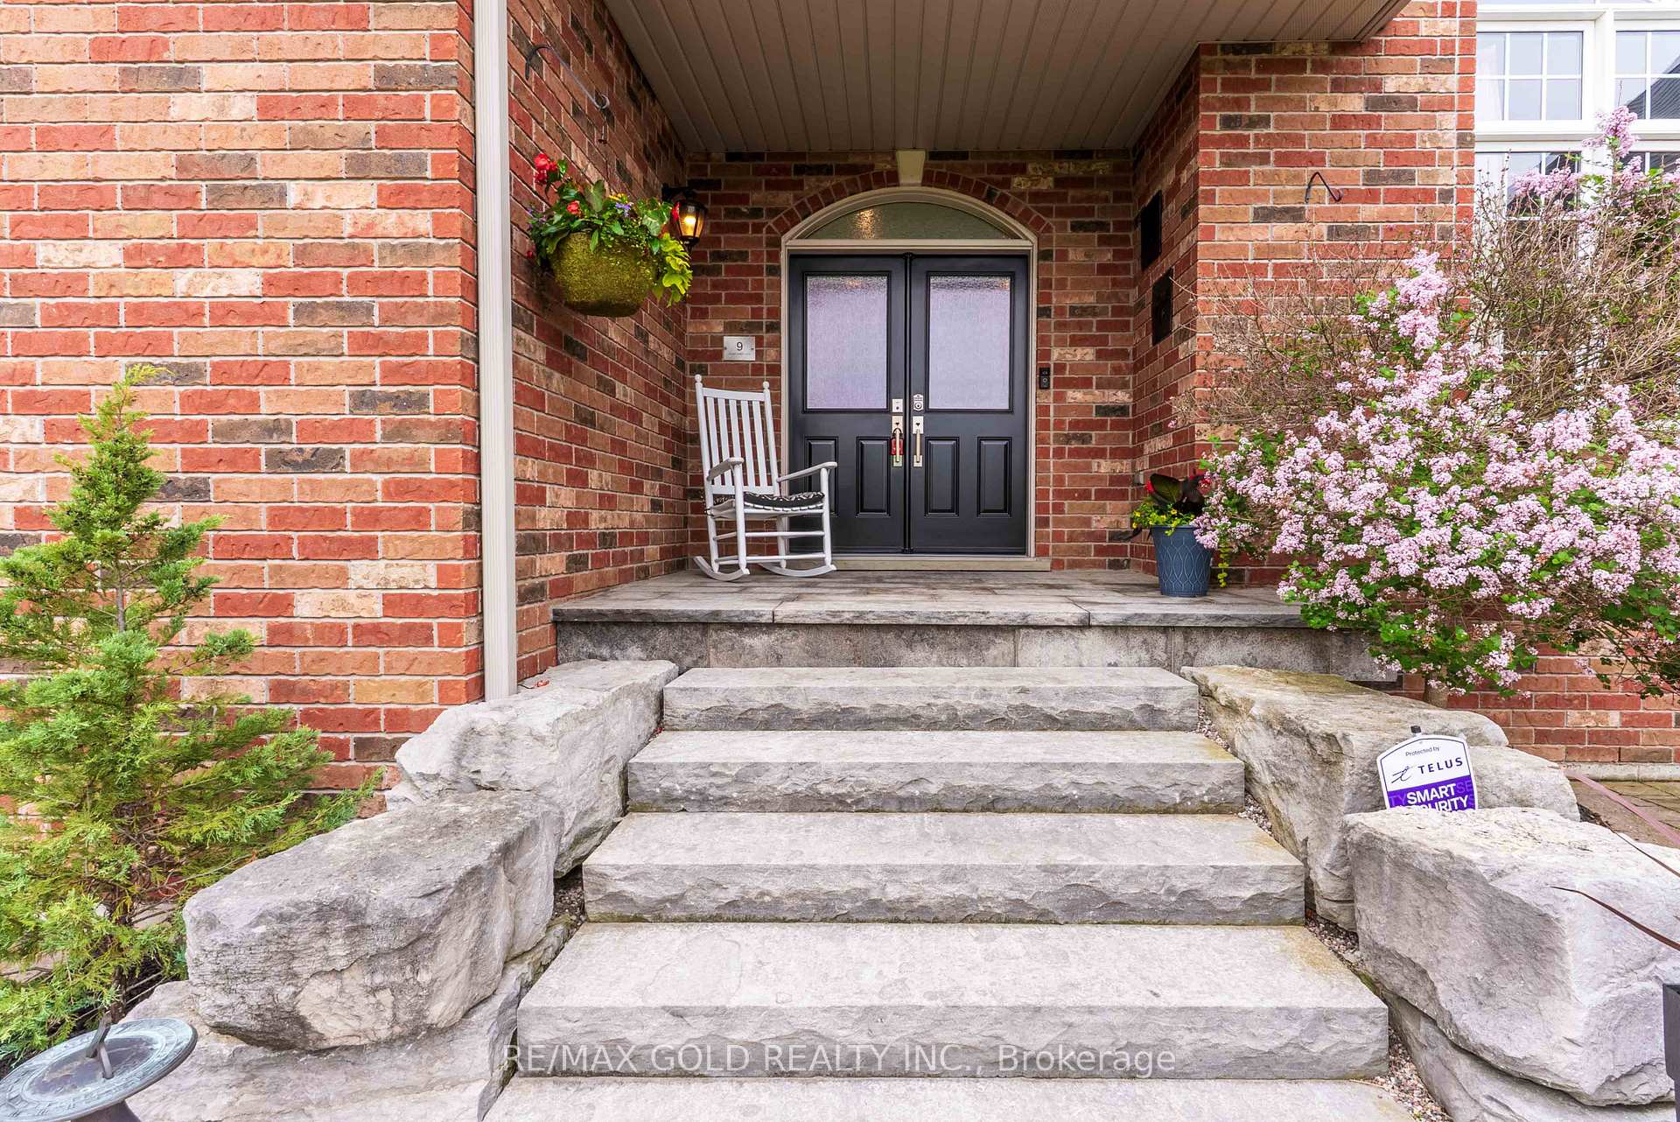 See all 48 photos
Property history

This listing has ended. It is no longer available.
Property not available for sale or for rent.
About this home
9 Apple Valley Lane, Adjala-Tosorontio
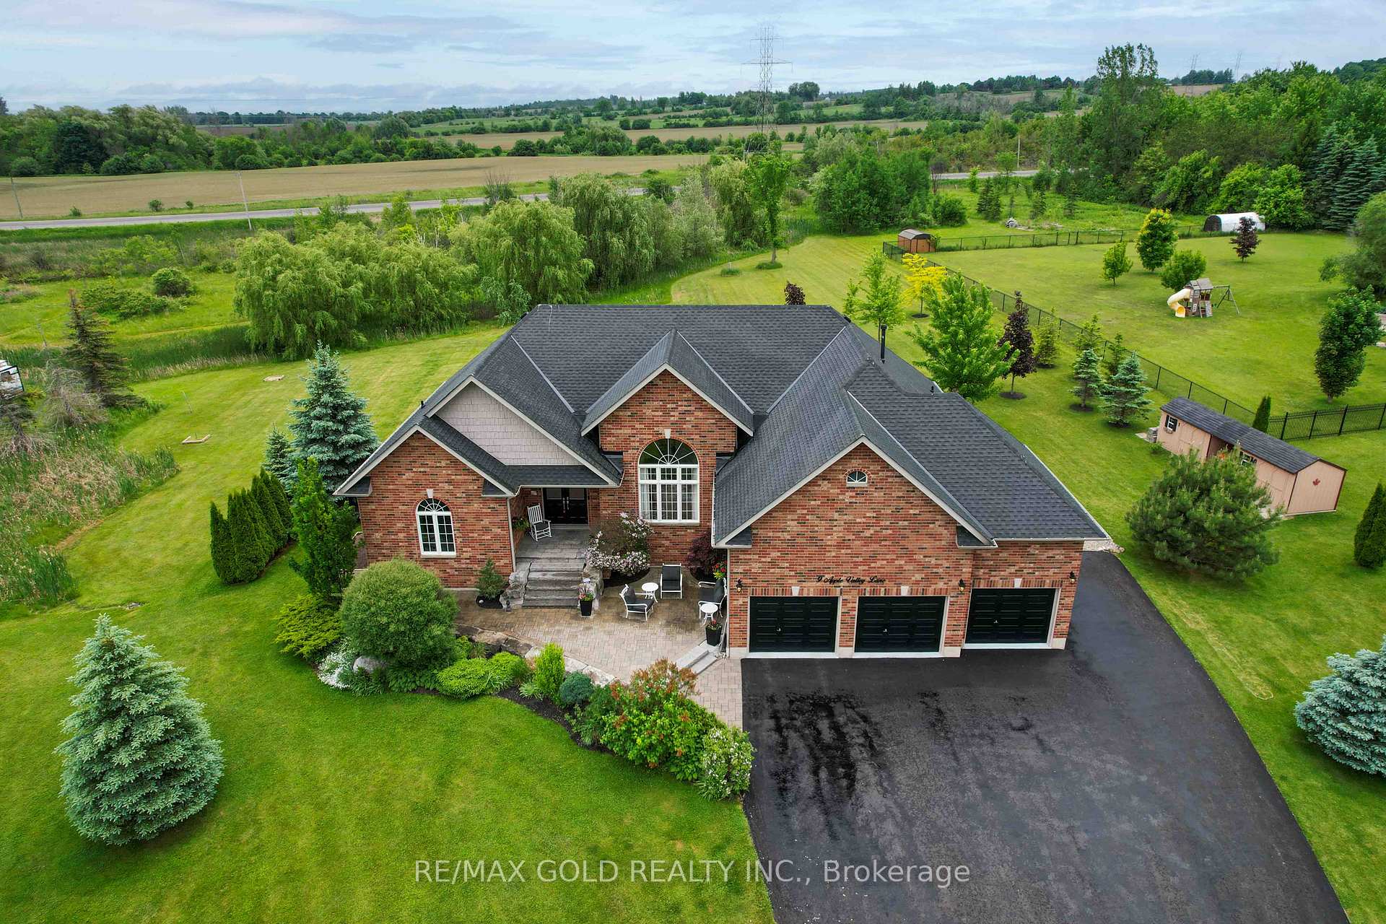
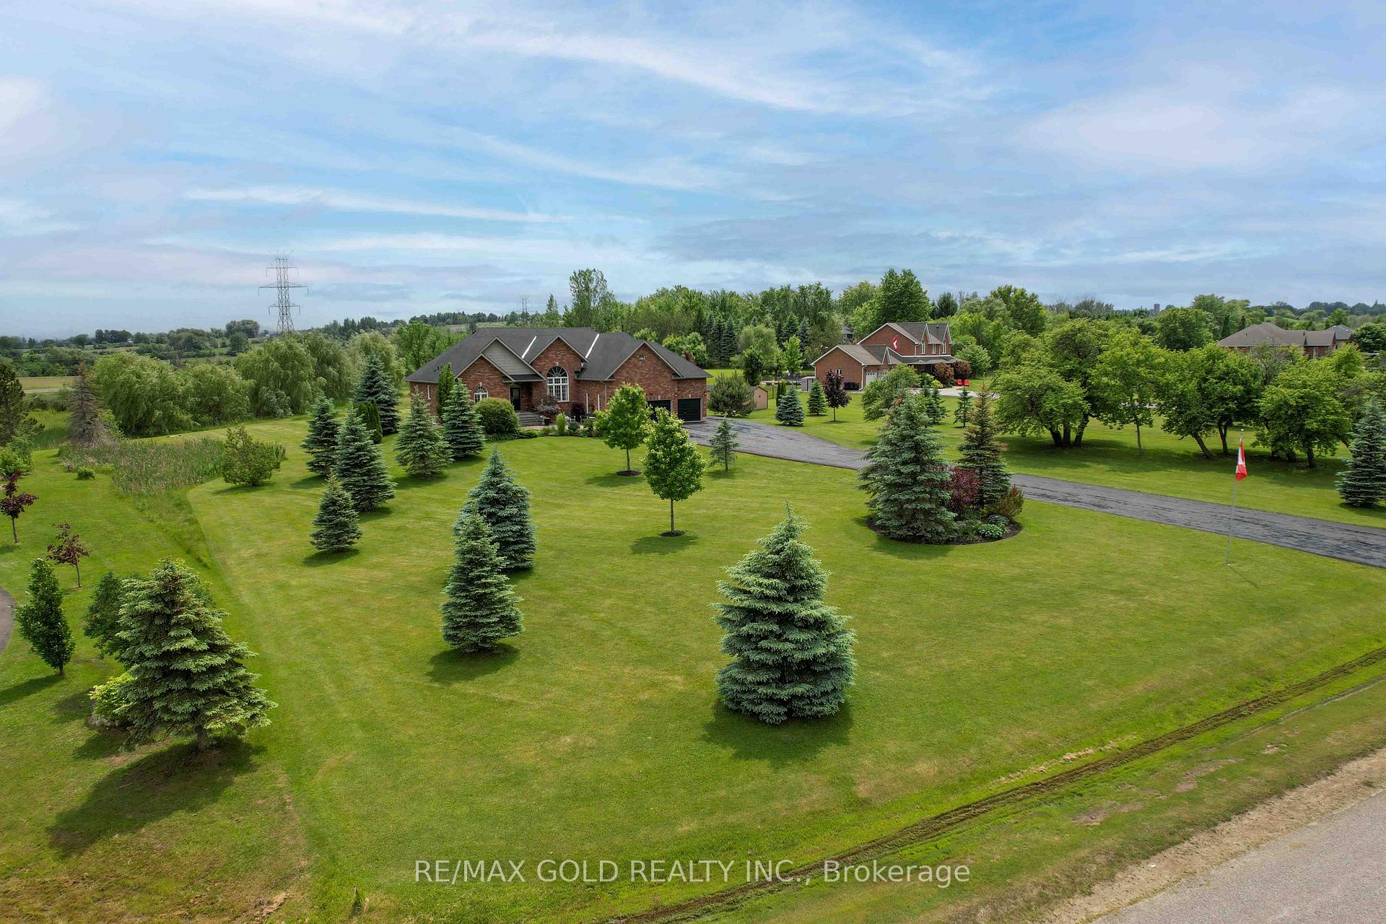
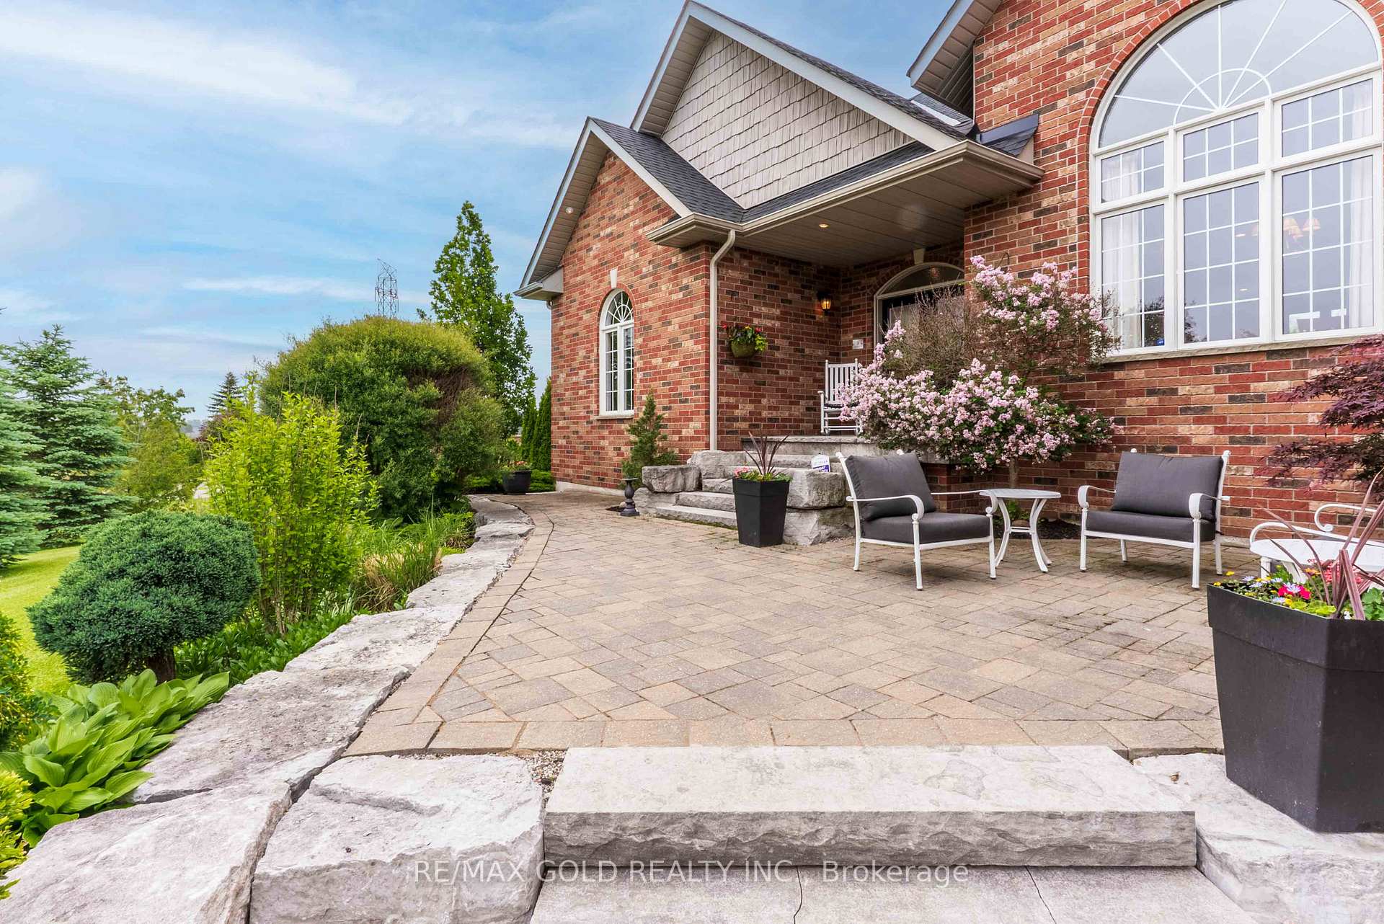
Welcome to 9 Apple Valley Lane- An extraordinary custom-built estate nestled on 2.83 acres of pristine landscape in one of the areas most prestigious enclaves. This exquisite raised bungalow boasts 9 ceilings and an airy open-concept design that blends timeless sophistication with everyday functionality. The grand front entrance invites you into a light-filled foyer that flows into a formal dining room with a soaring 14 cathedral ceiling and a majestic Palladian window. The heart of the home is the gourmet kitchen, outfitted with granite countertops, a stylish backsplash, rich cabinetry, walk-in pantry, and walkout to a stunning multi-tiered deck with a private hot tub- an entertainer's dream. The expansive living room is anchored by a cozy fireplace, framed by hardwood floors and pot lights, with sightlines that lead you effortlessly through each space. Retreat to the luxurious primary suite featuring a 5-piece ensuite and a generous walk-in closet. Two additional bedrooms offer large windows, tall ceilings, and new plush carpeting (2022). Downstairs, discover a fully finished lower level with endless possibilities: a sprawling rec room with custom English-style bar, built-in shelving, and dedicated entertainment area; a separate gym with wall mirrors and an open-concept layout; a home office/library; and a private in-law suite complete with full kitchen, living room, bedroom, and 3-piece bath. The 3-car heated garage is a showpiece its featuring epoxy floors, built-in cabinetry, a wash basin, and a 2-piece bath in the third bay. Professionally landscaped grounds include a stone fire pit, mature trees, and breathtaking sunset views. Peace of mind upgrades: roof (2022), furnace (2017), driveway (2020, resealed 2021, 2023), GenerLink, and deck with hot tub (2017). Luxury. Lifestyle. Legacy. Welcome home.
Facts & features
Ask about this home
A HOMEH agent will answer your questions about this home.
Rooms
15 rooms · 4 bathrooms
- Living room20′ × 18′1″361 sq.ft.
- Kitchen21′8″ × 12′10″277 sq.ft.
- Dining room14′1″ × 11′6″162 sq.ft.
- Primary bedroom20′4″ × 17′9″360 sq.ft.
- Bedroom 214′5″ × 14′5″208 sq.ft.
- Bedroom 314′5″ × 14′5″208 sq.ft.
- Laundry—
- Recreation—
- Bathroom—
- Recreation22′4″ × 17′9″395 sq.ft.
- Den10′2″ × 9′10″100 sq.ft.
- Office13′9″ × 6′7″90 sq.ft.
- Exercise room24′11″ × 16′5″409 sq.ft.
- Kitchen23′11″ × 13′1″314 sq.ft.
- Bedroom 413′9″ × 11′2″154 sq.ft.
Around this home
Listing details
Helpful tools
Your HOMEH agent
"Priced 27% over our estimate. I would see it this week."
Ask HOMEH about this home
Price, neighbourhood, monthly cost. Ask anything.
HOMEH Intelligent Agent is an AI, not a licensed representative. Check anything important with your agent.