
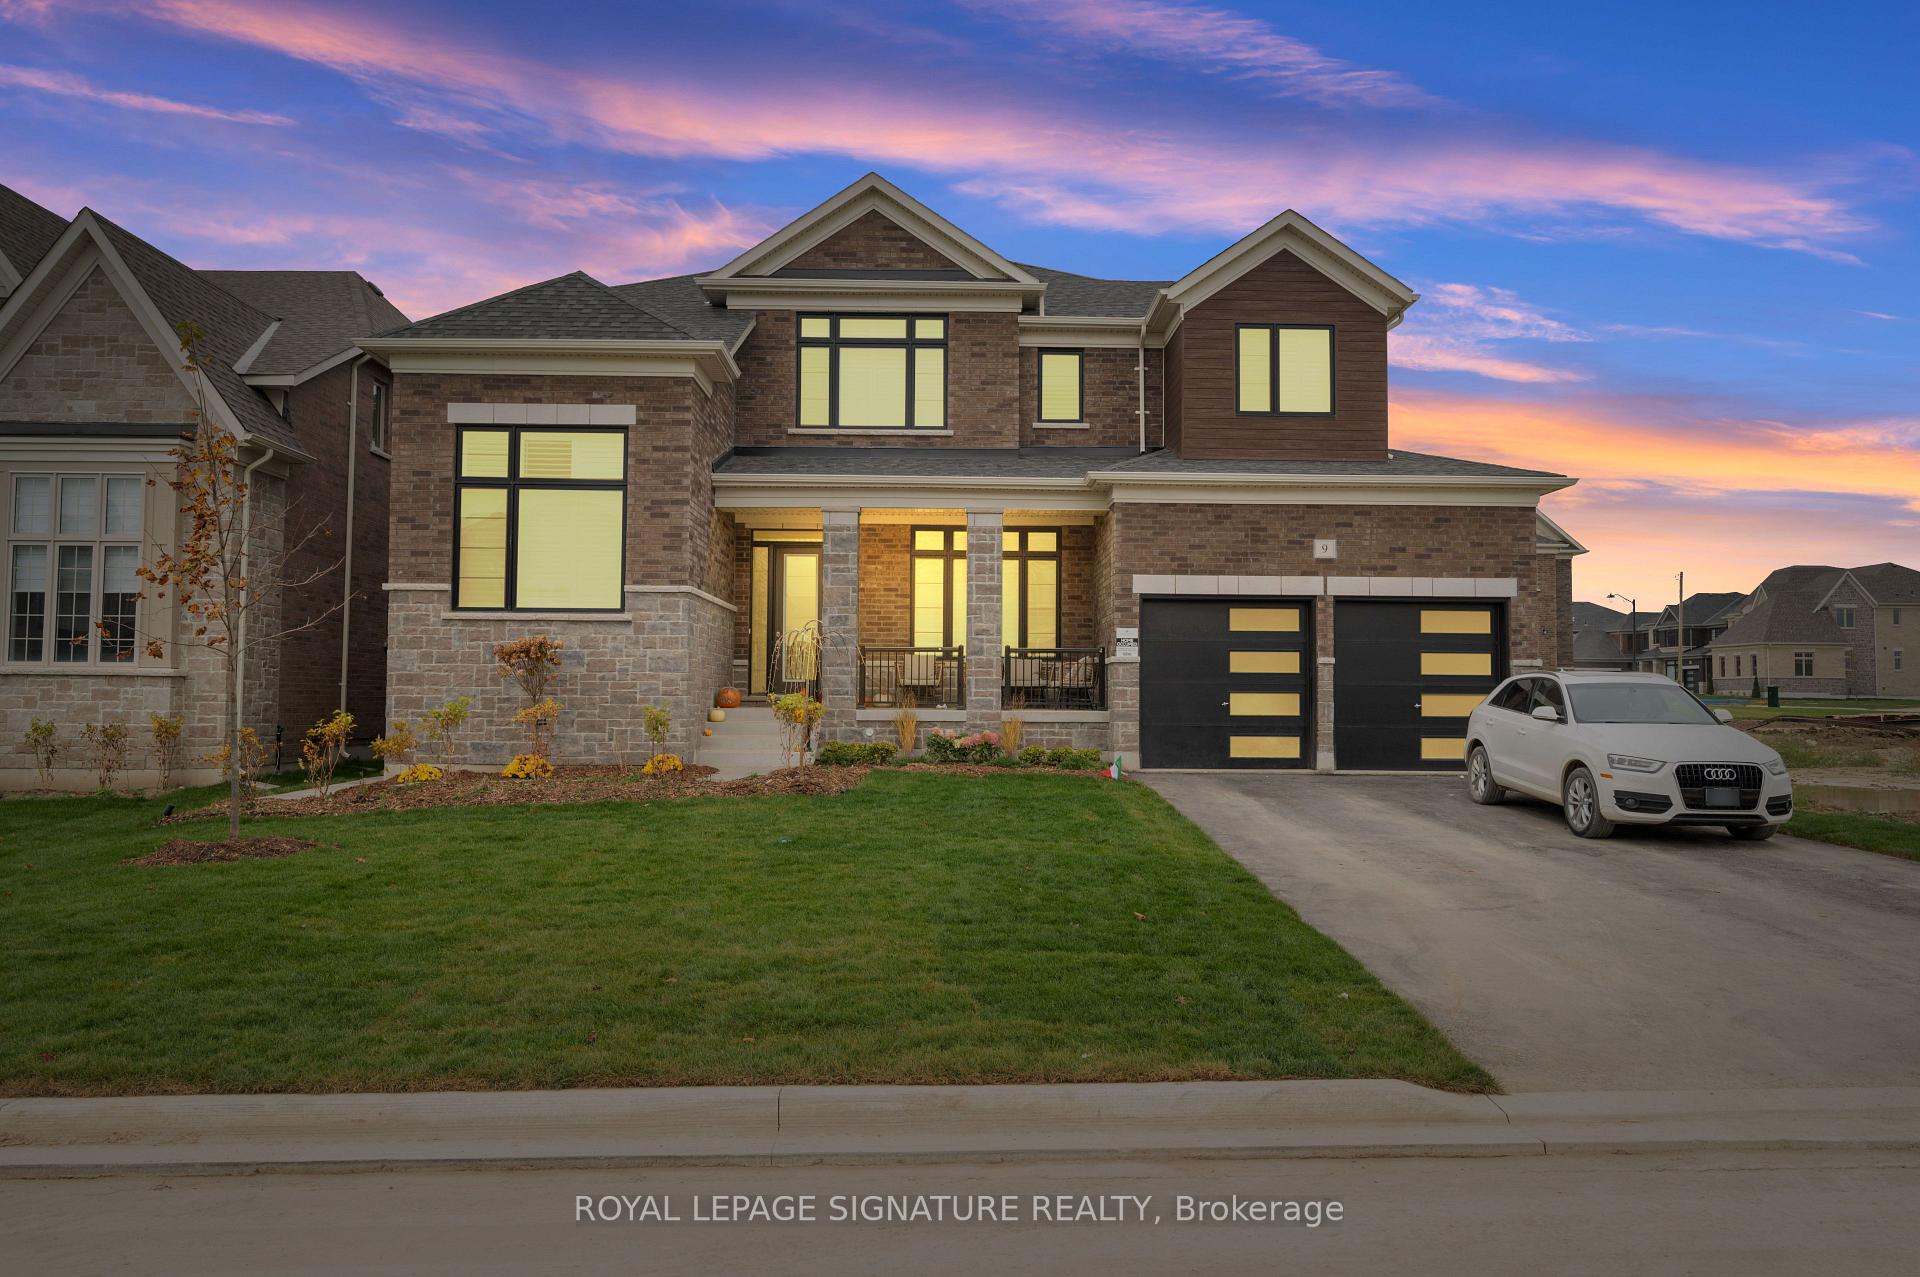
9 Mayflower Gardens
Caledon (Rural Caledon)9 Mayflower Gardens
Caledon (Rural Caledon)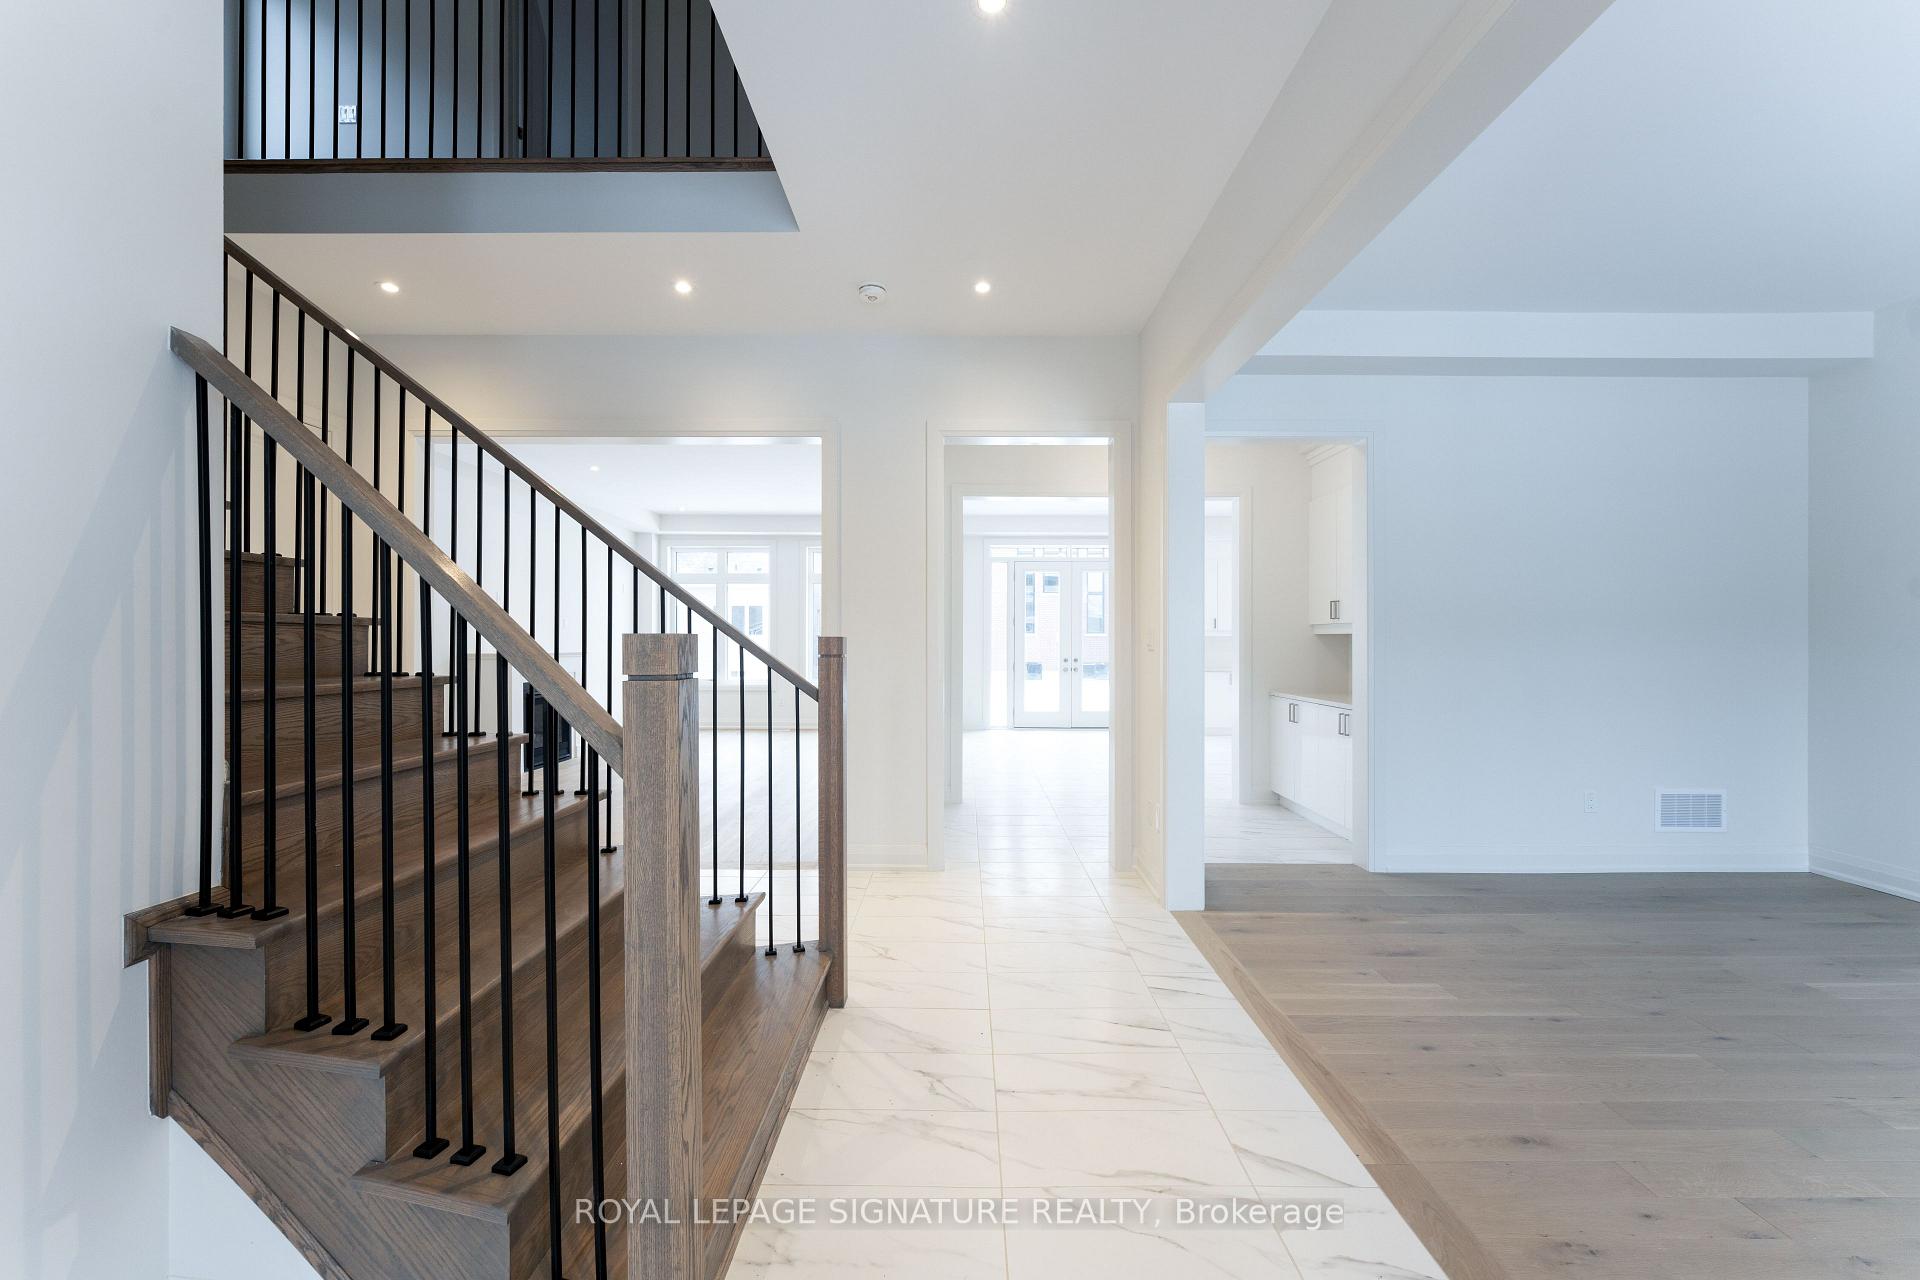
 See all 43 photos
Property history

This home has been leased. It is no longer available.
Property not available for sale or for rent.
Ask about this home
A HOMEH agent will answer your questions about this home.Ask HOMEH
About this home
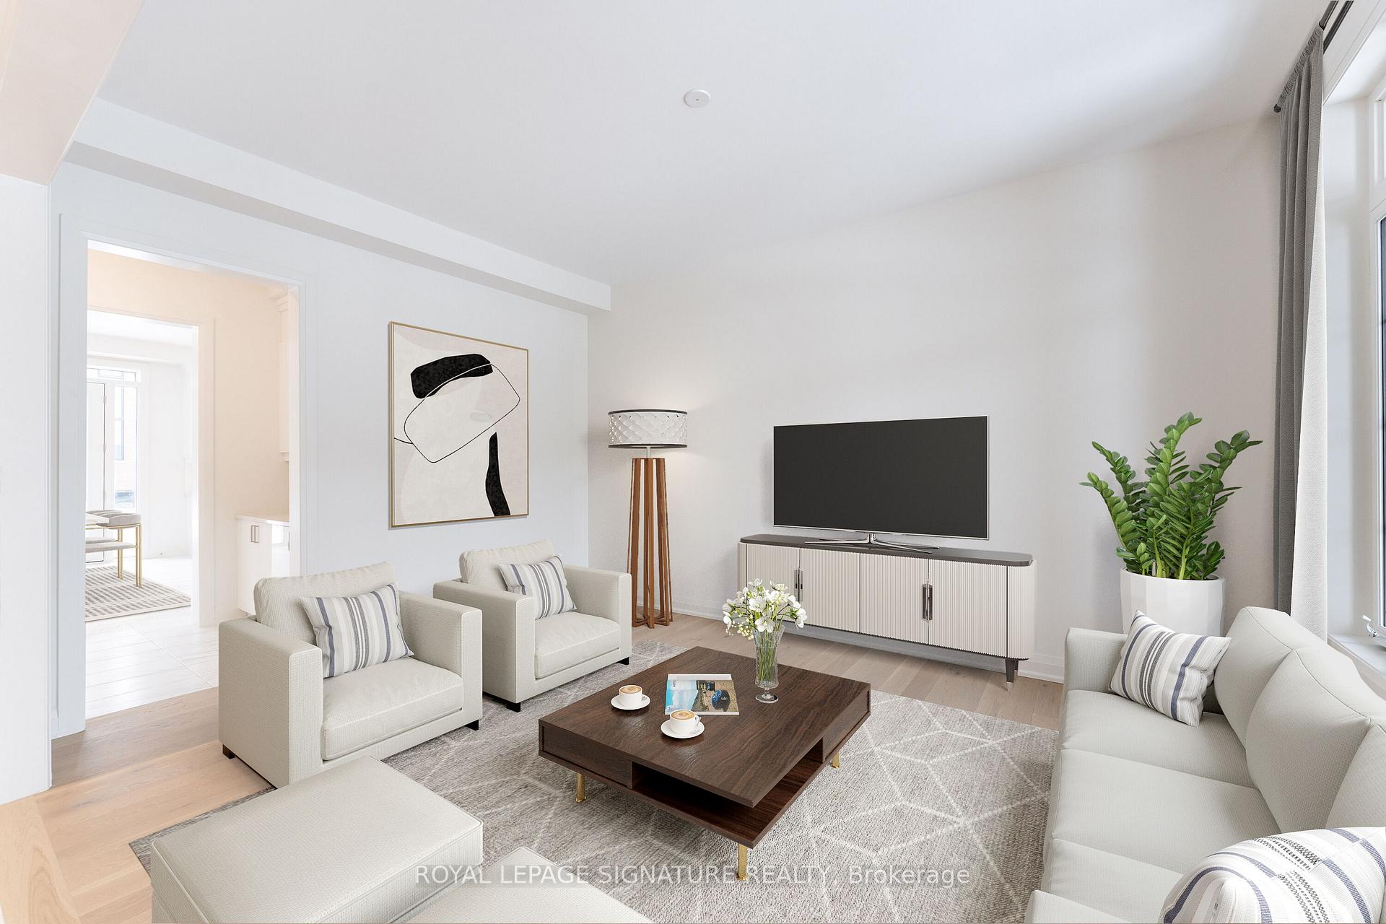
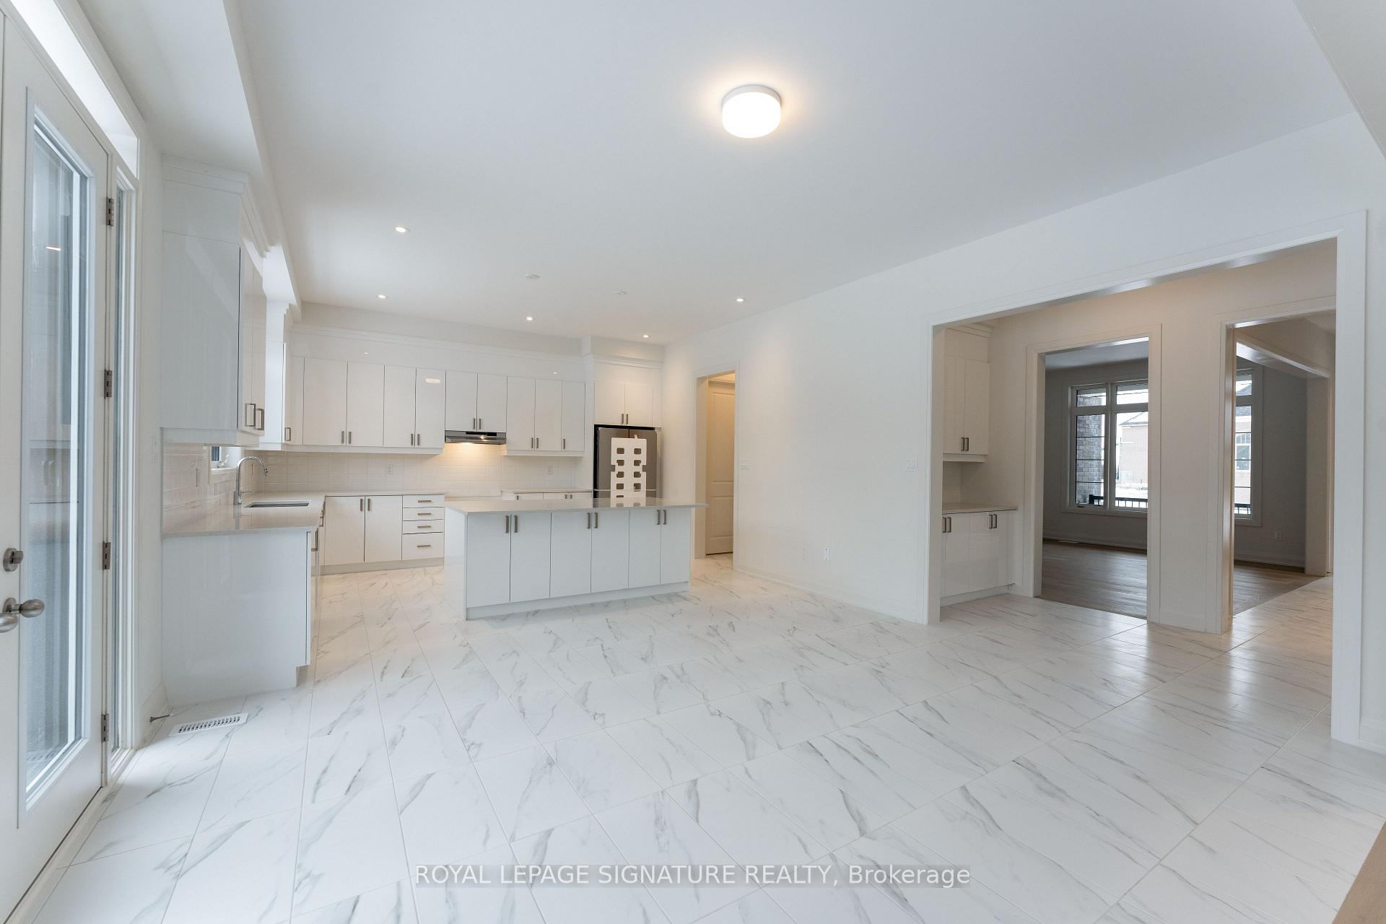
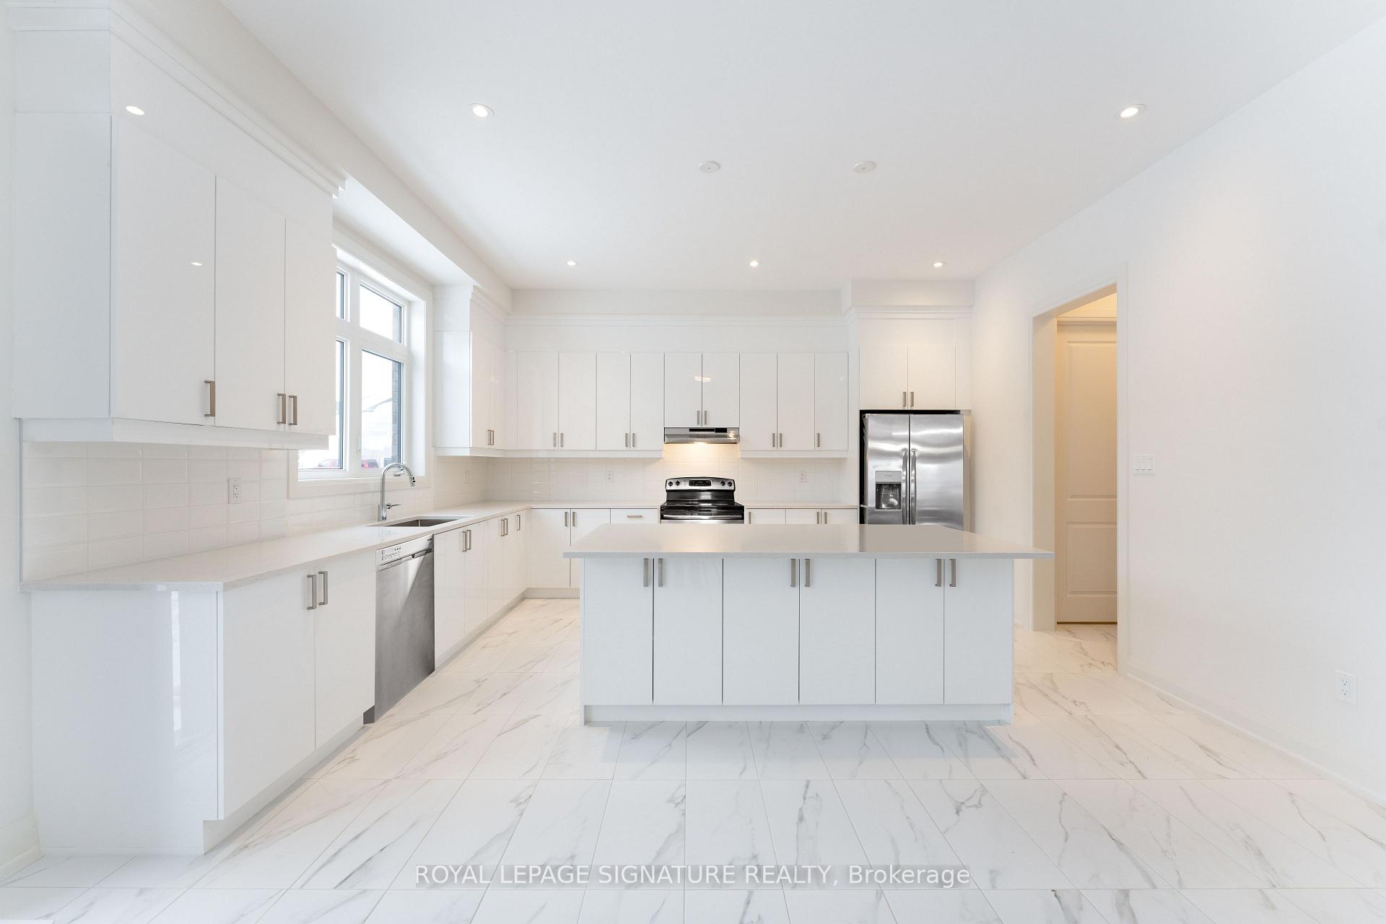
Welcome to this beautifully designed modern home offering both comfort and functionality. Step through the foyer into an expansive open-concept main floor featuring soaring 10-foot ceilings and an abundance of natural light. A separate enclosed room with impressive 12-foot ceilings provides the perfect space for a private home office, playroom, or flex area to suit your lifestyle. The dining room is warm and inviting, enhanced by large windows that fill the space with sunlight, ideal for family meals or entertaining guests. Adjacent to the dining area, the butler's pantry offers built-in cabinetry and stone countertops, creating a seamless transition to the chef-inspired kitchen. The kitchen boasts a spacious breakfast bar, walk-in pantry, stainless steel appliances, and a convenient walk-out to the backyard, perfect for hosting gatherings or enjoying quiet mornings outdoors. The open living room offers versatility for both relaxation and entertainment, while the mudroom provides direct access to the 3-car tandem garage, ensuring ease and organization for busy households. Upstairs, you'll find four generously sized bedrooms, each designed with comfort in mind. The primary suite features a luxurious 5-piece ensuite and walk-in closet. Each of the three additional bedrooms offers its own 4-piece ensuite, with two also including walk-in closets providing privacy and convenience for all. Completing the second floor is a well-appointed laundry room and elegant hardwood flooring throughout. This thoughtfully crafted home blends style, practicality, and space, offering everything you need for modern family living.
Facts & features
Ask about this home
A HOMEH agent will answer your questions about this home.
Rooms
12 rooms · 5 bathrooms
- Foyer16′4″ × 14′6″237 sq.ft.
- Office10′10″ × 11′9″127 sq.ft.
- Dining room15′7″ × 12′5″193 sq.ft.
- Other10′10″ × 6′3″67 sq.ft.
- Kitchen24′11″ × 15′9″393 sq.ft.
- Living room22′2″ × 14′7″323 sq.ft.
- Mud room9′4″ × 5′10″55 sq.ft.
- Primary bedroom19′10″ × 13′5″266 sq.ft.
- Bedroom 216′7″ × 12′11″214 sq.ft.
- Bedroom 313′9″ × 11′5″157 sq.ft.
- Bedroom 411′10″ × 13′9″163 sq.ft.
- Laundry8′ × 8′11″72 sq.ft.
Around this home
Listing details
Helpful tools
Your HOMEH agent
"I would see it this week."
Ask HOMEH about this home
Price, neighbourhood, monthly cost. Ask anything.
HOMEH Intelligent Agent is an AI, not a licensed representative. Check anything important with your agent.