
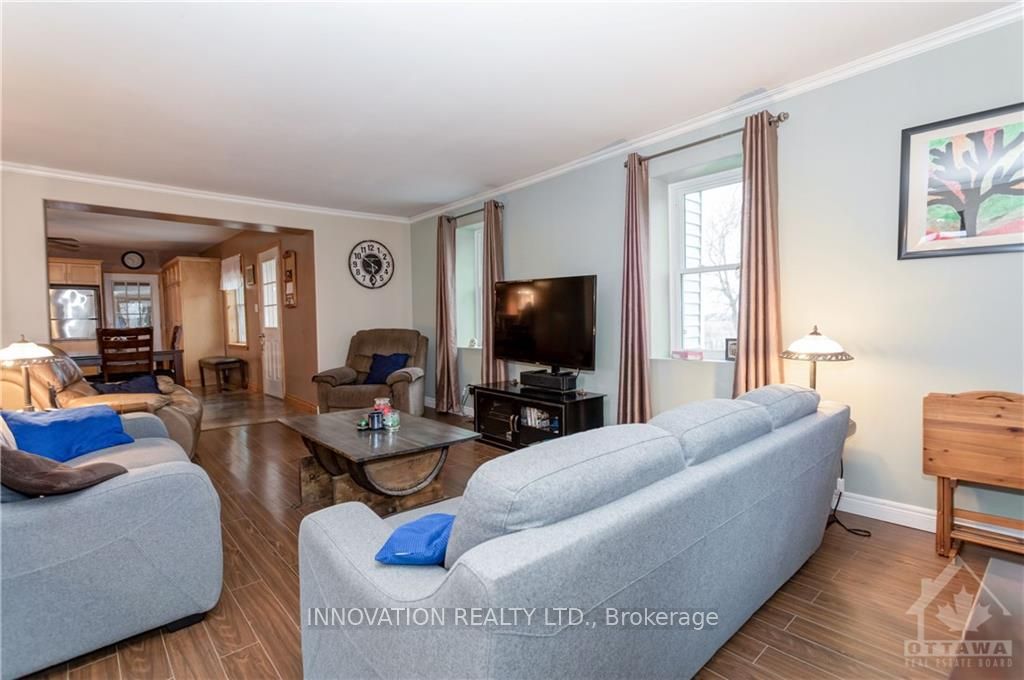
 See all 28 photos
Property history

This home has sold. It is no longer available.
Property not available for sale or for rent.
Book a viewing
Ask HOMEH
About this home
1560 South Mcnaughton Road, Admaston/Bromley
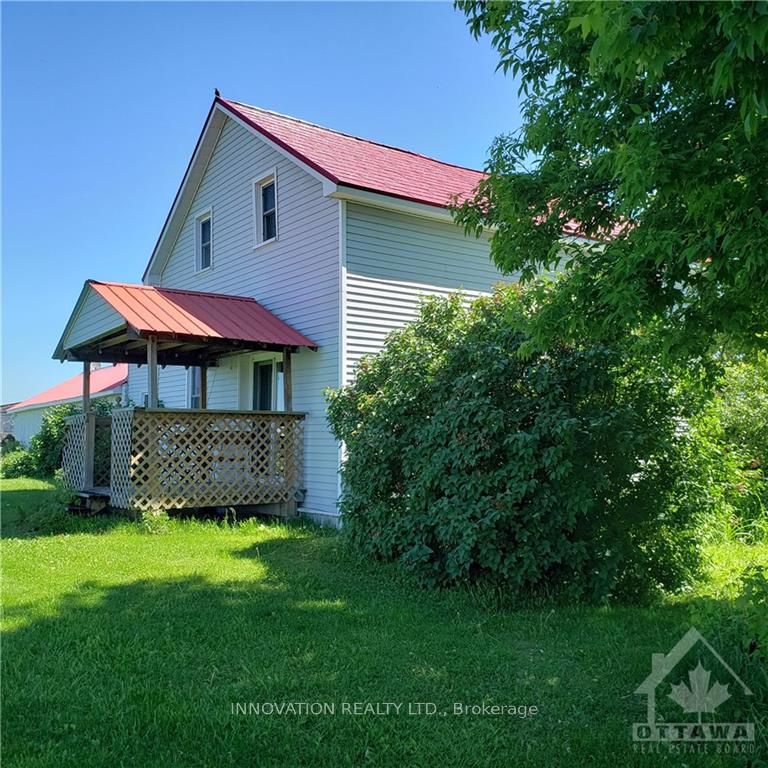
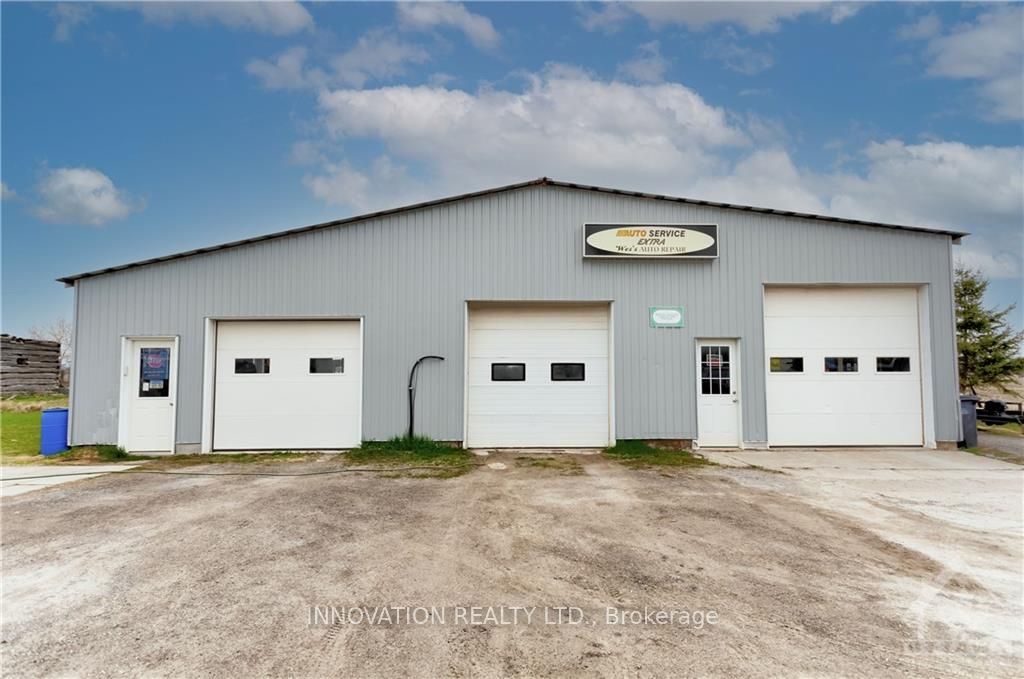
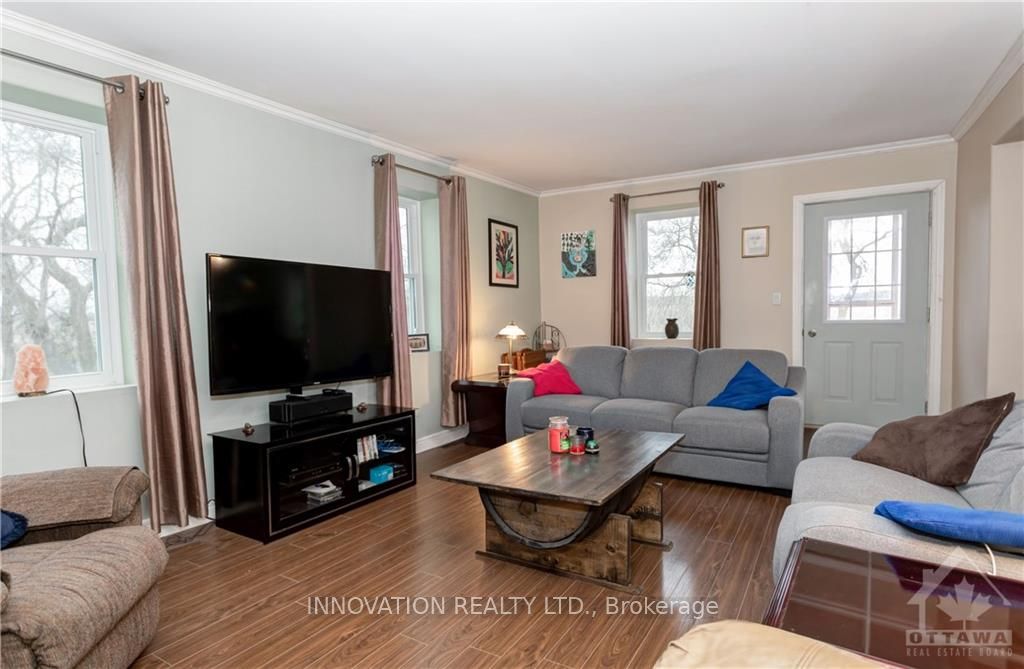
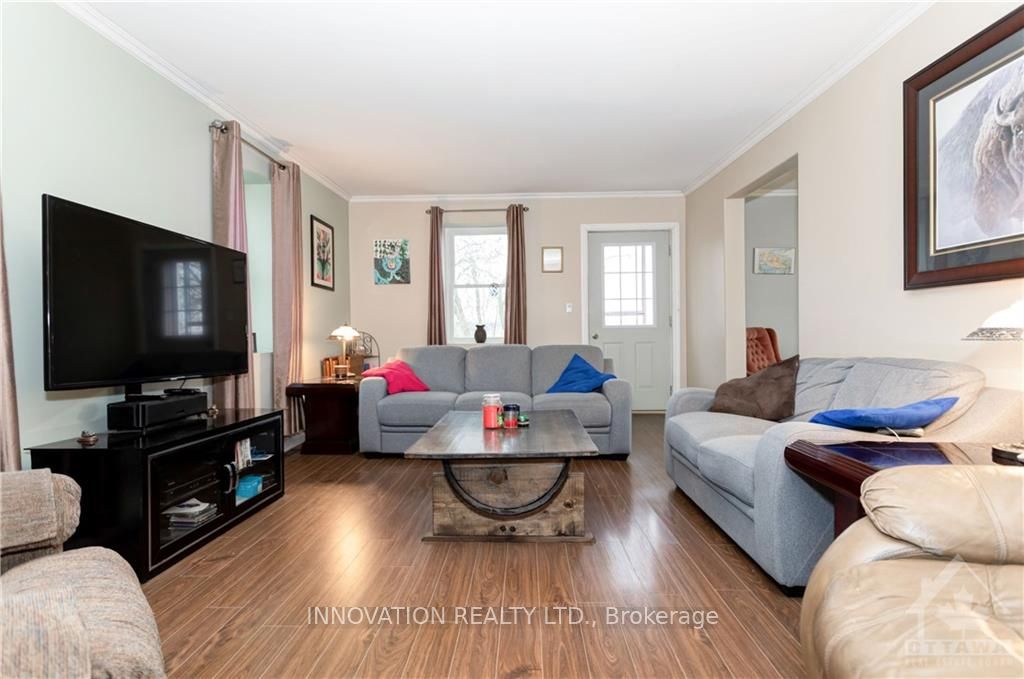
Flooring: Tile, Looking for country living in a spacious farmhouse? With room for all sorts of recreational vehicles? Or your own business? Then this one is for you! The long-time owners have updated the windows. roof (steel w/transferable warranty), insulation, HVAC, water treatment equipment & detached garage with electricity & heat! The eat-in kitchen has an island w/tonnes of cupboards, counter space, pantry and Blanco sink overlooking the side yard. The dining room is being used as a home office & there is a full bathroom on this level. Note all the windows in the living room! Upstairs are 3 bedrooms & play room with another full bath. The basement has been fully insulated & offers even more storage space. The attached mudroom offers so much functionality for family & guests. Property has been zoned commercial, giving it more options for your home business! All appliances included! Hot tub in cabana included (as is-working now!). Very flexible closing available., Flooring: Laminate
Facts & features
Book a viewing
Rooms
100 rooms · 2 bathrooms
- Living room19′8″ × 12′5″244 sq.ft.
- Dining room11′10″ × 10′10″128 sq.ft.
- Kitchen15′10″ × 11′10″187 sq.ft.
- Dining room11′ × 9′8″106 sq.ft.
- Bathroom—
- Laundry11′ × 7′5″81 sq.ft.
- Mud room17′2″ × 10′4″177 sq.ft.
- Other33′10″ × 17′4″586 sq.ft.
- Other—
- Laundry11′ × 7′5″81 sq.ft.
- Mud room17′2″ × 10′4″177 sq.ft.
- Other33′10″ × 17′4″586 sq.ft.
- Other—
- Living room19′8″ × 12′5″244 sq.ft.
- Dining room11′10″ × 10′10″128 sq.ft.
- Kitchen15′10″ × 11′10″187 sq.ft.
- Dining room11′ × 9′8″106 sq.ft.
- Bathroom—
- Laundry11′ × 7′5″81 sq.ft.
- Mud room17′2″ × 10′4″177 sq.ft.
- Other33′10″ × 17′4″586 sq.ft.
- Other—
- Living room19′8″ × 12′5″244 sq.ft.
- Dining room11′10″ × 10′10″128 sq.ft.
- Kitchen15′10″ × 11′10″187 sq.ft.
- Dining room11′ × 9′8″106 sq.ft.
- Bathroom—
- Laundry11′ × 7′5″81 sq.ft.
- Mud room17′2″ × 10′4″177 sq.ft.
- Other33′10″ × 17′4″586 sq.ft.
- Other—
- Living room19′8″ × 12′5″244 sq.ft.
- Dining room11′10″ × 10′10″128 sq.ft.
- Kitchen15′10″ × 11′10″187 sq.ft.
- Dining room11′ × 9′8″106 sq.ft.
- Bathroom—
- Laundry11′ × 7′5″81 sq.ft.
- Mud room17′2″ × 10′4″177 sq.ft.
- Other33′10″ × 17′4″586 sq.ft.
- Other—
- Living room19′8″ × 12′5″244 sq.ft.
- Dining room11′10″ × 10′10″128 sq.ft.
- Kitchen15′10″ × 11′10″187 sq.ft.
- Dining room11′ × 9′8″106 sq.ft.
- Bathroom—
- Laundry11′ × 7′5″81 sq.ft.
- Mud room17′2″ × 10′4″177 sq.ft.
- Other33′10″ × 17′4″586 sq.ft.
- Other—
- Living room19′8″ × 12′5″244 sq.ft.
- Dining room11′10″ × 10′10″128 sq.ft.
- Kitchen15′10″ × 11′10″187 sq.ft.
- Dining room11′ × 9′8″106 sq.ft.
- Bathroom—
- Laundry11′ × 7′5″81 sq.ft.
- Mud room17′2″ × 10′4″177 sq.ft.
- Other33′10″ × 17′4″586 sq.ft.
- Other—
- Primary bedroom13′1″ × 9′3″120 sq.ft.
- Bedroom11′10″ × 10′118 sq.ft.
- Bedroom11′10″ × 9′10″116 sq.ft.
- Bathroom—
- Family room13′5″ × 11′10″158 sq.ft.
- Primary bedroom13′1″ × 9′3″120 sq.ft.
- Bedroom11′10″ × 10′118 sq.ft.
- Bedroom11′10″ × 9′10″116 sq.ft.
- Bathroom—
- Family room13′5″ × 11′10″158 sq.ft.
- Primary bedroom13′1″ × 9′3″120 sq.ft.
- Bedroom11′10″ × 10′118 sq.ft.
- Bedroom11′10″ × 9′10″116 sq.ft.
- Bathroom—
- Family room13′5″ × 11′10″158 sq.ft.
- Primary bedroom13′1″ × 9′3″120 sq.ft.
- Bedroom11′10″ × 10′118 sq.ft.
- Bedroom11′10″ × 9′10″116 sq.ft.
- Bathroom—
- Family room13′5″ × 11′10″158 sq.ft.
- Primary bedroom13′1″ × 9′3″120 sq.ft.
- Bedroom11′10″ × 10′118 sq.ft.
- Bedroom11′10″ × 9′10″116 sq.ft.
- Bathroom—
- Family room13′5″ × 11′10″158 sq.ft.
- Primary bedroom13′1″ × 9′3″120 sq.ft.
- Bedroom11′10″ × 10′118 sq.ft.
- Bedroom11′10″ × 9′10″116 sq.ft.
- Bathroom—
- Family room13′5″ × 11′10″158 sq.ft.
- Primary bedroom13′1″ × 9′3″120 sq.ft.
- Bedroom11′10″ × 10′118 sq.ft.
- Bedroom11′10″ × 9′10″116 sq.ft.
- Bathroom—
- Family room13′5″ × 11′10″158 sq.ft.
- Utility room—
- Utility room—
- Utility room—
- Utility room—
- Utility room—
- Utility room—
- Utility room—
Around this home
Listing details
Helpful tools
Your HOMEH agent
"I would see it this week."
Ask HOMEH about this home
Price, neighbourhood, monthly cost. Ask anything.
HOMEH Intelligent Agent is an AI, not a licensed representative. Check anything important with your agent.