
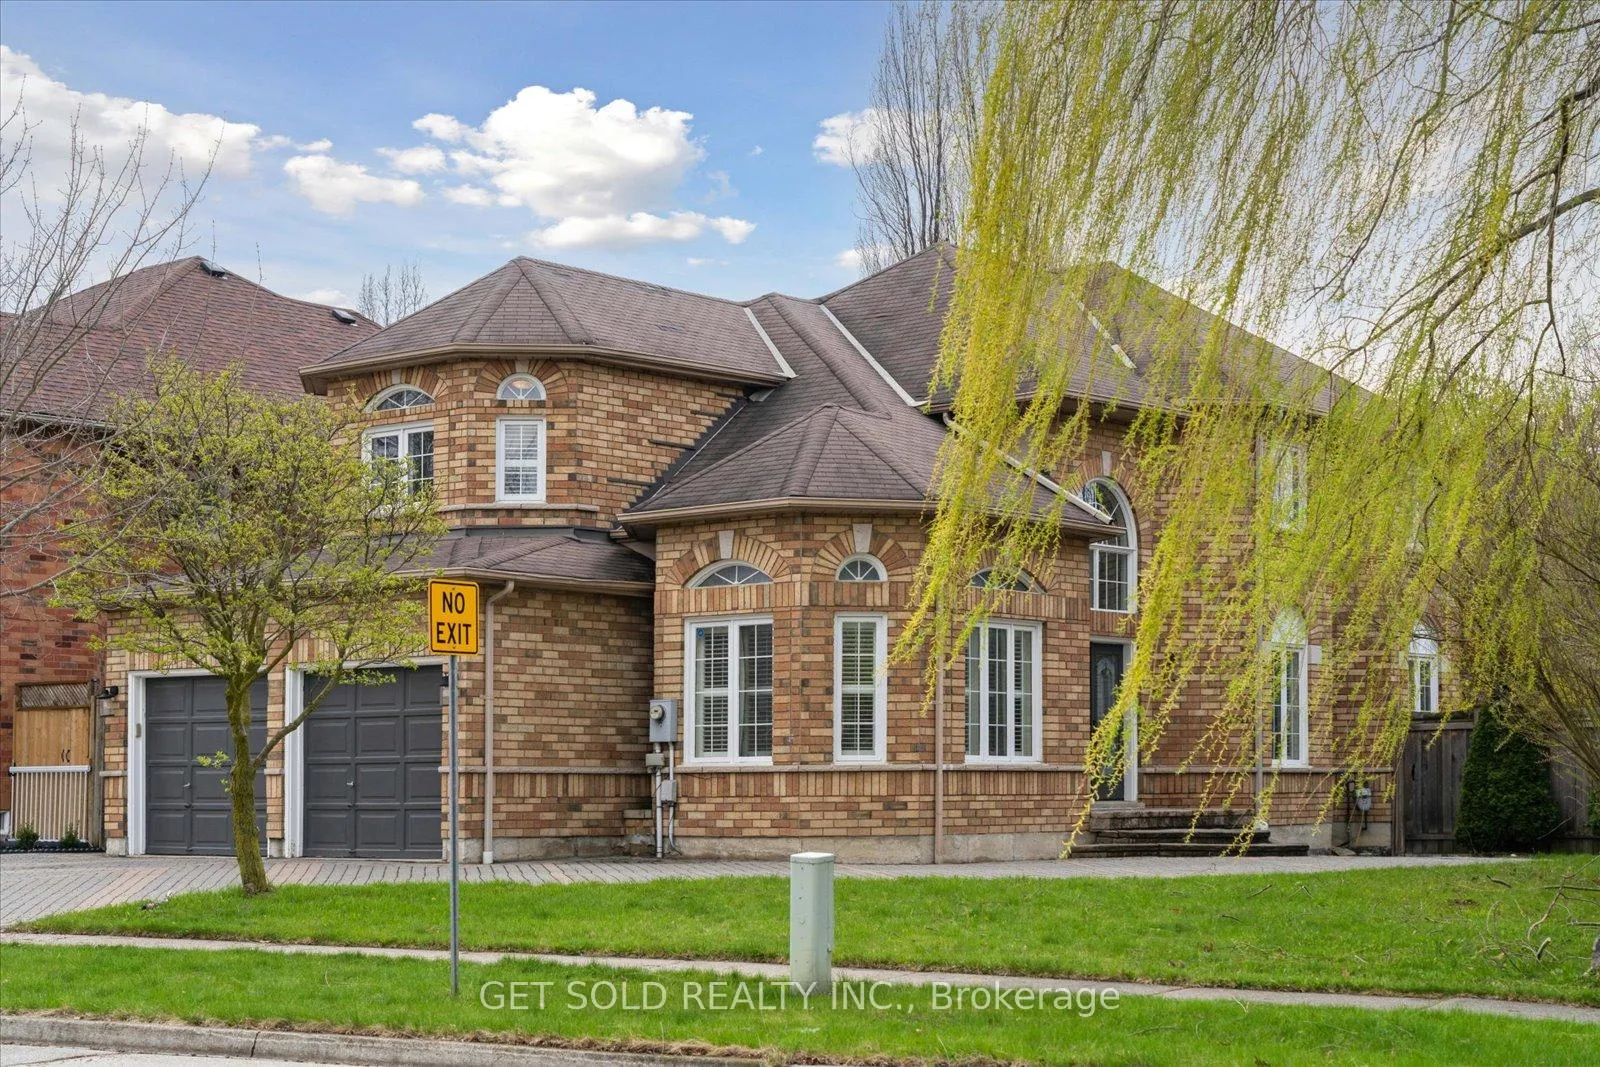
 See all 50 photos
Property history

This home has sold. It is no longer available.
Property not available for sale or for rent.
Book a viewing
Ask HOMEH
About this home
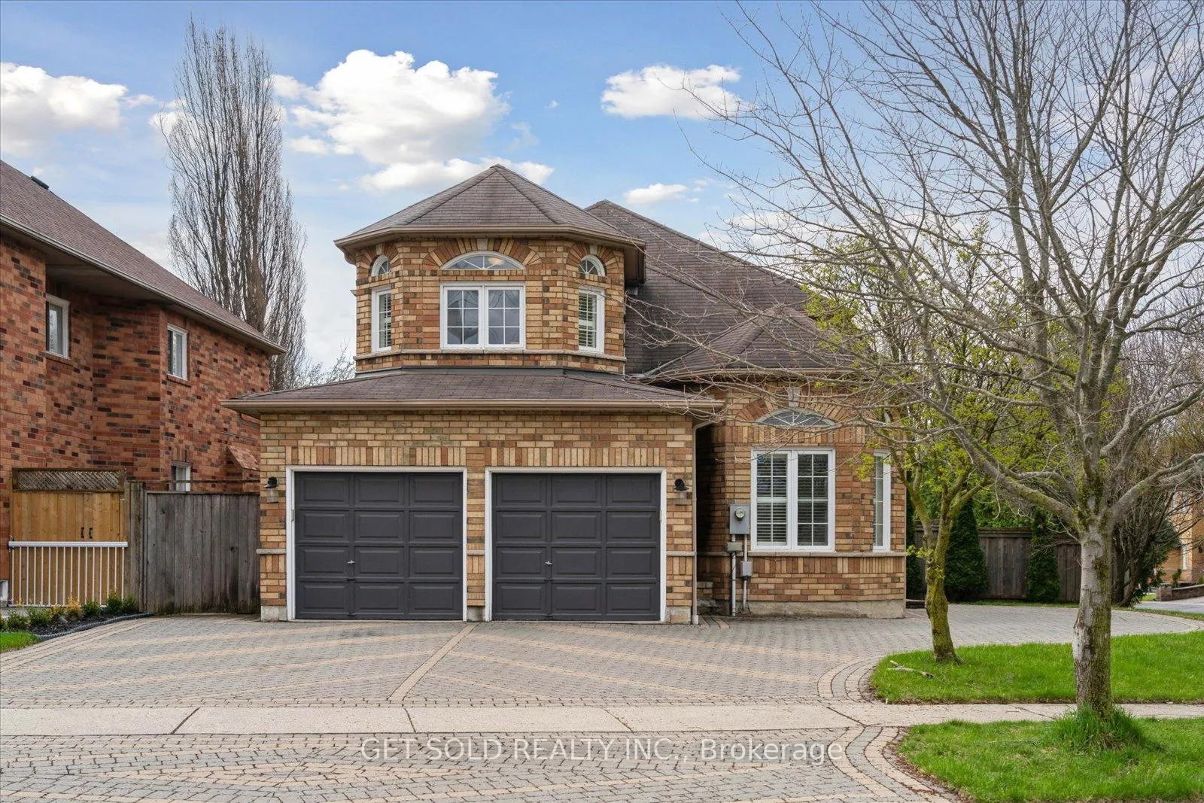
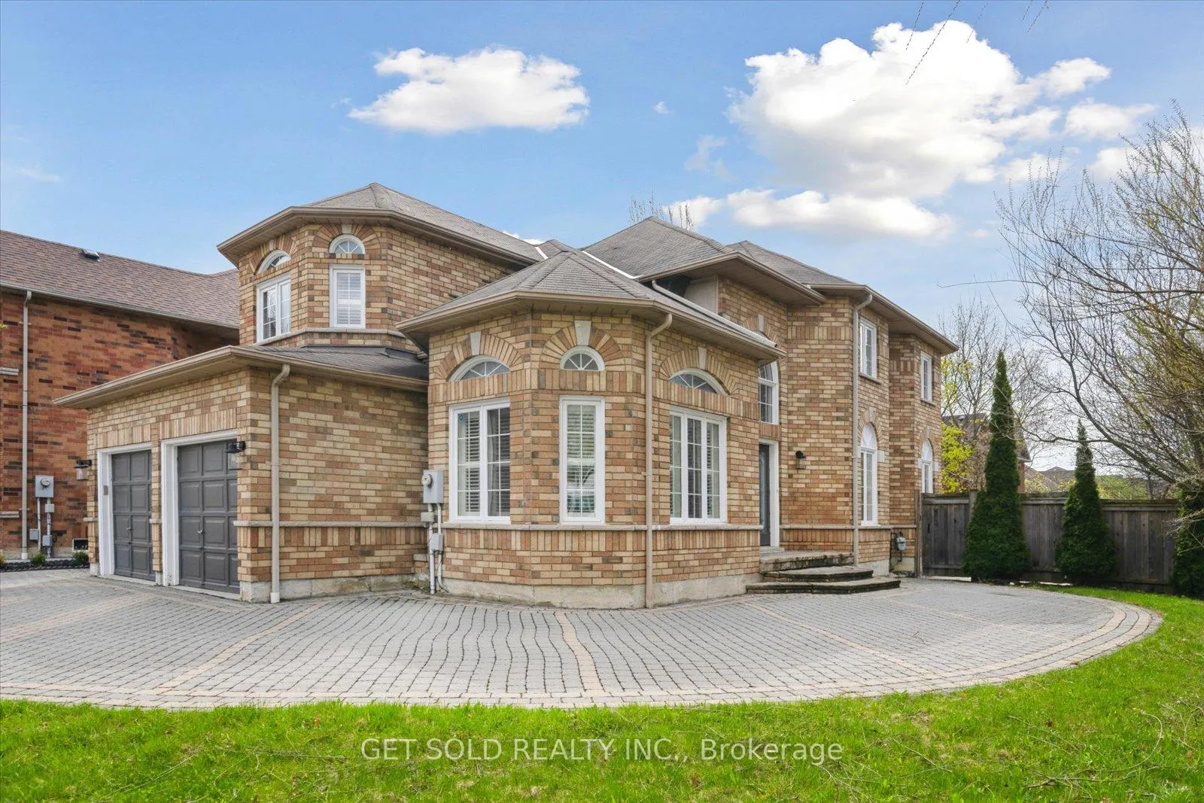
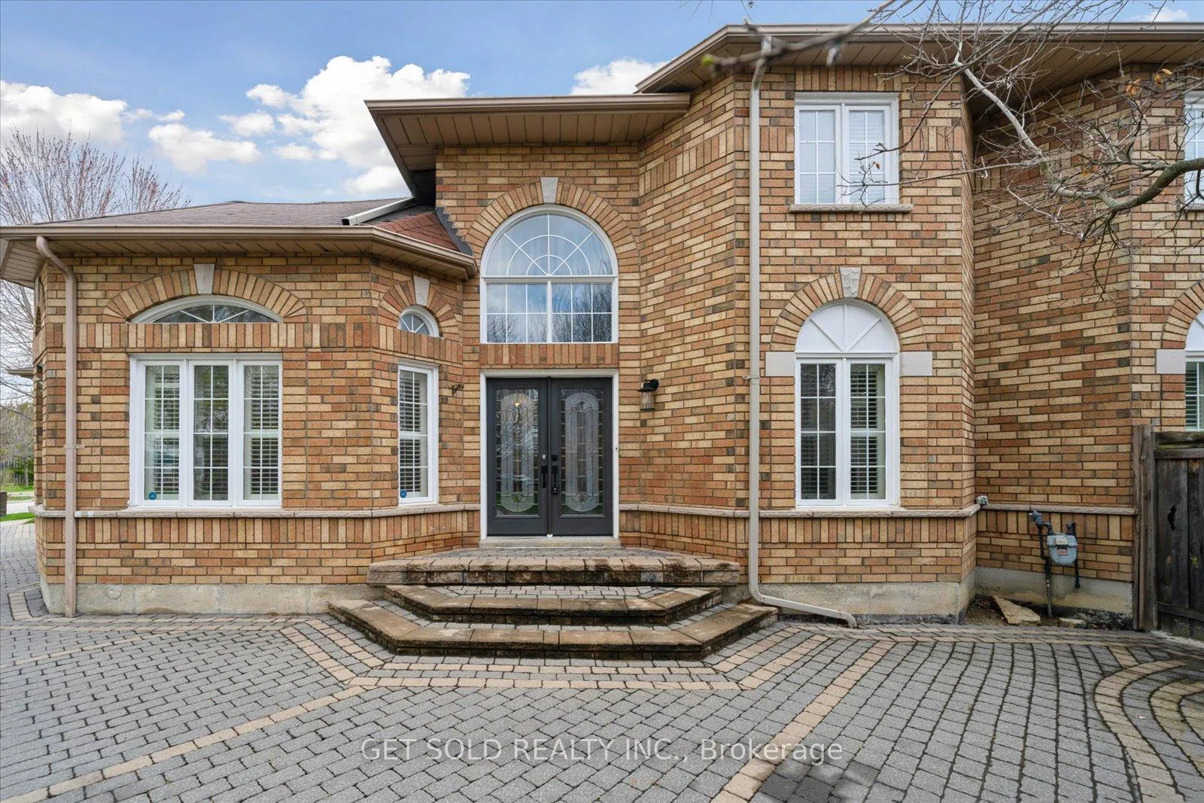
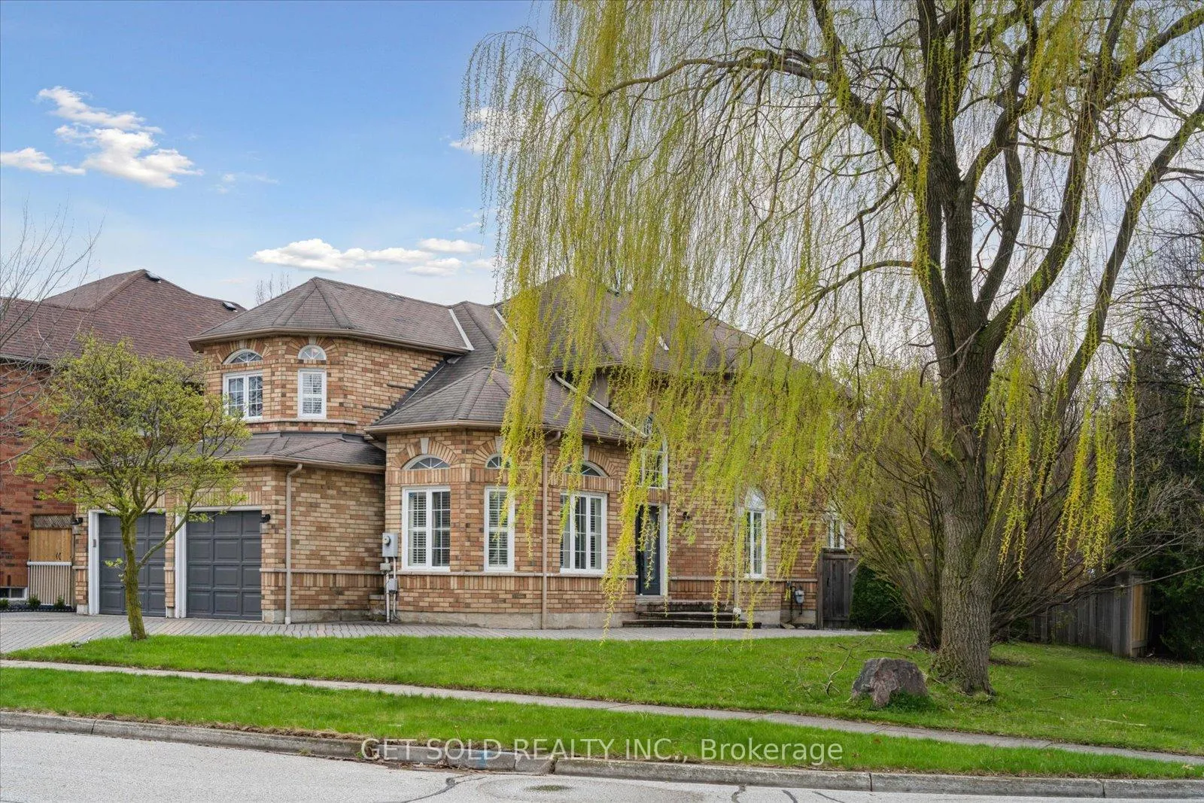
A rare opportunity on a one-of-a-kind premium corner lot in Ajax's highly desirable Central West community... welcome to 1 McKie Court. Nestled among mature trees and surrounded by professionally landscaped grounds, this show-stopping residence offers over 3,800 sq. ft. of total living space and combines elegance, functionality, and incredible outdoor space, perfect for growing families or multi-generational living. As you arrive, you're greeted by a wraparound interlock driveway with parking for 10 vehicles, a 2-car garage, and an inviting double-door entrance. Inside, the home features a flowing layout with high ceilings, porcelain and hardwood floors, and a custom chefs kitchen outfitted with stunning quartz counters, high-end Thor Kitchen 5-element built-in induction cooktop, stainless steel appliances with double wall ovens, ample cabinet storage, and a breakfast bar that opens to the spacious family room with a cozy gas fireplace. The second level offers four generously sized bedrooms, including a grand primary suite with large walk-in closet and a luxurious 5-piece ensuite bath. The finished basement adds even more versatility with three additional bedrooms, a full 3-piece bath, separate laundry and ample recreation space. Step outside to your own private oasis featuring an oversized deck, a fire pit area, and a custom interlock pad perfect for a small basketball court or entertaining, all enclosed by a full privacy fence and mature trees. Located minutes to Highway 401 & 407, top-rated schools, parks, shopping, and trails, this home offers the perfect blend of comfort, space, and convenience.
Facts & features
Book a viewing
Rooms
17 rooms · 4 bathrooms
- Dining room13′3″ × 13′172 sq.ft.
- Family room17′11″ × 12′10″229 sq.ft.
- Kitchen22′1″ × 9′4″206 sq.ft.
- Living room16′7″ × 11′3″186 sq.ft.
- Powder room5′6″ × 4′1″22 sq.ft.
- Laundry12′2″ × 6′6″79 sq.ft.
- Primary bedroom18′4″ × 16′8″306 sq.ft.
- Bedroom 212′8″ × 9′9″124 sq.ft.
- Bedroom 310′5″ × 10′3″106 sq.ft.
- Bedroom 412′4″ × 12′2″149 sq.ft.
- Bathroom8′11″ × 5′8″51 sq.ft.
- Recreation18′ × 15′11″287 sq.ft.
- Game room16′4″ × 10′7″173 sq.ft.
- Bedroom 512′8″ × 11′10″149 sq.ft.
- Bedroom15′3″ × 9′5″143 sq.ft.
- Bedroom12′ × 11′8″140 sq.ft.
- Bathroom9′5″ × 5′11″56 sq.ft.
Around this home
Listing details
Helpful tools
Your HOMEH agent
"I would see it this week."
Ask HOMEH about this home
Price, neighbourhood, monthly cost. Ask anything.
HOMEH Intelligent Agent is an AI, not a licensed representative. Check anything important with your agent.