

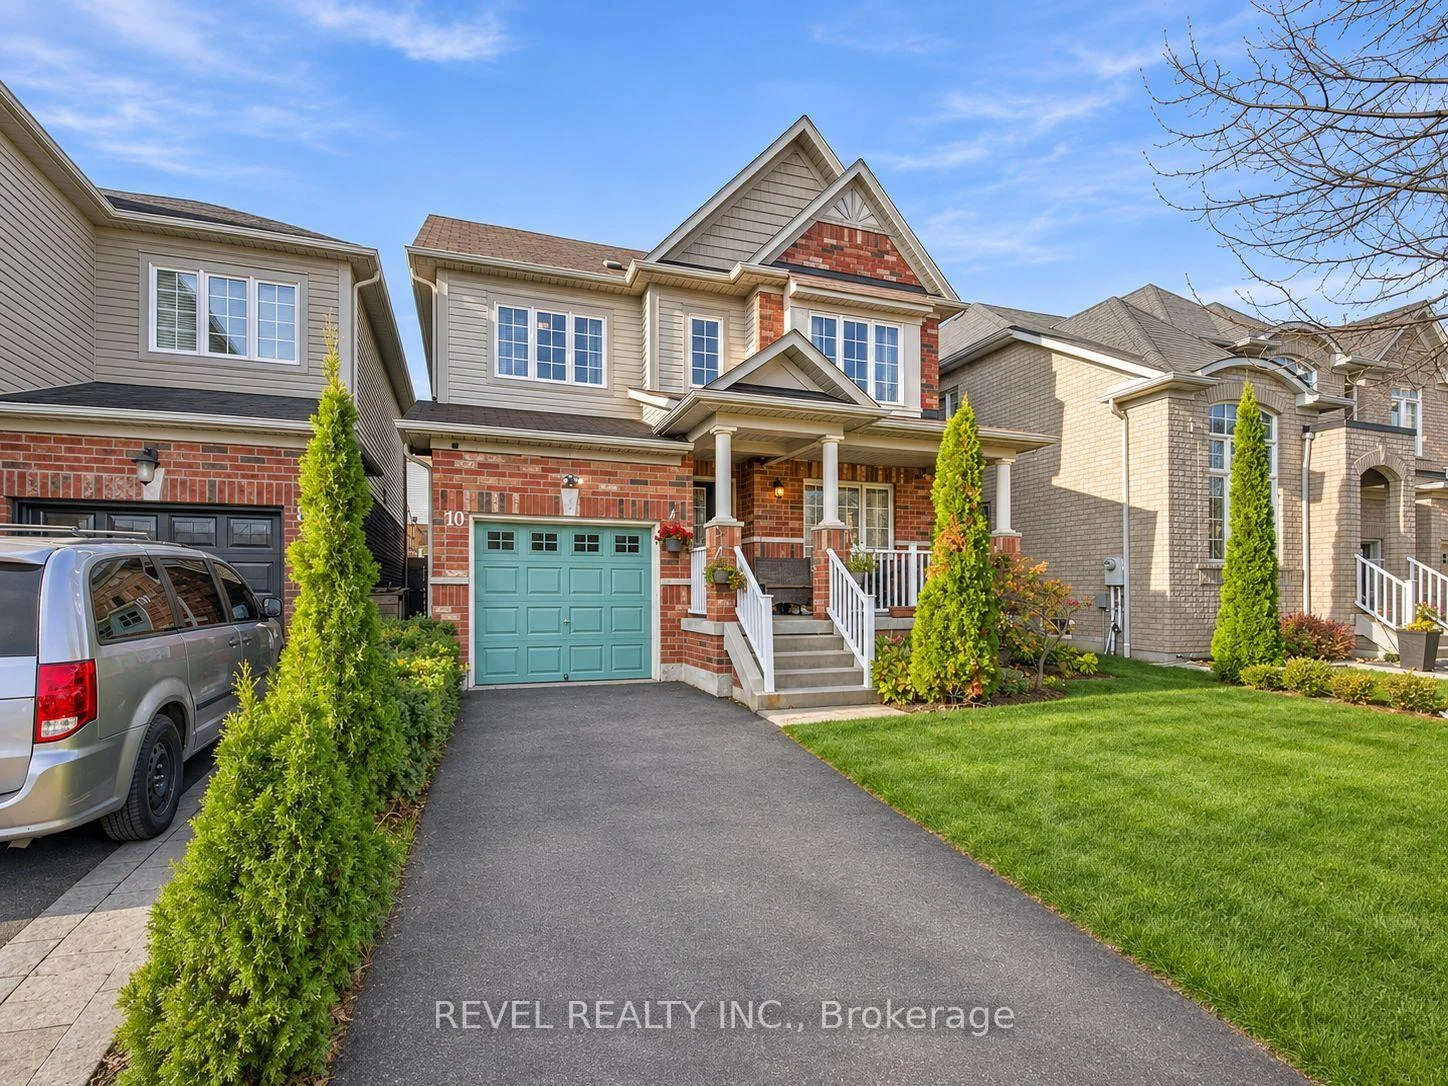
10 Watersplace Avenue
10 Watersplace Avenue
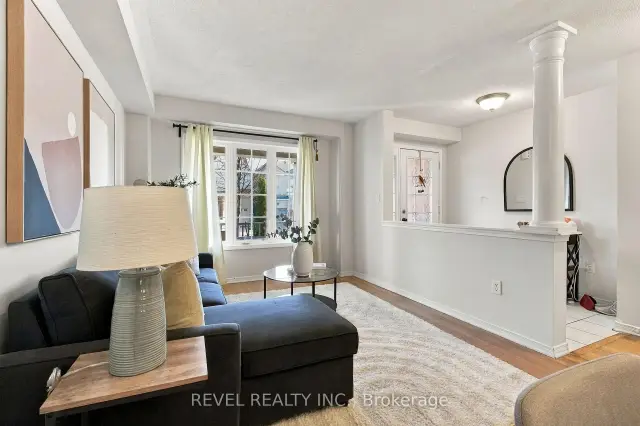 See all 34 photos
Facts and features
- BasementFinished
- Price per sq ft~$480
- Water, sewerMunicipal
- HeatingForced air
- Hardwood floors
- Fireplace
- Central air
The homeDetached, 2-storey, 1,500–2,000 sq ft
- TypeDetached
- Style2-storey
- Living space1,500–2,000 sq ft
- BasementFinished
InsideFireplace Yes, Hardwood, Other
- FireplaceYes
- FlooringHardwood
- FeaturesOther
- Rooms above ground9
- Rooms in the basement1
- Bedrooms3
- Bathrooms3
- Kitchens1
- Family roomYes
Outside and lotBrick, Asphalt shingle, Poured concrete
- ExteriorBrick
- RoofAsphalt shingle
- FoundationPoured concrete
- Size34.12 × 87.2 ft
Parking1 Garage, Attached, Private
- Spaces1 Garage
- GarageAttached
- DrivewayPrivate
Heating, water and powerForced air, gas, Central air, Municipal water
- HeatingForced air, gas
- CoolingCentral air
- WaterMunicipal water
- SewerMunicipal sewer
Costs and taxesTaxes $7,124 a year, HST included in the price, Hot water tank
- Taxes, 2026$7,124 a year
- HSTHST included in the price
- Rental itemsHot water tank
Included in the saleAll existing appliances., Stager's furniture and window coverings.
- IncludedAll existing appliances.
- Not includedStager's furniture and window coverings.
Listing detailsE14191914, For Sale, Nov 18, 2026
- MLS® numberE14191914
- StatusFor Sale
- Listed onNov 18, 2026
- Days on market2
- UpdatedNov 19, 2026
- PossessionFlexible
- Occupied byOwner
- Listing brokerageREVEL REALTY INC.
About this home
10 Watersplace Avenue, Ajax (Northeast Ajax), ON L1Z 0H5
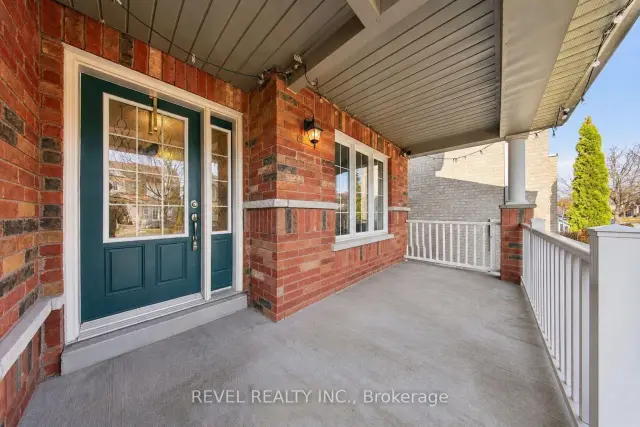
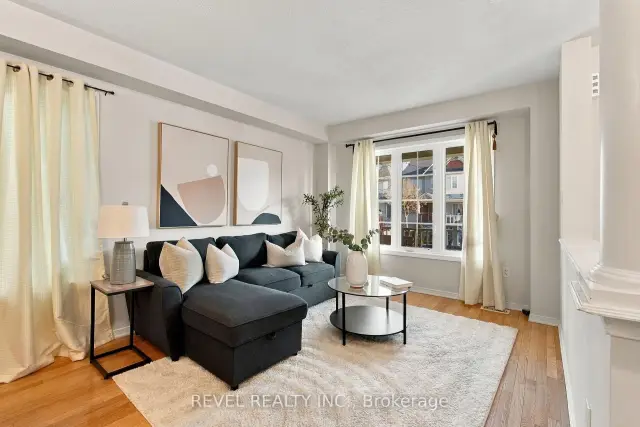
Welcome to 10 Watersplace Avenue, a spacious 3-bedroom, 3-bathroom detached home in the heart of Northeast Ajax! From the charming covered front porch to the thoughtfully designed interior, this home offers plenty of space for everyday living and entertaining. The main floor features a bright, open living and dining area with hardwood flooring, a separate family room with a cozy fireplace, and a generous eat-in kitchen with ample cabinetry and a walkout to the fully fenced backyard. Upstairs, you'll find three well-sized bedrooms, including a spacious primary suite with a private ensuite featuring a soaker tub and separate shower. The expansive finished basement offers incredible flexibility, whether you envision a recreation room, home office, gym, or additional living space. Complete with an attached garage and private backyard, this home is ideally situated just steps from everyday conveniences, including Metro, restaurants, cafes, and shopping. Enjoy nearby schools, parks, Audley Recreation Centre, and convenient access to Highways 401 and 407. A fantastic opportunity to enjoy space, comfort, and convenience in one of Ajax's established neighbourhoods!
Book a viewing
Around this home
Daily convenience, out of 100, from the distances below
Schools nearby
School rating, out of 10.
Helpful calculators

Your HOMEH agent
"Priced 1% over the Hestimate. I would see it this week."