
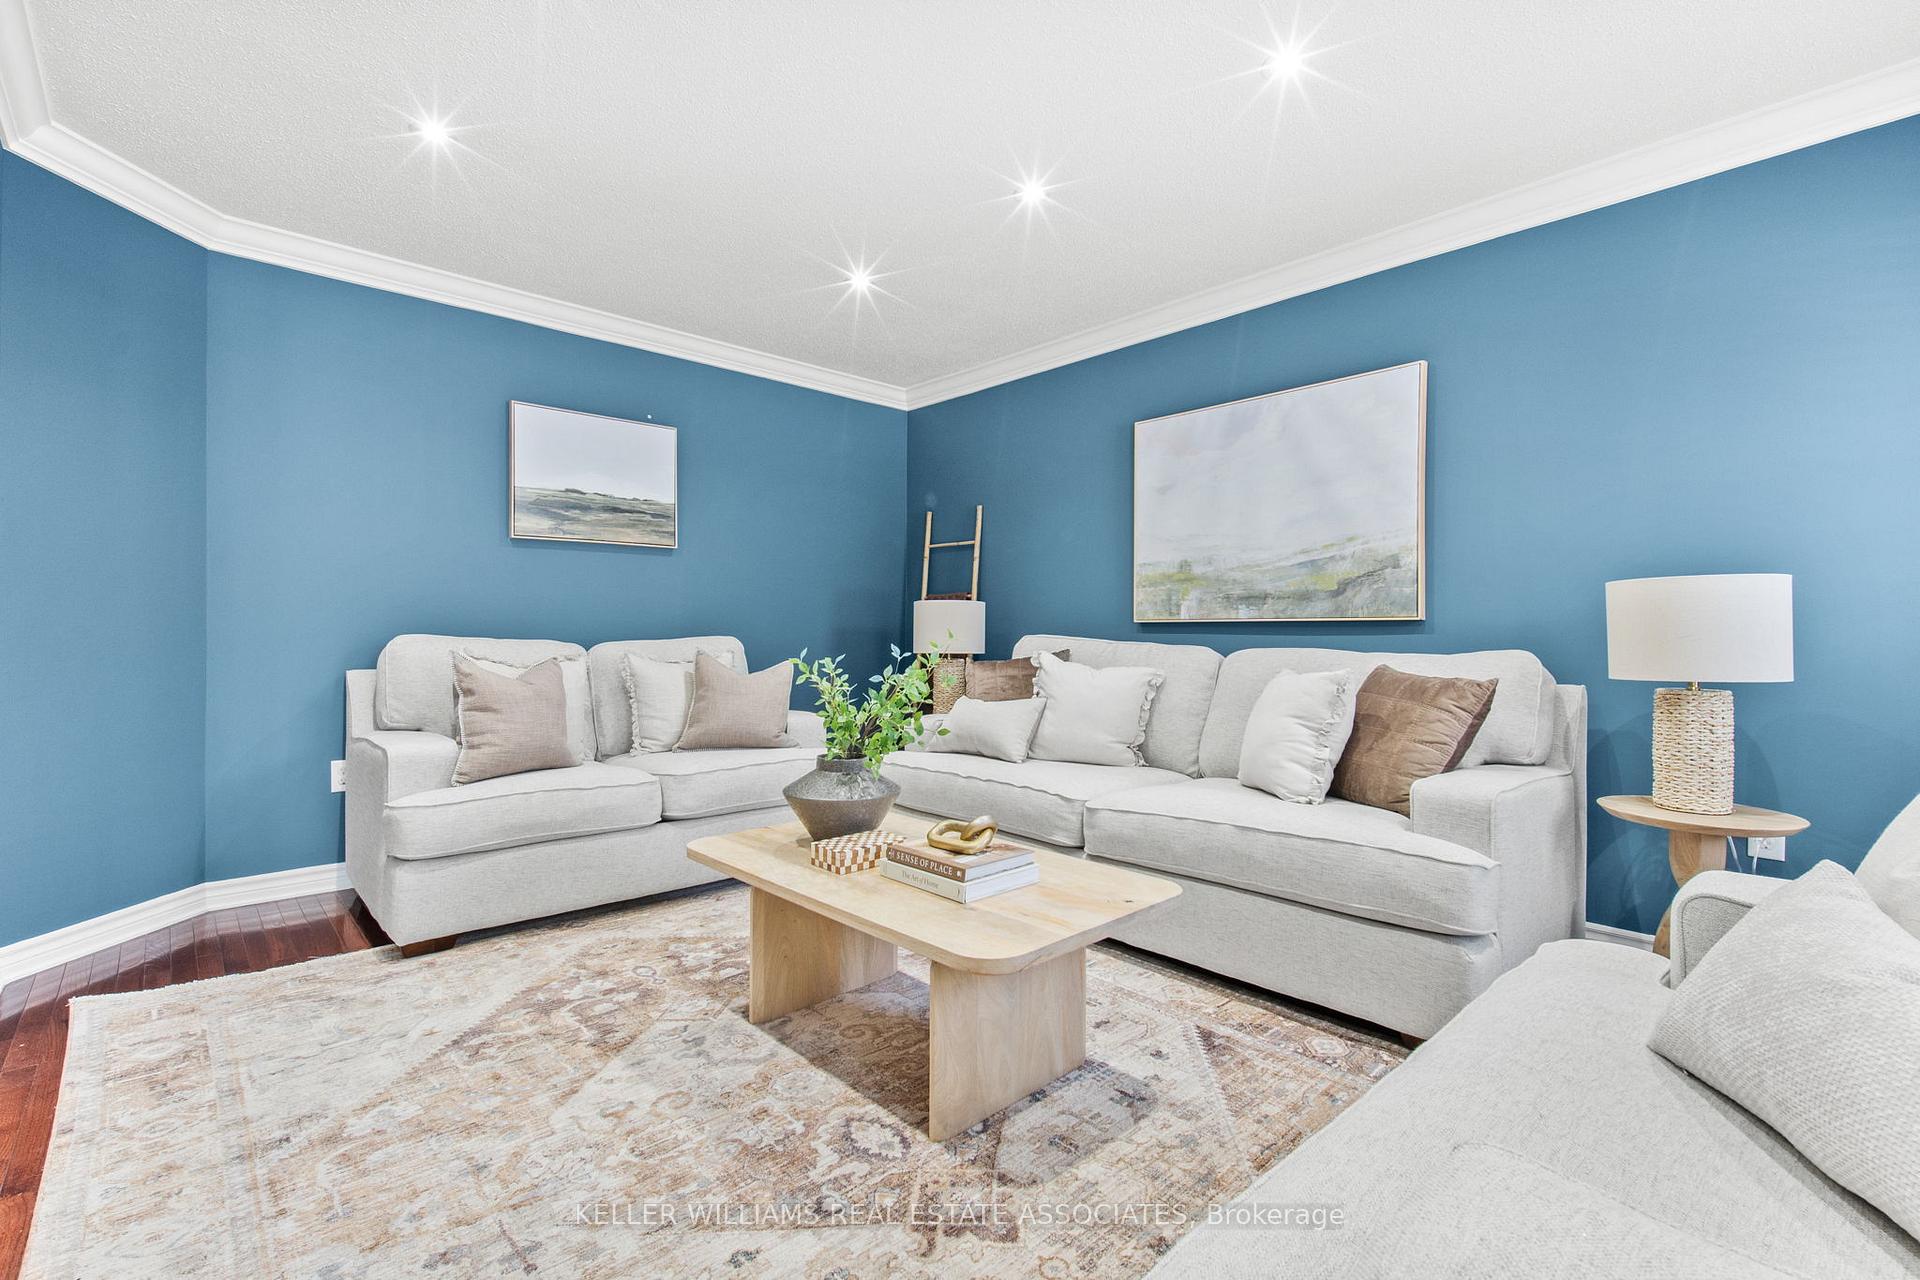
 See all 47 photos
Property history

This listing has ended. It is no longer available.
Property not available for sale or for rent.
Ask about this home
A HOMEH agent will answer your questions about this home.Ask HOMEH
About this home
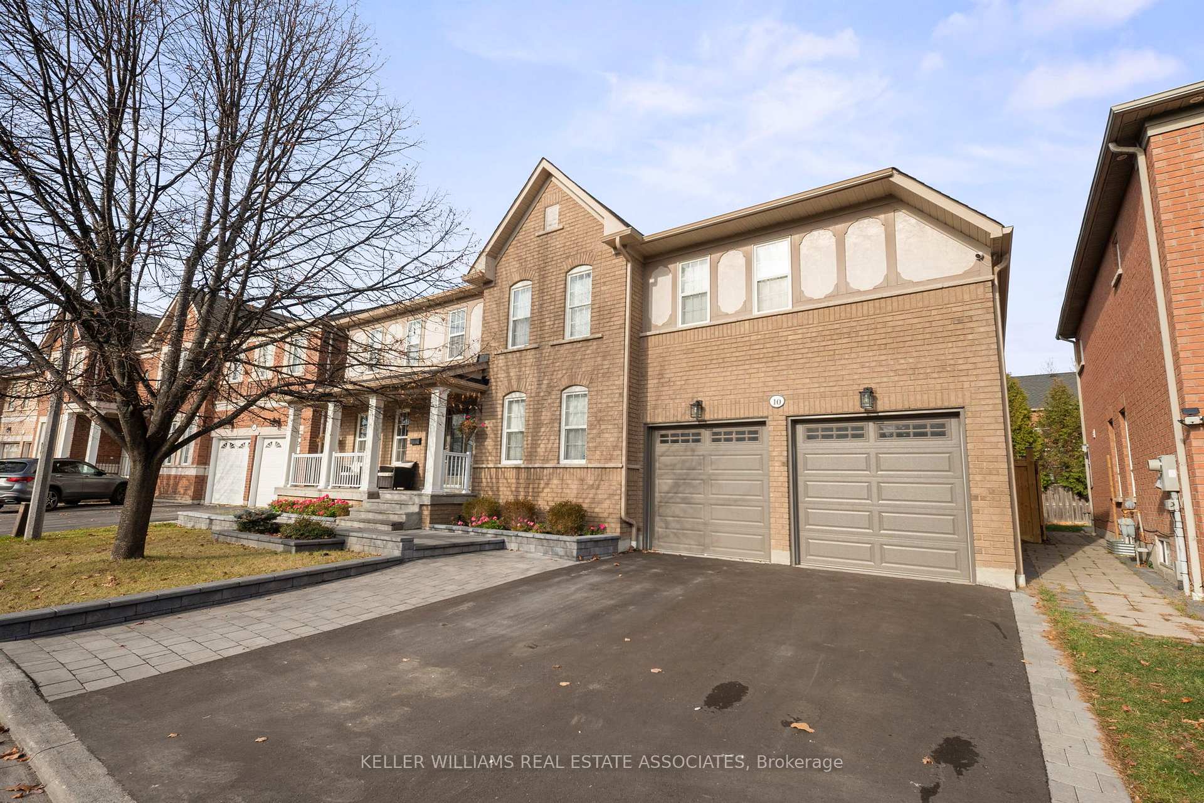
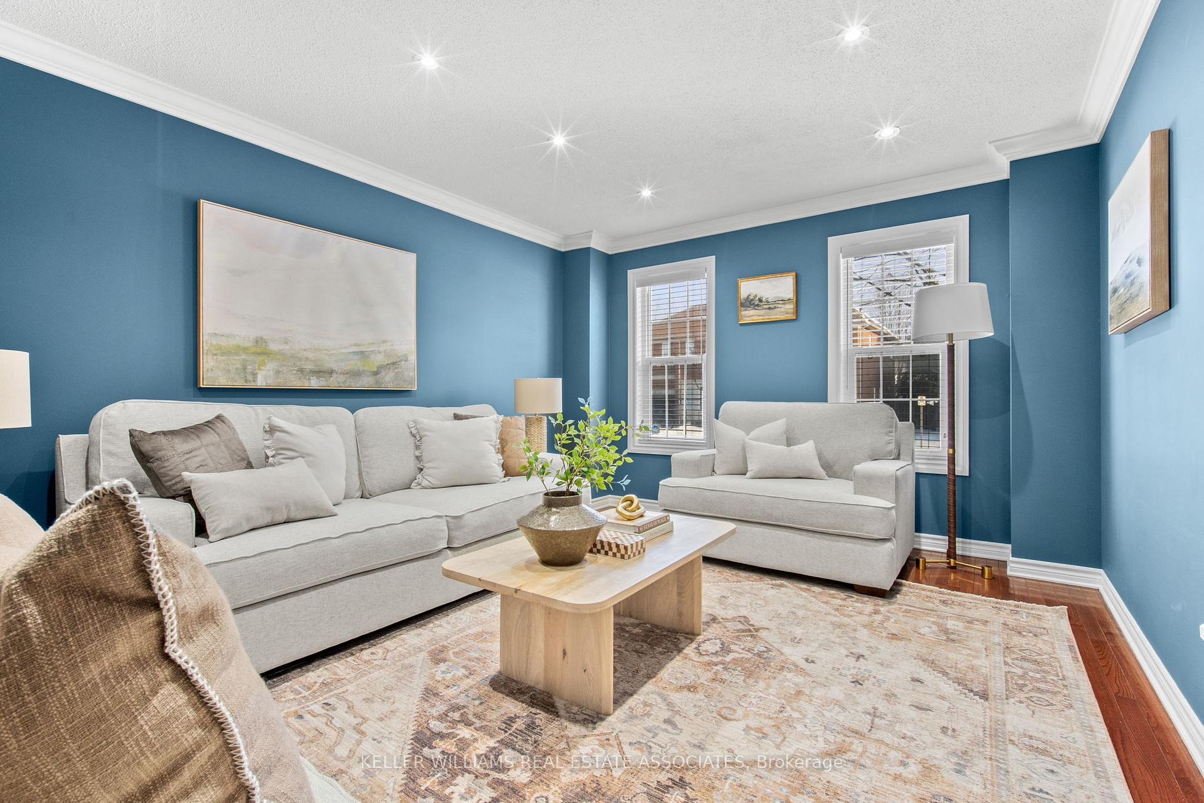
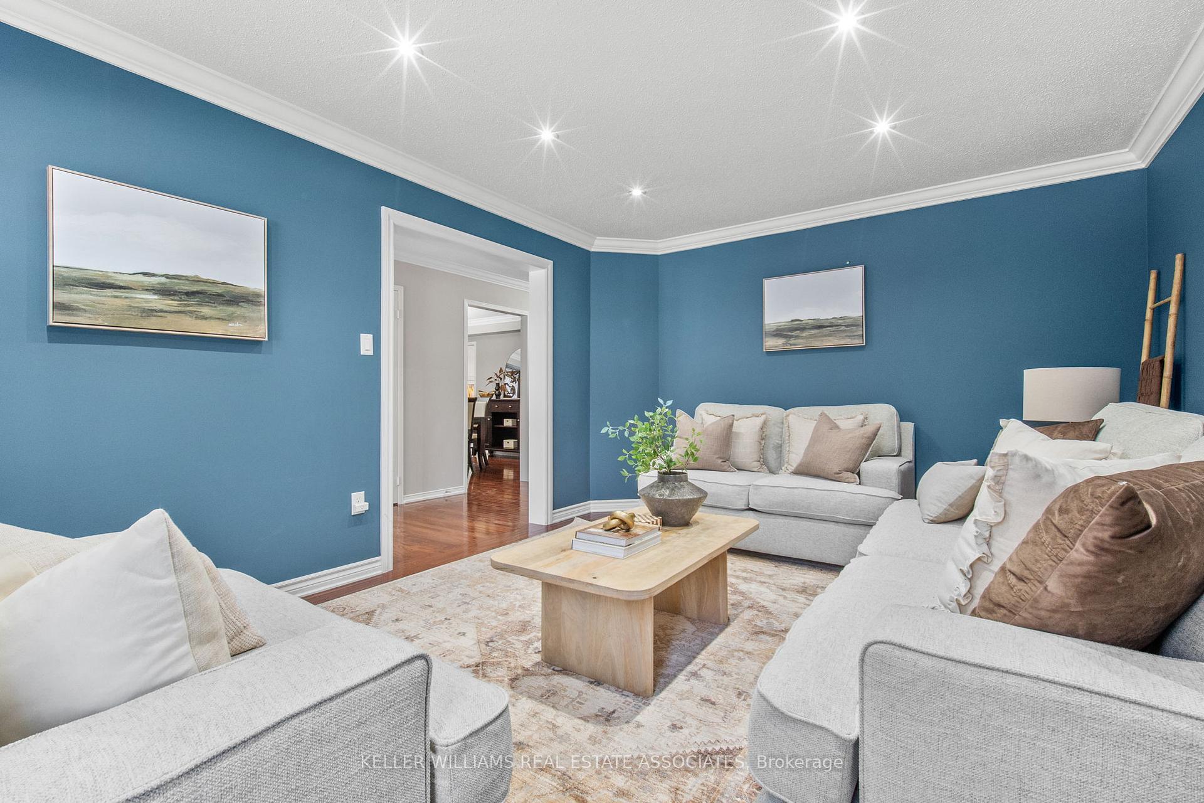
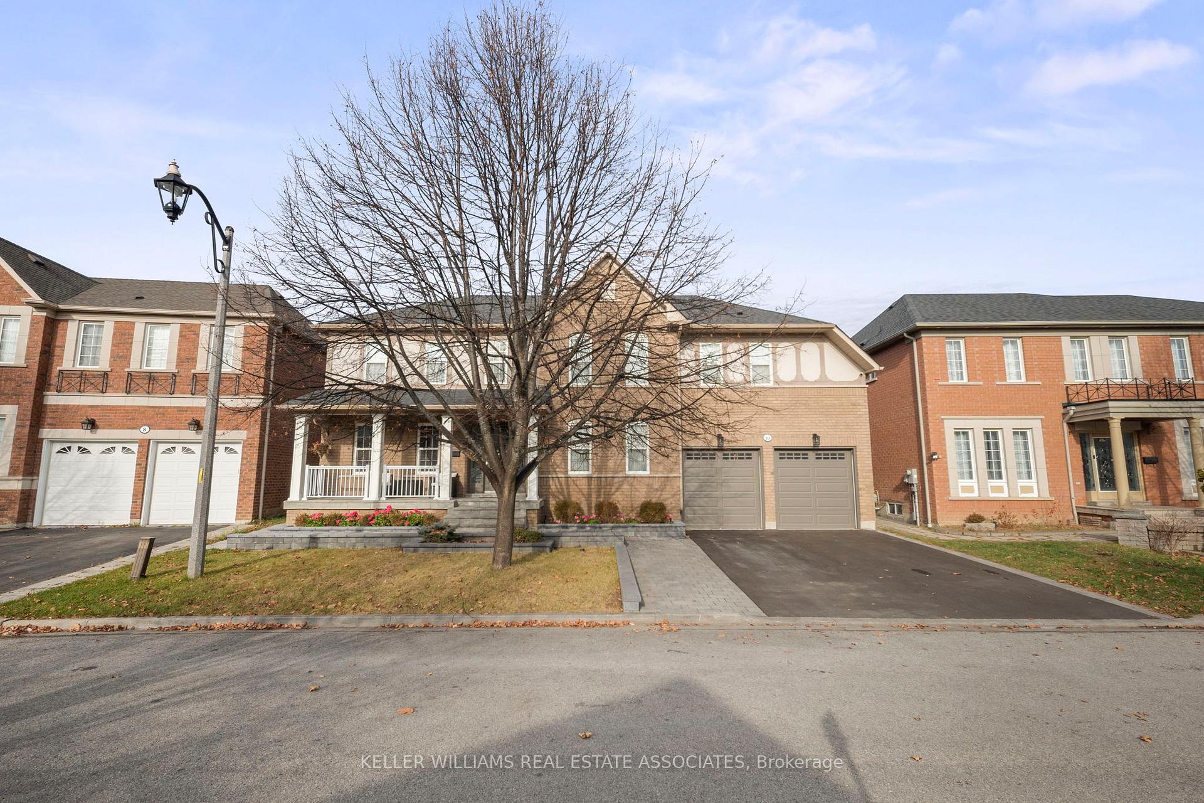
Welcome to this spacious 5-bedroom, 5-bathroom home, offered for sale for the first time by its original owner. Situated on a 60 x 82 ft lot, this residence offers approximately 5000 sq ft of living space. This includes 3431 sq. ft. above grade PLUS a fully finished basement that is complete with 3 extended egress windows - perfect for a legal basement apartment or in-law suite. As you enter the main floor, you will notice a very large open-concept kitchen that flows into the dining and family rooms - a true entertainer's dream. On the main floor, you'll also find a bright living room and a dedicated home office or study. Upstairs, hardwood floors run through all five generously sized bedrooms. The primary bedroom includes a custom California walk-in closet and a beautiful 5-piece ensuite. Another bedroom also features a walk-in closet and its own 4-piece ensuite, great for guests or in-laws. The laundry room is conveniently located on the second floor just outside the primary bedroom. The finished basement provides plenty of additional living space, including a gym area, rec room, TV area, office space, 3-piece bathroom, and ample storage. The home's stunning curb appeal is complimented by new interlocking in both the front and backyard, along with a new driveway. Located in one of Ajax's desirable neighborhoods, with easy access to the 401, 407, public transit, and all amenities. EXTRAS: Interlocking in front & back (2023), Sprinkler system (2023), quartz countertops in all bathrooms (2021), tile (2021), A/C (2021), Garage Doors (2021), Driveway (2024), Fence (2022), Roof & insulation (2016), basement flooring and stairs (2023).
Facts & features
Ask about this home
A HOMEH agent will answer your questions about this home.
Rooms
15 rooms · 5 bathrooms
- Kitchen12′8″ × 12′8″160 sq.ft.
- Breakfast11′5″ × 12′4″140 sq.ft.
- Dining room15′3″ × 11′9″179 sq.ft.
- Living room20′1″ × 12′4″247 sq.ft.
- Family room11′11″ × 15′9″188 sq.ft.
- Office12′11″ × 10′10″140 sq.ft.
- Bathroom6′4″ × 2′5″15 sq.ft.
- Bedroom24′8″ × 14′7″360 sq.ft.
- Bedroom 213′9″ × 12′10″176 sq.ft.
- Bedroom 312′8″ × 13′6″170 sq.ft.
- Bedroom 414′6″ × 14′6″210 sq.ft.
- Bedroom 510′6″ × 15′6″163 sq.ft.
- Recreation18′10″ × 23′5″441 sq.ft.
- Family room13′10″ × 11′7″160 sq.ft.
- Recreation13′5″ × 14′9″198 sq.ft.
Around this home
Schools nearby
School rating, out of 10.
Listing details
Helpful tools
Your HOMEH agent
"I would see it this week."
Ask HOMEH about this home
Price, neighbourhood, monthly cost. Ask anything.
HOMEH Intelligent Agent is an AI, not a licensed representative. Check anything important with your agent.