
 See all 49 photos
Property history

This listing has ended. It is no longer available.
Property not available for sale or for rent.
Ask about this home
A HOMEH agent will answer your questions about this home.Ask HOMEH
About this home
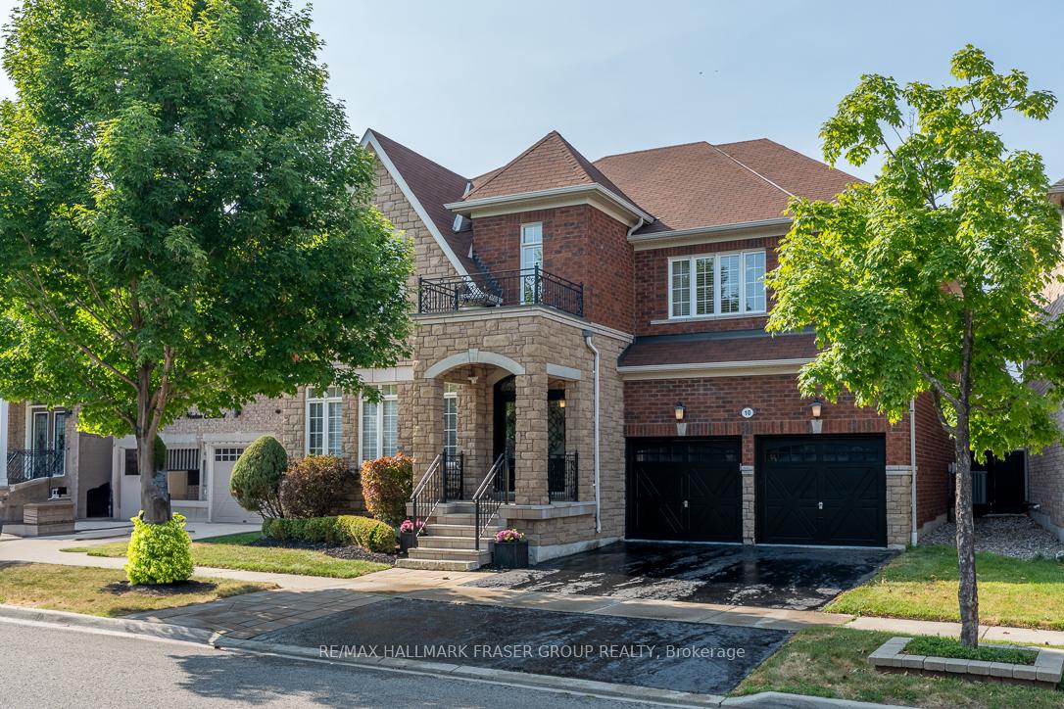
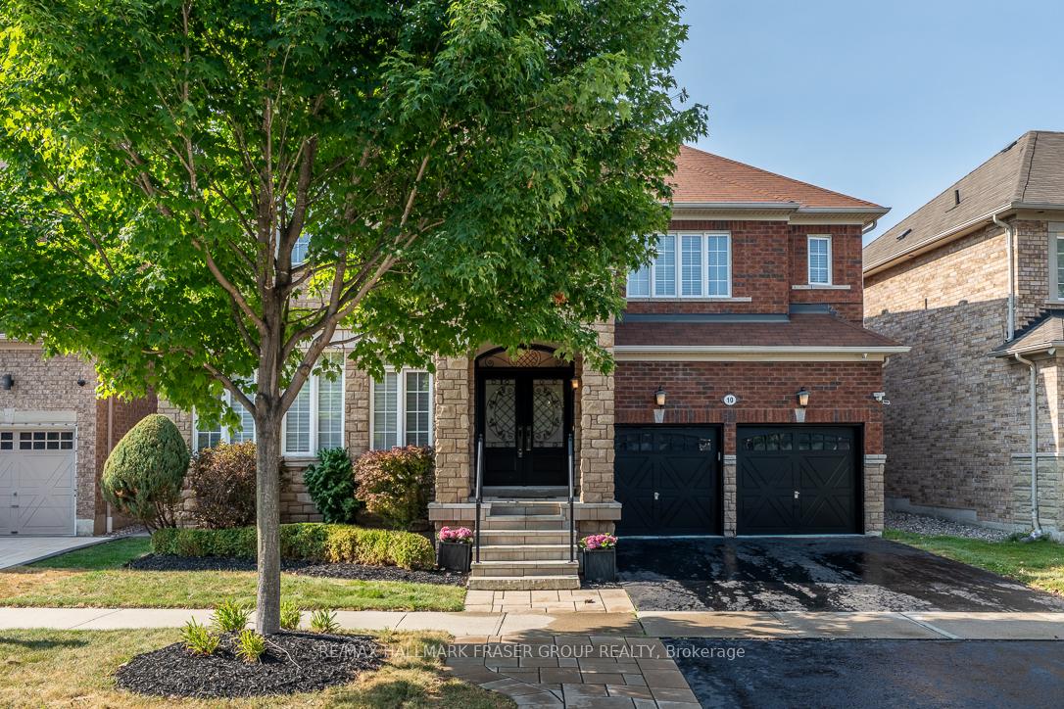
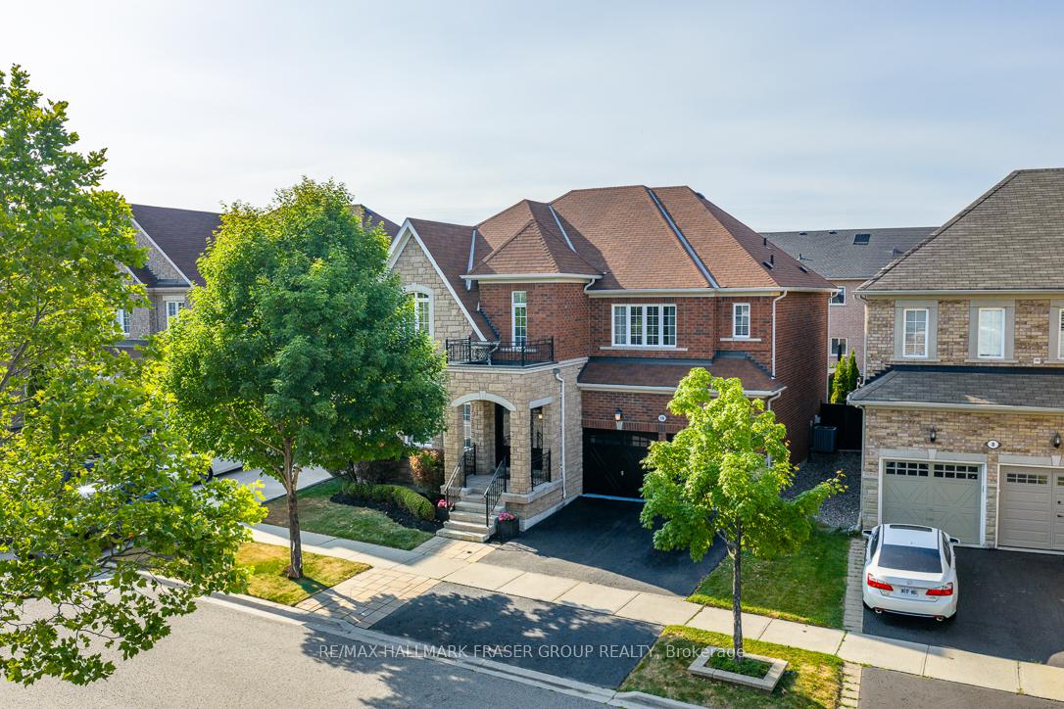
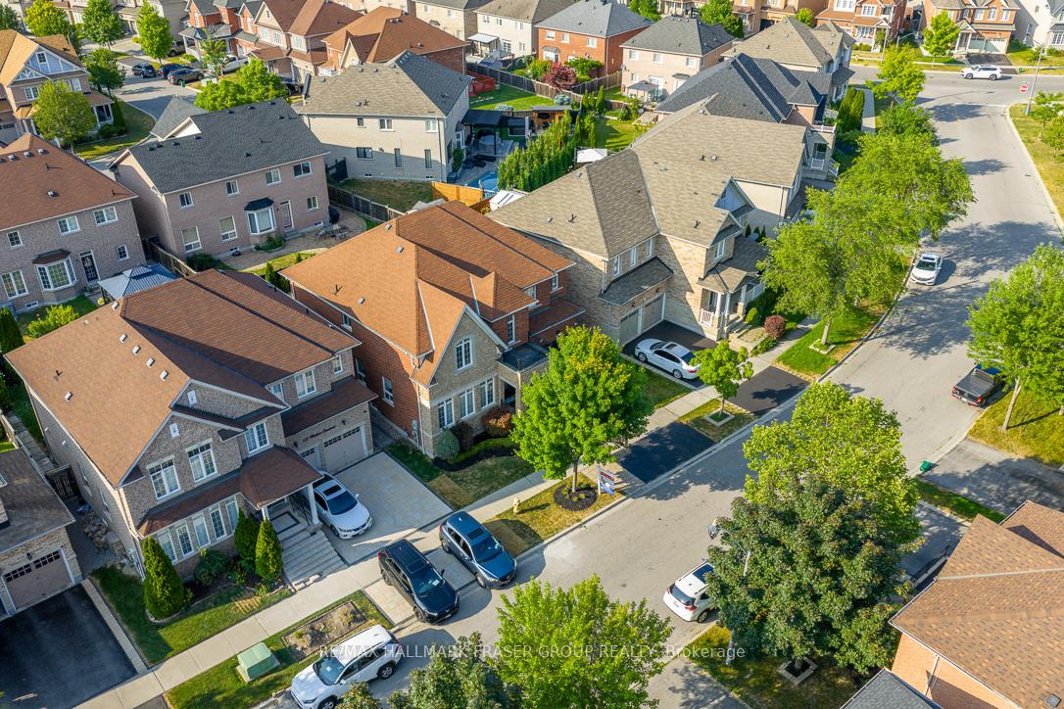
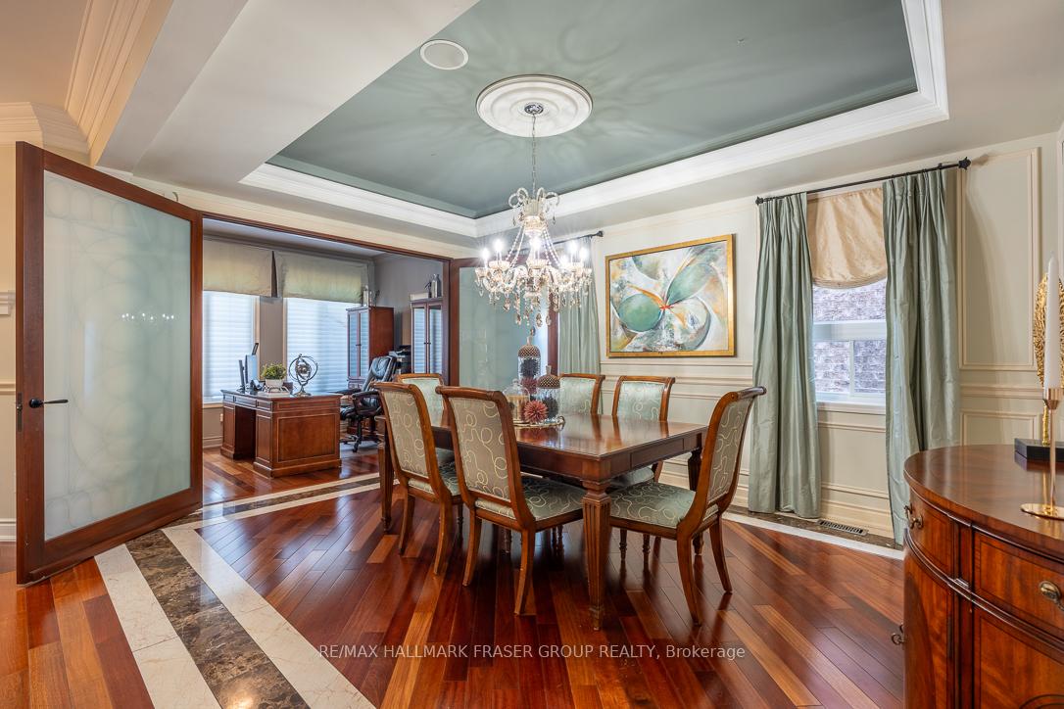
This must see impressive Coughlan-built home 'The Kent' model captivates with grand curb appeal and luxury finishes. Custom double entry doors open to a sophisticated interior, with marble inlay hardwood floors and high-end blinds throughout, an impressive circular maple and wrought iron picket staircase. Adjacent to entrance is a study with 9 foot mahogany and wrought iron double doors and a dining room enveloped in elegant wainscotting, a tray ceiling and marble inlayed hardwood floors. Dining room adjoins a butlers pantry featuring glass front maple cabinets and floor-to-ceiling marble tile with generous storage. Pantry opens to a refined and functional Chef's kitchen with built-in stainless steel appliances, maple cabinetry, granite counters and a marble backsplash. Bright and airy breakfast area features a bay window with designer window treatments overlooking an entertainer's dream backyard that includes a waterfall, custom cedar shed (wired for sauna), cedar pergola, large stone patio, solar lighting and a built-in stainless steel Chef's barbecue. The generous family room features floor to ceiling windows, custom built-ins shelving, a stone fireplace, waffle ceilings and picture moldings. Main floor laundry includes maple cabinets and generous counter space.The second floor boasts a grand master suite with 9 foot ceilings, crown molding, custom dual walk-in closets and a spa ensuite (jetted shower, soaker tub). Each of the three additional bedrooms has its own bathroom, with two connected by a Jack and Jill layout. An open loft den provides extra flexibility. The finished basement expands your living space with a custom wet bar, fireplace and home theatre area. This home also features in-wall speakers, a water purification system throughout and more! Surrounded by nature trails, golf courses including Deer Creek & Pickering Golf Club, and Greenwood Conservation Area. Hot Water Tank (2016)
Facts & features
Ask about this home
A HOMEH agent will answer your questions about this home.
Rooms
12 rooms · 5 bathrooms
- Office15′ × 8′11″133 sq.ft.
- Dining room11′6″ × 15′7″179 sq.ft.
- Kitchen11′3″ × 12′4″140 sq.ft.
- Family room16′7″ × 17′3″286 sq.ft.
- Breakfast9′2″ × 14′8″135 sq.ft.
- Primary bedroom18′8″ × 13′1″244 sq.ft.
- Bedroom 212′1″ × 13′1″158 sq.ft.
- Bedroom 312′7″ × 12′151 sq.ft.
- Bedroom 414′1″ × 12′169 sq.ft.
- Loft7′1″ × 9′9″69 sq.ft.
- Recreation11′ × 18′3″201 sq.ft.
- Family room32′10″ × 18′3″601 sq.ft.
Around this home
Schools nearby
School rating, out of 10.
Listing details
Helpful tools
Your HOMEH agent
"I would see it this week."
Ask HOMEH about this home
Price, neighbourhood, monthly cost. Ask anything.
HOMEH Intelligent Agent is an AI, not a licensed representative. Check anything important with your agent.