
 See all 32 photos
Property history

This home has sold. It is no longer available.
Property not available for sale or for rent.
Book a viewing
Ask HOMEH
About this home
Unit 56, 11 Burtonbury Lane, Ajax
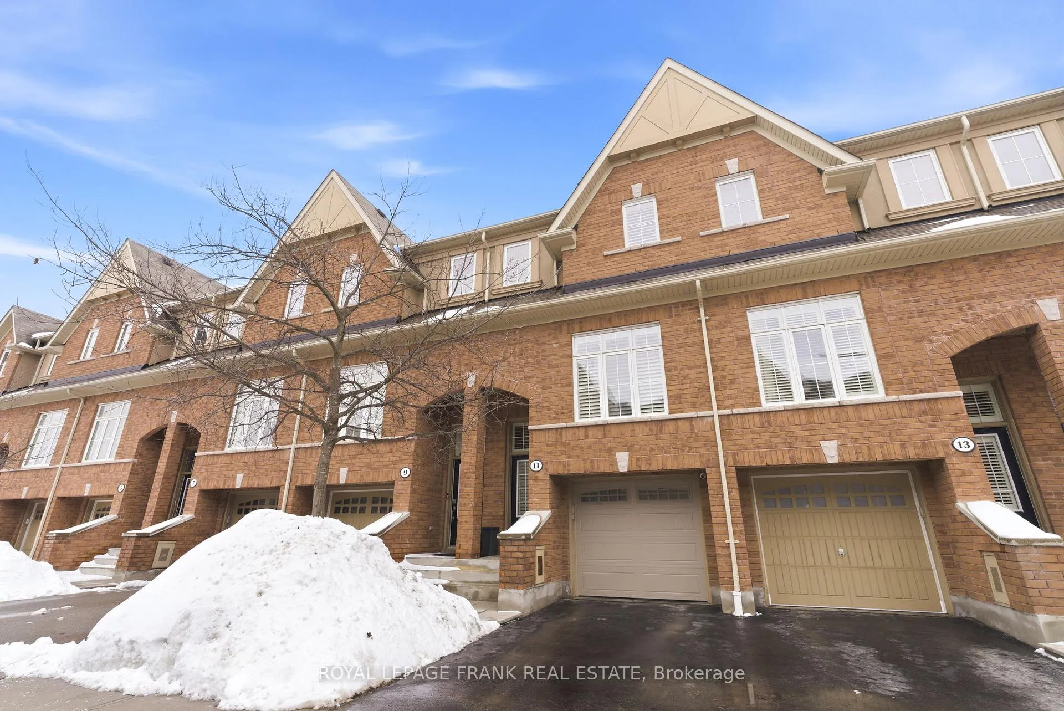
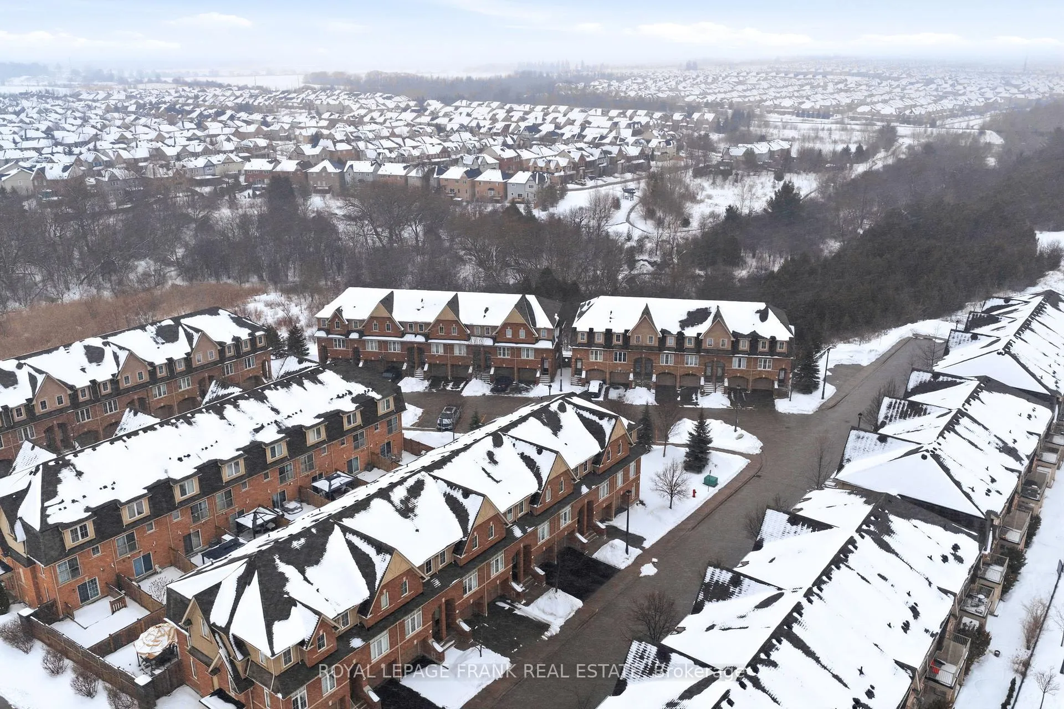
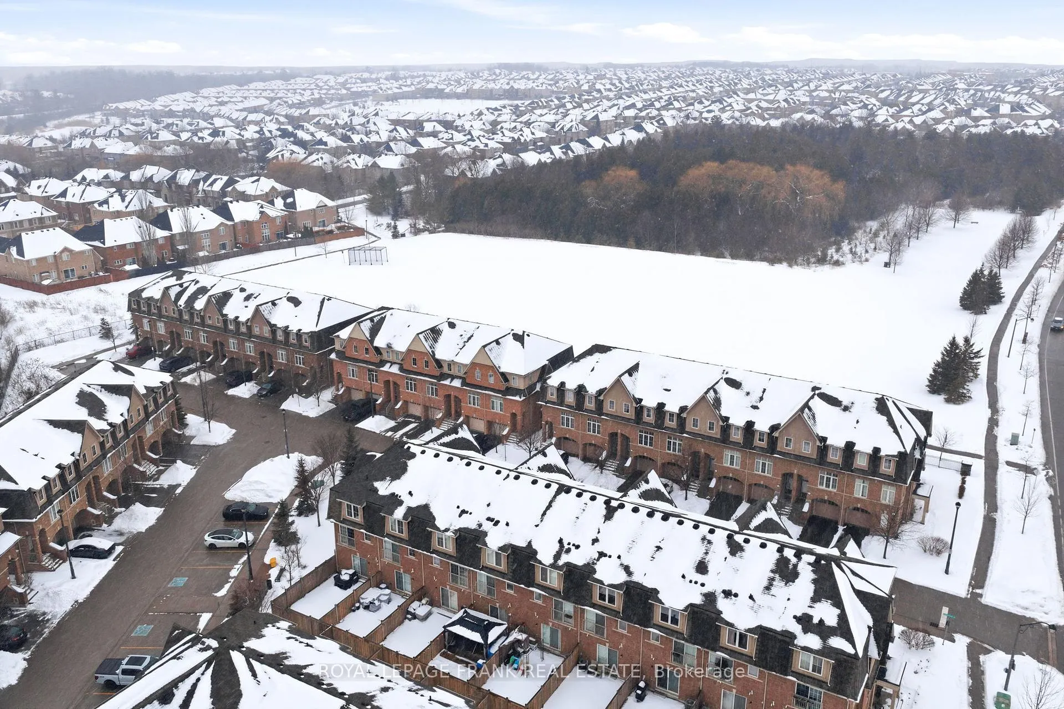
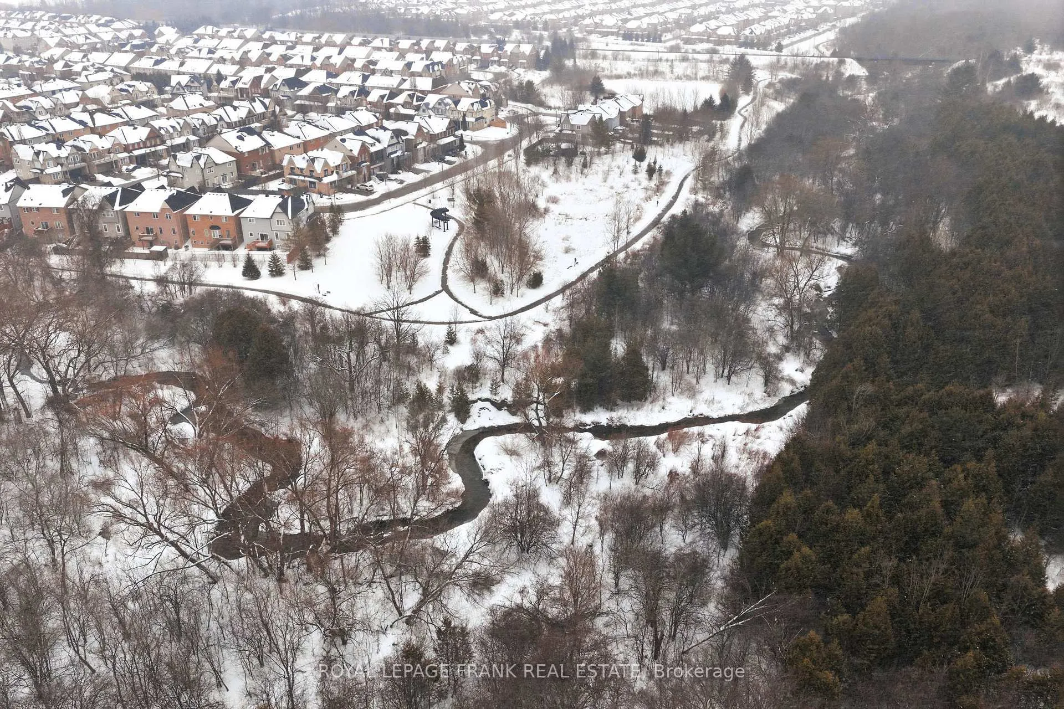
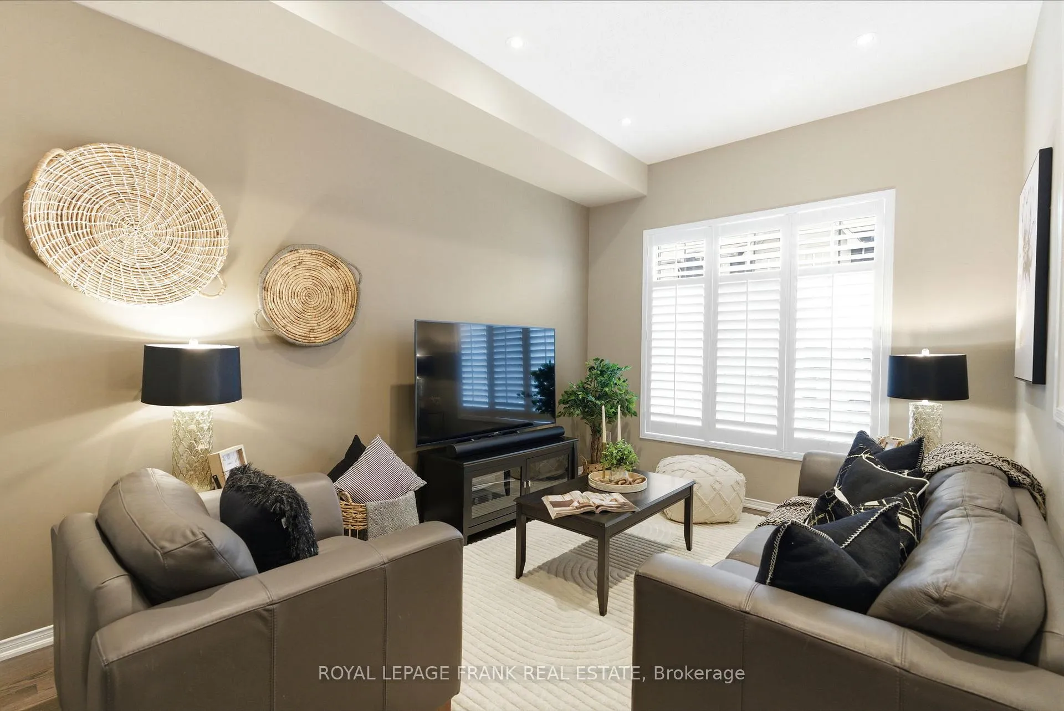
Offers anytime! Nestled in a secluded enclave in the desirable "Imagination" community in Northeast Ajax. Surrounded by an extensive trail system, parks, schools, and walking distance to Audley Recreation Centre. Meticulously maintained by its original owner, this inviting executive townhome offers a bright and functional layout with many upgrades throughout. The main level features a spacious living room with soaring 10 foot ceilings, pot lights, hardwood flooring, wiring built-in for surround sound speakers, and a large west facing window, filling the space with natural light and creating a welcoming atmosphere from the moment you step inside. A well-appointed kitchen with stainless steel appliances serves as the heart of the home, featuring ample upgraded cabinetry and a breakfast bar, flowing seamlessly into the dining area that overlooks the backyard with a juliette balcony. Upstairs, the massive primary bedroom includes a 4 pc ensuite bath with a glass shower and soaker tub, and wall-to-wall closets for lots of storage. The large secondary bedroom has access to its own 4pc bathroom. The finished lower level adds valuable living space - perfect for a recreation room, home office, or guest area. Walkout to the backyard sanctuary featuring a relaxing hot tub covered by a steel gazebo - an ideal outdoor entertaining area for summer barbecues. Other notable features include California shutters throughout the home, hardwood oak stairs, interior access to the garage, and no sidewalk to maintain. With easy access to shopping, transit, major highways, and community amenities, this home combines suburban tranquility with everyday convenience. A wonderful opportunity to own a move-in-ready home with friendly and quiet neighbours in one of Ajax's most desirable communities. POTL fee $254.30/ month. It includes roof repair/replacement, downspouts, lawn mowing (in the front), common area maintenance, laneway snow removal, garbage removal, building insurance.
Facts & features
Book a viewing
Rooms
6 rooms · 3 bathrooms
- Great room15′1″ × 10′6″158 sq.ft.
- Kitchen11′10″ × 9′2″109 sq.ft.
- Dining room15′3″ × 9′2″140 sq.ft.
- Primary bedroom13′11″ × 13′181 sq.ft.
- Bedroom 215′1″ × 11′166 sq.ft.
- Recreation15′1″ × 8′121 sq.ft.
Around this home
Schools nearby
School rating, out of 10.
Listing details
Helpful tools
Your HOMEH agent
"I would see it this week."
Ask HOMEH about this home
Price, neighbourhood, monthly cost. Ask anything.
HOMEH Intelligent Agent is an AI, not a licensed representative. Check anything important with your agent.