
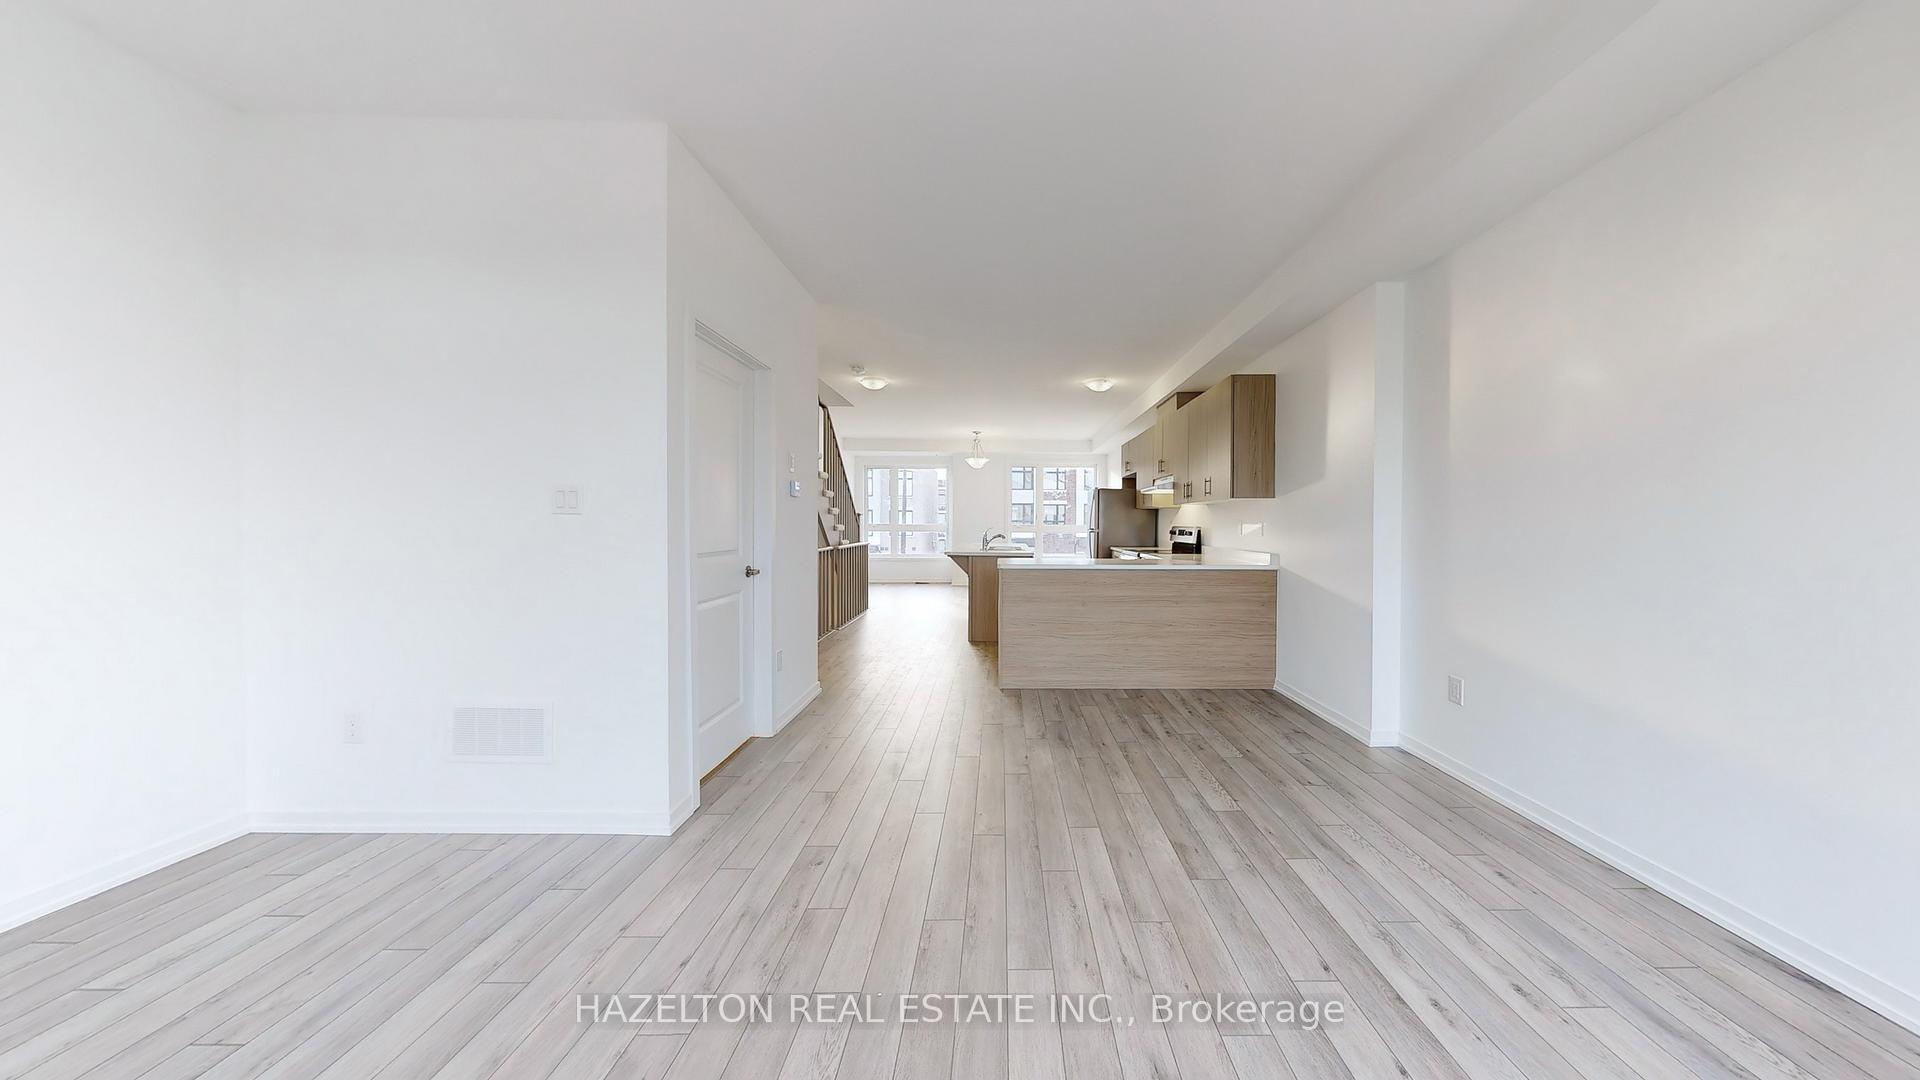
 See all 30 photos
Property history

This listing has ended. It is no longer available.
Property not available for sale or for rent.
Ask about this home
A HOMEH agent will answer your questions about this home.Ask HOMEH
About this home
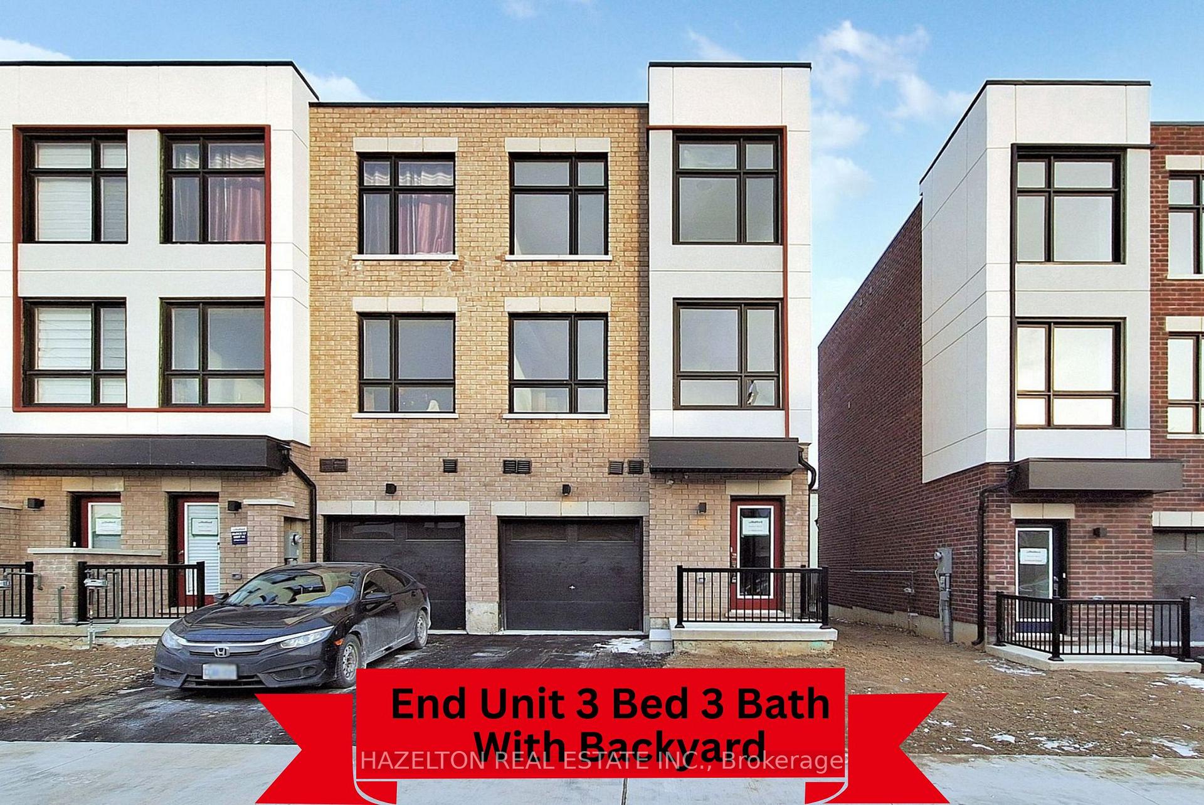
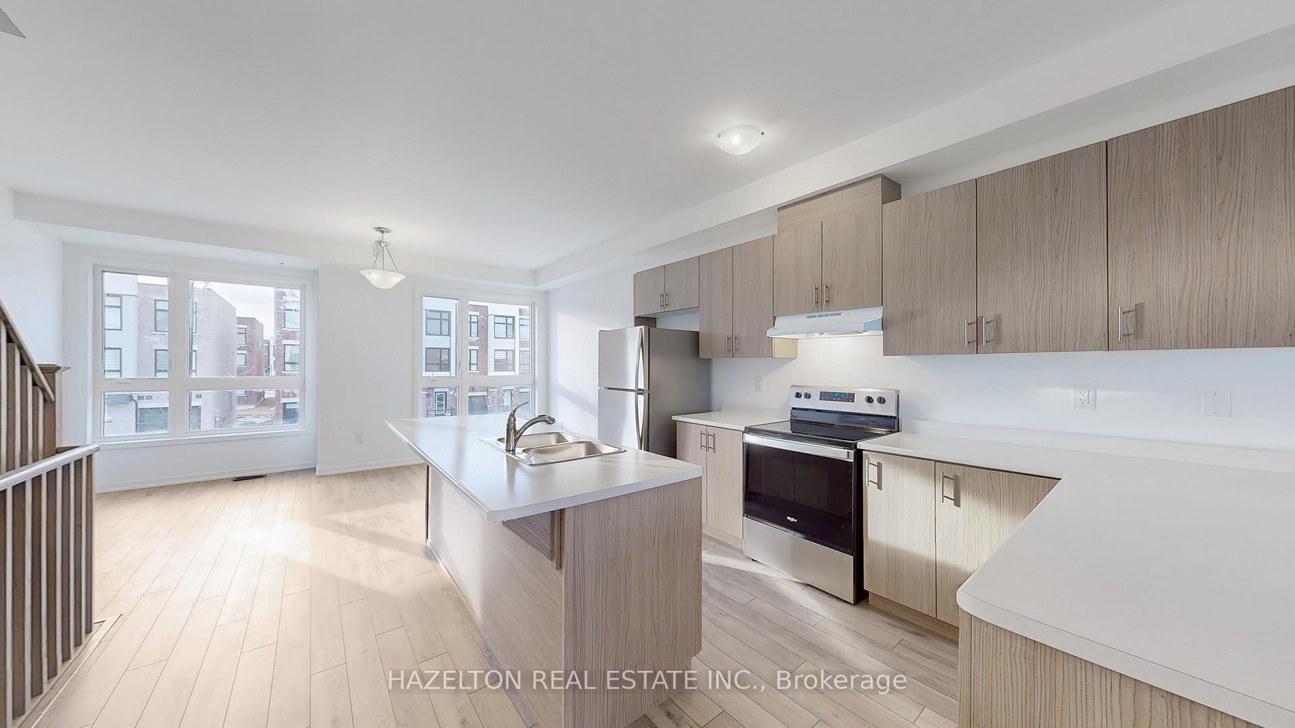
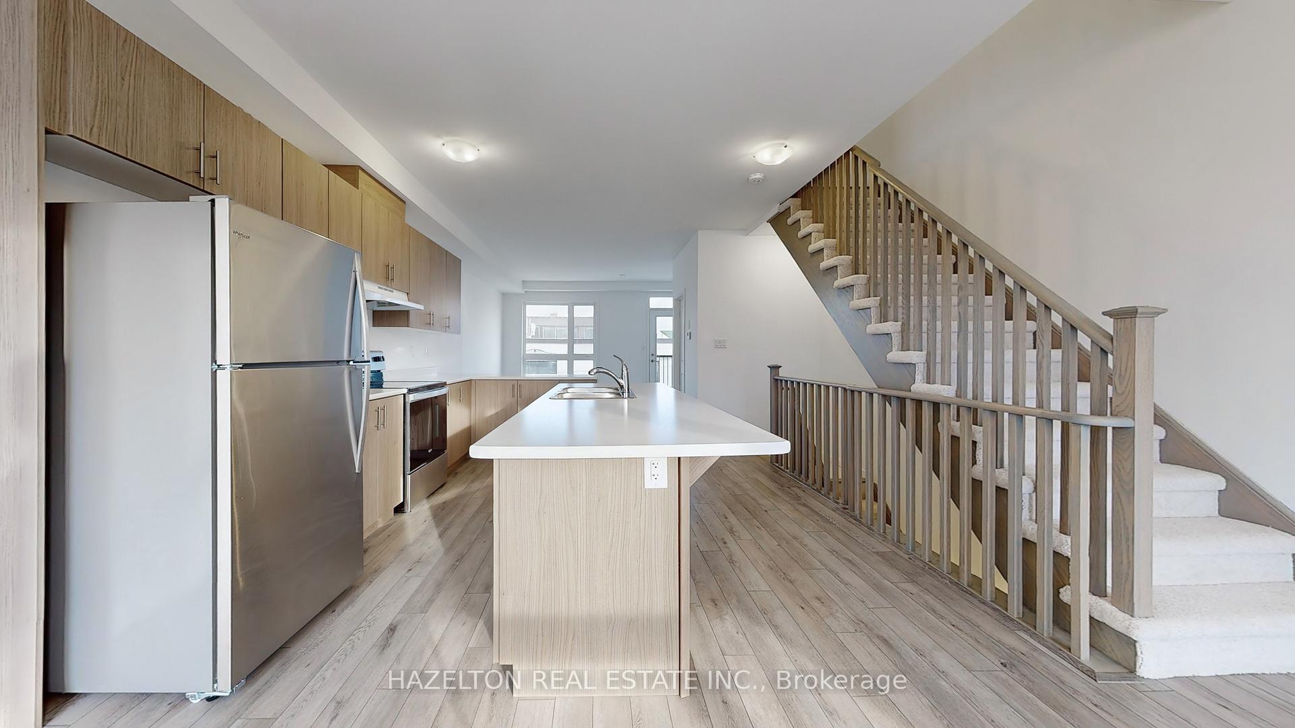
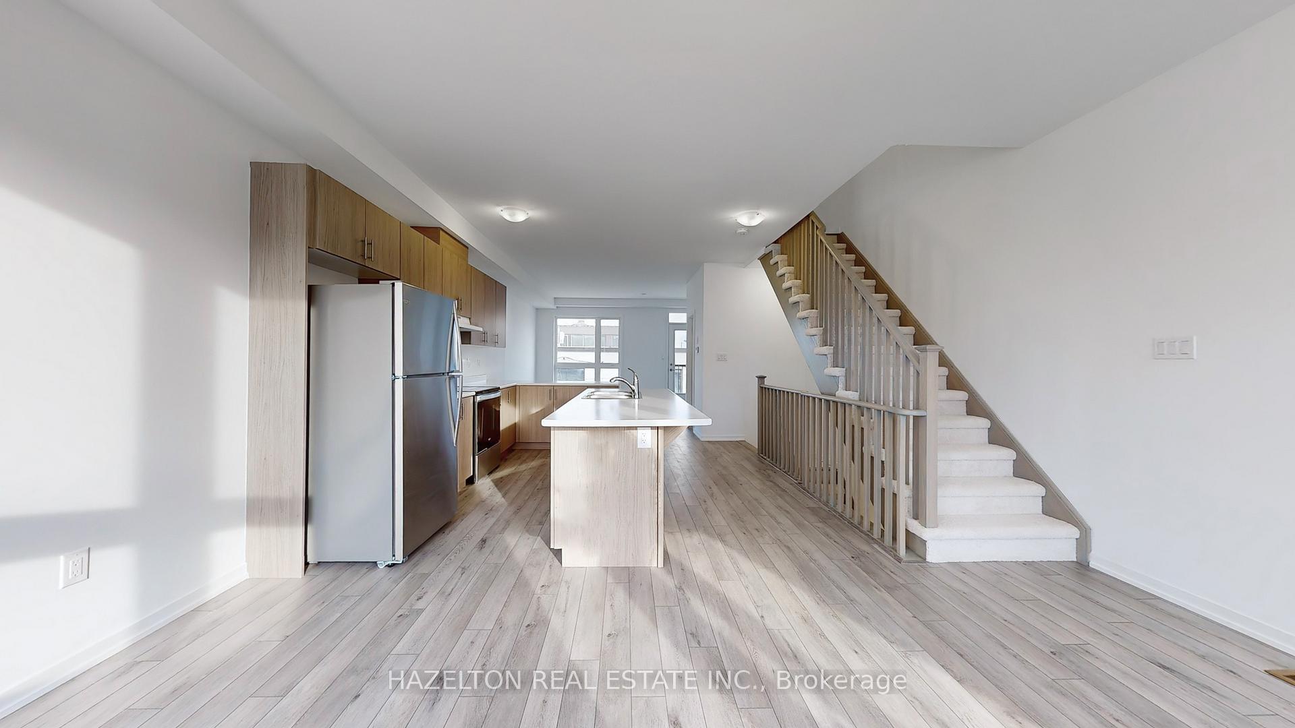
This stunning end-unit freehold Barlow Model townhome offers 1839 SF of thoughtfully designed living space with a beautiful open-concept layout with traditional 3 bedrooms on the top floor along with 3 bathrooms with no POTL or Maintenance fees. This home comes with a 7-year Tarion new home warranty, giving you peace of mind and added value. Located in the highly sought-after Hunters Crossing community in downtown Ajax, this home is perfect for families and professionals alike. The kitchen features a large center island, perfect for entertaining or family gatherings, while the 9-foot smooth ceilings elevate the space with a modern, airy feel. Additional highlights include inside access to the garage, a full backyard with a wooden privacy fence installed by the builder with front and rear entrances for convenience. Enjoy seamless indoor-outdoor living with both a walkout to a deck and a walkout to the balcony & a walk-out to a private semi fenced backyard for your enjoyment providing multiple options to relax and unwind. As an end unit, the home is bathed in natural light and offers added privacy. Purchasers will also be entitled to a FULL PDI INSPECTION, ensuring a perfectly smooth move-in process. Situated in an unbeatable location, this townhome offers urban living at its finest. Schools, amenities, parks, and healthcare facilities are all within walking distance. Commuting is effortless with the Ajax GO Station and Highway 401 just minutes away. Plus, you're very close to shopping, dining, and big-box stores & with-in minutes to Ajax's Waterfront Community & all it has to offer.
Facts & features
Ask about this home
A HOMEH agent will answer your questions about this home.
Rooms
8 rooms · 3 bathrooms
- Recreation16′1″ × 9′145 sq.ft.
- Great room16′1″ × 15′242 sq.ft.
- Kitchen13′6″ × 13′3″179 sq.ft.
- Dining room16′1″ × 8′1″130 sq.ft.
- Foyer72′ × 42′3024 sq.ft.
- Primary bedroom14′8″ × 13′9″203 sq.ft.
- Bedroom 28′4″ × 11′6″95 sq.ft.
- Bedroom 38′4″ × 9′6″79 sq.ft.
Around this home
Schools nearby
School rating, out of 10.
Listing details
Helpful tools
Your HOMEH agent
"I would see it this week."
Ask HOMEH about this home
Price, neighbourhood, monthly cost. Ask anything.
HOMEH Intelligent Agent is an AI, not a licensed representative. Check anything important with your agent.