
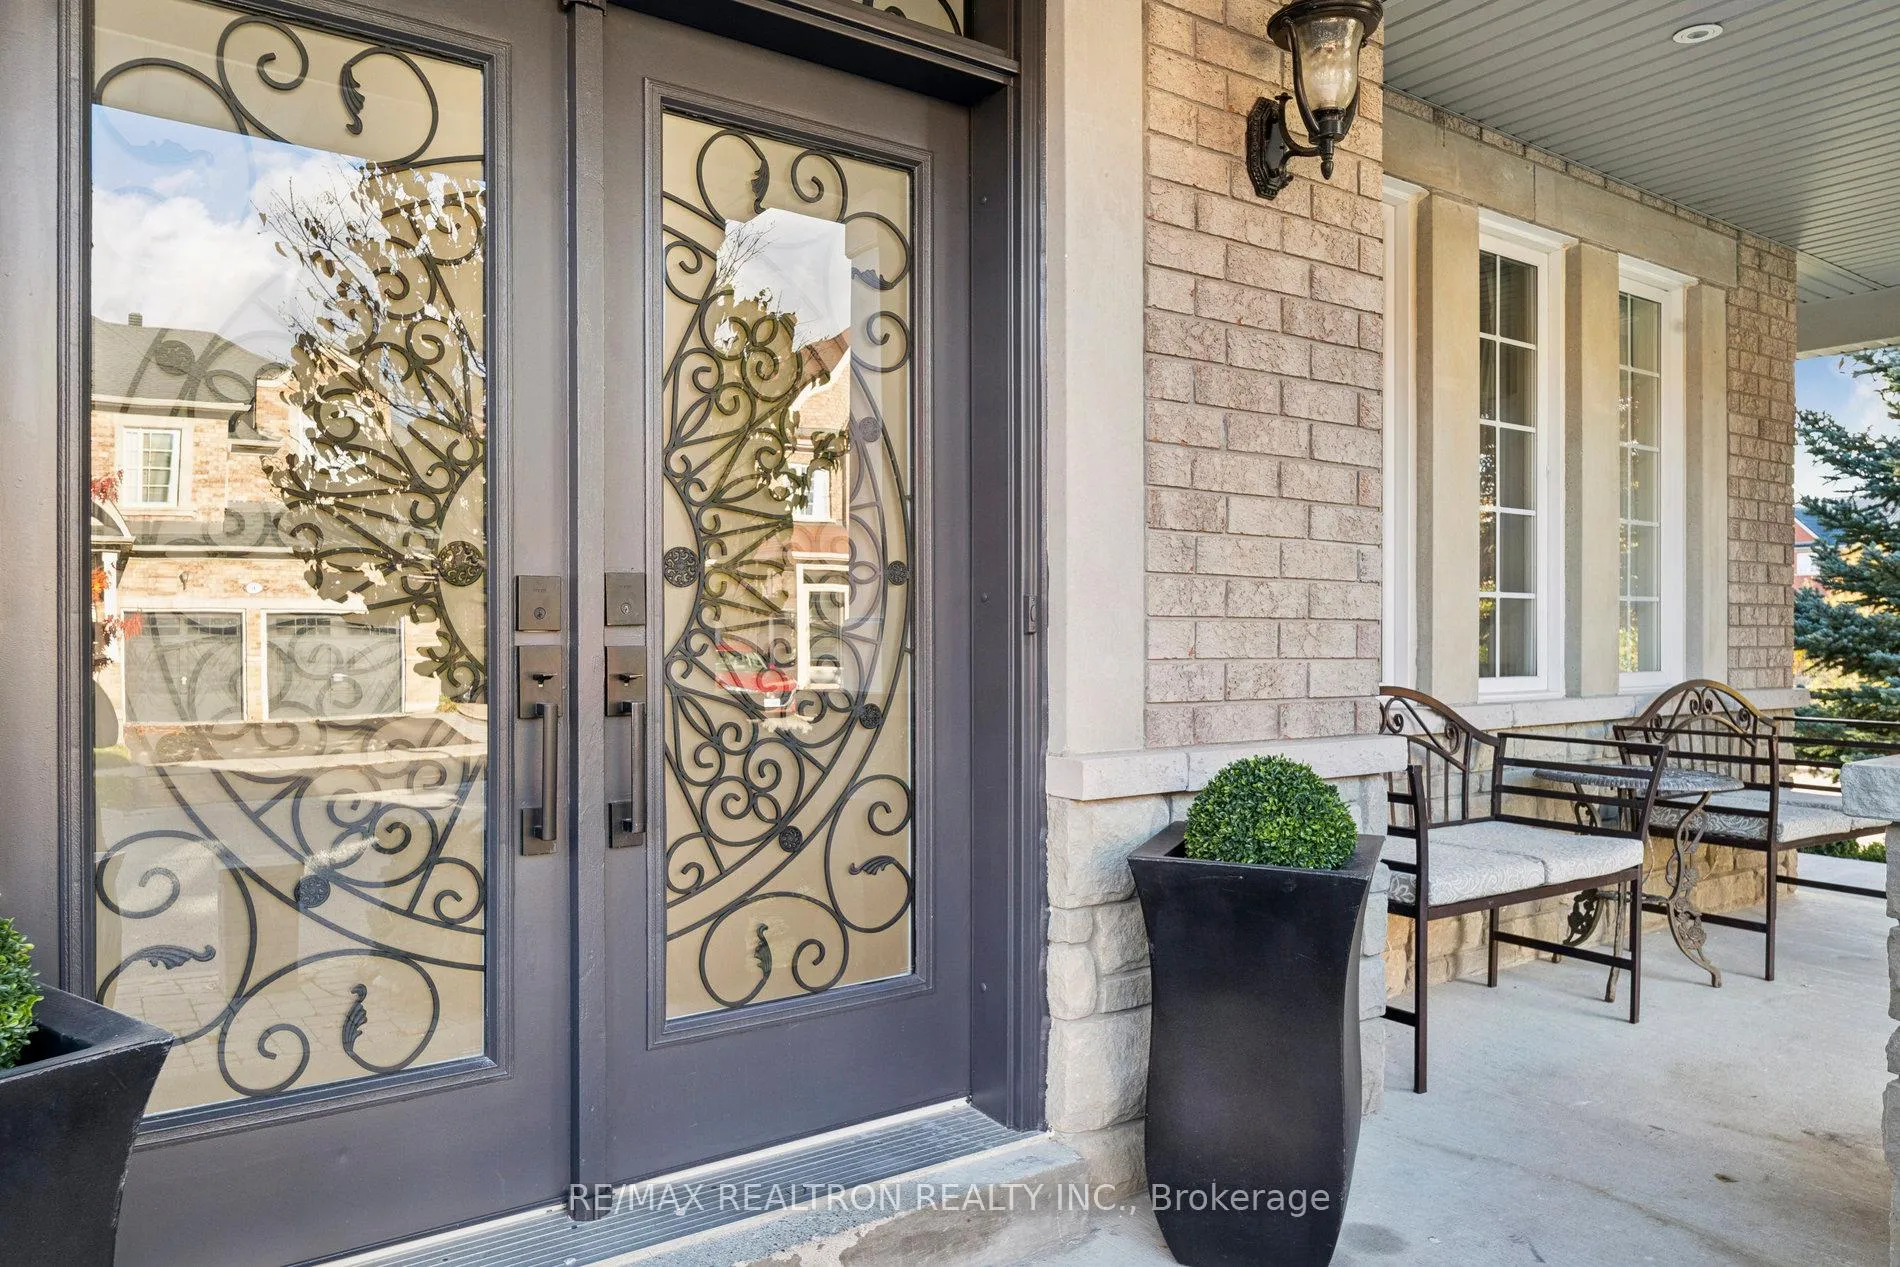
 See all 50 photos
Property history

This home has sold. It is no longer available.
Property not available for sale or for rent.
Ask about this home
A HOMEH agent will answer your questions about this home.Ask HOMEH
About this home
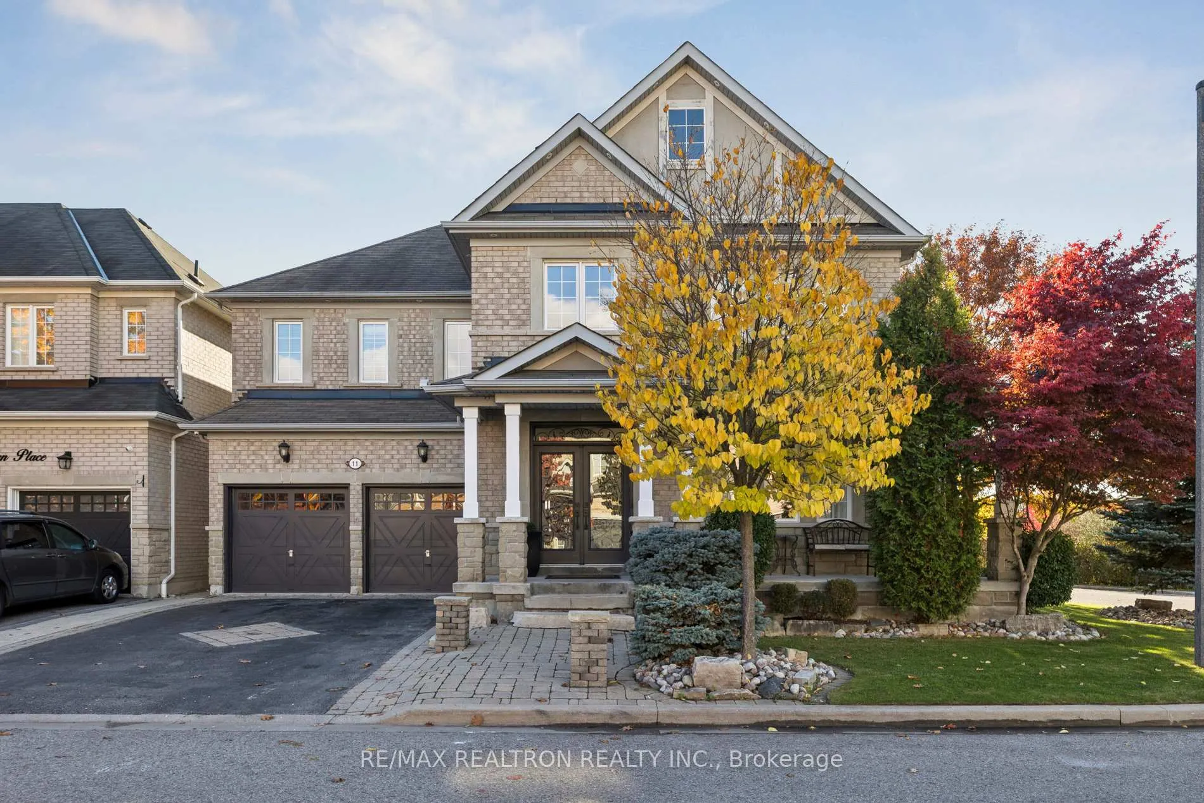
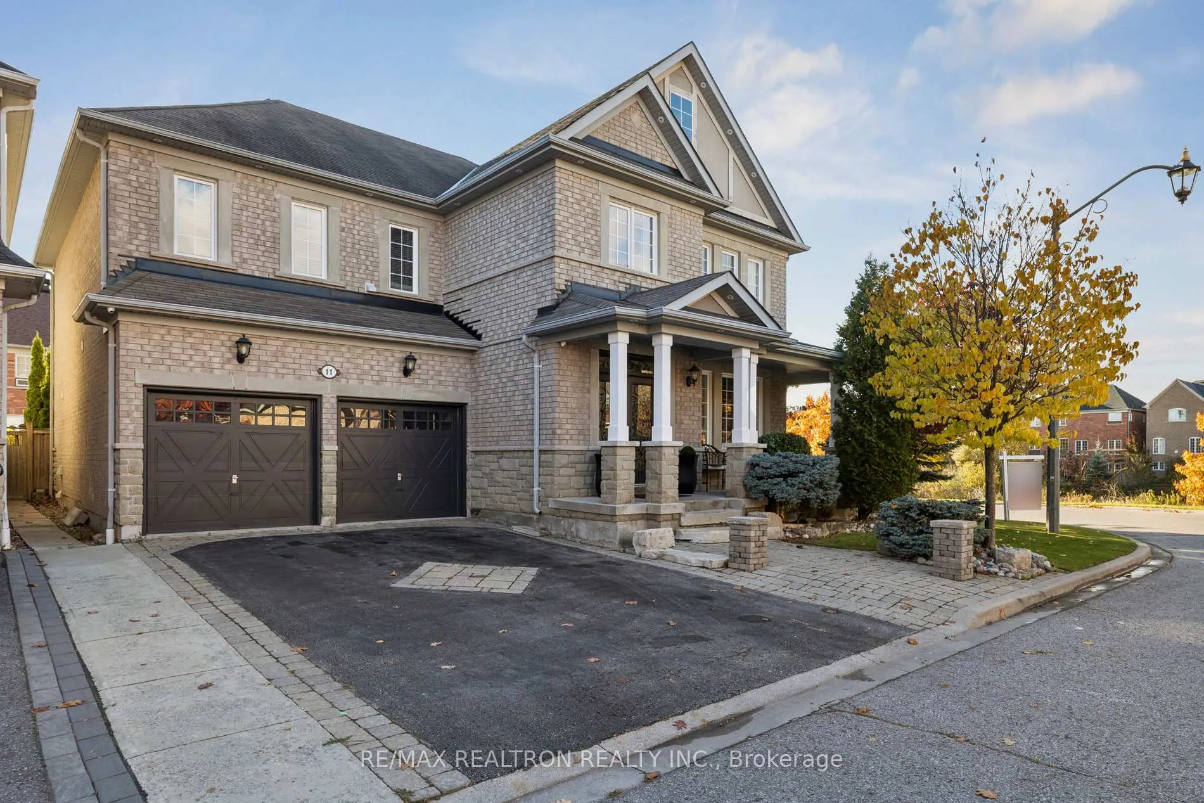
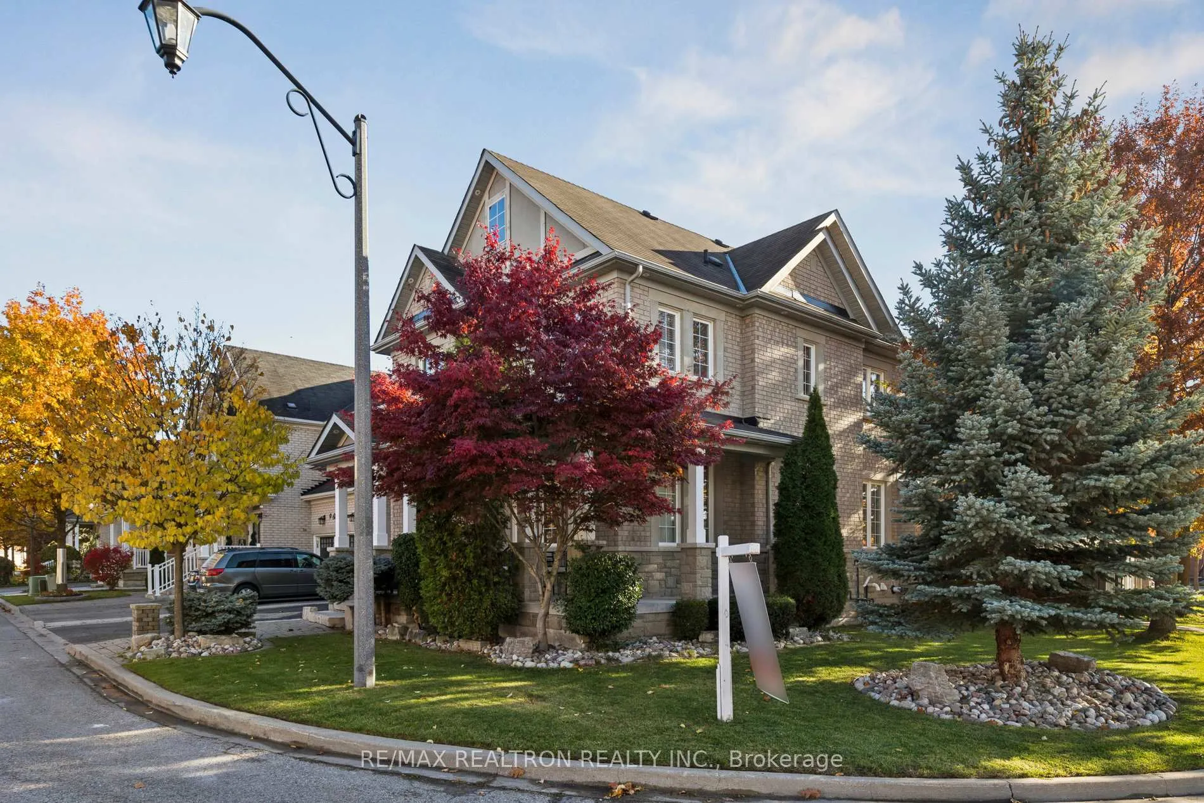
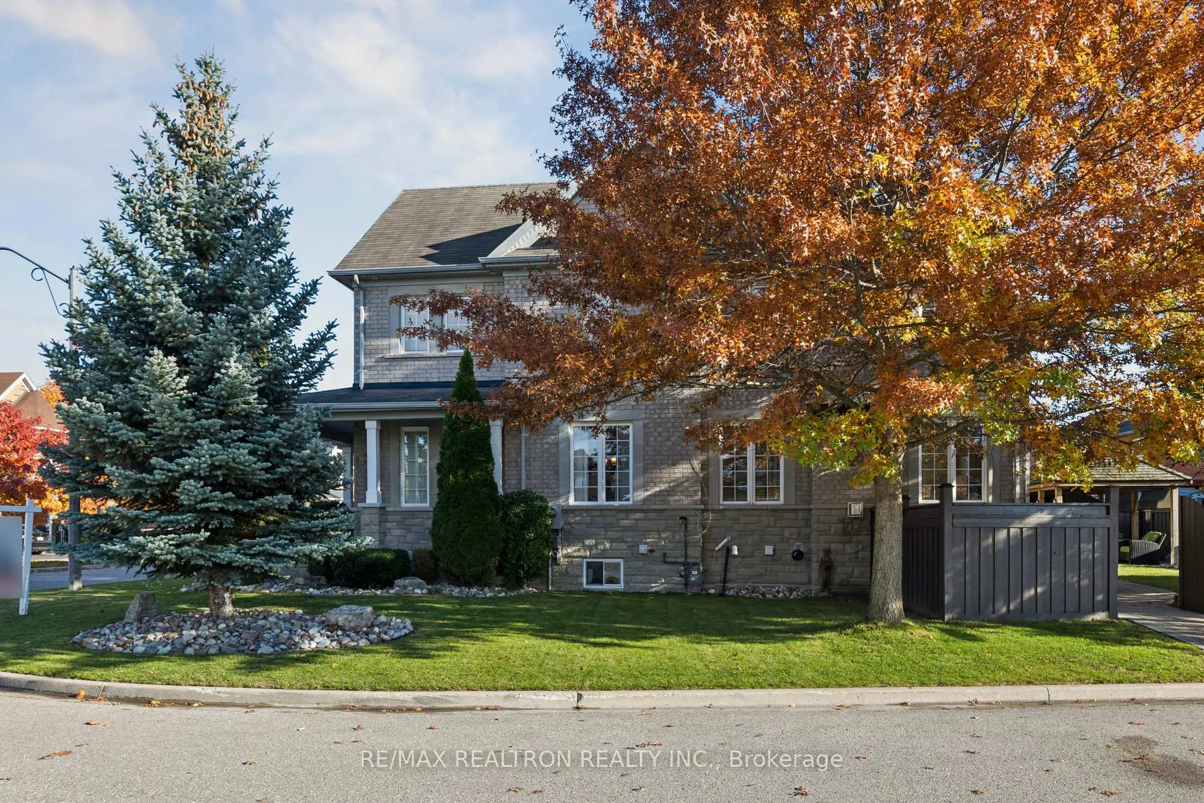
Welcome to 11 Shorten, an executive residence in the prestigious Nottingham community offering unmatched space, luxury, and functionality. Featuring 6 bedrooms and 5 bathrooms, this fully renovated home provides over 3,100 sq ft above grade and nearly 5,000 sq ft total-designed so you will never outgrow it. This corner-lot property includes a legal 2-bedroom apartment with a separate entrance, ideal for multi-generational living or rental income. The main home features no carpet, a bright and spacious layout, and premium finishes throughout. The main kitchen is equipped with an island, quartz countertops, and stainless steel appliances, while the basement kitchen also boasts quartz counters, a window, stainless steel appliances, and an open-concept design. Every bedroom includes its own ensuite bathroom. The home also offers an office/den on the second floor, plus a versatile office, media, or play space in the basement. There is a laundry room on the second floor, as well as a separate laundry area in the basement. Parking includes a 2-car garage and driveway space for 4 vehicles. Outside, enjoy the expansive backyard with patio and gazebo-perfect for outdoor hosting, gardening, or relaxing afternoons. The surrounding area offers beautiful walking trails, parks, golf courses, and top-rated schools, including the brand-new Trillium Woods PS opening in 2025. Convenient access to Durham Centre, Pickering Town Centre, Highway 401, and GO Transit completes this exceptional offering. Experience elegance, space, and lifestyle in one of Ajax's most coveted neighbourhoods. 11 Shorten is truly a rare opportunity.
Facts & features
Ask about this home
A HOMEH agent will answer your questions about this home.
Rooms
16 rooms · 5 bathrooms
- Dining room13′ × 14′1″183 sq.ft.
- Kitchen15′ × 13′195 sq.ft.
- Family room12′1″ × 22′267 sq.ft.
- Living room12′1″ × 19′1″231 sq.ft.
- Primary bedroom20′2″ × 13′1″265 sq.ft.
- Bedroom 212′ × 12′144 sq.ft.
- Bedroom 312′ × 11′1″134 sq.ft.
- Bedroom 411′1″ × 12′1″134 sq.ft.
- Den7′ × 10′70 sq.ft.
- Laundry7′1″ × 5′1″36 sq.ft.
- Den11′1″ × 5′1″57 sq.ft.
- Bedroom 512′ × 12′145 sq.ft.
- Bedroom11′1″ × 11′1″123 sq.ft.
- Kitchen13′1″ × 11′1″145 sq.ft.
- Dining room13′1″ × 11′1″145 sq.ft.
- Living room13′1″ × 17′223 sq.ft.
Around this home
Schools nearby
School rating, out of 10.
Listing details
Helpful tools
Your HOMEH agent
"I would see it this week."
Ask HOMEH about this home
Price, neighbourhood, monthly cost. Ask anything.
HOMEH Intelligent Agent is an AI, not a licensed representative. Check anything important with your agent.