

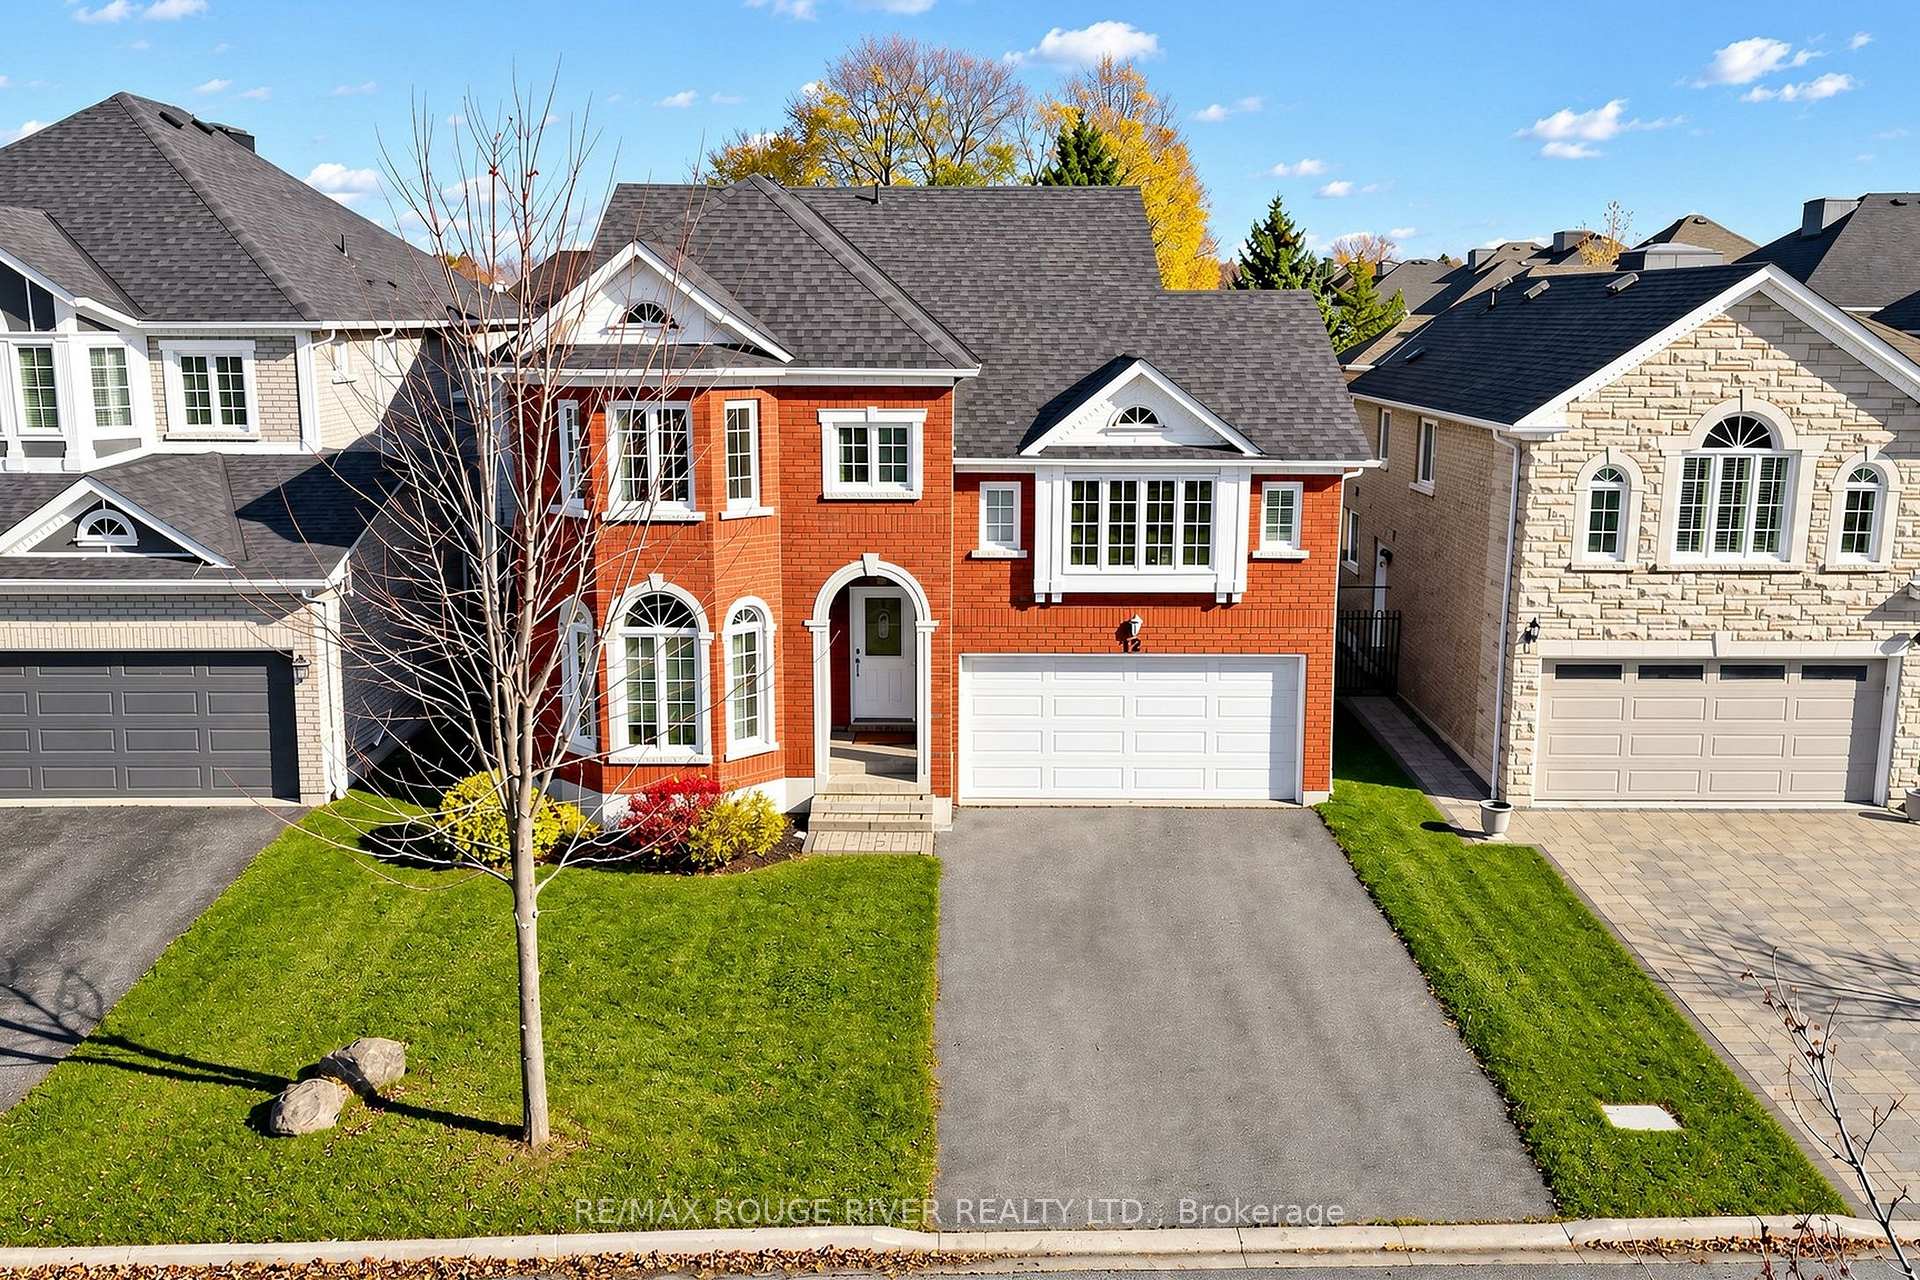
112 Bowles Drive
112 Bowles Drive
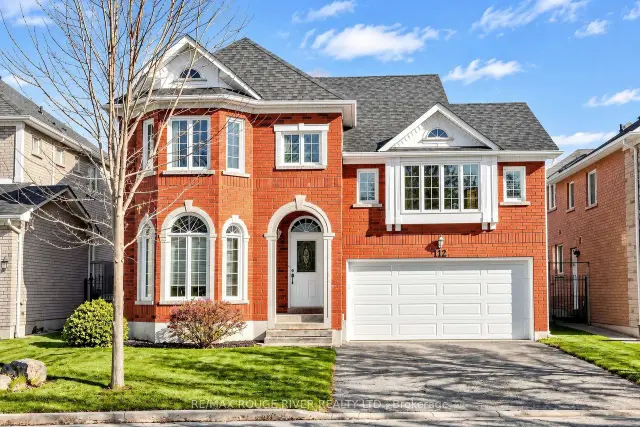
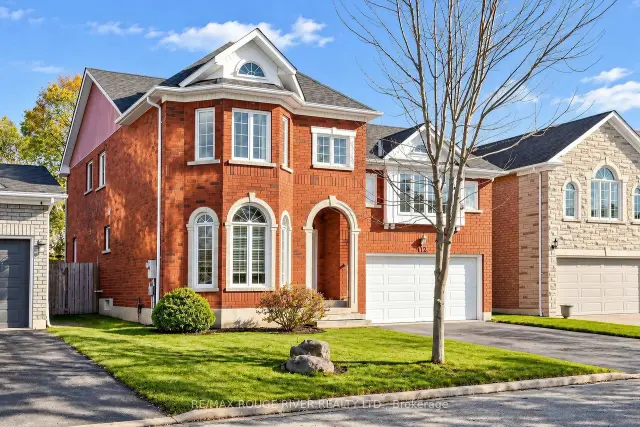
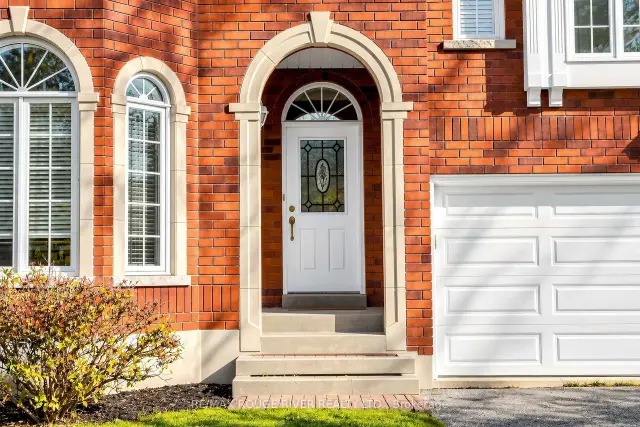
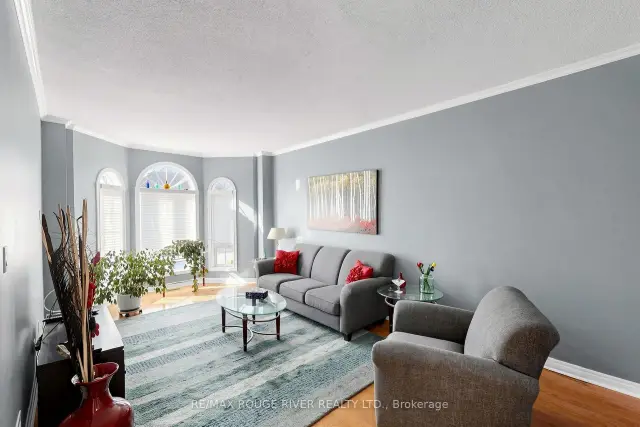 See all 50 photos
Facts and features
- BasementPart finished
- Price per sq ft~$400
- Water, sewerMunicipal
- HeatingForced air
- Hardwood floors
- Fireplace
- Central air
The homeDetached, 2-storey, 2,500–3,000 sq ft
- Type: Detached
- Style: 2-storey
- Living space: 2,500–3,000 sq ft
- Basement: Partially finished
InsideFireplace Yes, family room, natural gas, Hardwood, Broadloom, Central vacuum, water heater owned
- Fireplace: Yes, family room, natural gas
- Flooring: Hardwood, Broadloom
- Features: Central vacuum, water heater owned
- Rooms above ground: 9
- Bedrooms: 4
- Bathrooms: 3
- Kitchens: 1
- Family room: Yes
Outside and lotBrick, Asphalt shingle, Concrete
- Exterior: Brick
- Roof: Asphalt shingle
- Foundation: Concrete
- Size: 45.53 × 110.09 ft
Parking1 Garage, Attached, Private double
- Spaces: 1 Garage
- Garage: Attached
- Driveway: Private double
Heating, water and powerForced air, gas, Central air, Municipal water
- Heating: Forced air, gas
- Cooling: Central air
- Water: Municipal water
- Sewer: Municipal sewer
Costs and taxesTaxes $8,940 a year, HST included in the price
- Taxes, 2026: $8,940 a year
- HST: HST included in the price
Included in the saleStainless steel fridge, stove, microwave, dishwasher, washer, dryer, high eff gb&eq., cac, all window coverings, cvac, elec garage door opener, appliances as is, high eff hot water tank, reno kitchen 2017 new furnace 2017, cac 2017, elegant columns leading into living rm., Chandelier in dining room.
- Included: Stainless steel fridge, stove, microwave, dishwasher, washer, dryer, high eff gb&eq., cac, all window coverings, cvac, elec garage door opener, appliances as is, high eff hot water tank, reno kitchen 2017 new furnace 2017, cac 2017, elegant columns leading into living rm.
- Not included: Chandelier in dining room.
NearbyGolf, park, rec./commun.centre, school
- Close to: Golf, park, rec./commun.centre, school
Listing detailsE14174342, For Sale, Nov 12, 2026
- MLS® number: E14174342
- Status: For Sale
- Listed on: Nov 12, 2026
- Days on market: 8
- Updated: Nov 20, 2026
- Possession: 2026-12-20 / 60-89 days
- Occupied by: Owner
- Listing brokerage: RE/MAX ROUGE RIVER REALTY LTD.
About this home
112 Bowles Drive, Ajax (Central West), ON L1T 4C2
One of Ajax's finest family communities, John Boddy quality built, boasts 2,800 finished sq. ft., exceptionally appointed kitchen, beautifully maintained, huge mid-level family room with gas fireplace, elegant principal bedroom includes 5 piece ensuite, quick walk to schools elementary & secondary, located in prestigious Pickering Village Community Library & Ice Rink, Ideal location for commuters GO train. Upgraded baths, toilets, sinks, Updated Reno Kitchen in 2017, New Cabs. & Granite counters, elegant columns leading into liviing rm., walkout to patio & garden, main floor laundry room, direct access to garage. R/I Washroom in basement
Book a viewing
Around this home
Daily convenience, out of 100, from the distances below
Schools nearby
School rating, out of 10.
Helpful calculators

Your HOMEH agent
"Priced 1% over the Hestimate. I would see it this week."