
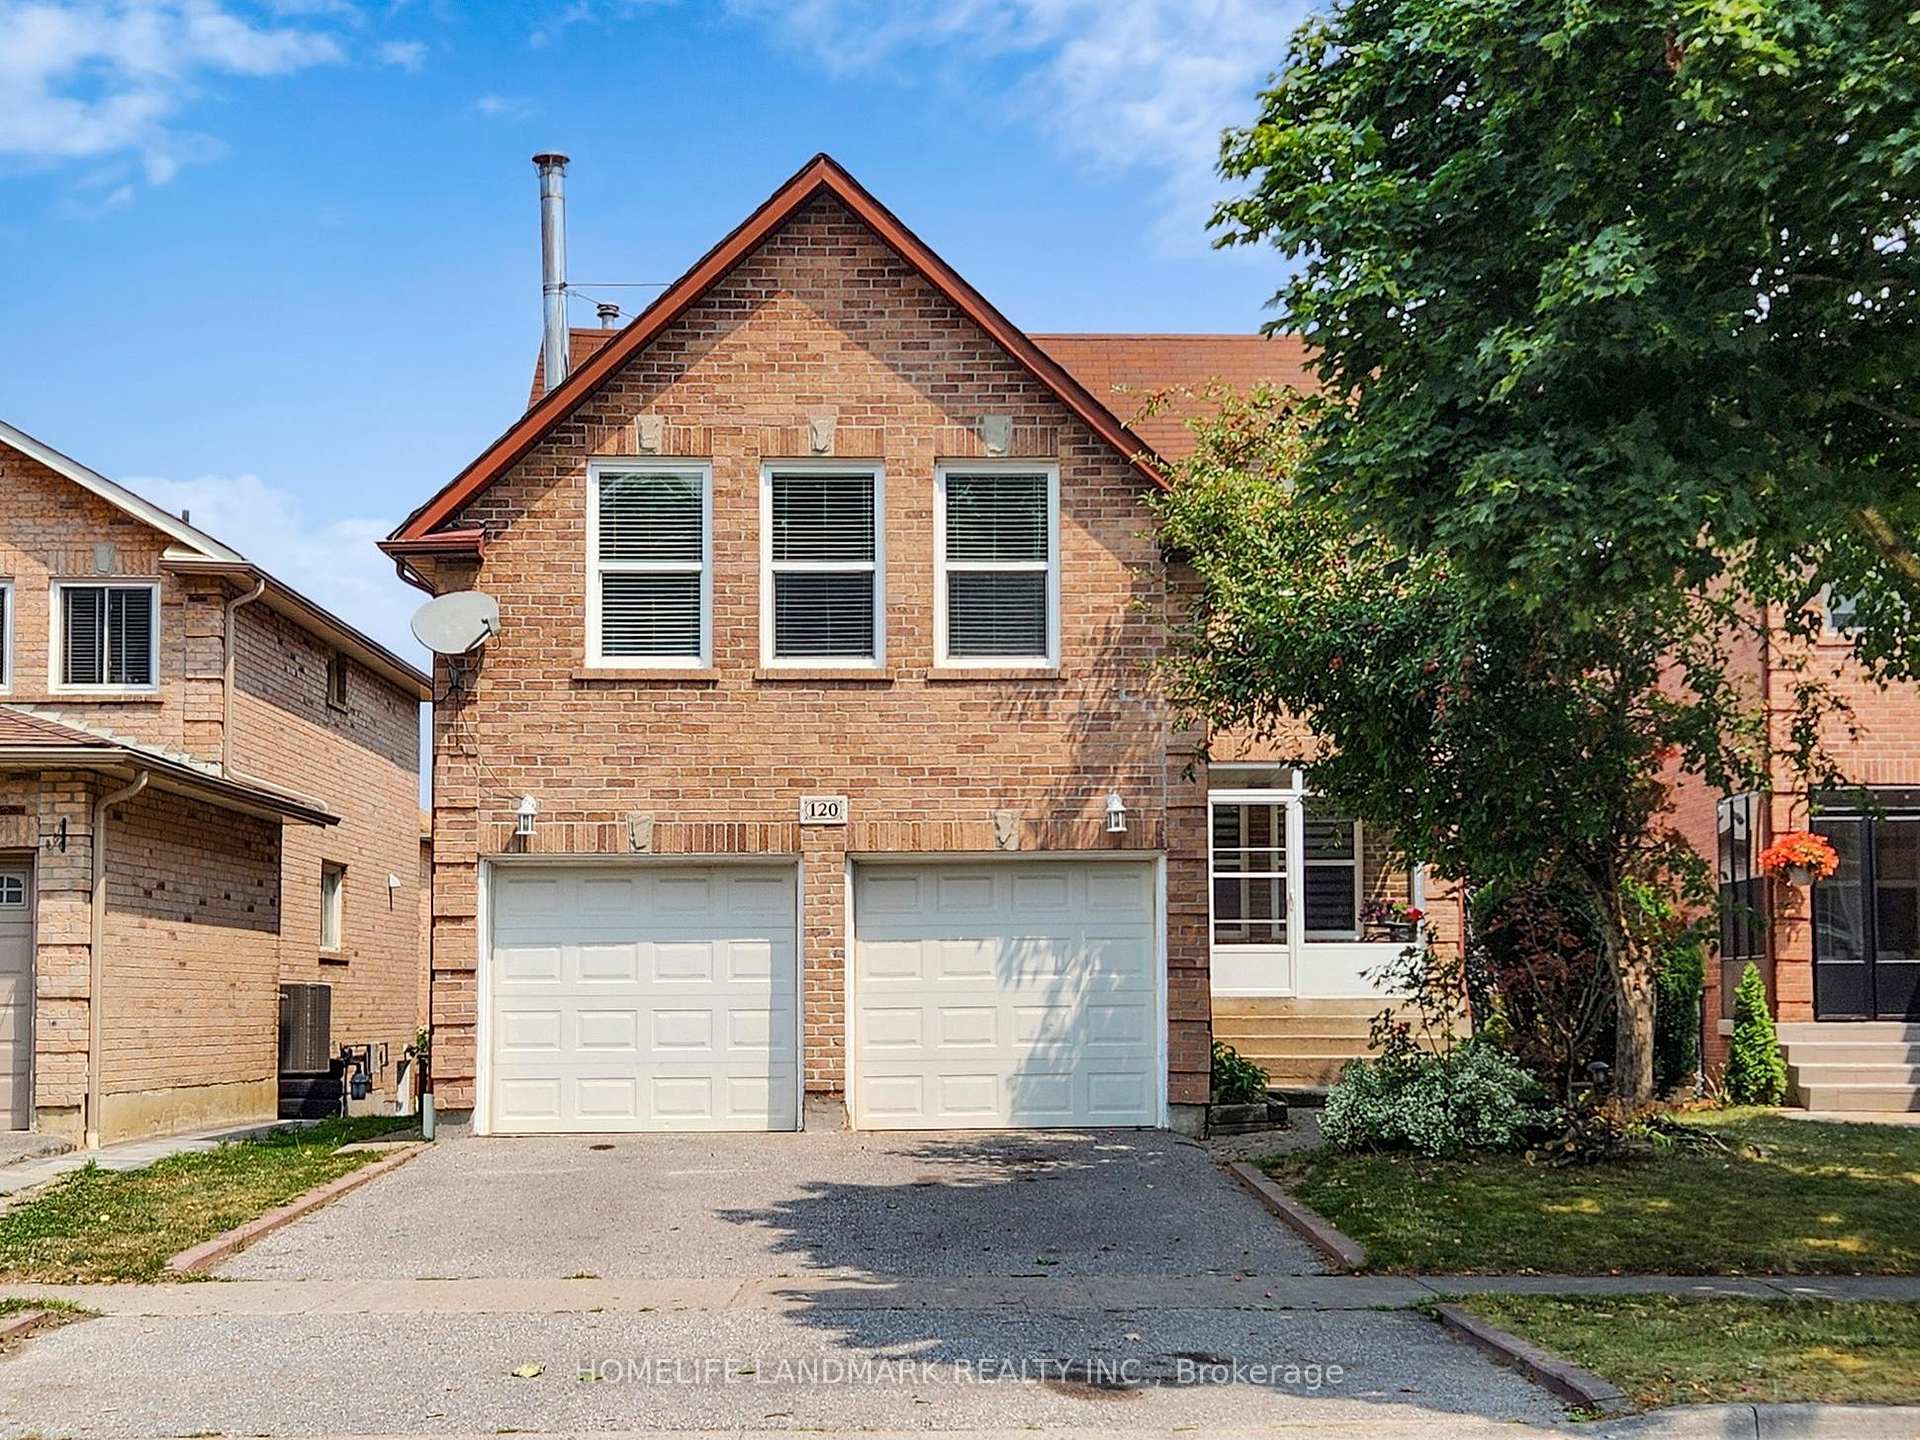
120 Ravenscroft Road
Ajax (Central West)120 Ravenscroft Road
Ajax (Central West)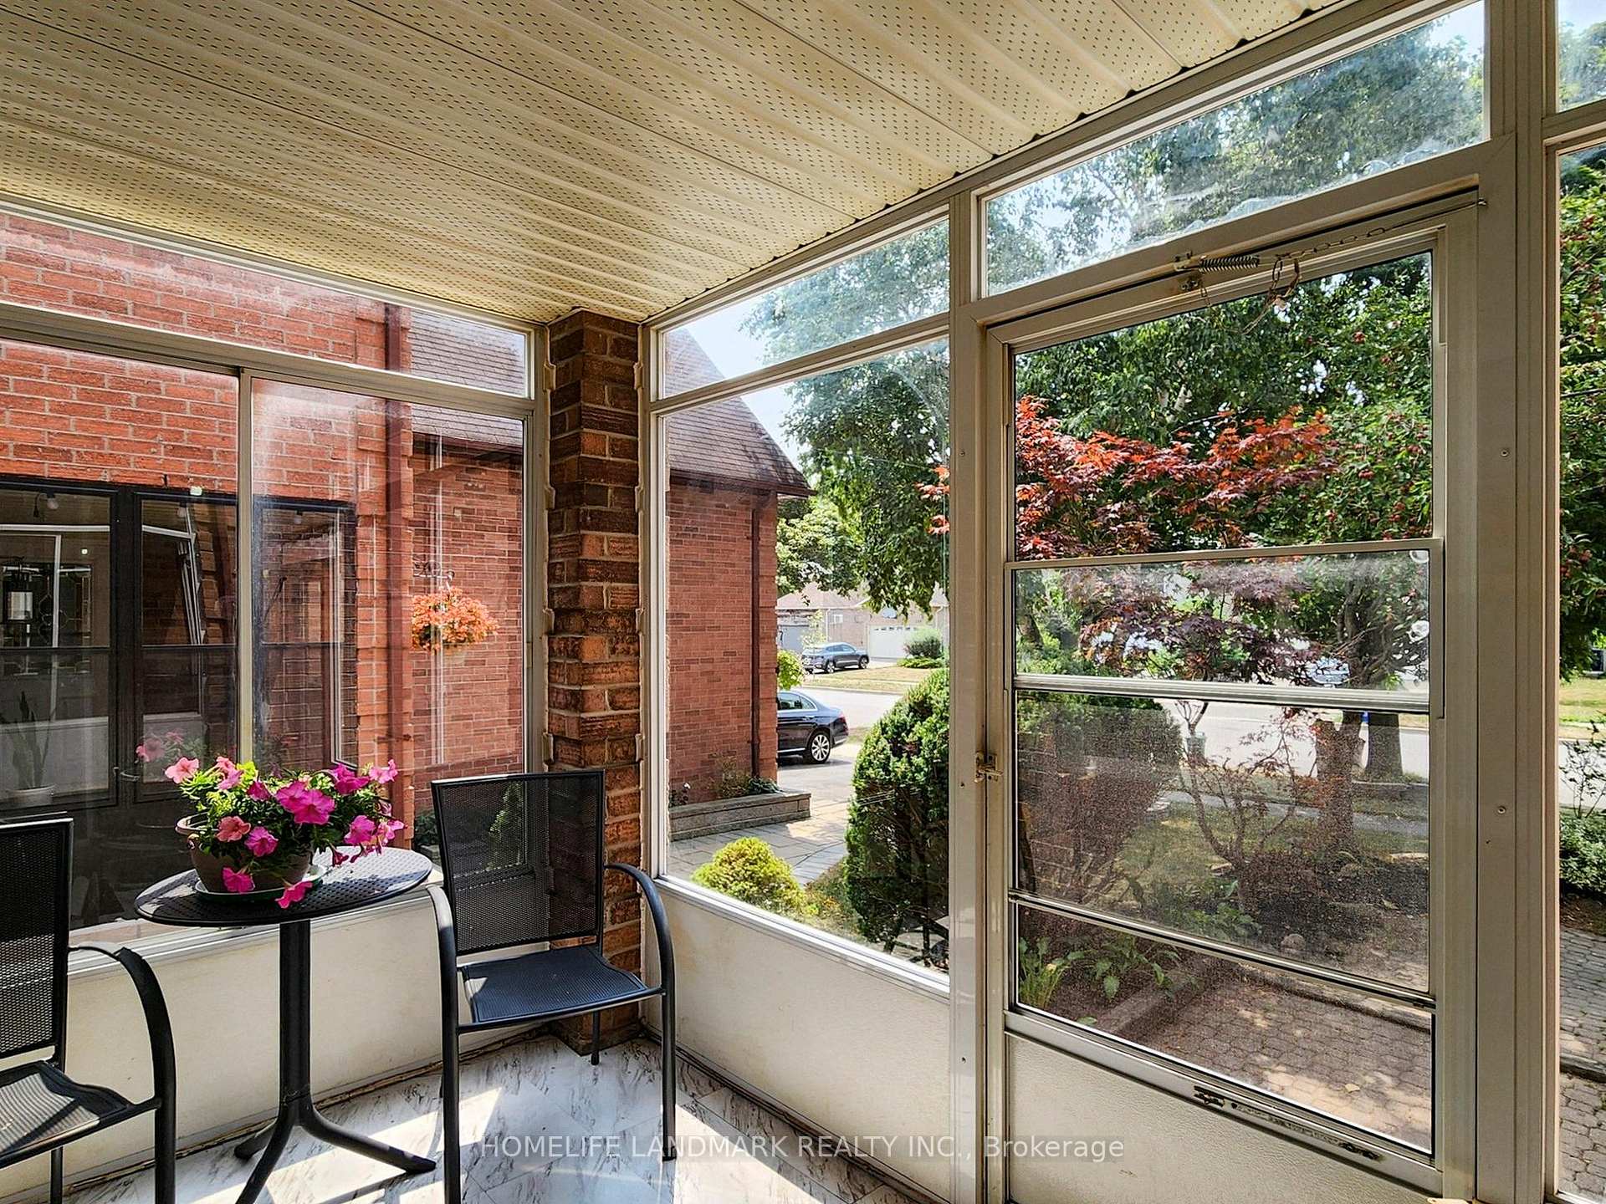
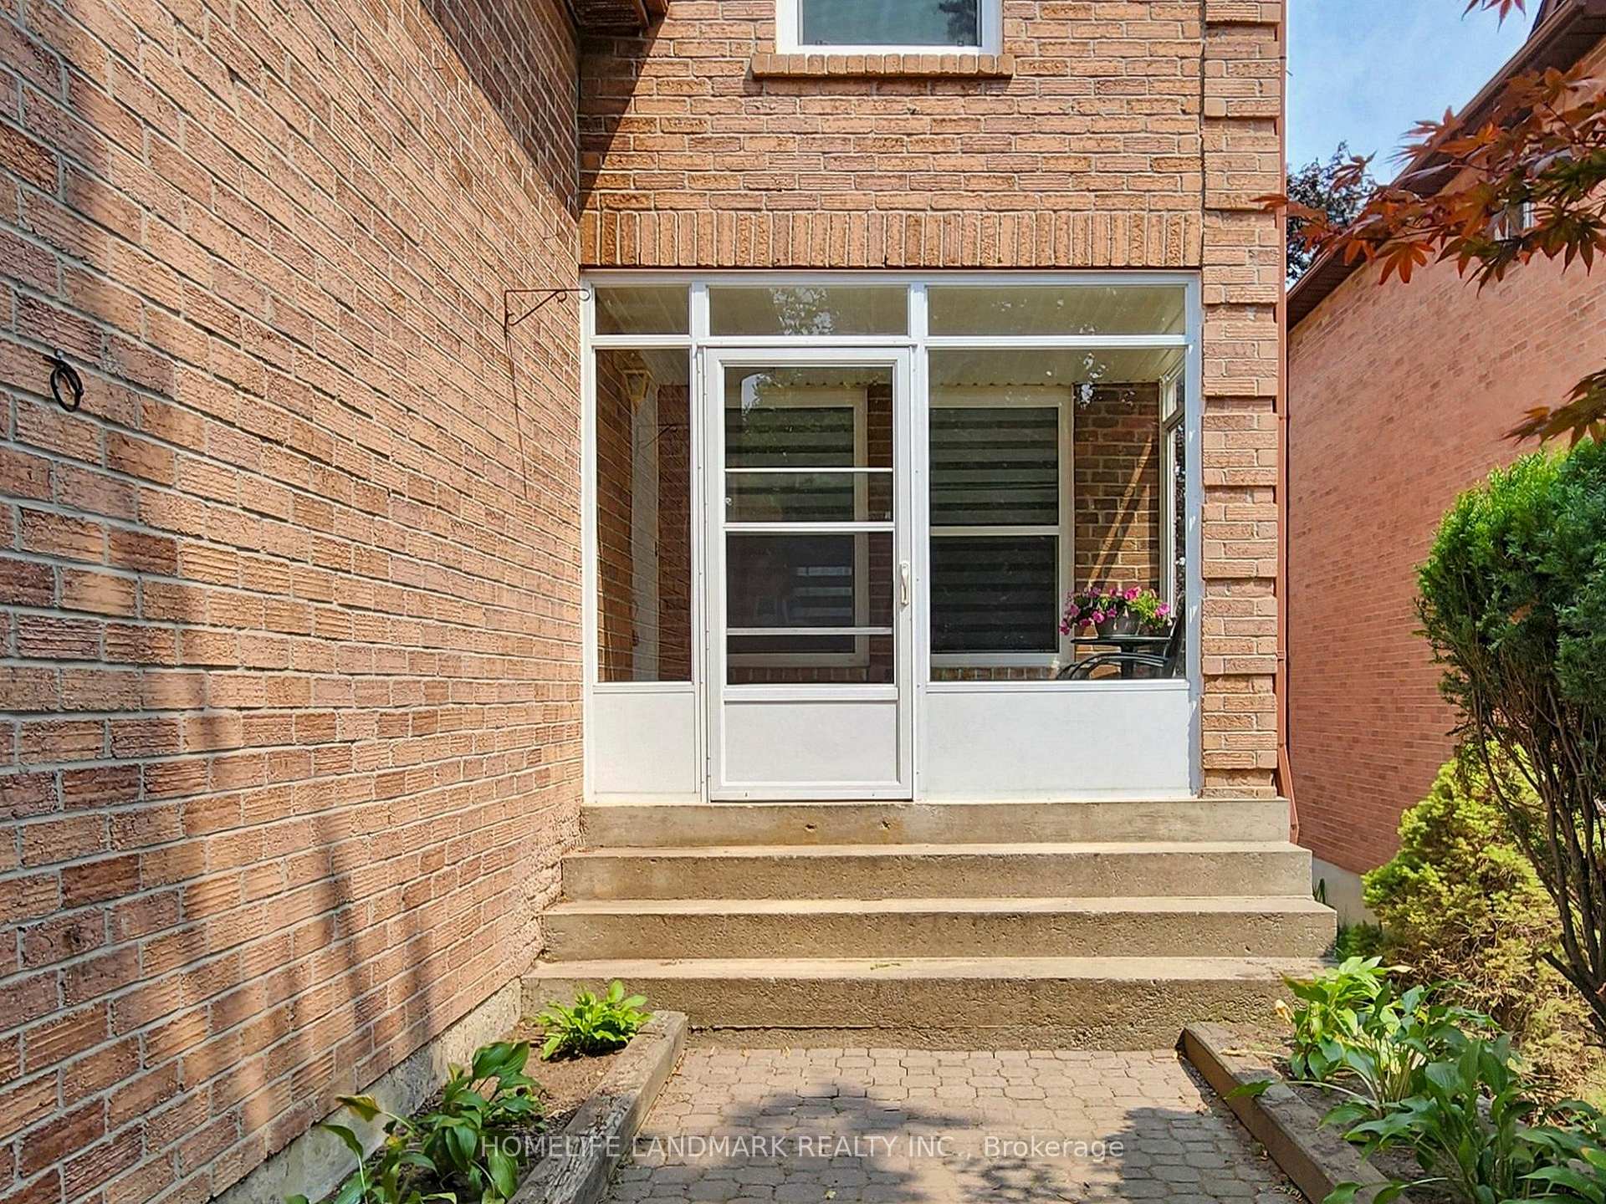 See all 37 photos
Property history

This home has sold. It is no longer available.
Property not available for sale or for rent.
Ask about this home
A HOMEH agent will answer your questions about this home.Ask HOMEH
About this home
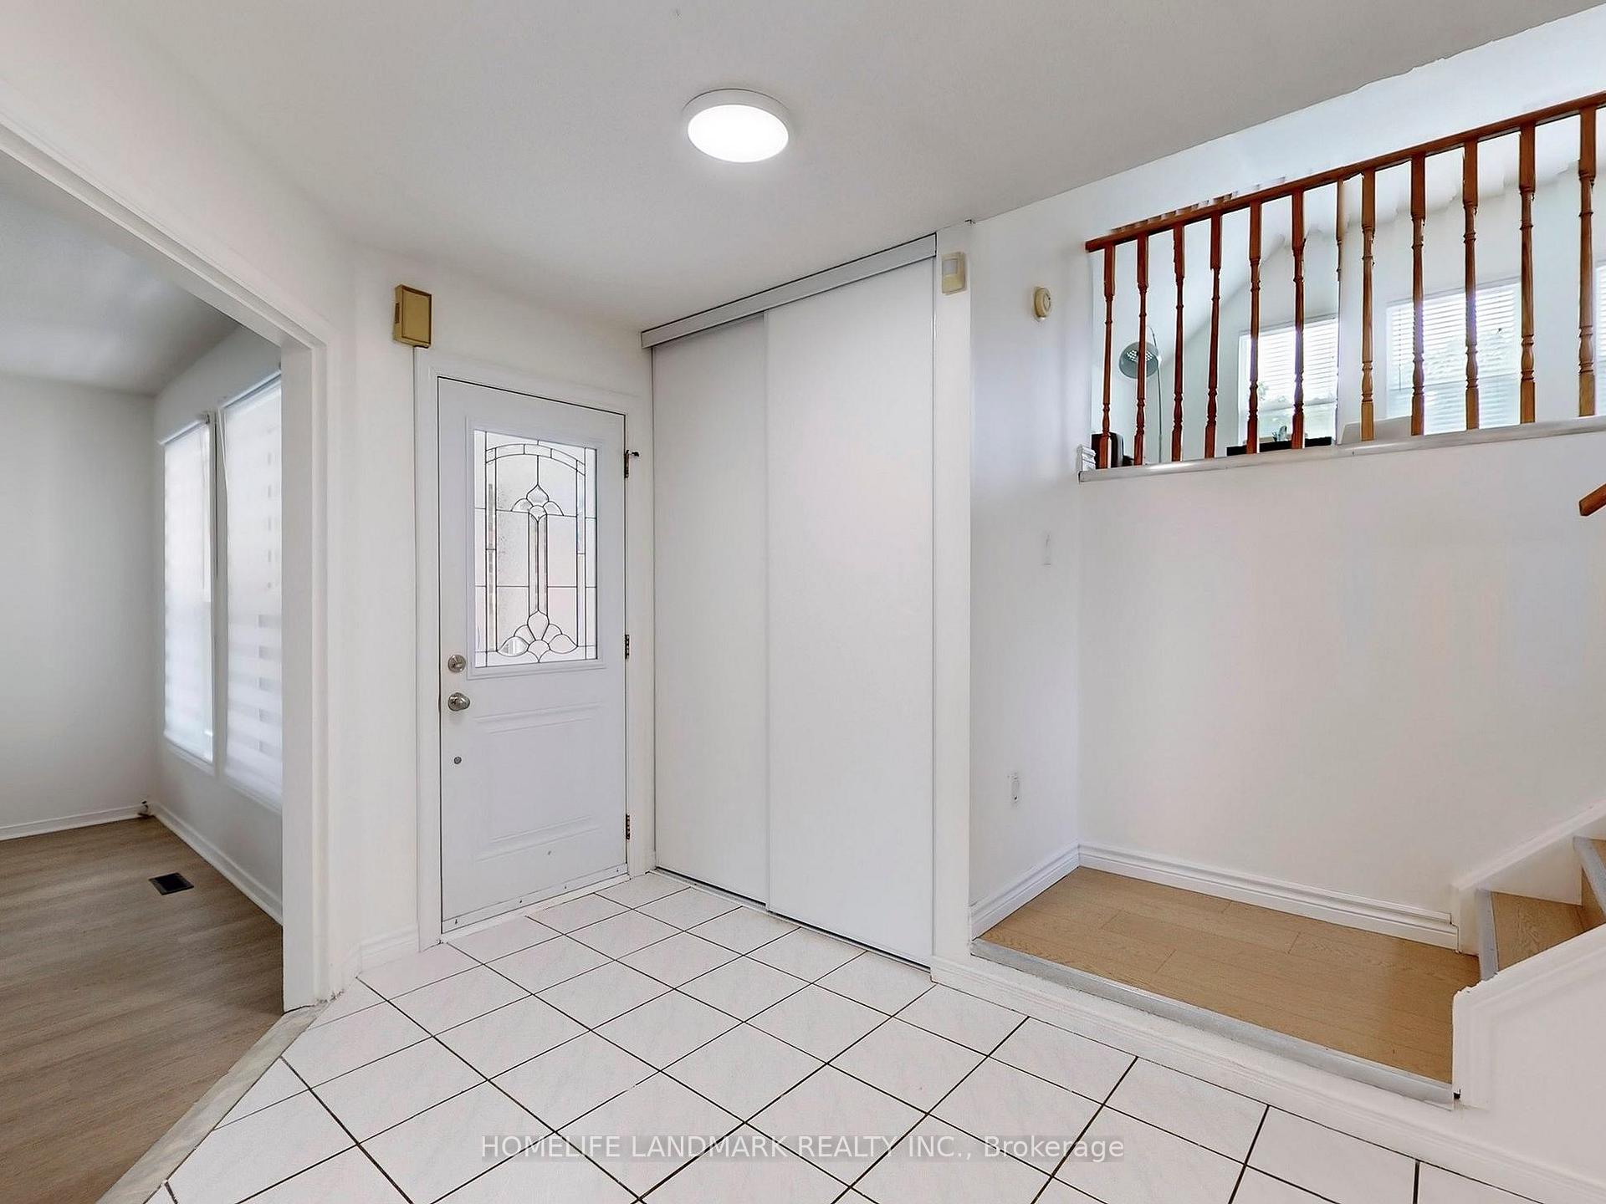
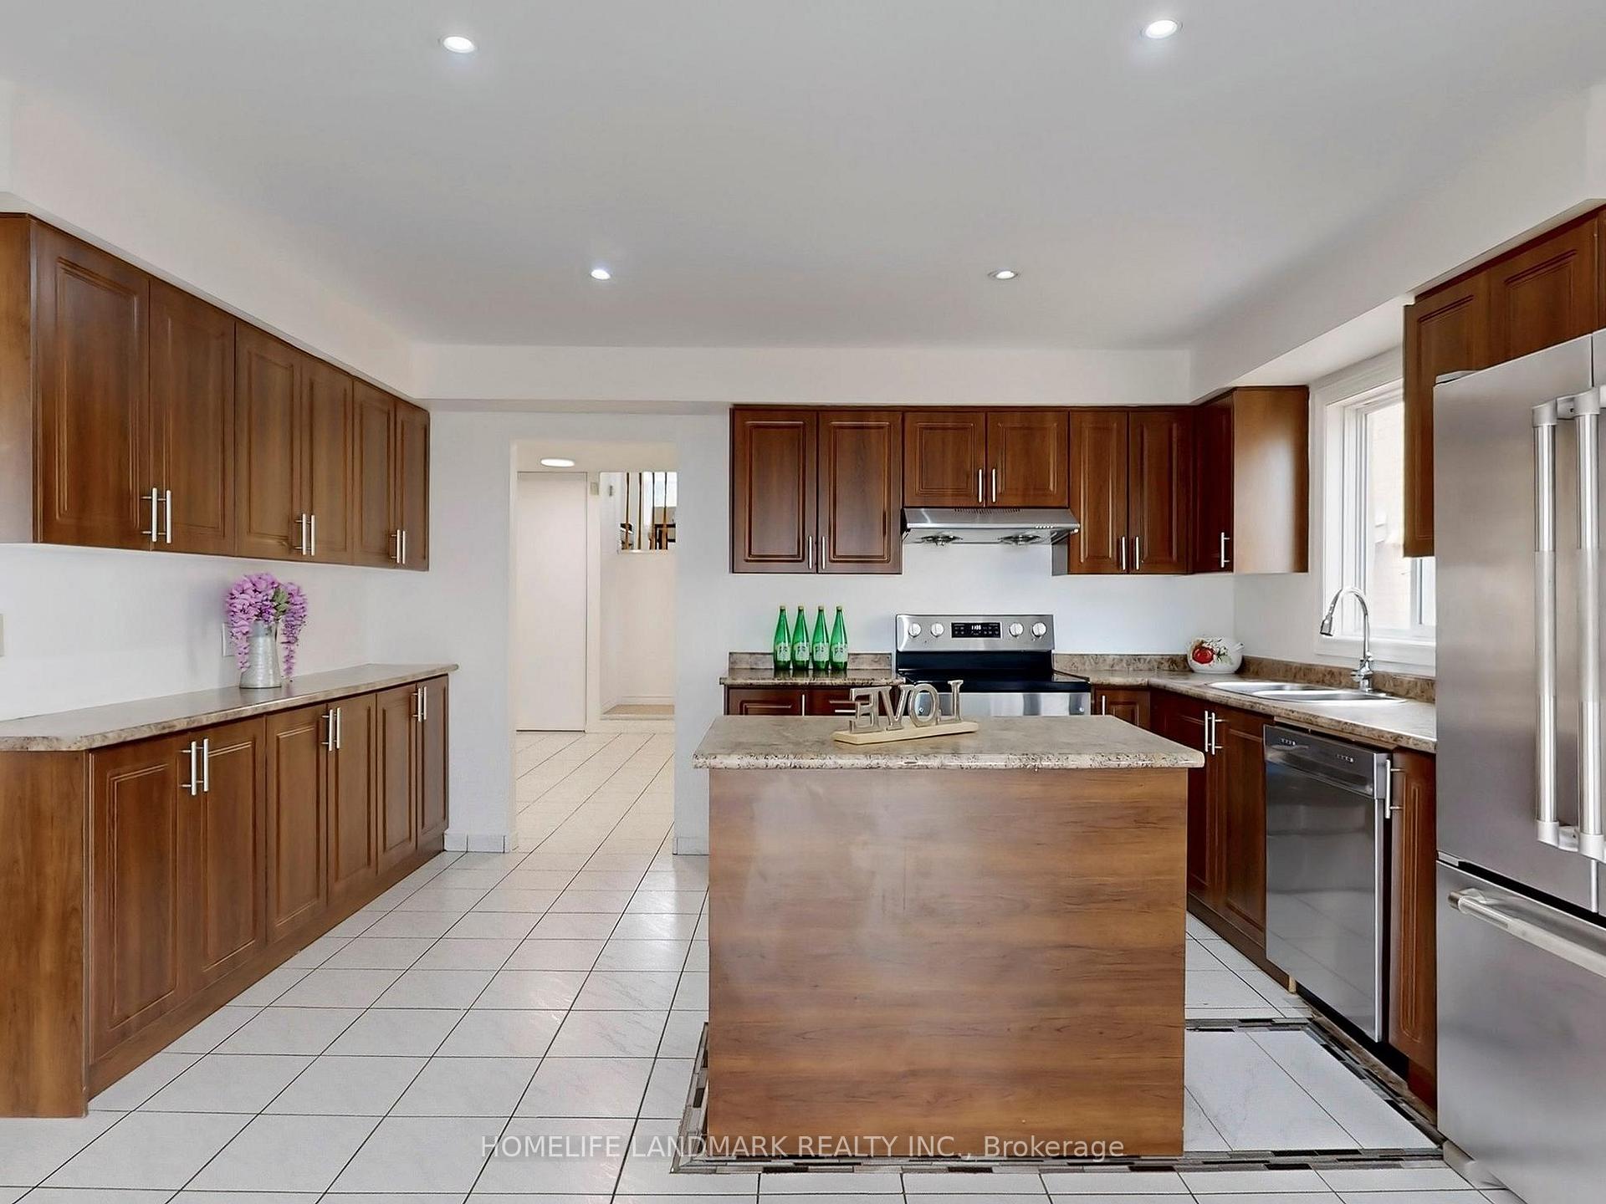
Beautiful 4+1 bedroom **Walk out Legal Basement Apartment** Separated entrance ** Extensive 2025 Updates.4 spacious bedrooms upstairs, 3.5 bathrooms throughout, ideal for large families or potential income. Brand new flooring throughout the upper levels (2025), Brand new paint, Eat-In Kitchen With Breakfast Area Leading To Large Deck, The Primary Suite offers a walk-in closet, separated basement with one bedroom and one office. Furnace(2024),AC(2023) Newer Window, Newer Appliance, Direct access to garage, Located close to schools, shopping, transit routes (on Durham Transit Line), McLean Community Center/Library, GO Station, and Hwy 401 access, this home truly has it all. Don't miss this wonderful opportunity to own a turnkey property with flexible living space and income potential!
Facts & features
Ask about this home
A HOMEH agent will answer your questions about this home.
Rooms
13 rooms · 4 bathrooms
- Living room13′11″ × 16′11″234 sq.ft.
- Dining room14′ × 9′11″138 sq.ft.
- Kitchen13′11″ × 8′7″120 sq.ft.
- Breakfast13′11″ × 8′7″119 sq.ft.
- Primary bedroom16′10″ × 11′5″192 sq.ft.
- Bedroom 214′5″ × 11′4″164 sq.ft.
- Bedroom 311′3″ × 10′11″124 sq.ft.
- Bedroom 410′4″ × 10′7″109 sq.ft.
- Family room18′9″ × 18′5″345 sq.ft.
- Bedroom 513′ × 13′7″176 sq.ft.
- Living room10′9″ × 13′5″144 sq.ft.
- Office5′3″ × 8′8″45 sq.ft.
- Kitchen13′5″ × 10′10″145 sq.ft.
Around this home
Schools nearby
School rating, out of 10.
Listing details
Helpful tools
Your HOMEH agent
"I would see it this week."
Ask HOMEH about this home
Price, neighbourhood, monthly cost. Ask anything.
HOMEH Intelligent Agent is an AI, not a licensed representative. Check anything important with your agent.