
 See all 33 photos
Property history

This listing has ended. It is no longer available.
Property not available for sale or for rent.
Ask about this home
A HOMEH agent will answer your questions about this home.Ask HOMEH
About this home
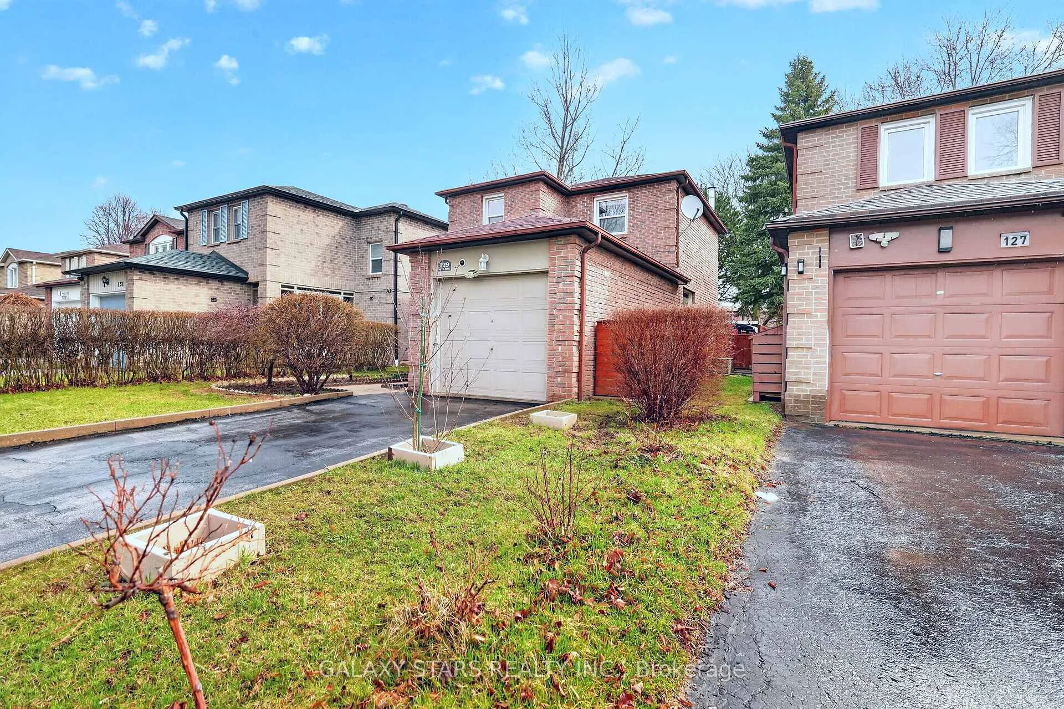
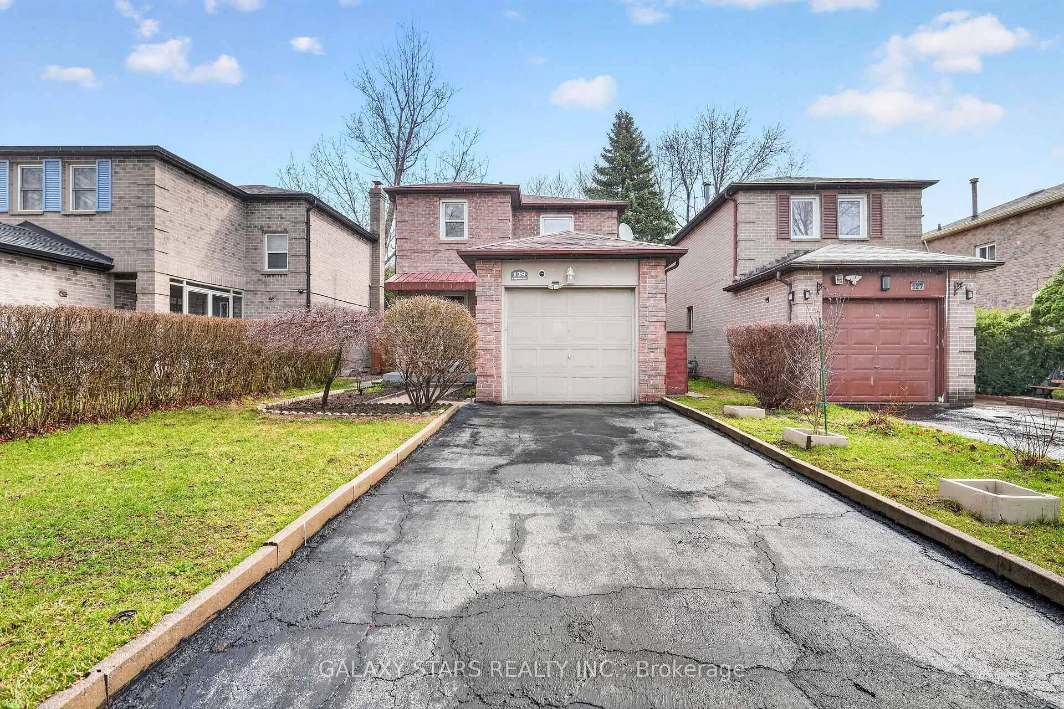
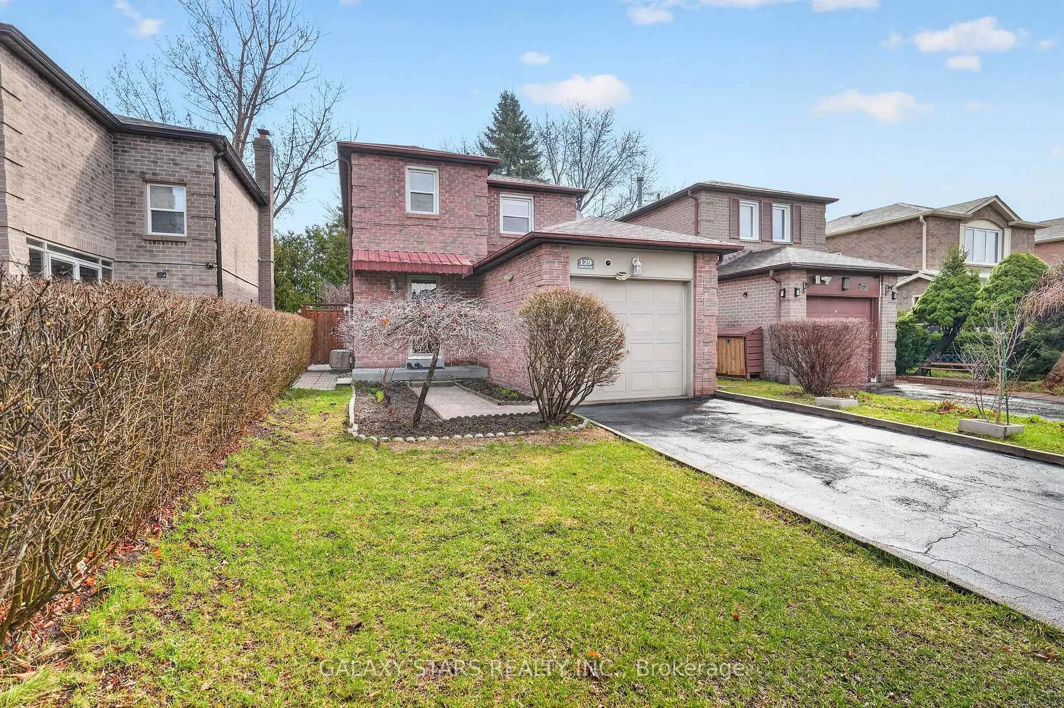
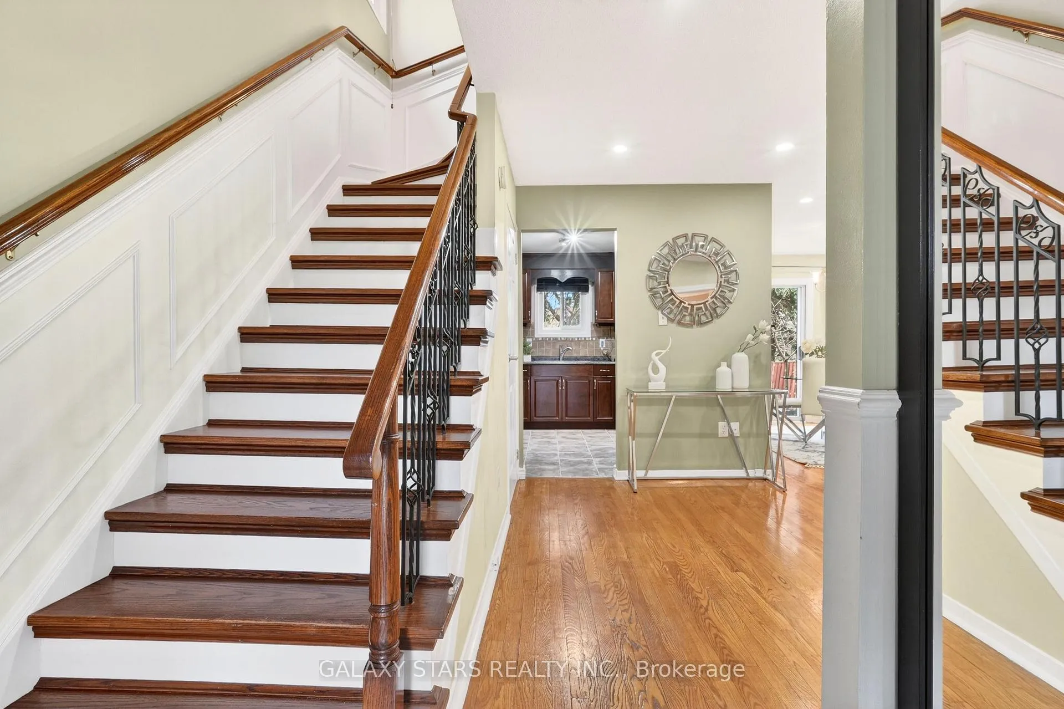
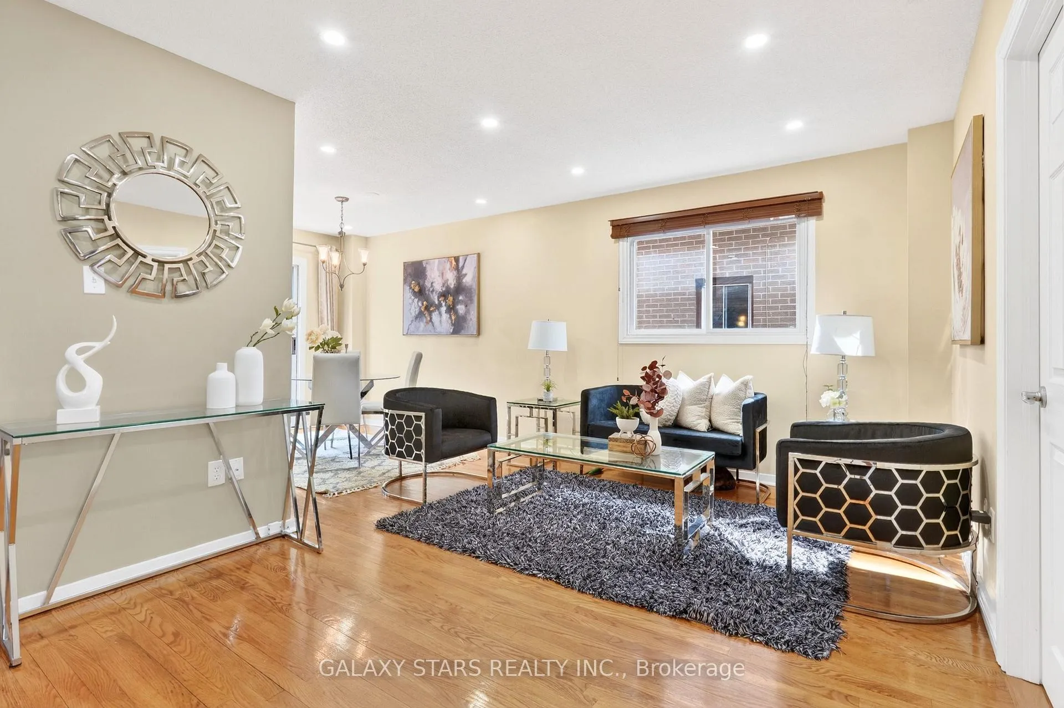
Welcome to 129 Radford Drive, Ajax - a beautifully maintained and thoughtfully upgraded home perfect for first-time buyers or growing families. This inviting property features a bright open-concept living and dining area filled with natural light, complemented by elegant hardwood floors throughout, creating a warm and welcoming atmosphere. The updated kitchen offers quality wood cabinetry and stainless steel appliances, including a Frigidaire gas range oven (2023), Samsung microwave (2025), and Bosch dishwasher (2023) - ideal for both everyday living and entertaining. An outdoor gas line for BBQ adds convenience for outdoor cooking. Upstairs, you'll find two spacious bedrooms, including a generous primary retreat, along with well-appointed bathrooms featuring linen closets on both the main and upper levels for added storage and functionality. The finished basement provides valuable additional living space, complete with a cozy fireplace, a 3-piece washroom, and a heated bathroom floor with thermostat (2025). This home has seen numerous upgrades over the years, including roof (2020), potlights (2020), Nest doorbell and chime (2020), one side of fence (2021), landscaping in the front and backyard (2021 & refreshed in 2025), and a shed (2021). Step outside to a private, fully fenced backyard featuring beautiful landscaping and an oversized patio - perfect for summer gatherings and outdoor enjoyment. Perennial plants enhance the outdoor space year after year. Located in a highly desirable, family-friendly neighbourhood close to schools, parks shopping, and transit, this move-in ready home offers exceptional value and peace of mind with many recent upgrades.
Facts & features
Ask about this home
A HOMEH agent will answer your questions about this home.
Rooms
7 rooms · 3 bathrooms
- Living room9′10″ × 15′11″157 sq.ft.
- Dining room8′9″ × 9′10″86 sq.ft.
- Kitchen9′10″ × 9′10″97 sq.ft.
- Bathroom7′6″ × 4′11″37 sq.ft.
- Primary bedroom16′10″ × 9′10″166 sq.ft.
- Bathroom7′10″ × 8′7″67 sq.ft.
- Bedroom 212′4″ × 8′10″108 sq.ft.
Around this home
Schools nearby
School rating, out of 10.
Listing details
Helpful tools
Your HOMEH agent
"I would see it this week."
Ask HOMEH about this home
Price, neighbourhood, monthly cost. Ask anything.
HOMEH Intelligent Agent is an AI, not a licensed representative. Check anything important with your agent.