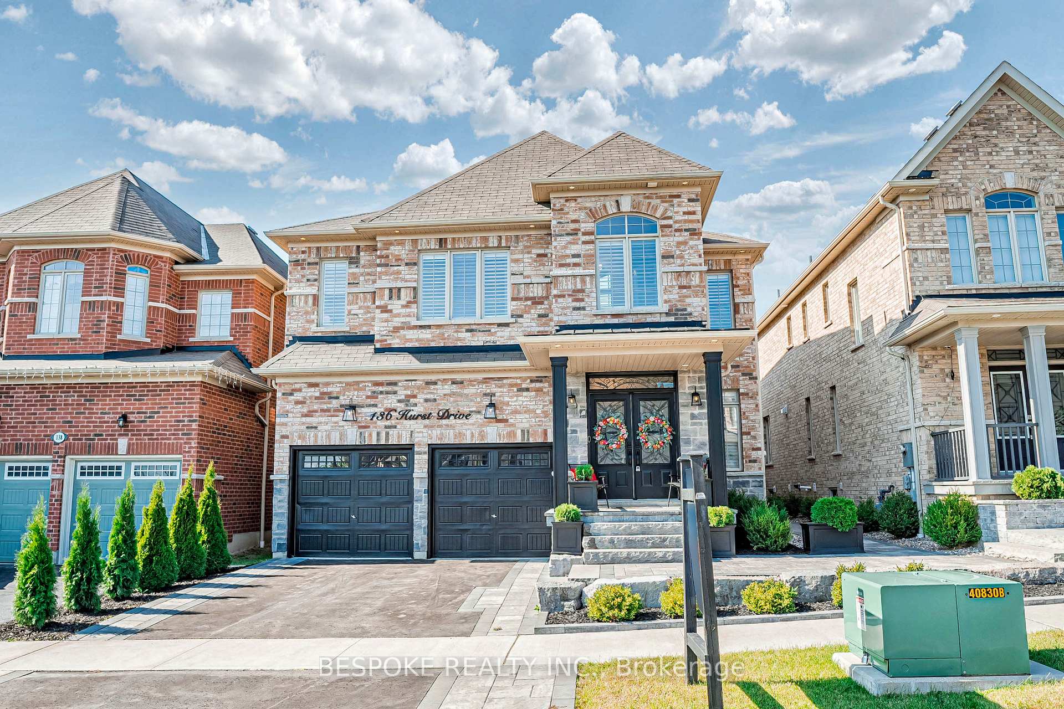
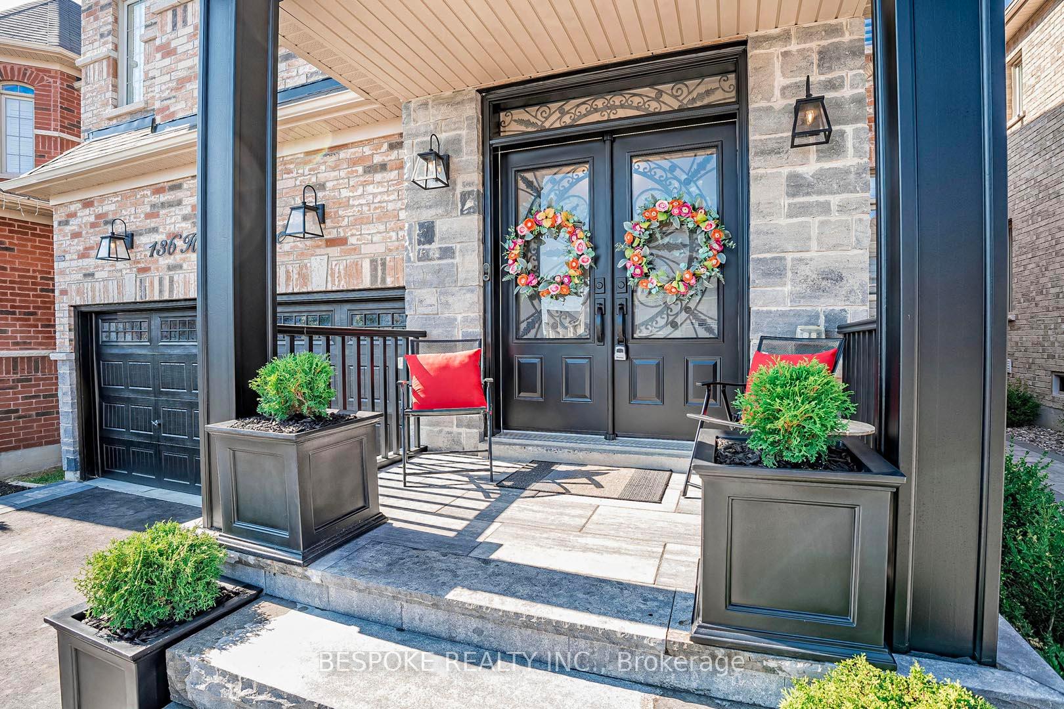
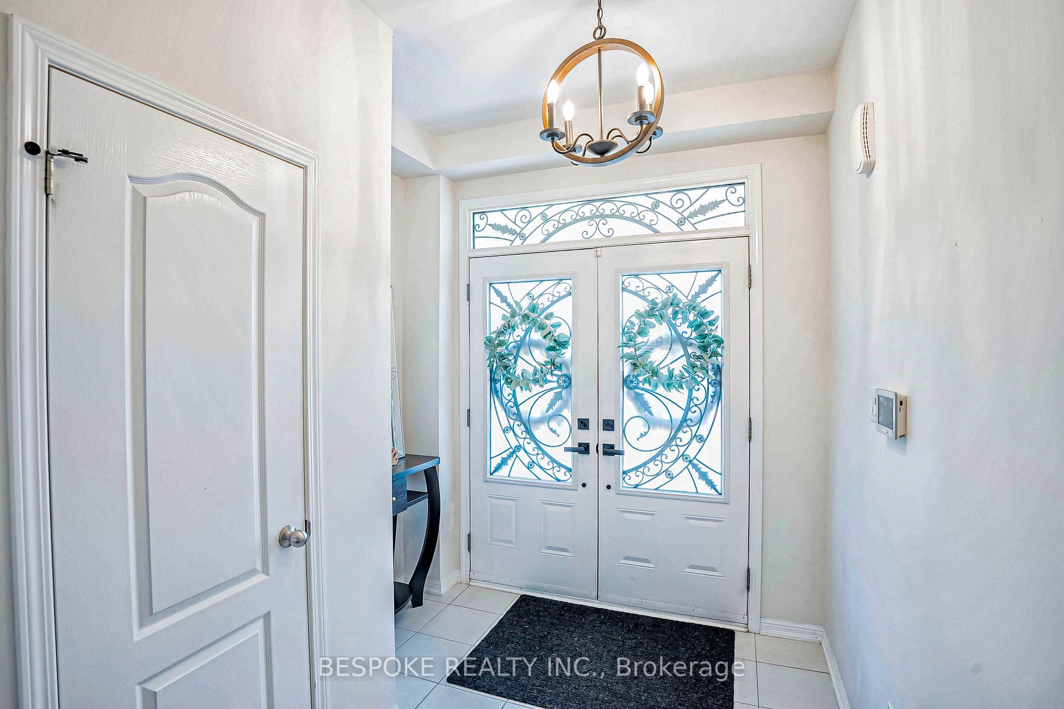
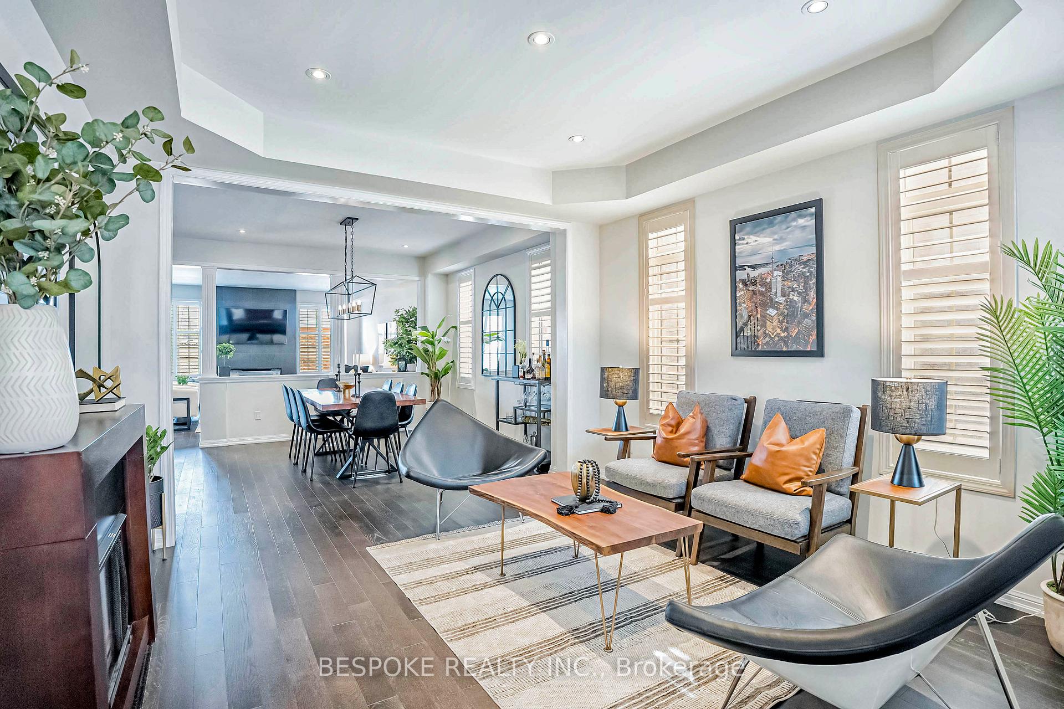
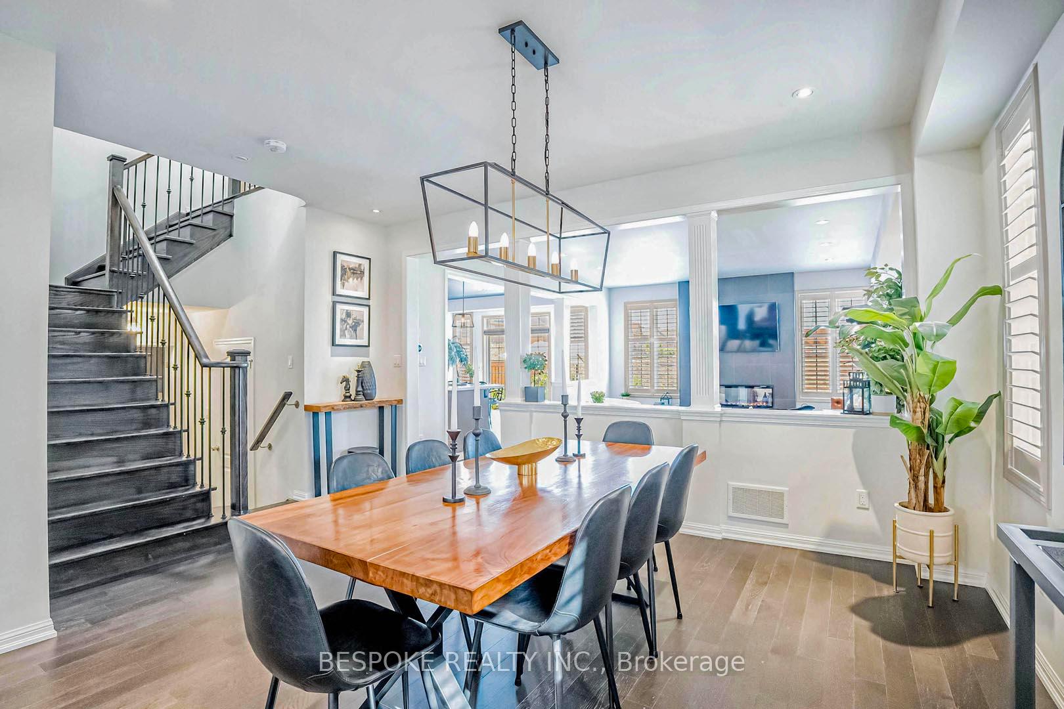
Nestled on a premium lot in Duffins Village near the Pickering border, this full brick and stone detached home offers over 3,000 sq ft of luxurious living space. With 5 bedrooms and 5 bathrooms, this less-than-7-year-old home combines style and comfort for families of all sizes. The main floor impresses with soaring 9-foot ceilings, upgraded elegant light fixtures, and wide windows that bathe the space in natural light. Architectural details, smooth ceilings, oak hardwood floors, and a grand oak staircase with wrought iron pickets add a touch of sophistication. The gourmet kitchen features Caesar stone quartz countertops, a large island, deluxe cabinetry, and top-tier stainless steel appliances, including a 36-inch induction cooktop, Venmar CHEF range hood, built-in wall oven, beverage center, and microwave - perfect for daily living and entertaining. Step outside to a beautifully landscaped exterior with interlocking stone steps and a charming wooden pergola. With no neighbors behind, this tranquil outdoor space is ideal for relaxation or gatherings. Conveniently located near parks, nature trails, public transport, and easy access to Highways 401 and 407, plus shopping, schools, and dining within minutes. Experience the best of suburban living with urban amenities nearby. Don't miss your chance to own this extraordinary property in one of Ajax most desirable neighborhoods. Schedule your viewing today and experience luxury living at its finest! **EXTRAS** INCL: 36-Inch Induction Cooktop, S/S B/I Dishwasher, S/S Fridge, Washer, Dryer, Central AC, Gas Furnace, Single Zone Beverage Centre, Built-In Combination Wall Oven and Microwave
Read more
Fenced YardGolfParkPlace Of WorshipPublic TransitSchool
Facts & features
TypeDetached
Style2-storey
Size3K~3.5K Sq.Ft.
Lot38.25 x 100.07 ft
Tax$9,690 (2024)
HeatingForced air, gas
CoolingCentral air
BasementUnfinished
Parking2 drive
WaterMunicipal
FireplaceYes
Book a viewing
Wed28Oct
Thu29Oct
Fri30Oct
Sat31Oct
Sun1Nov
Pick a time
Rooms
10 rooms · 5 bathrooms
Main floor5 rooms
Breakfast19′ × 14′266 sq.ft.
Great room19′ × 16′3″308 sq.ft.
Dining room14′ × 12′8″177 sq.ft.
Living room12′4″ × 12′4″152 sq.ft.
Kitchen14′ × 9′126 sq.ft.
Second floor5 rooms
Primary bedroom19′6″ × 12′234 sq.ft.
Bedroom 211′6″ × 11′127 sq.ft.
Bedroom 313′1″ × 10′10″141 sq.ft.
Bedroom 412′4″ × 10′8″132 sq.ft.
Bedroom 511′ × 11′6″127 sq.ft.
Bathrooms5
5-pcSecond5-pcSecond3-pcSecond3-pcSecond2-pcMain
Thinking of selling your home?See what your home is worth today.

 See all 39 photos
