
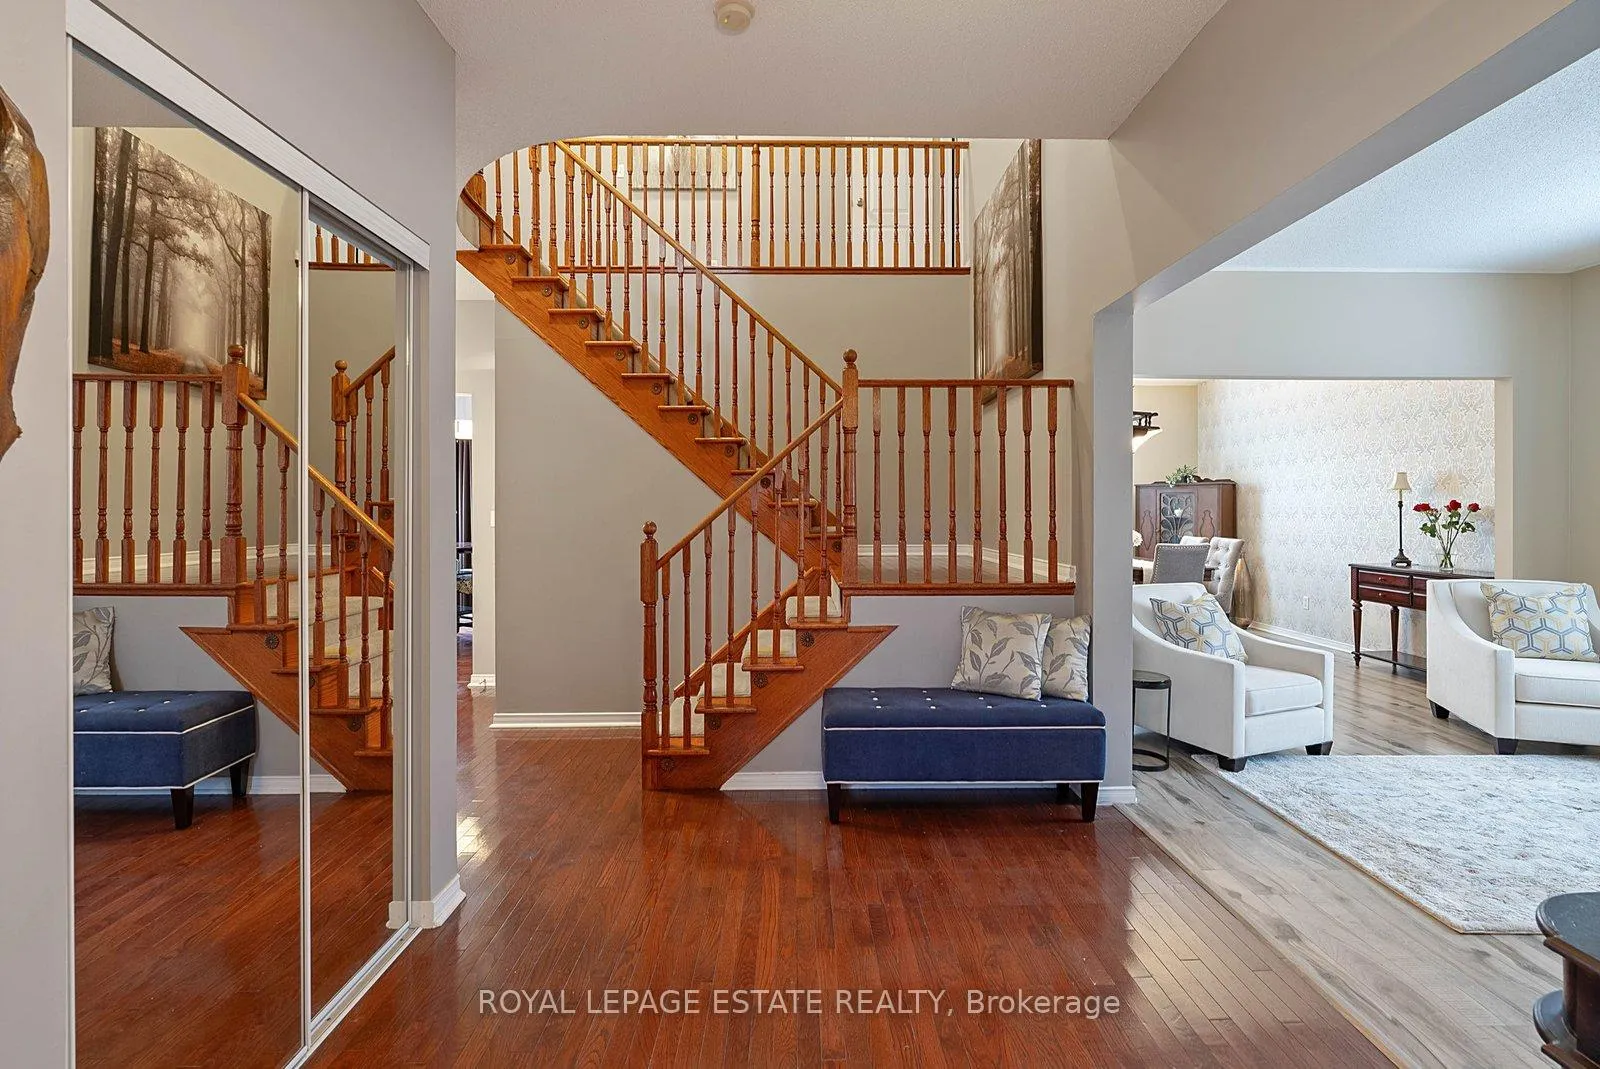
 See all 50 photos
Property history

This listing has ended. It is no longer available.
Property not available for sale or for rent.
Book a viewing
Ask HOMEH
About this home
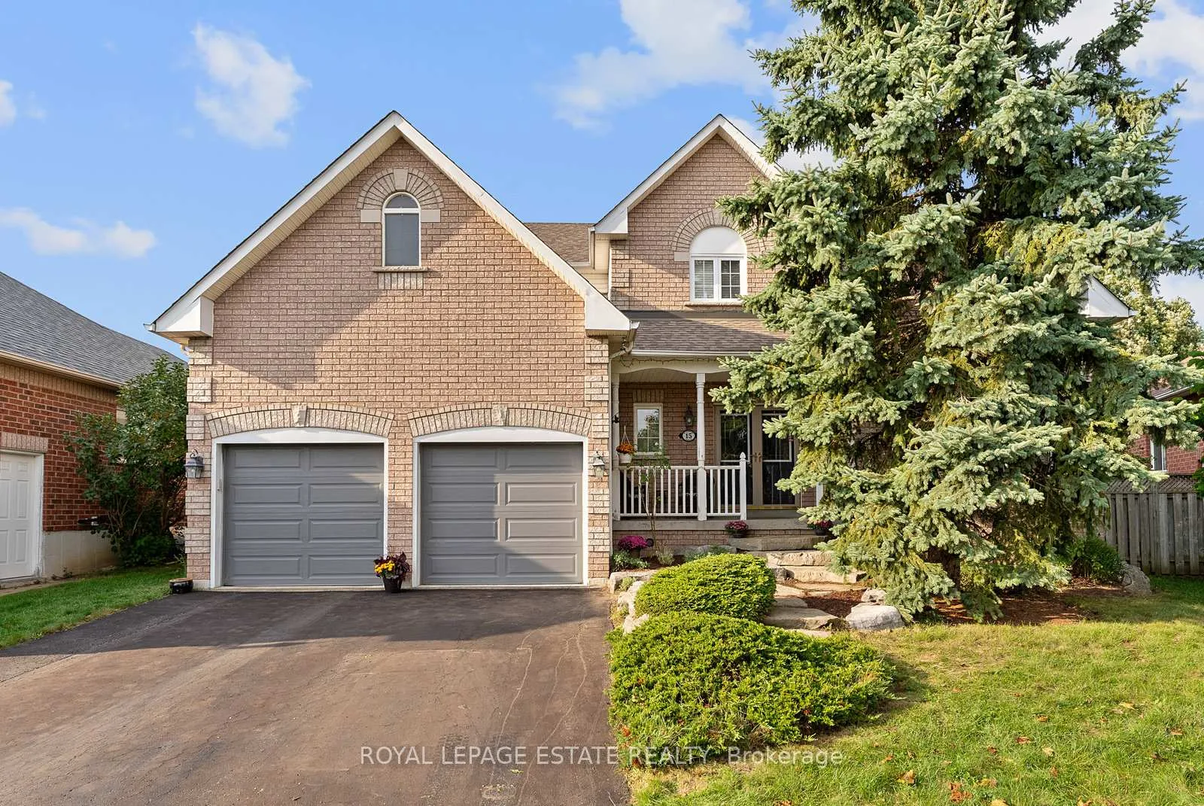
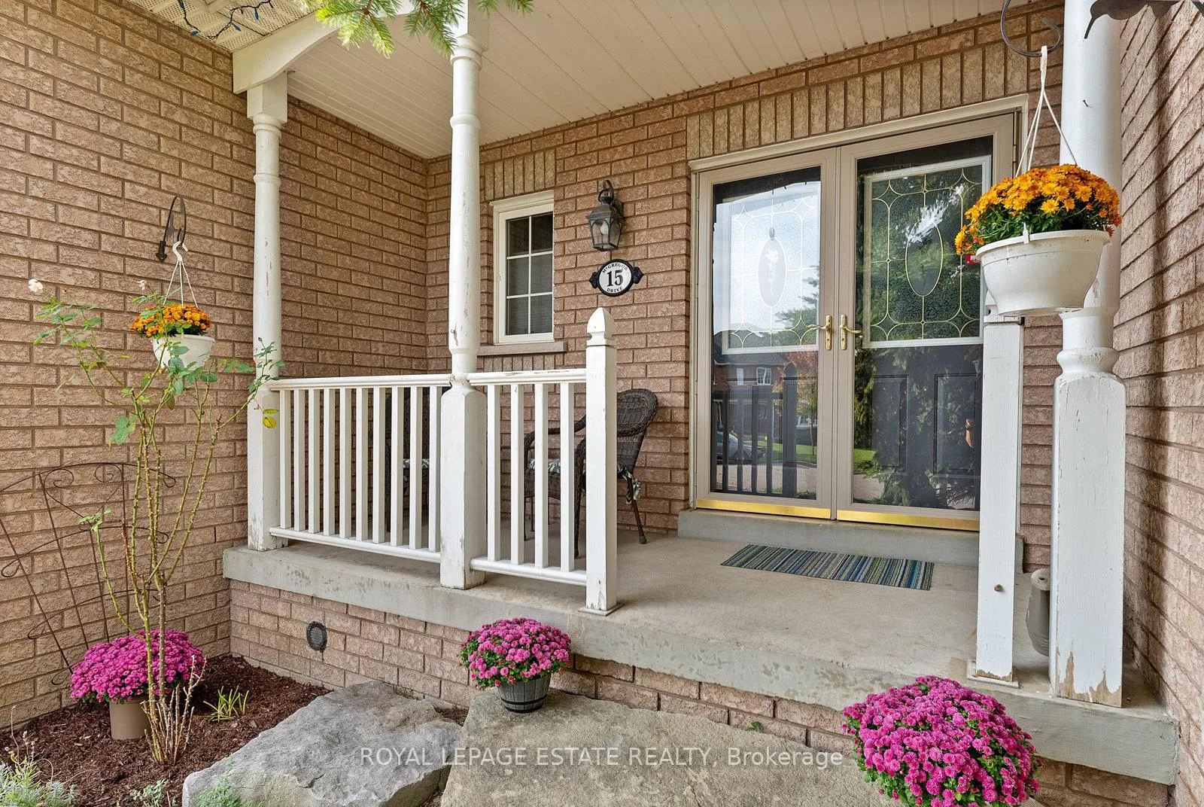
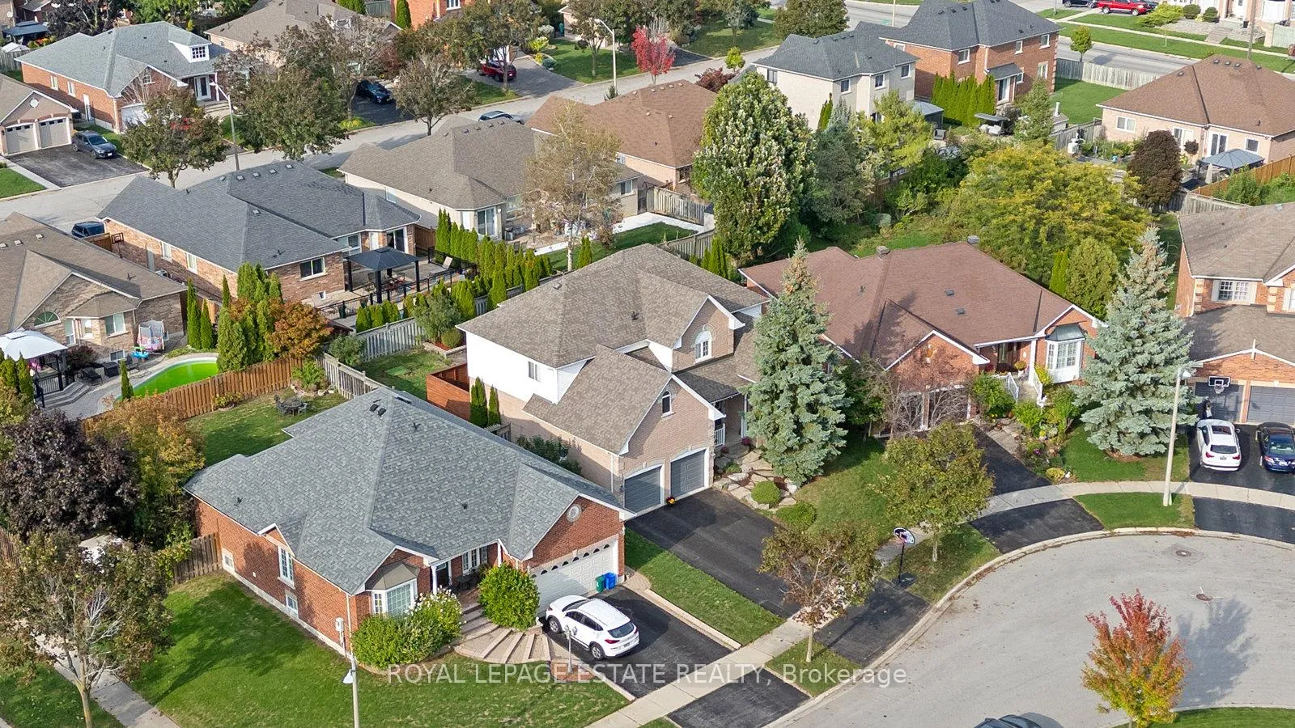
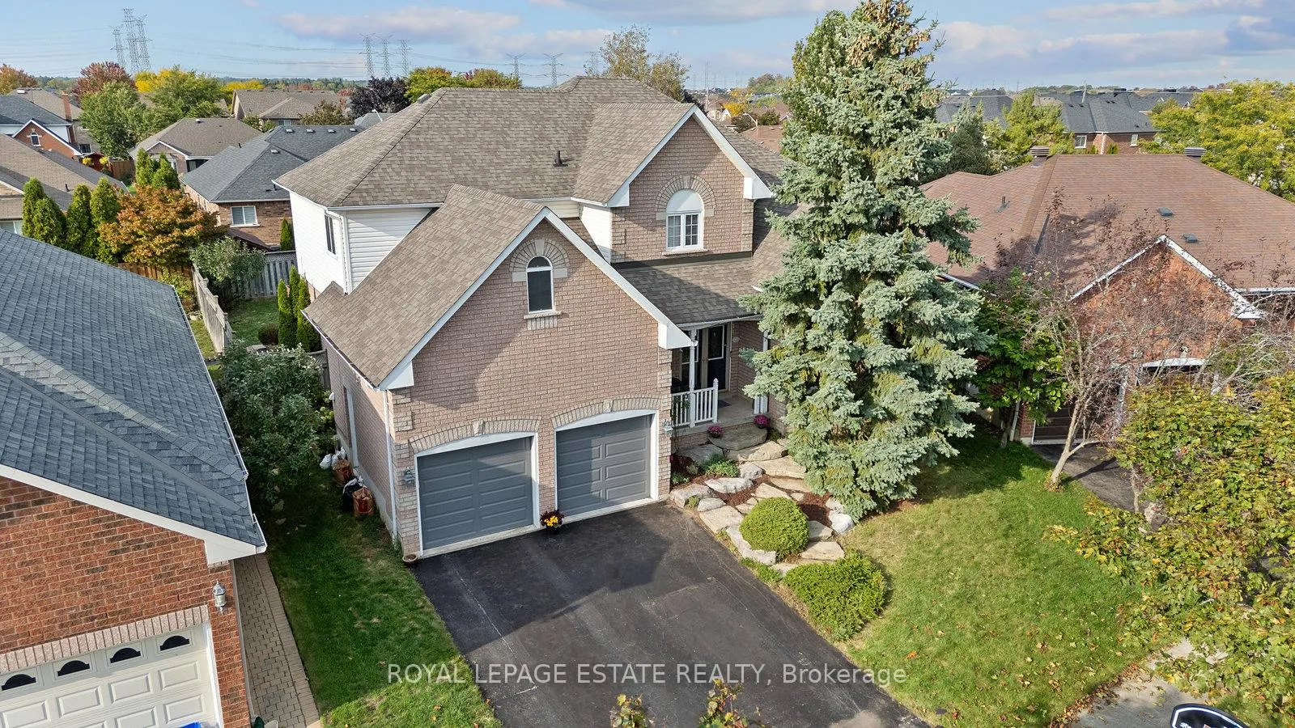
Nestled on a quiet, child-safe street, this extraordinary customized home truly stands out - starting with a backyard that must be seen! This private outdoor oasis is the ultimate showpiece, featuring a custom 18 x 36 inground swimming pool with waterfall, patterned concrete decking, a private deck with hot tub, and a cabana complete with a bar and changing rooms. Surrounded by exceptional landscaping, this resort-style setting is designed for both relaxation and unforgettable entertaining.Inside, this spacious and well-appointed 4-bedroom, 4-bathroom detached home offers approximately over 3,000 sq ft of living space, perfectly suited for growing families. The main floor features a formal living and dining room layout, a private office with soaring cathedral ceilings, a warm and inviting family room with a spectacular gas fireplace and a kitchen with a granite countertop complete with breakfast bar and walk-out to the backyard oasis.Upstairs, you'll find four generously sized bedrooms, including a massive primary retreat with a walk-in closet and spa-like ensuite featuring a soaker tub, providing both comfort and functionality for a busy family lifestyle.The finished basement adds additional versatility with a 5th bedroom and 3-piece ensuite, ideal for guests, extended family, or additional living space. For your vehicles, a double car garage with an extra high ceiling and plenty of storage space.Set on a premium 48 x 111 ft lot in one of Ajax's most desirable family neighbourhoods, close to parks, schools, shopping, and all amenities, this home offers an exceptional combination of luxury, space, and lifestyle.
Facts & features
Book a viewing
Rooms
15 rooms · 4 bathrooms
- Living room11′7″ × 12′11″150 sq.ft.
- Dining room14′1″ × 11′7″163 sq.ft.
- Breakfast13′ × 9′10″128 sq.ft.
- Kitchen10′6″ × 11′4″118 sq.ft.
- Office11′3″ × 11′7″130 sq.ft.
- Family room17′11″ × 12′215 sq.ft.
- Laundry9′5″ × 6′2″58 sq.ft.
- Foyer9′6″ × 11′11″113 sq.ft.
- Primary bedroom19′9″ × 16′2″319 sq.ft.
- Bedroom 216′6″ × 9′9″160 sq.ft.
- Bedroom 313′9″ × 11′7″160 sq.ft.
- Bedroom 418′3″ × 9′9″178 sq.ft.
- Bedroom 518′6″ × 11′7″215 sq.ft.
- Recreation21′1″ × 16′10″354 sq.ft.
- Bedroom10′8″ × 10′1″108 sq.ft.
Around this home
Schools nearby
School rating, out of 10.
Listing details
Helpful tools
Your HOMEH agent
"I would see it this week."
Ask HOMEH about this home
Price, neighbourhood, monthly cost. Ask anything.
HOMEH Intelligent Agent is an AI, not a licensed representative. Check anything important with your agent.