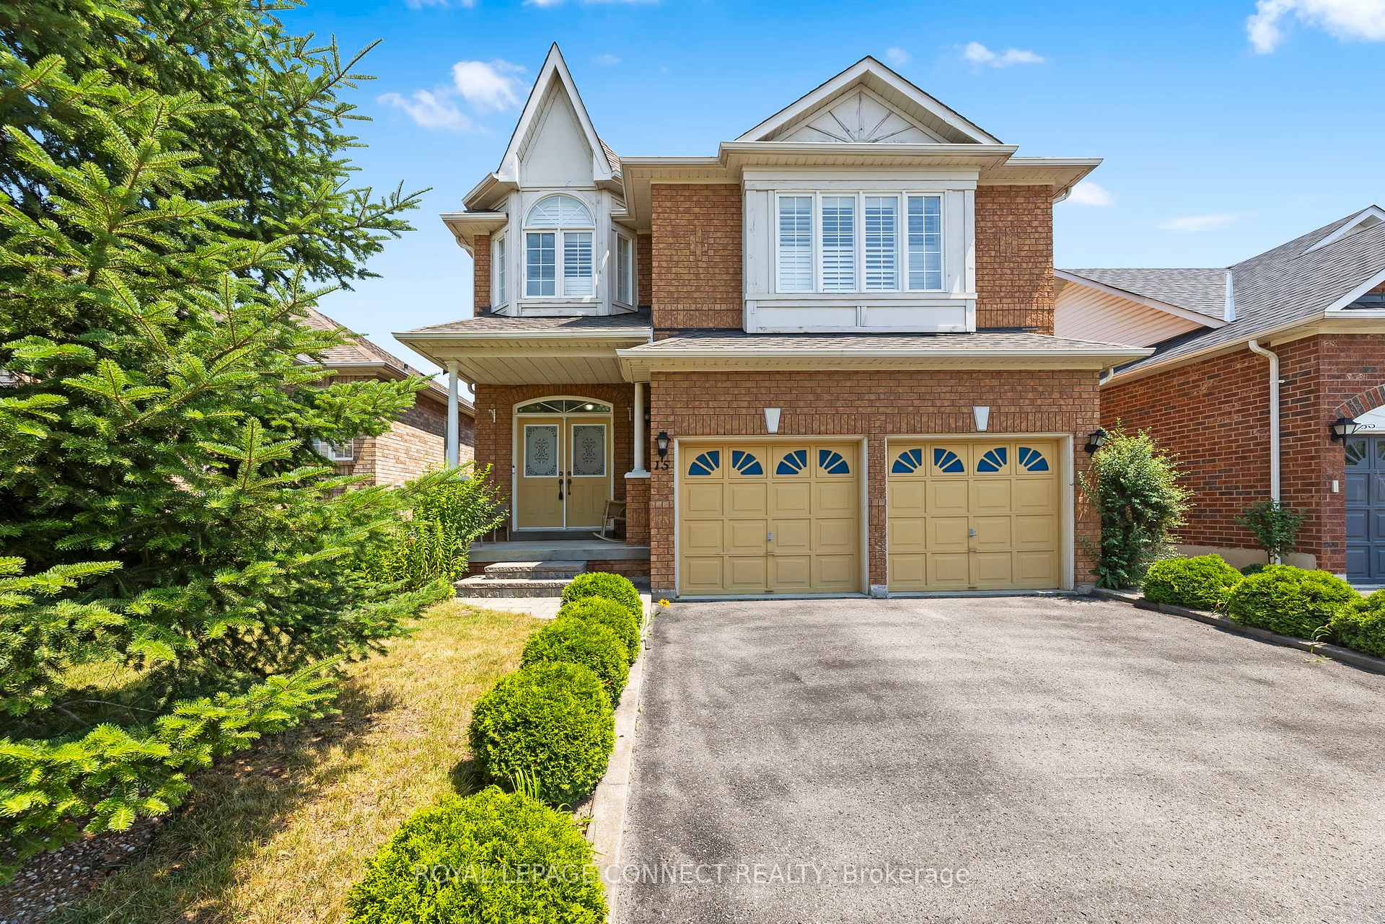
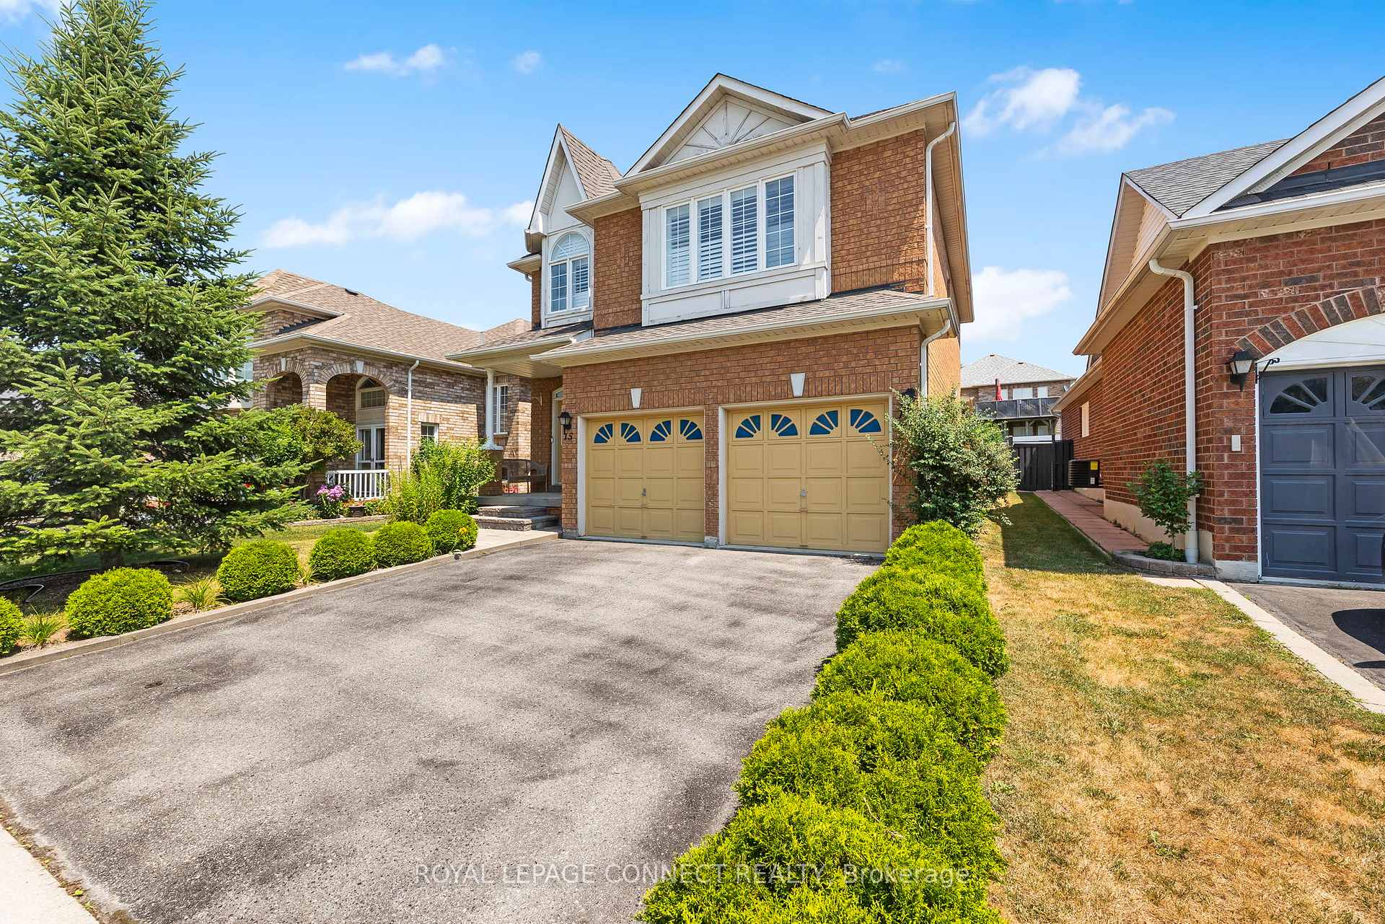
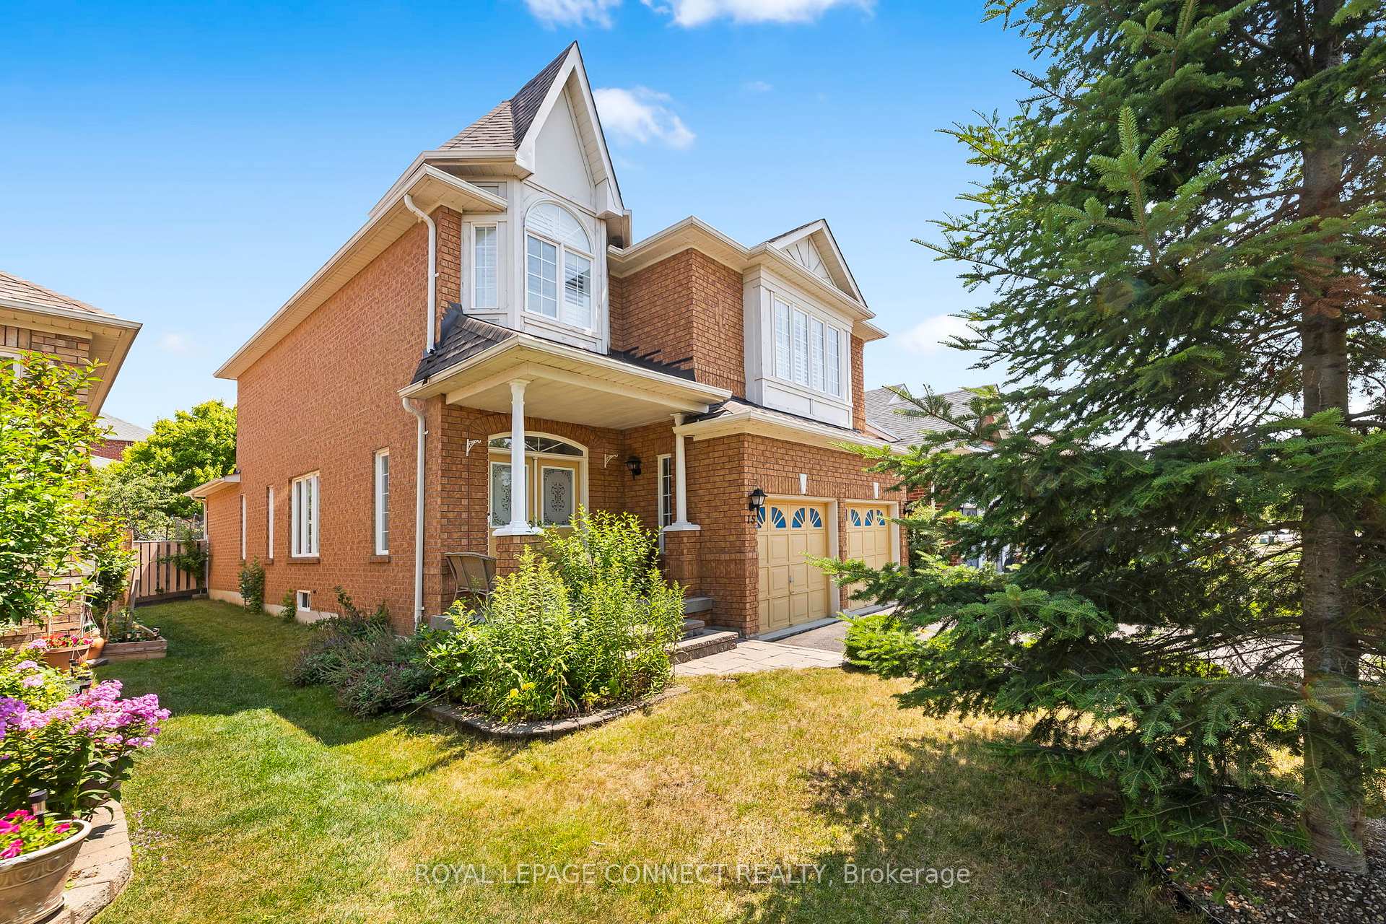
Welcome to this beautifully maintained 4-bedroom, 3-bathroom home nestled in the desirable Northwest Ajax community! Bright and spacious throughout, this home features a double-car garage and a total of 4 parking spaces perfect for families and guests alike.The main level offers an open-concept living and dining area filled with natural light, a cozy family room with a gas fireplace, and an eat-in kitchen with a walkout to a professionally landscaped backyard. Upstairs, you'll find four generously sized bedrooms, including a luxurious primary suite with a 5-piece ensuite and deep soaker tub. A second full bathroom serves the additional bedrooms.The unfinished basement offers plenty of potential for customization and includes a cold room for extra storage. Enjoy the beautifully designed backyard with a stone patio and lush greenery perfect for relaxing or entertaining.Ideally located just minutes from Costco, shopping, top-rated schools and community centres. Roof 2018, Furnace 2021
Read more
Central VacuumWater HeaterWater Meter
Facts & features
TypeDetached
Style2-storey
Built16-30
Size2K~2.5K Sq.Ft.
Lot40.03 x 119.75 ft
Tax$7,267 (2024)
HeatingForced air, gas
CoolingCentral air
BasementUnfinished
Parking2 drive
WaterMunicipal
FireplaceYes
Book a viewing
Wed28Oct
Thu29Oct
Fri30Oct
Sat31Oct
Sun1Nov
Pick a time
Rooms
12 rooms · 3 bathrooms
Main floor6 rooms
Kitchen12′ × 8′5″101 sq.ft.
Breakfast10′5″ × 9′10″103 sq.ft.
Family room17′3″ × 12′207 sq.ft.
Living room10′6″ × 12′126 sq.ft.
Dining room10′2″ × 11′112 sq.ft.
Powder room6′ × 5′11″35 sq.ft.
Second floor6 rooms
Primary bedroom17′7″ × 16′2″284 sq.ft.
Bathroom11′10″ × 11′6″136 sq.ft.
Bedroom 216′7″ × 11′5″189 sq.ft.
Bedroom 311′5″ × 9′11″113 sq.ft.
Bedroom 411′9″ × 9′10″115 sq.ft.
Bathroom7′5″ × 5′11″44 sq.ft.
Bathrooms3
5-pcSecond4-pcSecond2-pcMain
Thinking of selling your home?See what your home is worth today.

 See all 50 photos
