

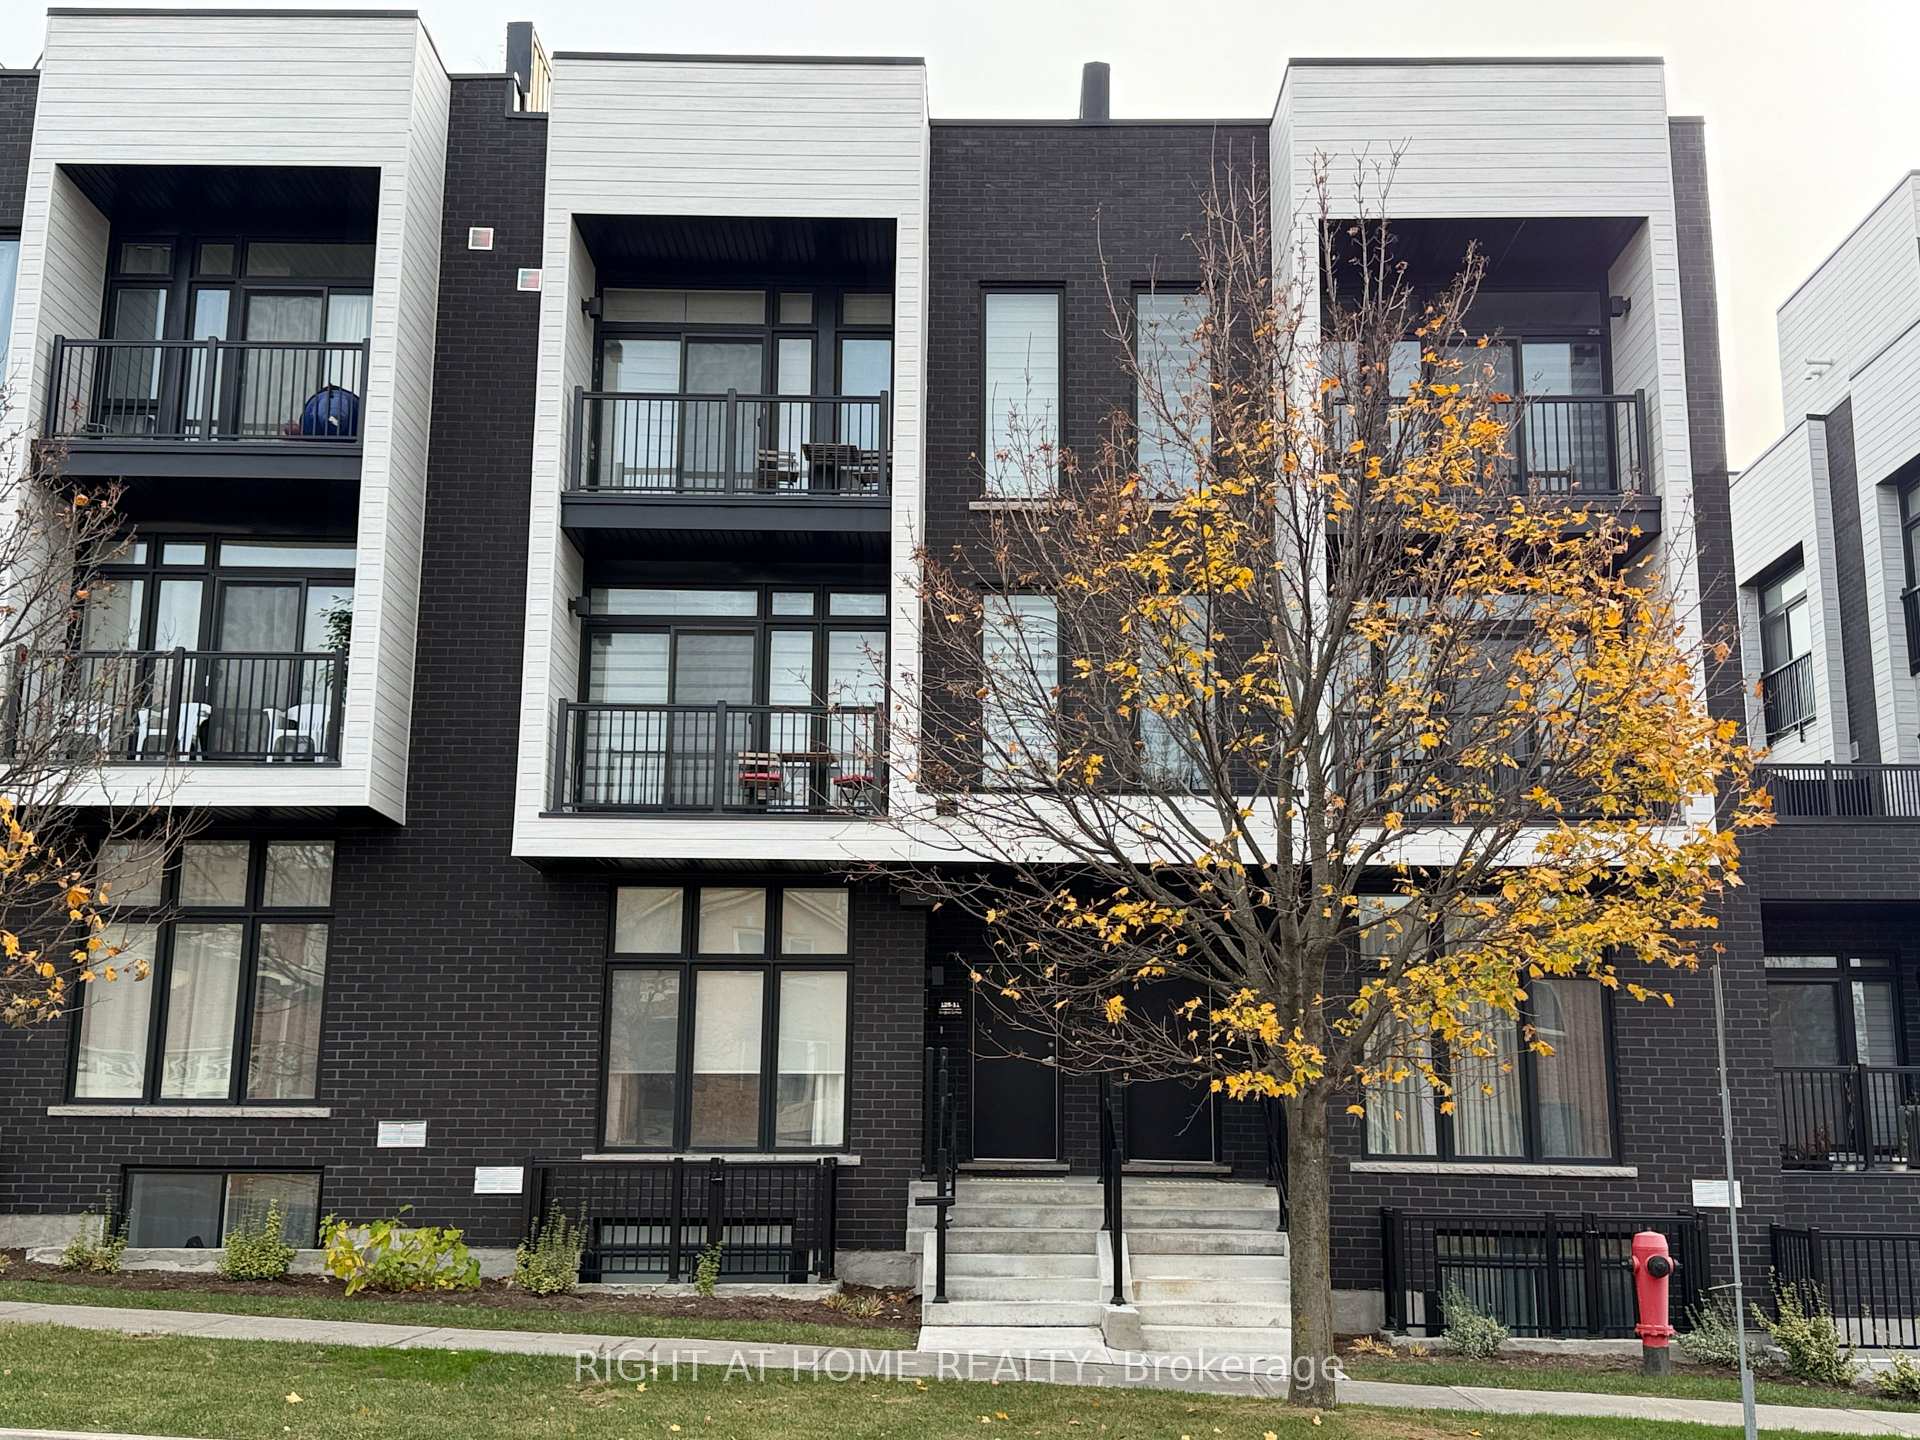
TH 12, 188 Angus Drive
TH 12, 188 Angus Drive
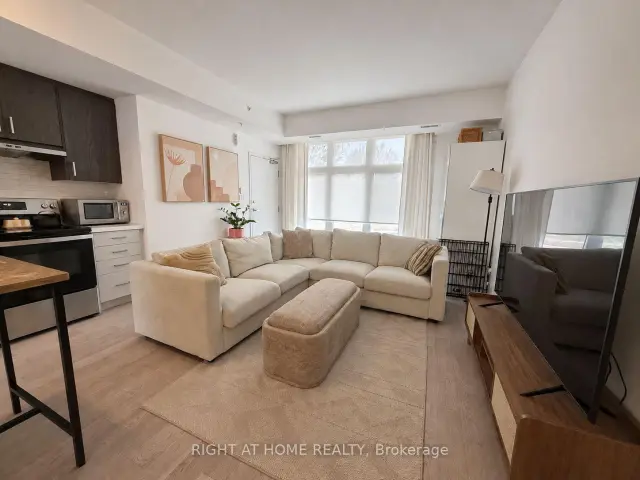 See all 16 photos
Facts and features
- BasementNone
- LaundryEnsuite
- Lease term12 months
- PetsAllowed
- Central air
The homeCondo Townhouse, Stacked townhouse, Age 0–5 years
- TypeCondo Townhouse
- StyleStacked townhouse
- Age0–5 years
- Living space1,200–1,399 sq ft
- BasementNone
- ExposureNorth
- WaterfrontNone
InsideBroadloom, Tile, Vinyl, Ensuite, lower level, Primary bedroom - main floor
- FlooringBroadloom, Tile, Vinyl
- LaundryEnsuite, lower level
- FeaturesPrimary bedroom - main floor
- Rooms above ground6
- Bedrooms2
- Bathrooms2
- Kitchens1
OutsideBrick, Concrete, Terrace
- ExteriorBrick
- FoundationConcrete
- BalconyTerrace
Parking and locker1 Parking, Exclusive, Private
- Spaces1 Parking
- Parking typeExclusive
- DrivewayPrivate
- LockerNone
BuildingAjax District Towns, Condo corporation 414, Pets Allowed
- NameAjax District Towns
- Condo corporation414
- PetsAllowed
Heating, water and powerForced air, gas, Central air
- HeatingForced air, gas
- CoolingCentral air
Rent and termsRent $2,750 a month, Entire property, Unfurnished
- Rent$2,750 a month
- Space for rentEntire property
- FurnishedUnfurnished
- Lease12 months
- PaidMonthly
- Rent includesParking
- DepositRequired
- Credit checkRequired
- Employment letterRequired
- Rental applicationRequired
- ReferencesRequired
IncludedUse of fridge/stove/dishwasher/washer/dryer **tenant is responsible for utilities.
- IncludedUse of fridge/stove/dishwasher/washer/dryer **tenant is responsible for utilities.
Listing detailsE14179246, For Rent, Nov 13, 2026
- MLS® numberE14179246
- StatusFor Rent
- Listed onNov 13, 2026
- Days on market7
- UpdatedNov 13, 2026
- Possession2027-01-01 / Flexible
- Occupied byTenant
- Listing brokerageRIGHT AT HOME REALTY
About this home
TH 12, 188 Angus Drive, Ajax (Central), ON L1S 5C3
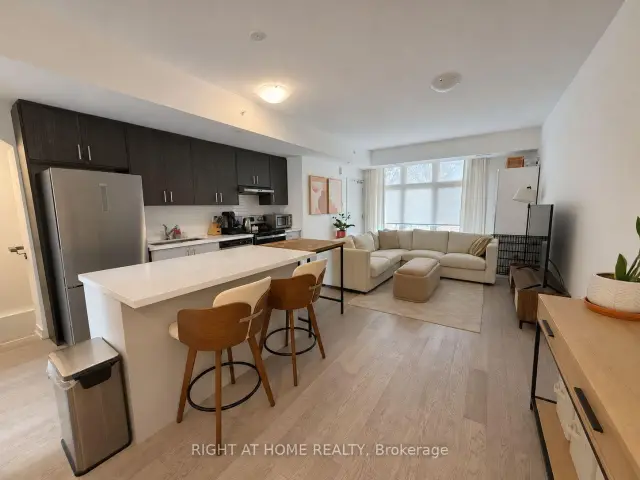
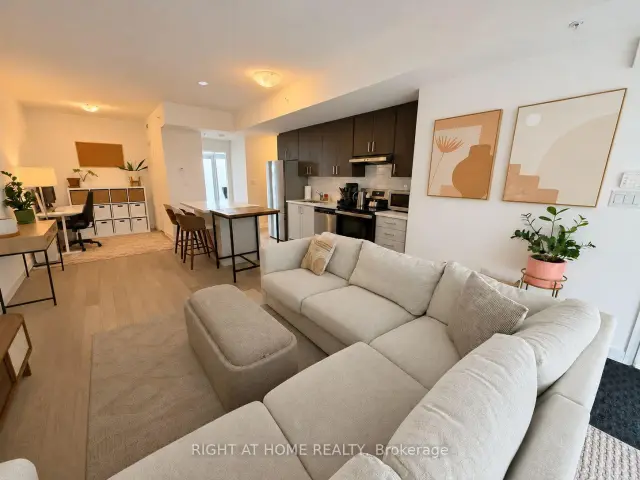
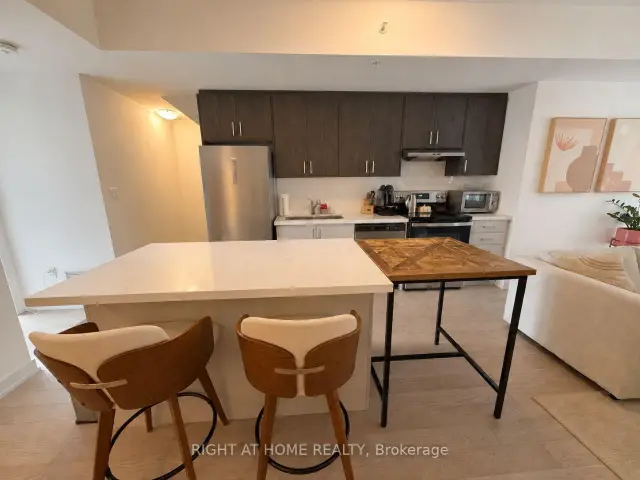
Nearly new, modern stacked condo townhome in an incredibly convenient Ajax location! Just a couple of years old, this beautifully maintained home offers approximately 1,223 sq. ft. with a private entrance and a thoughtfully designed two-level layout. With one bedroom and one full bathroom on each level, the design provides welcome privacy and separation while keeping the main living spaces connected. Large windows and high ceilings create a bright, inviting atmosphere throughout the open-concept living room, kitchen/dining area and office nook. The kitchen features stainless steel appliances, a large centre island offering generous prep space, and plenty of cabinetry for storage. Its open layout keeps everything within easy reach while providing a seamless connection to the dining and living areas. The office nook is tucked beside the main living area providing a convenient spot for a home office, study space or reading without taking over a bedroom. The primary/main floor bedroom (currently used as an office) features a large double closet and a walkout to a huge balcony - a lovely place to step outside and enjoy some fresh air. On the lower level, the second bedroom offers a huge window, double closet and a full bathroom nearby. In-suite stacked laundry and one covered parking space add everyday convenience. Located near Salem Road and the 401, this home puts an excellent selection of shops, restaurants, groceries and services close at hand. From shopping at Durham Centre and stocking up at Costco, to dinner out or a workout at nearby at Life Time fitness, there are plenty of options close to home. Parks and recreation facilities add to the appeal, while easy access to Highway 401, local transit and a short drive to Ajax GO help simplify your commute. Enjoy modern finishes, a bright and practical layout, and a location that keeps you connected to everything Ajax has to offer.
Book a viewing
Know more about Ajax District Towns
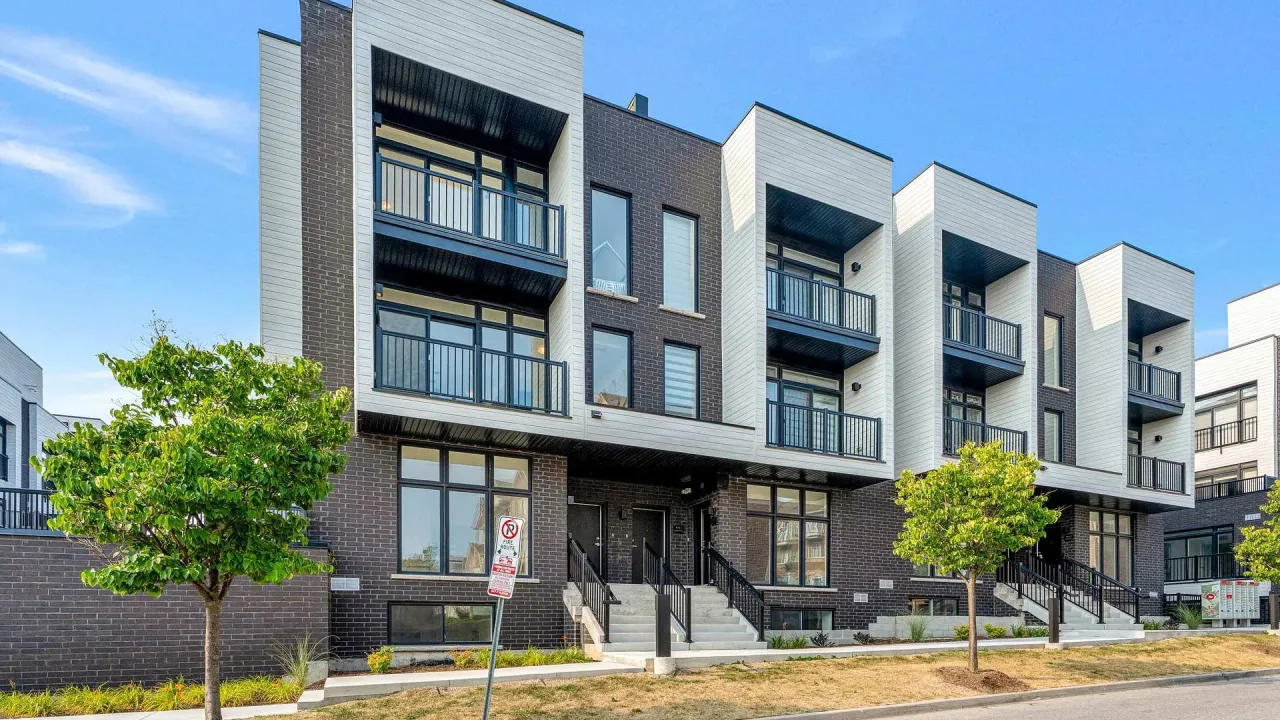
Condo building · 135 Mandrake Street
Ajax District Towns is a condo. Right now 1 for sale and 1 for rent are on the market here.
No similar units for rent in Ajax District Towns right now.
Around this home
Daily convenience, out of 100, from the distances below
Schools nearby
School rating, out of 10.
Helpful calculators

Your HOMEH agent
"I would see it this week."