
 See all 33 photos
Property history

This listing has ended. It is no longer available.
Property not available for sale or for rent.
Book a viewing
Ask HOMEH
About this home
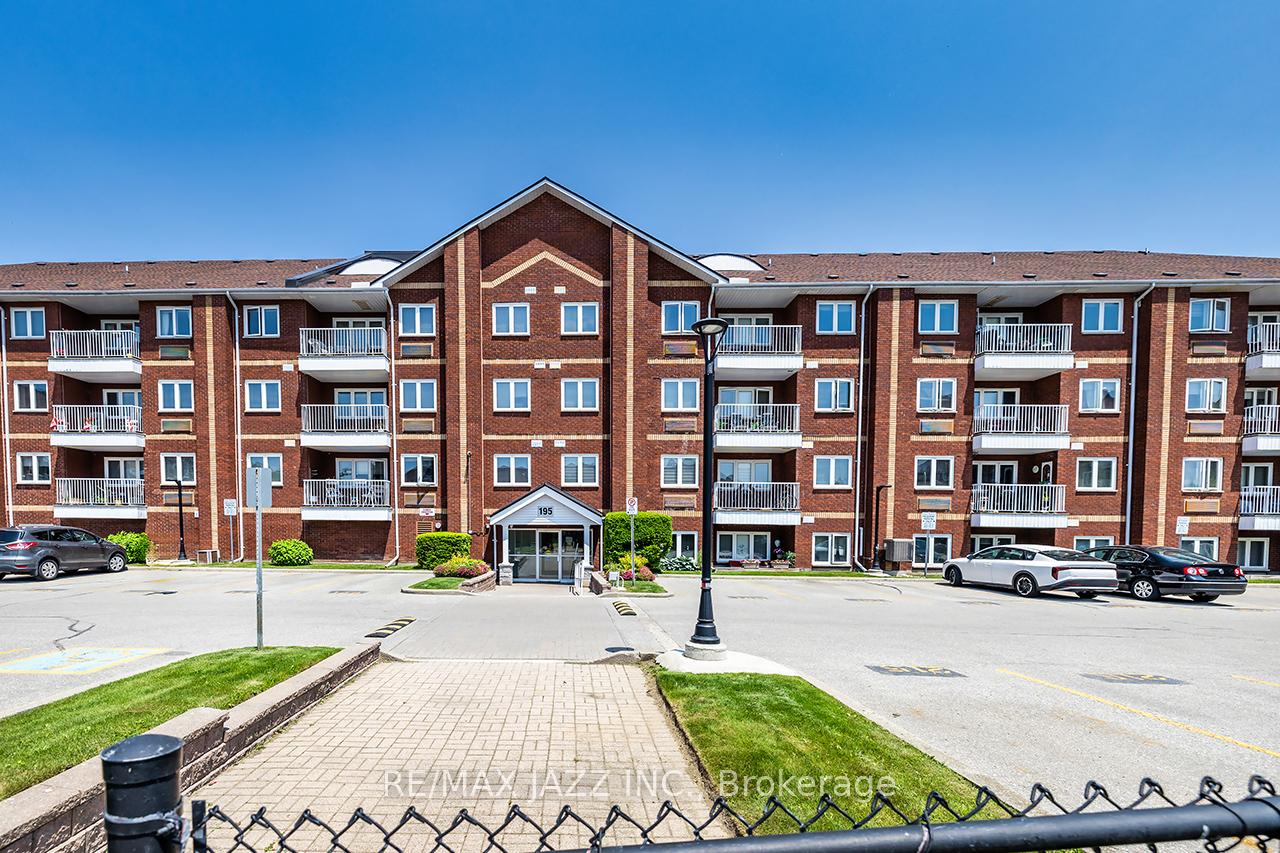
Unit 411, 195 Lake Driveway, Ajax
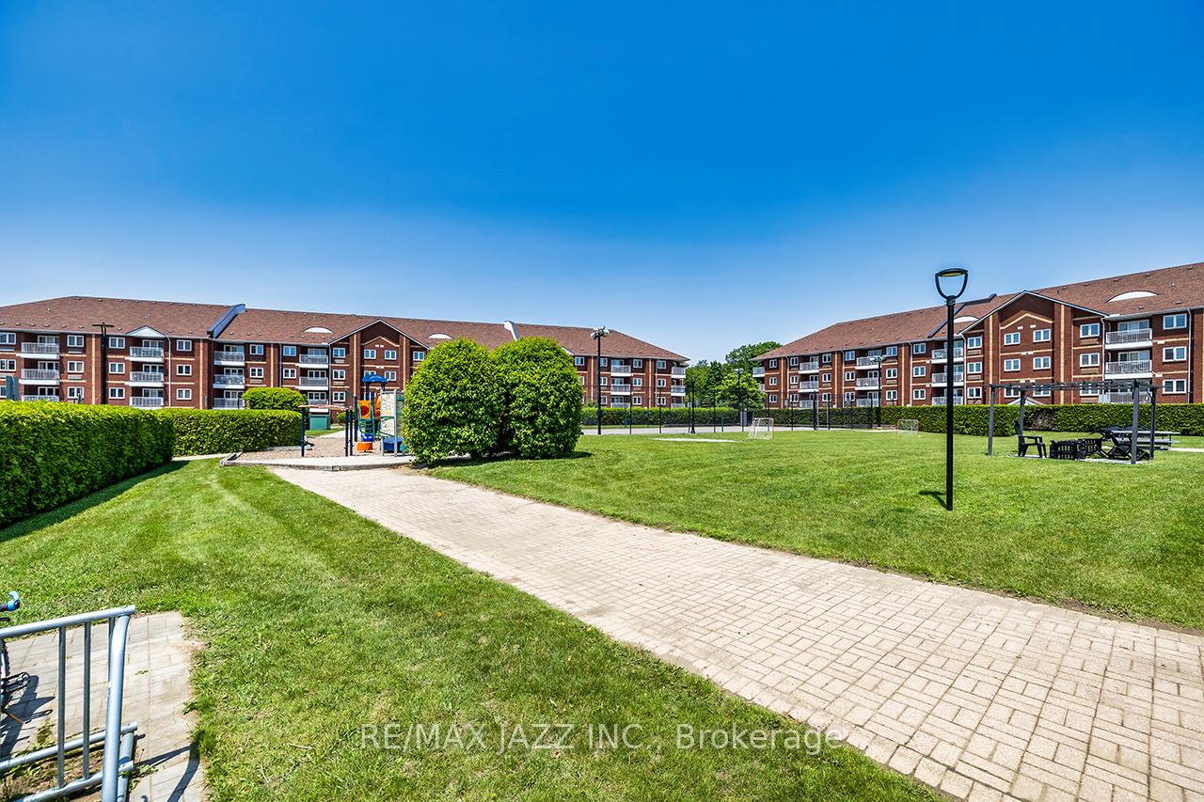
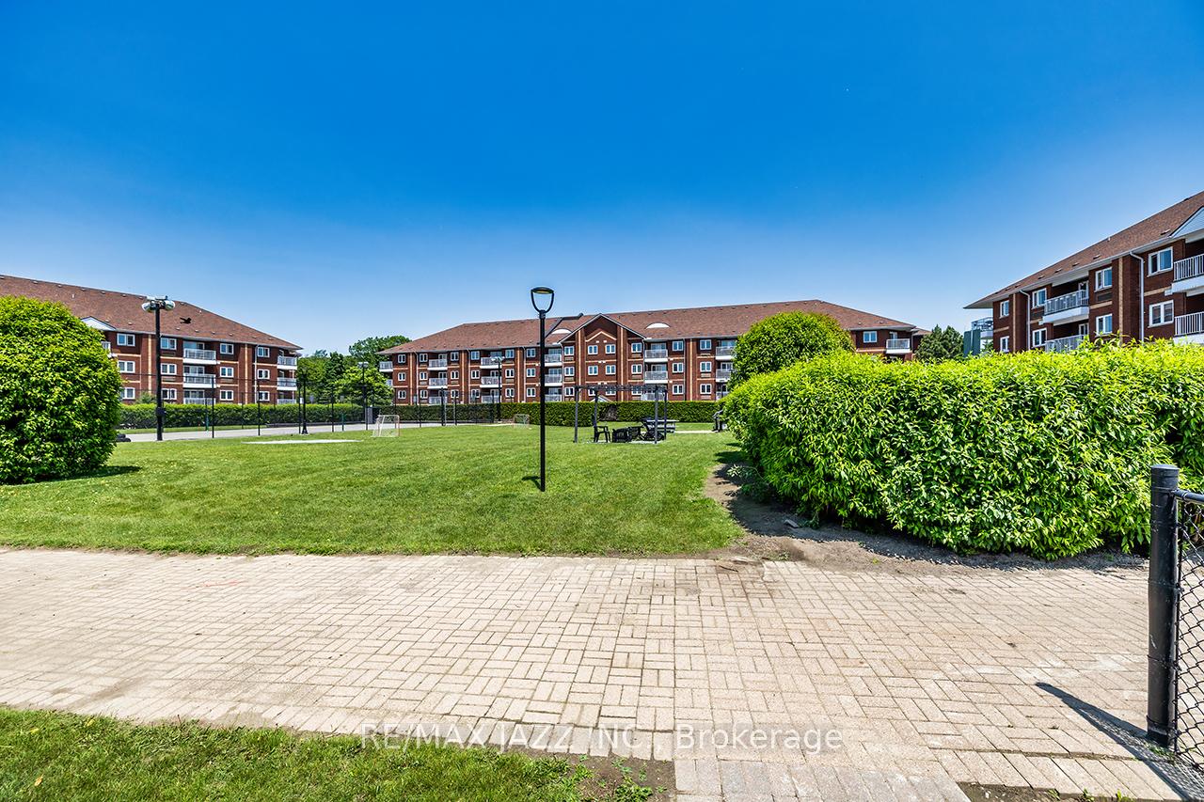
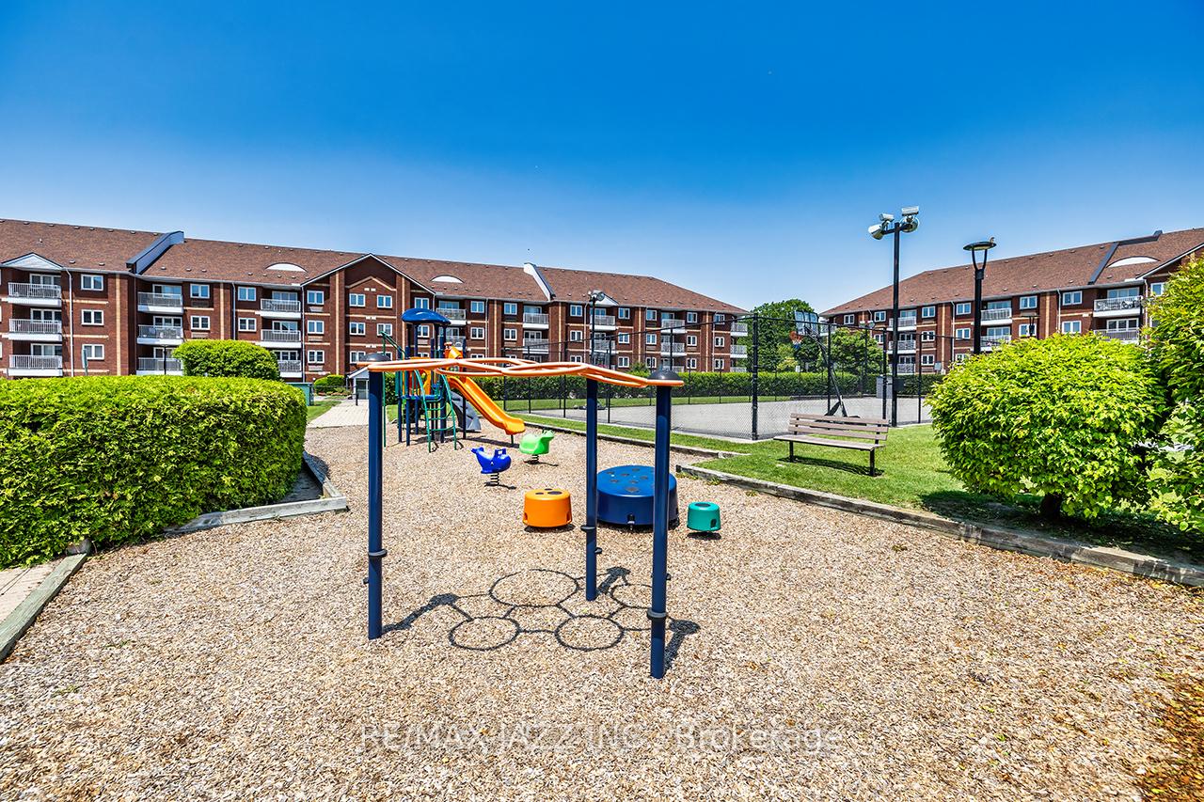
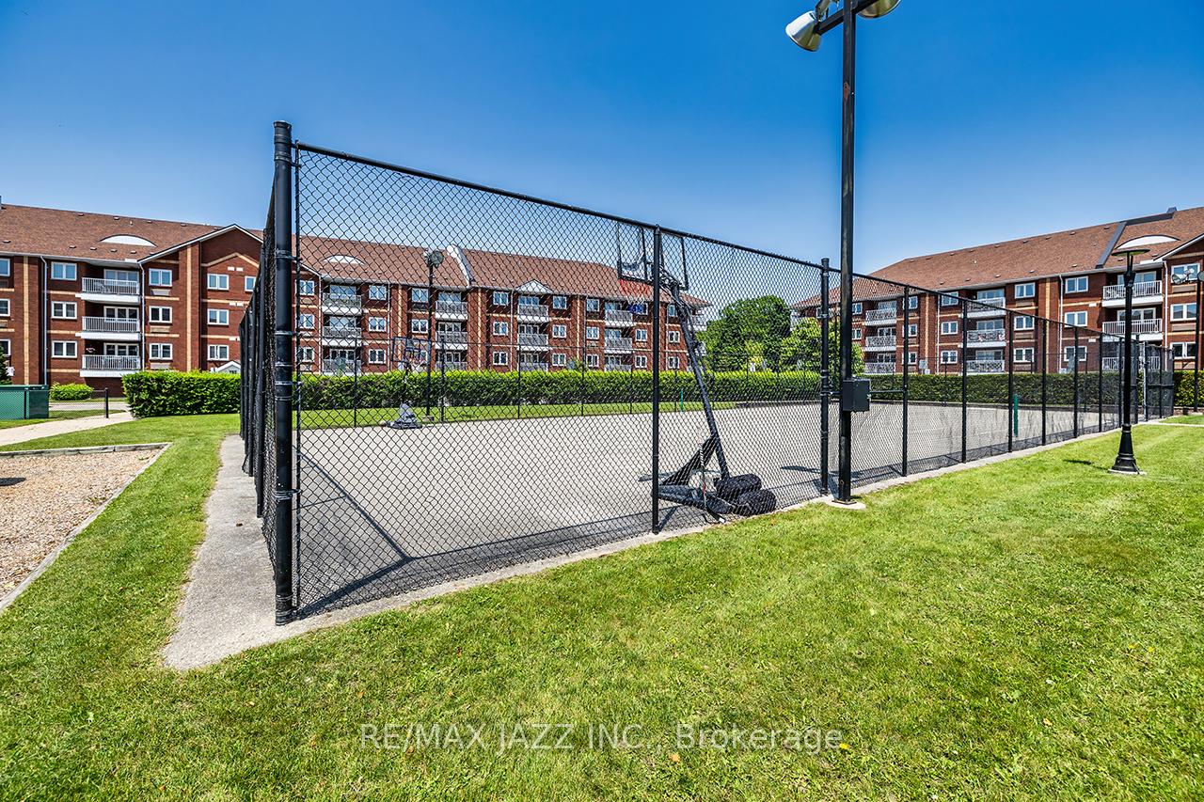
***All Stager Items Removed*** Welcome to your dream home in one of the most sought-after lakefront neighbourhoods! Close to all your everyday conveniences! This freshly painted 2-bed, 2-bath suite offers the ideal mix of comfort, style, and location. Freshly painted to complement any decor. Step into a sun-filled, open-concept living space with modern tones and brand-new light fixtures. The bright kitchen features sleek stainless steel appliances and a new washer/dryer tucked away for convenience. Both bedrooms are spacious with large windows and ample closet space. The primary suite boasts a walk-in closet and 4-piece ensuite. Enjoy your morning coffee on the sunny balcony or unwind in the cozy living area. This home radiates warmth and charm. Includes one service-level parking spot, with potential options for additional surface or underground spots, plus ample visitor and accessible parking. Maintenance fees cover water, exterior building & interior common areas insurance, snow removal, window cleaning, groundskeeping, and more. Enjoy top-tier amenities: private swimming pool, hot tub, sauna, exercise rooms in each building, party room, and outdoor features like tennis/basketball courts, BBQs gazebos, & playground. You're just steps from Rotary Park, beaches, walking trails, splash pads, schools, shopping, a hospital, library, and Pat Bayly Square events. Commuting is easy with quick access to the 401, 412, 407, GO Train, GO Buses and local transit. Recent upgrades to the common areas include: new carpets, new wall paint, wallpaper, lobby tiles, elevator (2023), exterior window cleaning (June 2025), and upcoming new suite doors with new individual suite hallway lights (installation date of August 2025), new pool liner & deck are currently being installed. A rare opportunity to live by the lake don't miss it!
Facts & features
Book a viewing
Rooms
5 rooms · 2 bathrooms
- Living room16′4″ × 11′1″181 sq.ft.
- Dining room8′5″ × 7′9″66 sq.ft.
- Kitchen8′5″ × 7′8″65 sq.ft.
- Primary bedroom14′11″ × 10′6″156 sq.ft.
- Bedroom 211′4″ × 8′5″95 sq.ft.
Around this home
Listing details
Helpful tools
Your HOMEH agent
"Priced 13% over our estimate. I would see it this week."
Ask HOMEH about this home
Price, neighbourhood, monthly cost. Ask anything.
HOMEH Intelligent Agent is an AI, not a licensed representative. Check anything important with your agent.