
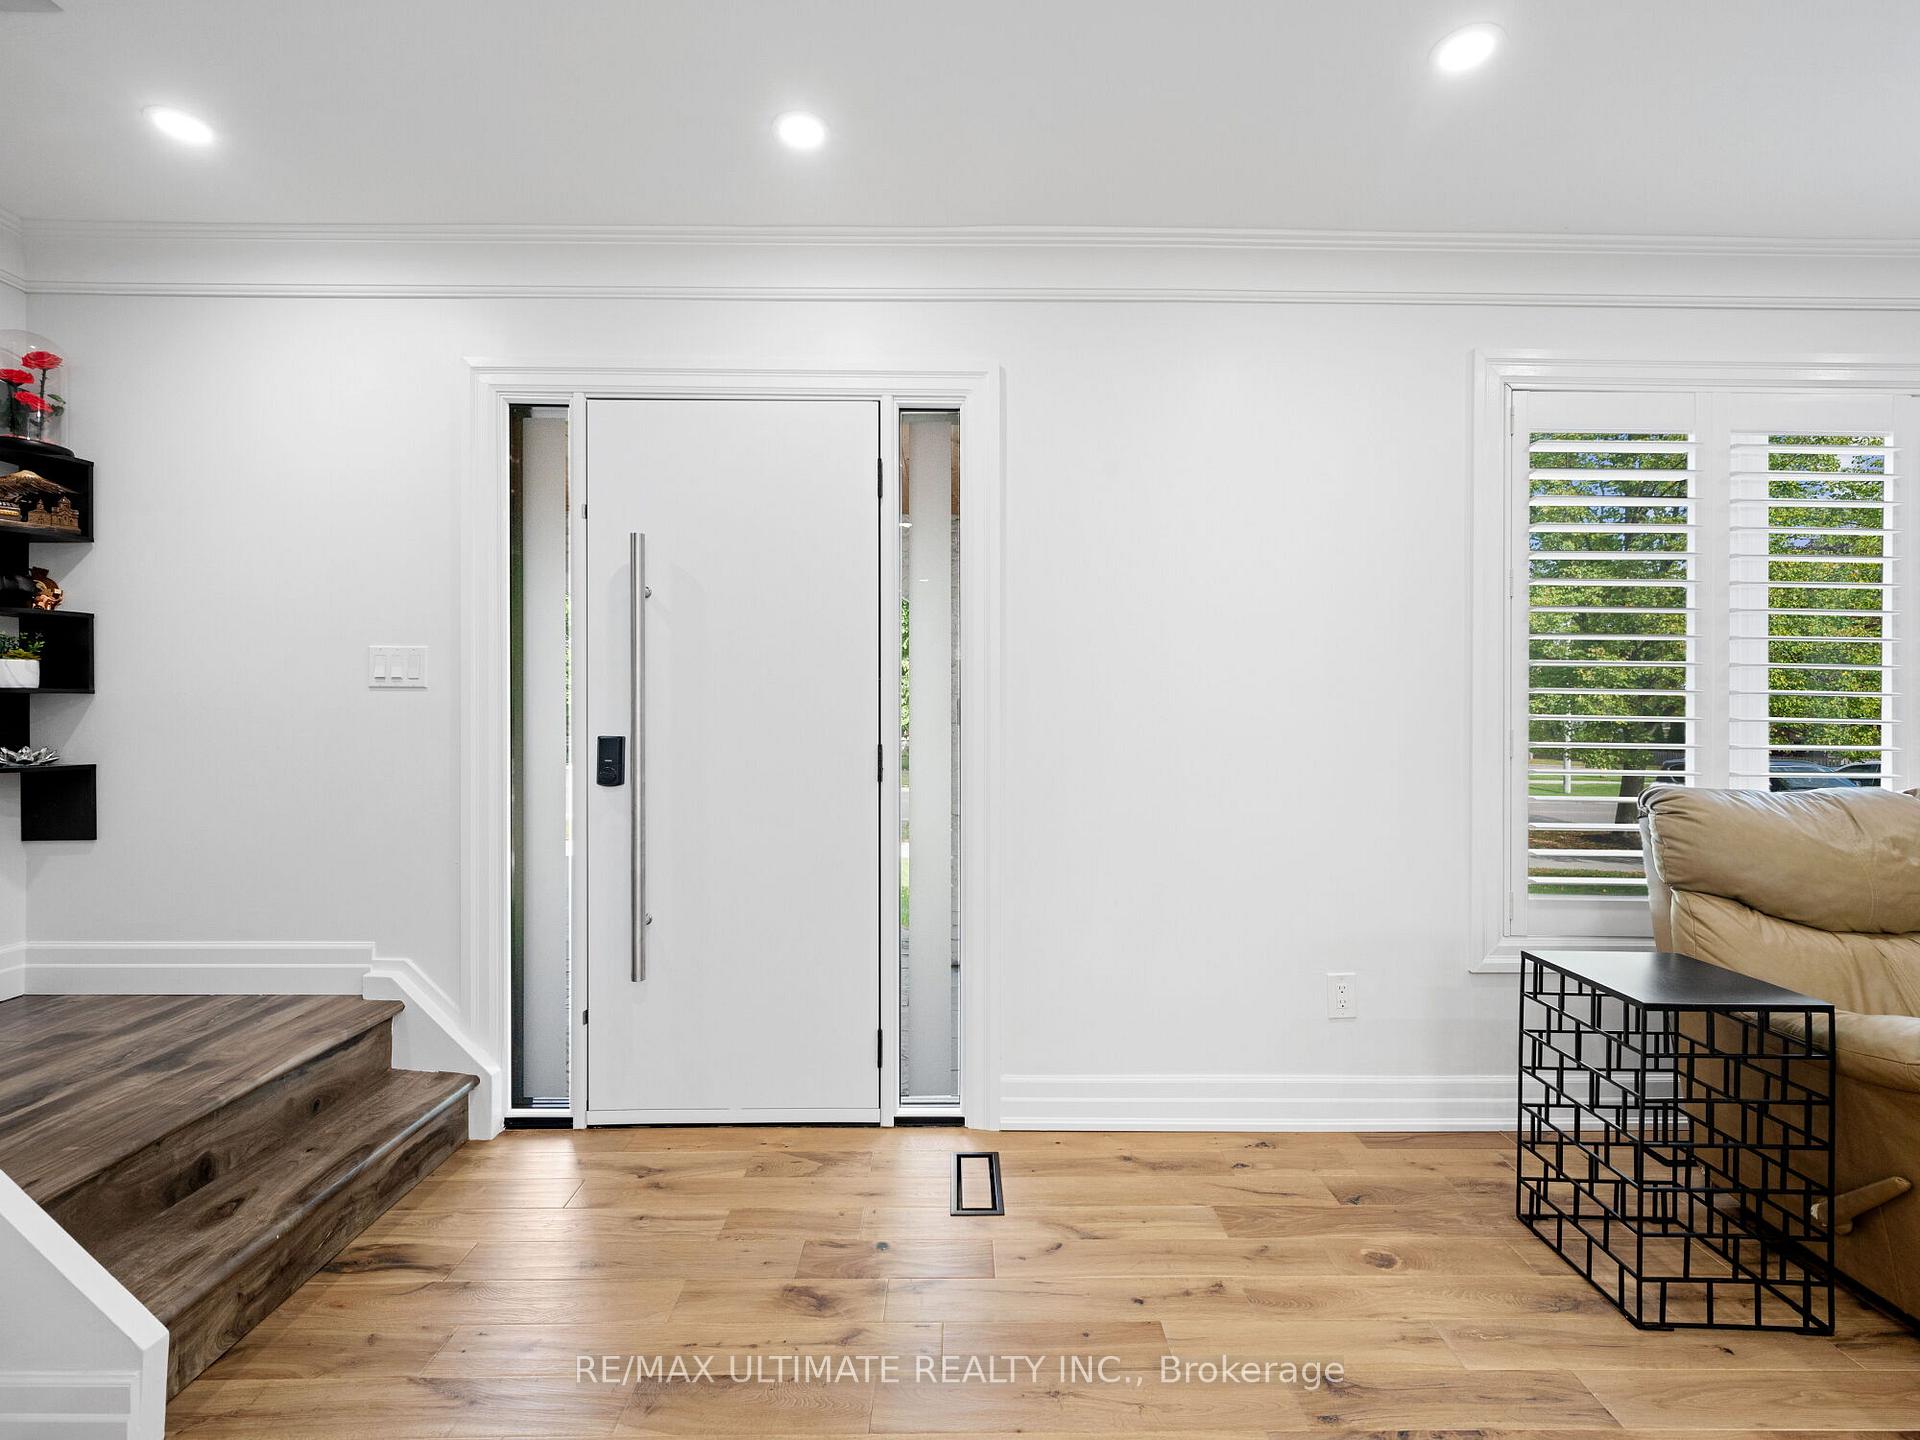
 See all 40 photos
Property history

This listing has ended. It is no longer available.
Property not available for sale or for rent.
Ask about this home
A HOMEH agent will answer your questions about this home.Ask HOMEH
About this home
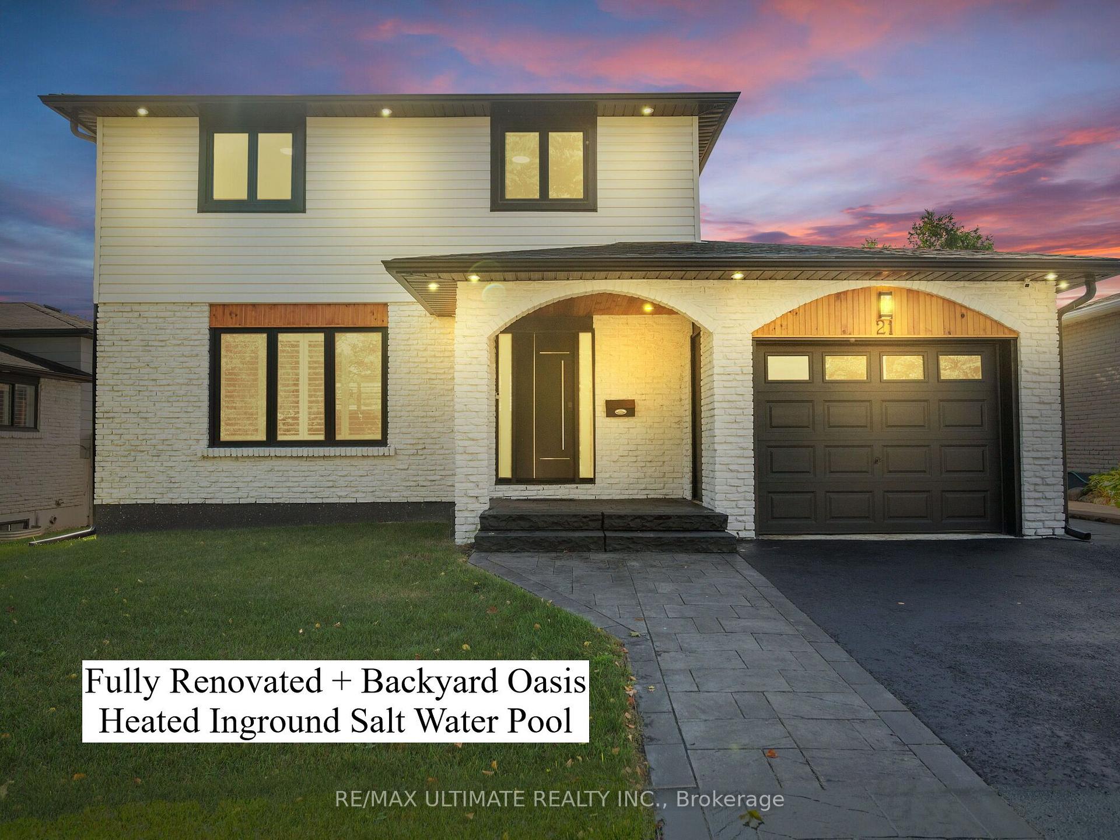
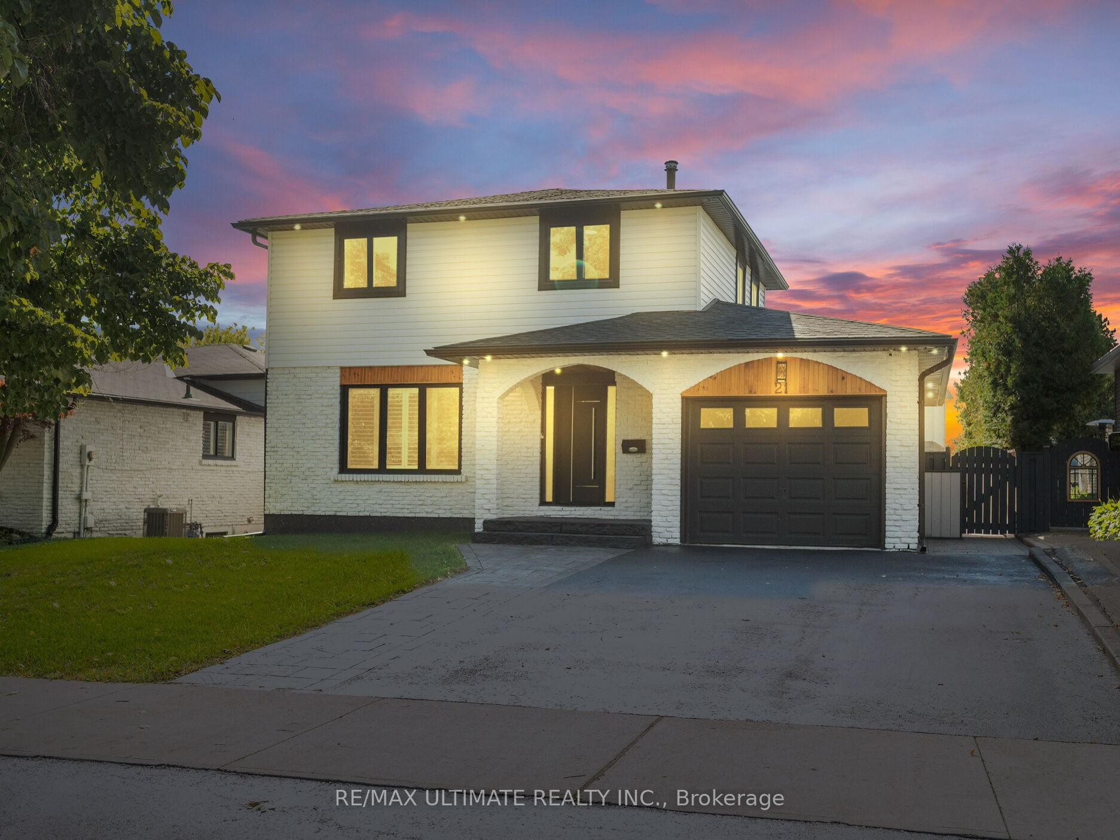
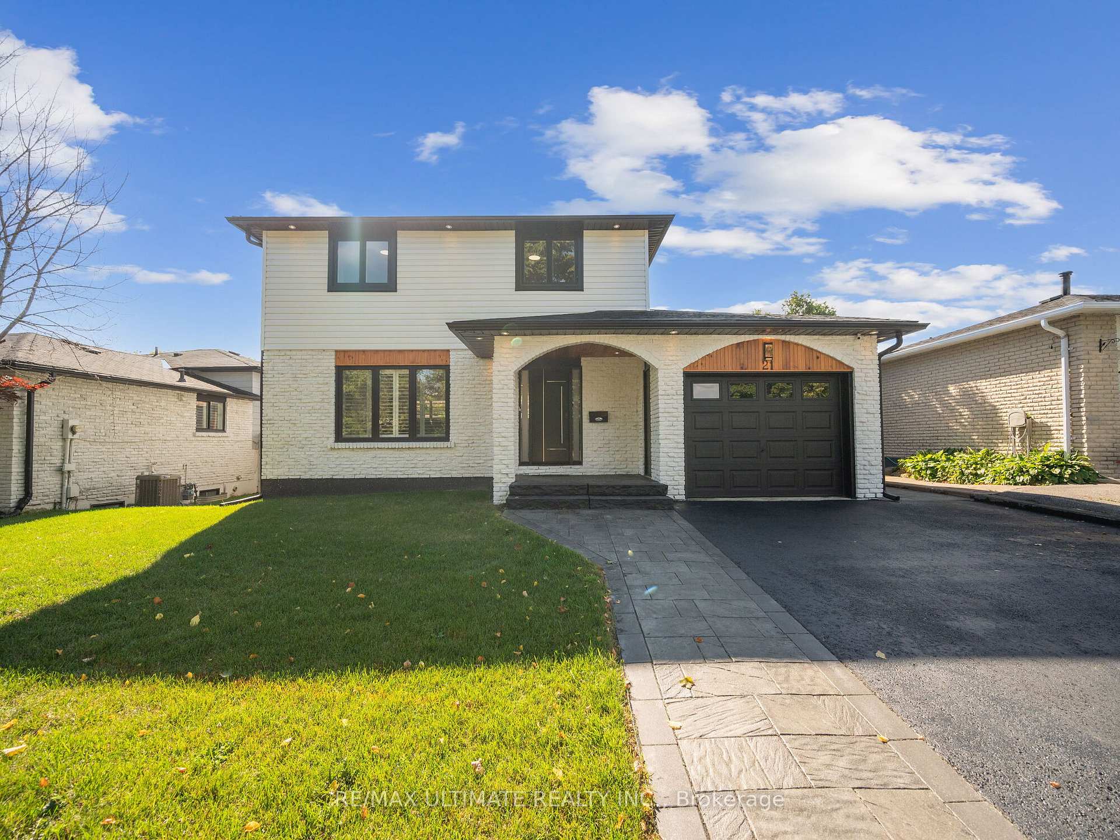
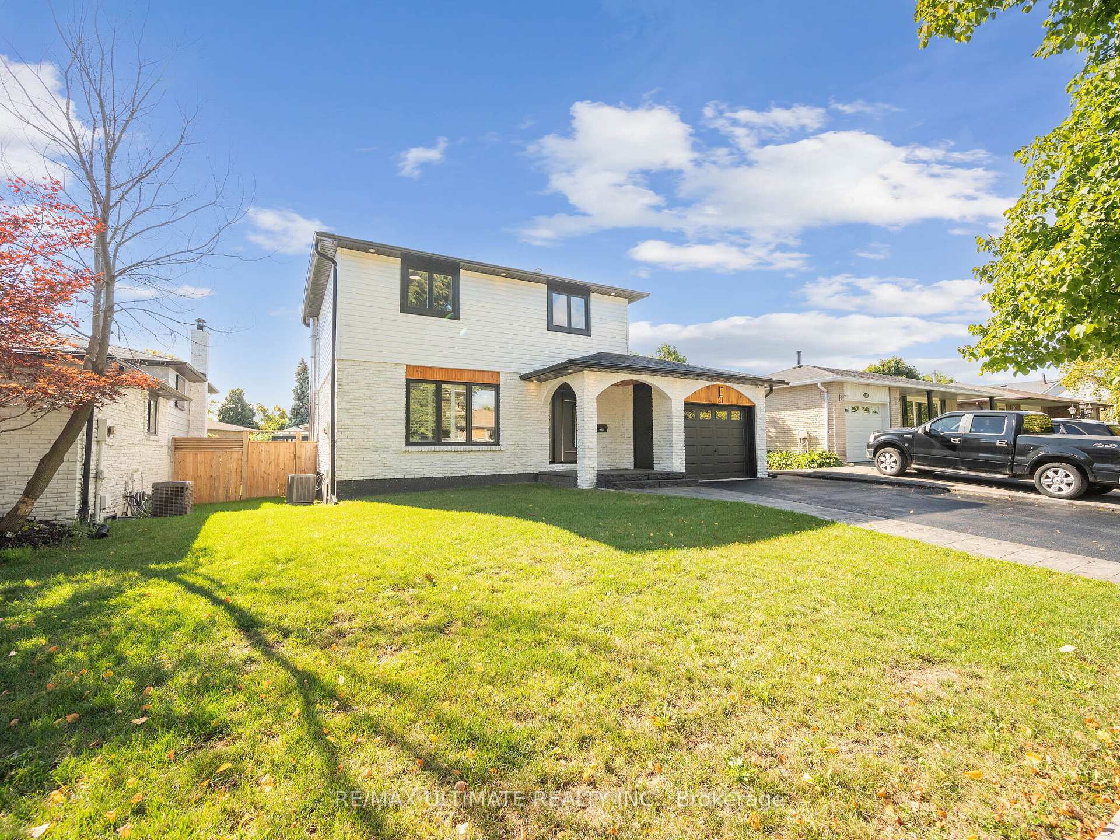
This is a must-see home! Fully renovated inside and out! Located on a 50 x 110 lot, 21 Dreyer Drive offers a great opportunity to live in the sought-after community of South East Ajax! The house features stunning curb appeal, tasteful finishes, and a warm, inviting atmosphere. It is a fully detached 4-bedroom, 3-bathroom home that has been converted to a 3-bedroom layout. This modification allows for a larger primary bedroom with a double closet and two large windows overlooking the backyard oasis. The seller is willing to convert back to a 4 bedroom. The other bedrooms are also spacious, each with large windows and deep closets. Upon entering the home, the quality of the workmanship is immediately evident, and you cant miss the stunning modern kitchen with quartz counters, oak hardwood flooring and a beautiful accent wall with walnut panels. The main floor also features a versatile room with a walkout to the backyard, offering endless possibilities for use, such as a mudroom, office, bedroom, storage or a combination. In the basement, you can cozy up next to the wood-burning fireplace on those cold winter nights. For the warmer months, you'll appreciate the 24' x 11' inground fiberglass heated saltwater pool with color-changing LED lighting, which was installed in 2021. The property also boasts a 4-car driveway. Only Minutes To The Waterfront Trail Where You Find Endless Greenspace, Scenic Parks, Splashpad, Shores Of Lake Ontario & Much More. Mins To Shops, Schools, 401, the GO. Nothing to do here but move in and enjoy all that this area has to offer from scenic trails to a perfect family community near the lake. A detailed features and updates list is available. There are no rental items.
Facts & features
Ask about this home
A HOMEH agent will answer your questions about this home.
Rooms
10 rooms · 3 bathrooms
- Living room16′ × 12′6″200 sq.ft.
- Dining room10′ × 9′9″98 sq.ft.
- Kitchen9′9″ × 10′1″98 sq.ft.
- Office10′6″ × 8′10″93 sq.ft.
- Primary bedroom20′2″ × 11′8″236 sq.ft.
- Bedroom 29′ × 11′6″104 sq.ft.
- Bedroom 39′4″ × 9′7″89 sq.ft.
- Bedroom 48′6″ × 8′3″71 sq.ft.
- Recreation22′ × 21′6″472 sq.ft.
- Laundry11′1″ × 8′5″93 sq.ft.
Around this home
Listing details
Helpful tools
Your HOMEH agent
"I would see it this week."
Ask HOMEH about this home
Price, neighbourhood, monthly cost. Ask anything.
HOMEH Intelligent Agent is an AI, not a licensed representative. Check anything important with your agent.