

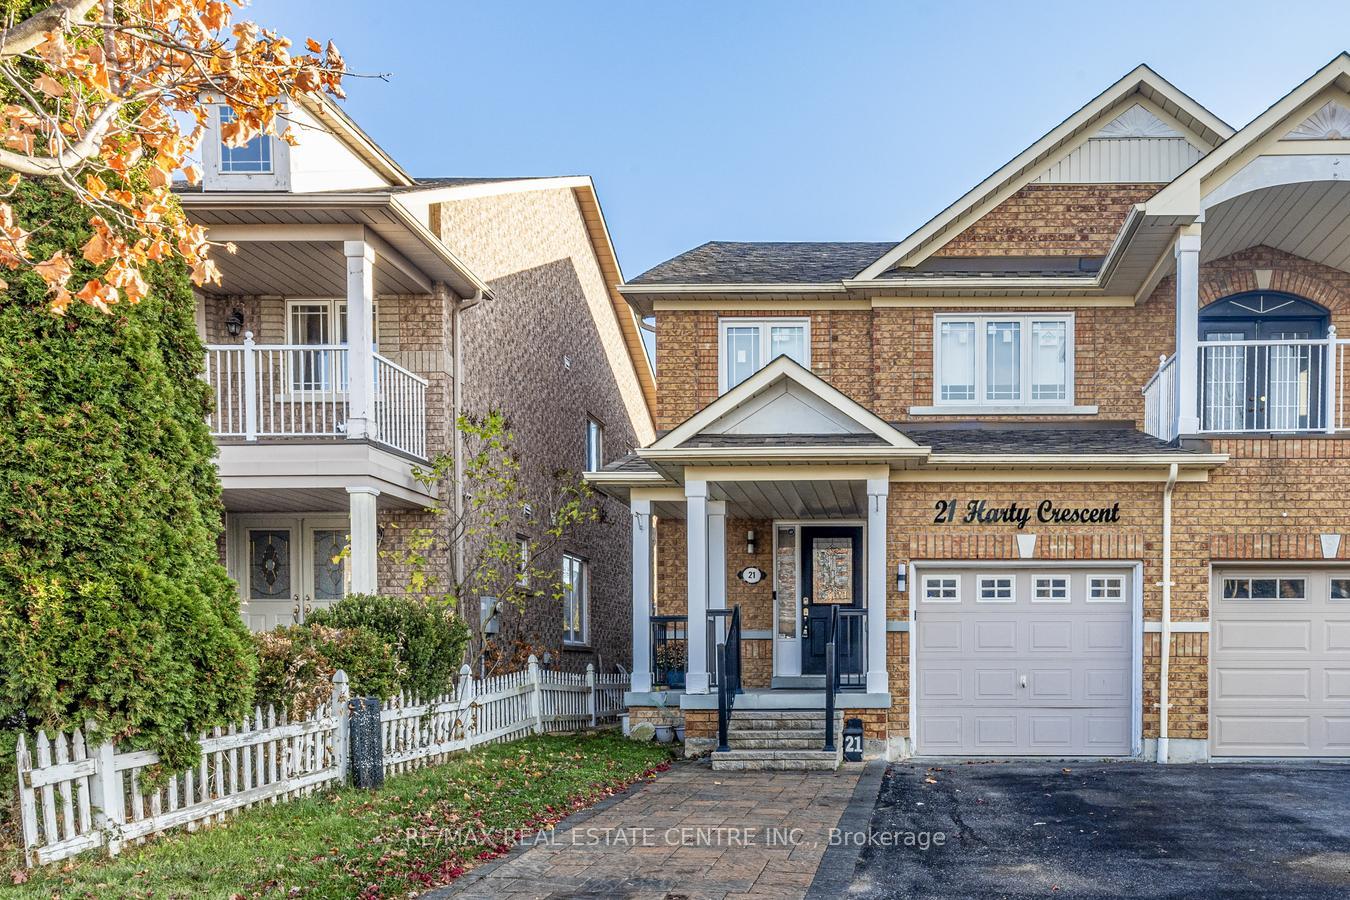
21 Harty Crescent
Semi-Detached For Sale
1/4421 Harty Crescent
Semi-Detached For Sale
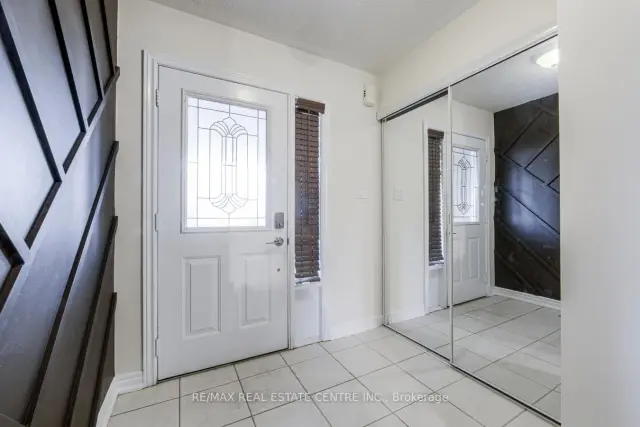 See all 44 photos
4+1 Bedrooms
4 Bathrooms
1 Garage
1.5K–2K sq.ft
24.61×104.33 ft
$5,677/yr
Facts and features
- BasementUnfinished
- Price per sq ft~$485
- Water, sewerMunicipal
- HeatingForced air
What stands out
- Second kitchen
- Fireplace
- Central air
The homeSemi-Detached, 2-storey, 1,500–2,000 sq ft
- Type: Semi-Detached
- Style: 2-storey
- Living space: 1,500–2,000 sq ft
- Basement: Full, unfinished
InsideFireplace Yes, Ceramic, Rooms above ground 15
- Fireplace: Yes
- Flooring: Ceramic
- Rooms above ground: 15
- Bedrooms: 4 + 1 in the basement
- Bathrooms: 4
- Kitchens: 2
Outside and lotBrick, Asphalt shingle, Poured concrete
Outside
- Exterior: Brick
- Roof: Asphalt shingle
- Foundation: Poured concrete
- Size: 24.61 × 104.33 ft
Parking1 Garage, Attached, Private
- Spaces: 1 Garage
- Garage: Attached
- Driveway: Private
Heating, water and powerForced air, gas, Central air, Municipal water
- Heating: Forced air, gas
- Cooling: Central air
- Water: Municipal water
- Sewer: Municipal sewer
Costs and taxesTaxes $5,677 a year, HST included in the price, Hwt, furnace, ac, water softener, thermostat. seller is willing to buy out furnace, ac and water softener at the time of closing.
- Taxes, 2026: $5,677 a year
- HST: HST included in the price
- Rental items: Hwt, furnace, ac, water softener, thermostat. seller is willing to buy out furnace, ac and water softener at the time of closing.
Included in the saleFridge, 2 stoves, dishwasher, washer & dryer, over the range microwave. all existing elfs, all existing window coverings.
- Included: Fridge, 2 stoves, dishwasher, washer & dryer, over the range microwave. all existing elfs, all existing window coverings.
Listing detailsE14200306, For Sale, Nov 20, 2026
- MLS® number: E14200306
- Status: For Sale
- Listed on: Nov 20, 2026
- Days on market: Listed today
- Updated: Nov 20, 2026
- Possession: Immediate
- Occupied by: Vacant
- Listing brokerage: RE/MAX REAL ESTATE CENTRE INC.
About this home
21 Harty Crescent, Ajax (Northwest Ajax), ON L1T 4E5
Welcome To 21 Harty Cres. Fully Renovated Top To Bottom. Total 5 Bedrooms & 4 Washrooms Semi Detached House. Carpet Free House Throughout. Master Bedroom Features 4 Piece Ensuite With Soaker Tub & Standing Shower. Separate Living & Dinning Areas. Gas Fireplace In Living Area. Freshly Painted, Pot Lights Throughout. Newly Built Basement Having One Bedroom, One Full Washroom & A Kitchen. Perfect House For Joint Family. New Windows (2025), New Roof (2025). Central Vacuum & Equipment. Extended Driveway. Close To Hwy 401, Conservation Parks, Grocery Stores & Schools.
Read more
Book a viewing
Fri20Nov
Sat21Nov
Sun22Nov
Mon23Nov
Tue24Nov
Wed25Nov
Thu26Nov
Pick A Time
Buy with HOMEH and get back$12,735Cashback Rebate, paid at closing
Claim my rebate
Around this home
Rossland Rd W & Ravenscroft Rd
Contact agent
Helpful calculators
Mortgage
Affordability
Closing costs
Land transfer tax
Property tax
Down payment
CMHC insurance
Stress test
Cashback Rebate
Your HOMEH agent

NimaHOMEH agent · Ajax
"I would see it this week."
Ask Nima