
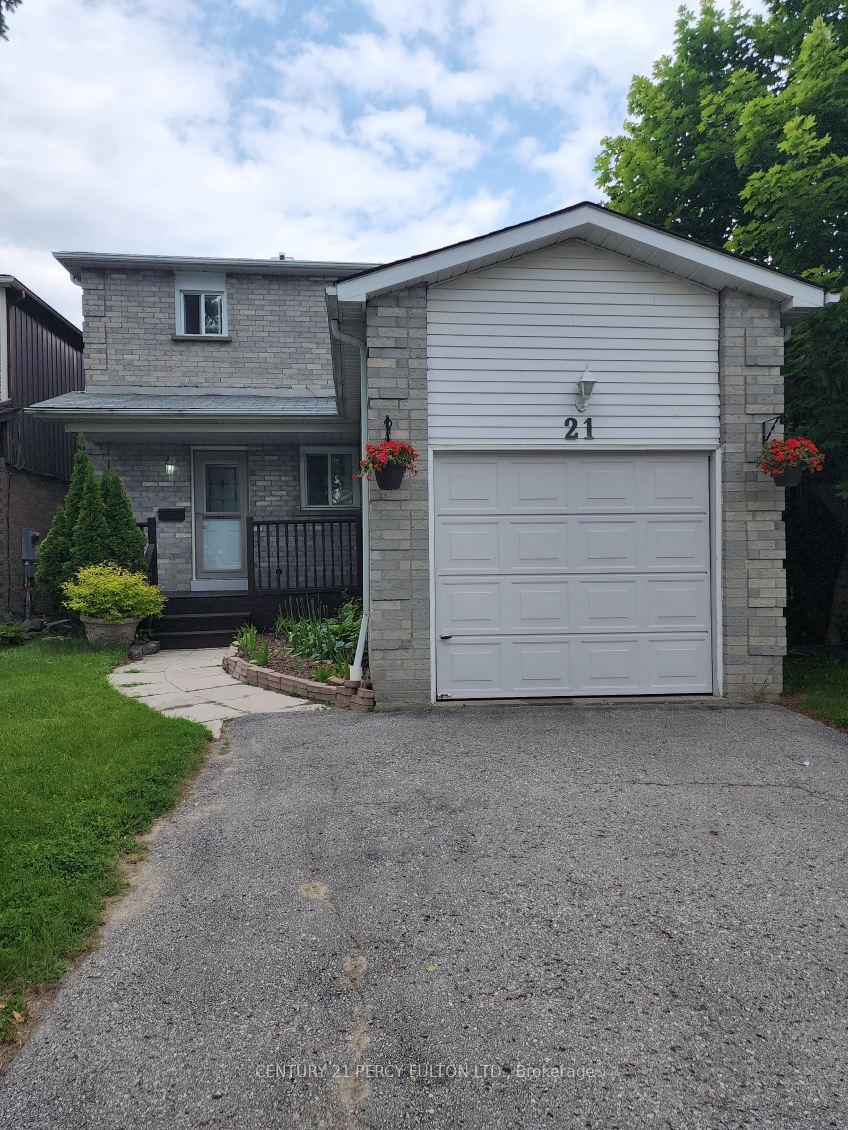
21 Trawley CrescentAjax (Central)
Terminated
1/20Ontario Real Estate › Ajax › Central
21 Trawley CrescentAjax (Central)
Terminated
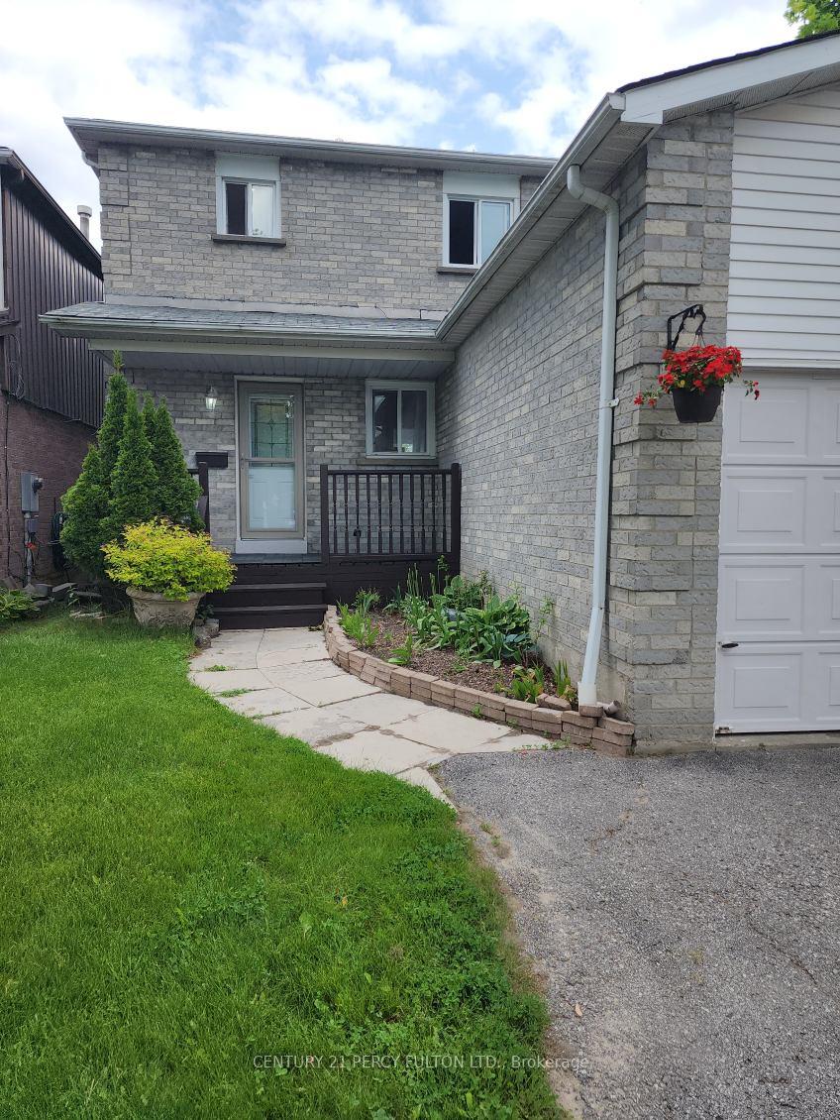
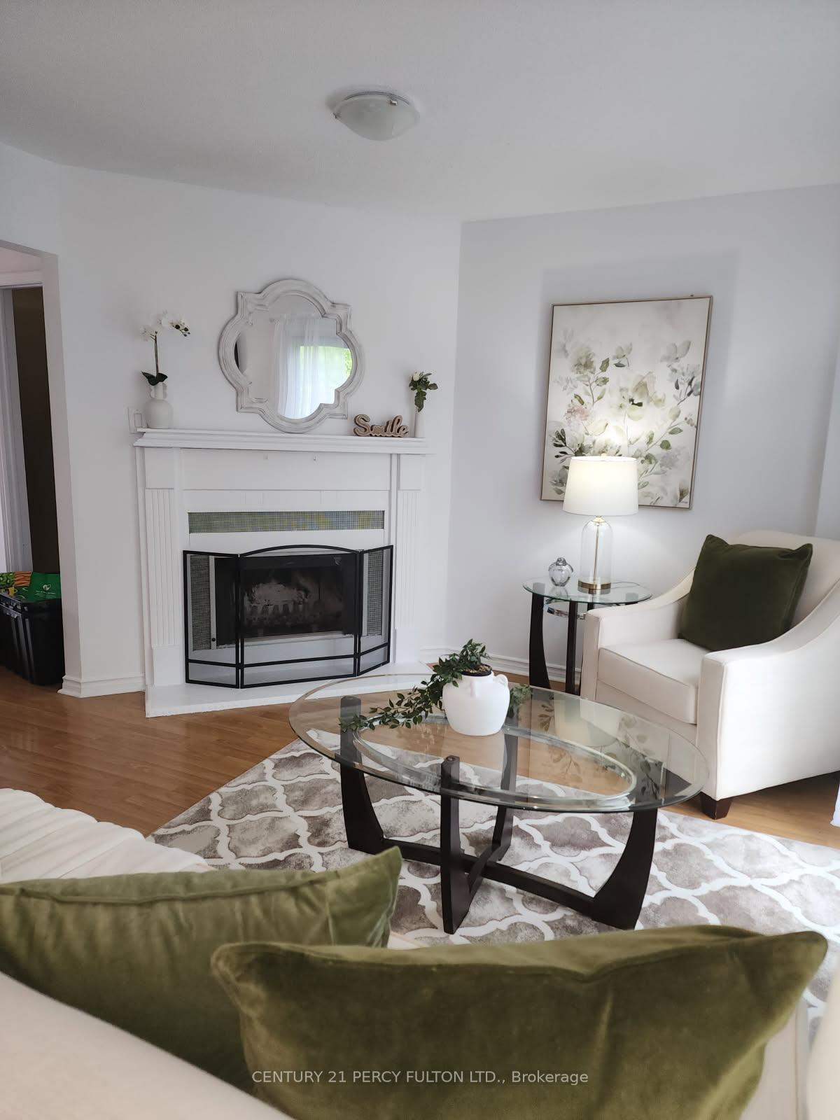
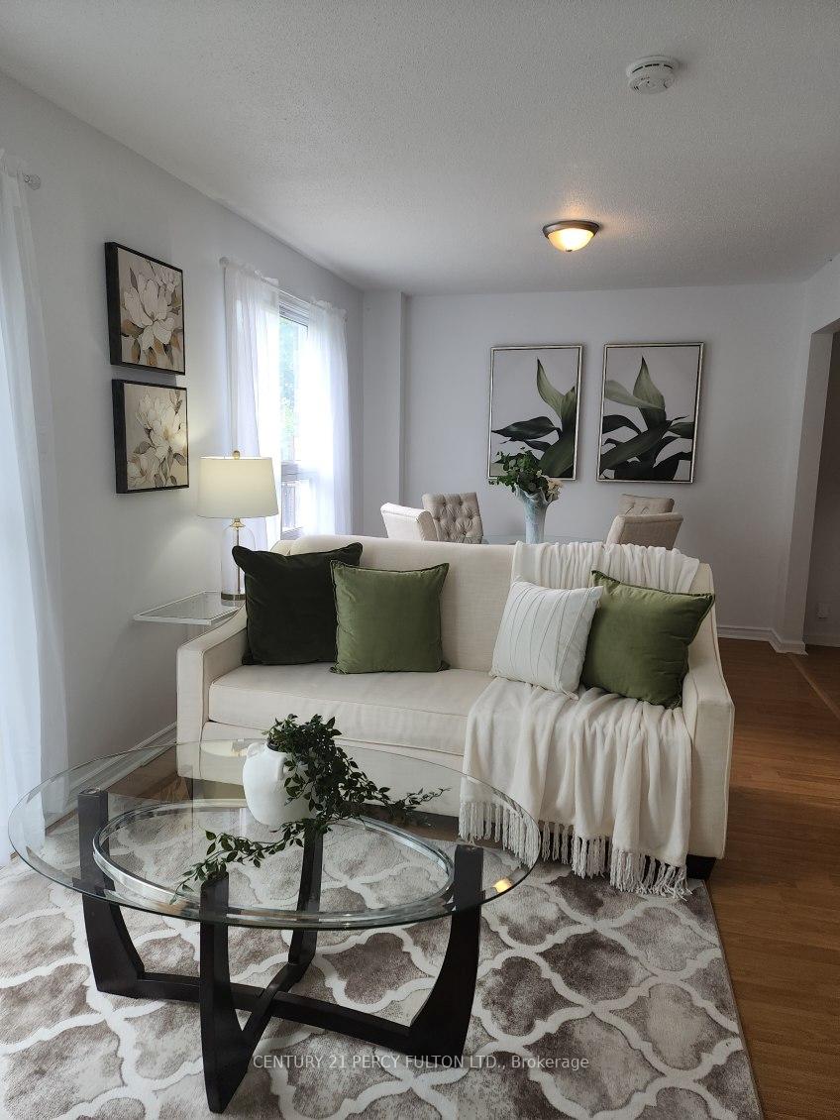
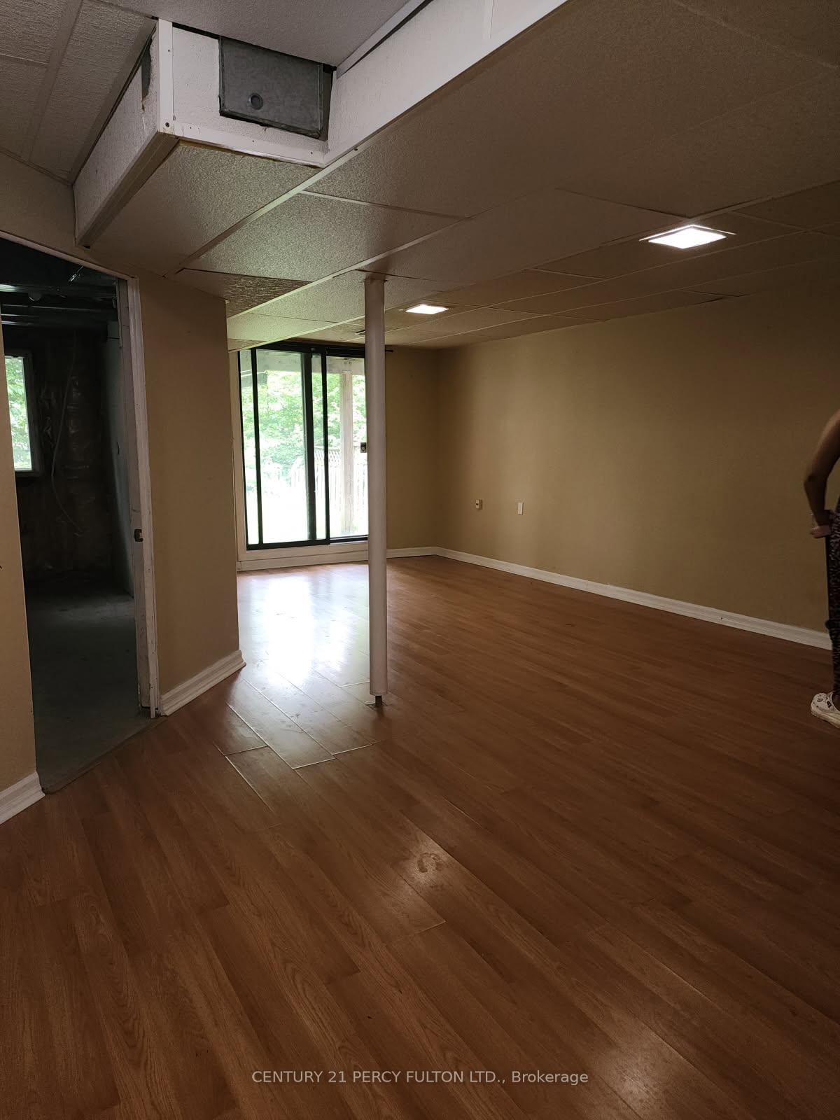 See all 20 photos
DetachedMLS E12278978
3 Bedrooms
2 Bathrooms
1 Garage
1.1K~1.5K Sq.Ft.
Entire Home
29.53 x 102.2 ft Lot
Property history
$899,500first asked
$3,100last asked
▼ 100%since March
MarMayJunJul
TerminatedJul 19, 2025
$3,100MLS® E12278978
TerminatedJul 19, 2025
$799,000MLS® E12246625
Listed for leaseJul 11, 2025
$3,100MLS® E12278978
Listed for saleJun 26, 2025
$799,000MLS® E12246625
TerminatedJun 26, 2025
$885,000MLS® E12212398
Listed for saleJun 11, 2025
$885,000MLS® E12212398
TerminatedJun 11, 2025
$879,900MLS® E12165154
Listed for saleMay 22, 2025
$879,900MLS® E12165154
TerminatedMay 22, 2025
$879,500MLS® E12119727
Listed for saleMay 2, 2025
$879,500MLS® E12119727
TerminatedApr 29, 2025
$899,500MLS® E12042278
Listed for saleMar 26, 2025
$899,500MLS® E12042278

This listing has ended. It is no longer available.
Property not available for sale or for rent.
Ask about this home
A HOMEH agent will answer your questions about this home.Ask a question
Ask HOMEH
Ask about this home
About this home
Very Beautiful 3 Bedroom + 2 Bathrooms Detached Home. Finished Basement. Walk-out Basement To A Private Fenced Backyard. Excellent Neighbourhood. Very Family Oriented Community. Close to Amenities Bus Routes, Schools, Malls, Hwy 401, Shopping, Church/Mosque and Parks
Read more
Central VacuumFenced YardHospitalLibraryParkPublic Transit
Facts & features
TypeDetached
Style2-storey
Size1.1K~1.5K Sq.Ft.
Lot29.53 x 102.2 ft
HeatingForced air, gas
CoolingCentral air
BasementFinished with walk-out
Parking2 drive
WaterMunicipal
FireplaceYes
Ask about this home
A HOMEH agent will answer your questions about this home.
Ask a question
Rooms
7 rooms · 2 bathrooms
Main floor3 rooms
- Living room20′ × 9′11″198 sq.ft.
- Dining room20′ × 9′11″198 sq.ft.
- Kitchen15′1″ × 8′2″124 sq.ft.
Second floor3 rooms
- Primary bedroom14′6″ × 10′8″155 sq.ft.
- Bedroom 210′9″ × 10′108 sq.ft.
- Bedroom 39′ × 9′81 sq.ft.
Basement1 room
- Recreation25′ × 11′2″279 sq.ft.
Bathrooms2
4-pcMain2-pcMain
Around this home
Kingston Rd & Harwood Ave
Listing details
MLS® numberE12278978
Listed onJul 11, 2025
Days on market8
UpdatedJul 19, 2025
Listing brokerageCENTURY 21 PERCY FULTON LTD.
PossessionImmediate
Helpful tools
Mortgage calculator
Closing costs
Land transfer tax
Buyer guide
Your HOMEH agent
KimHOMEH agent · Ajax
"I would see it this week."
Ask Kim
Ask HOMEH about this home
Price, neighbourhood, monthly cost. Ask anything.
HOMEH Intelligent Agent is an AI, not a licensed representative. Check anything important with your agent.