
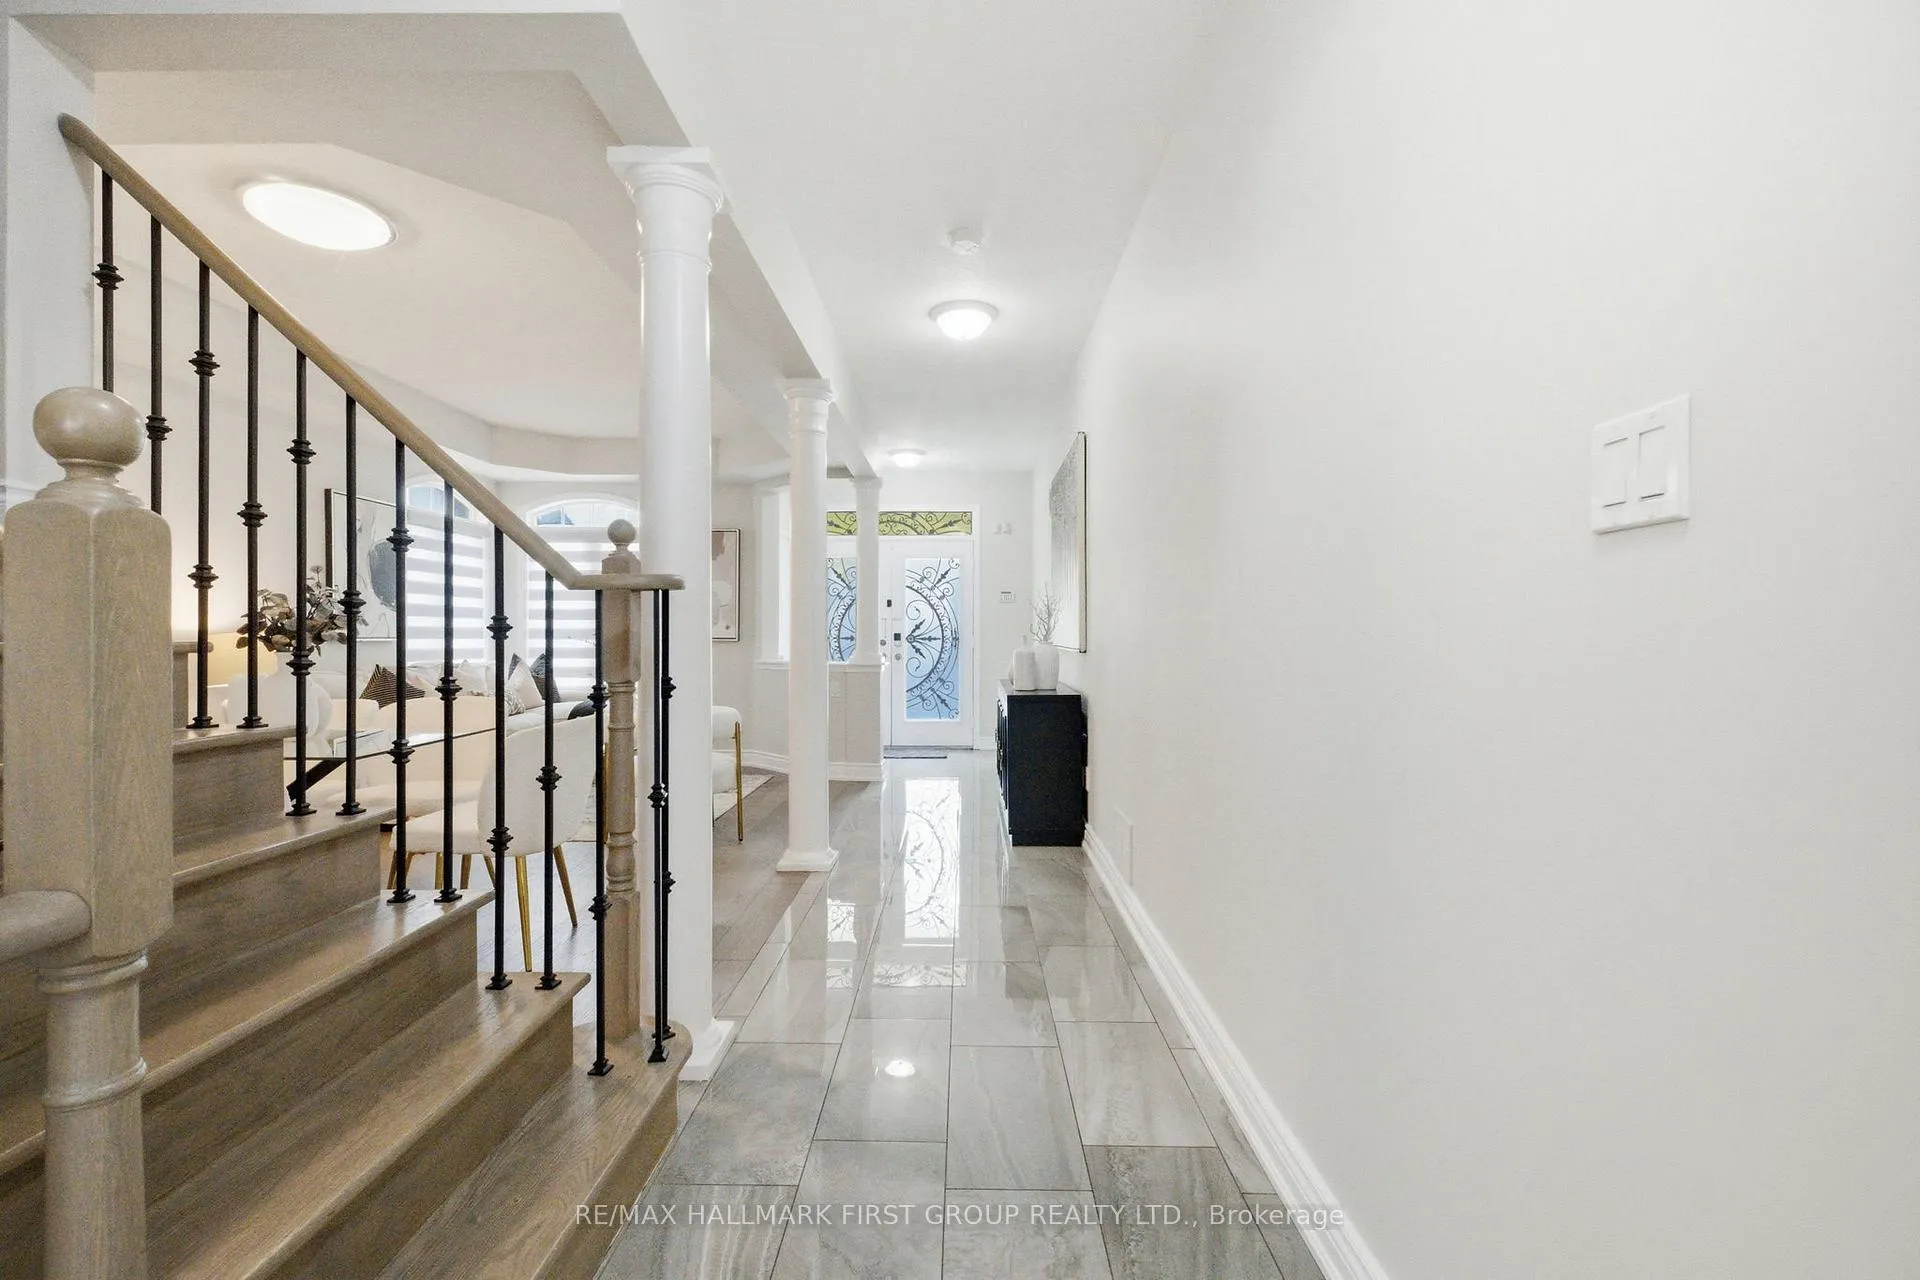
 See all 33 photos
Property history

This listing has ended. It is no longer available.
Property not available for sale or for rent.
Book a viewing
Ask HOMEH
About this home
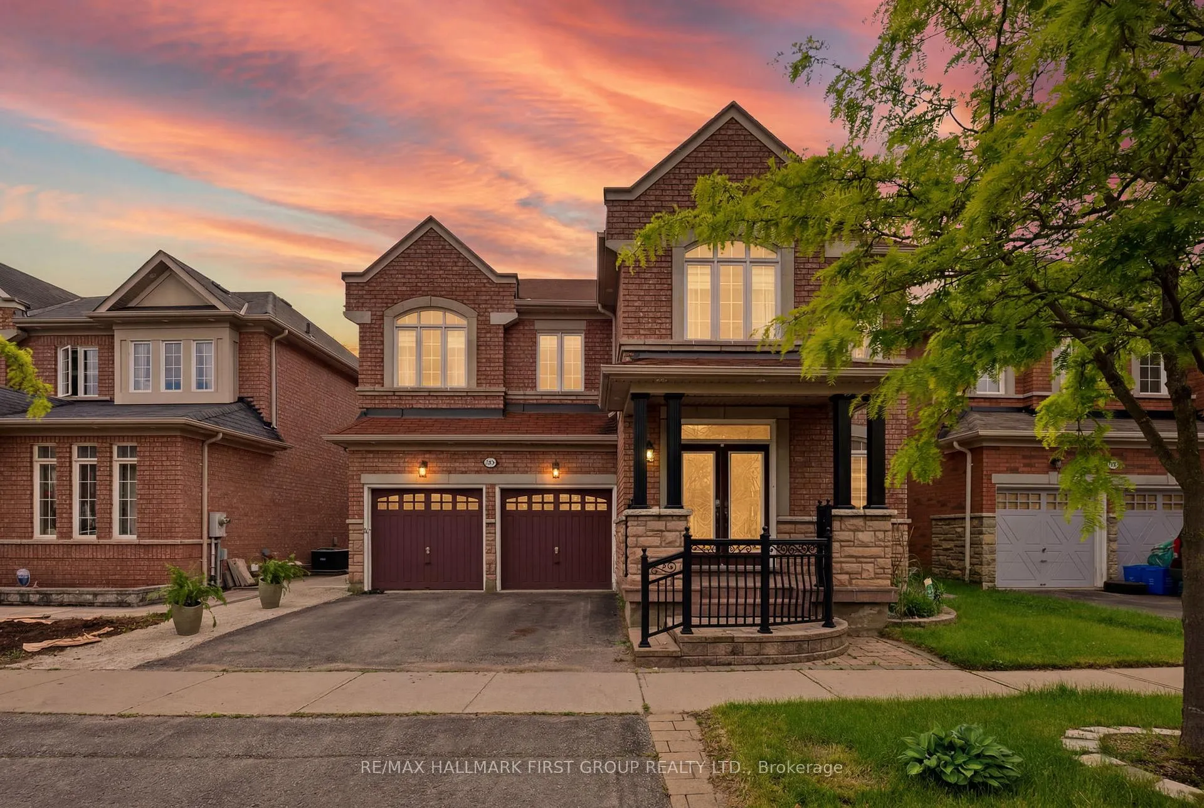
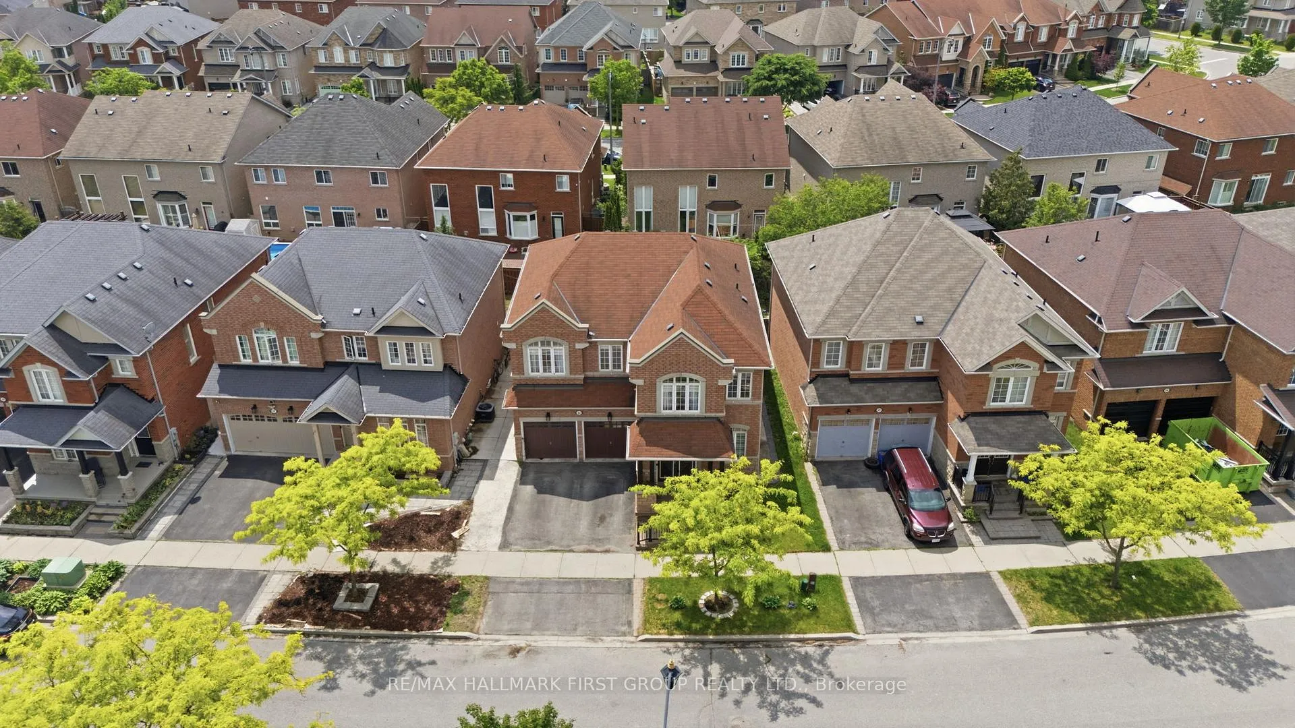
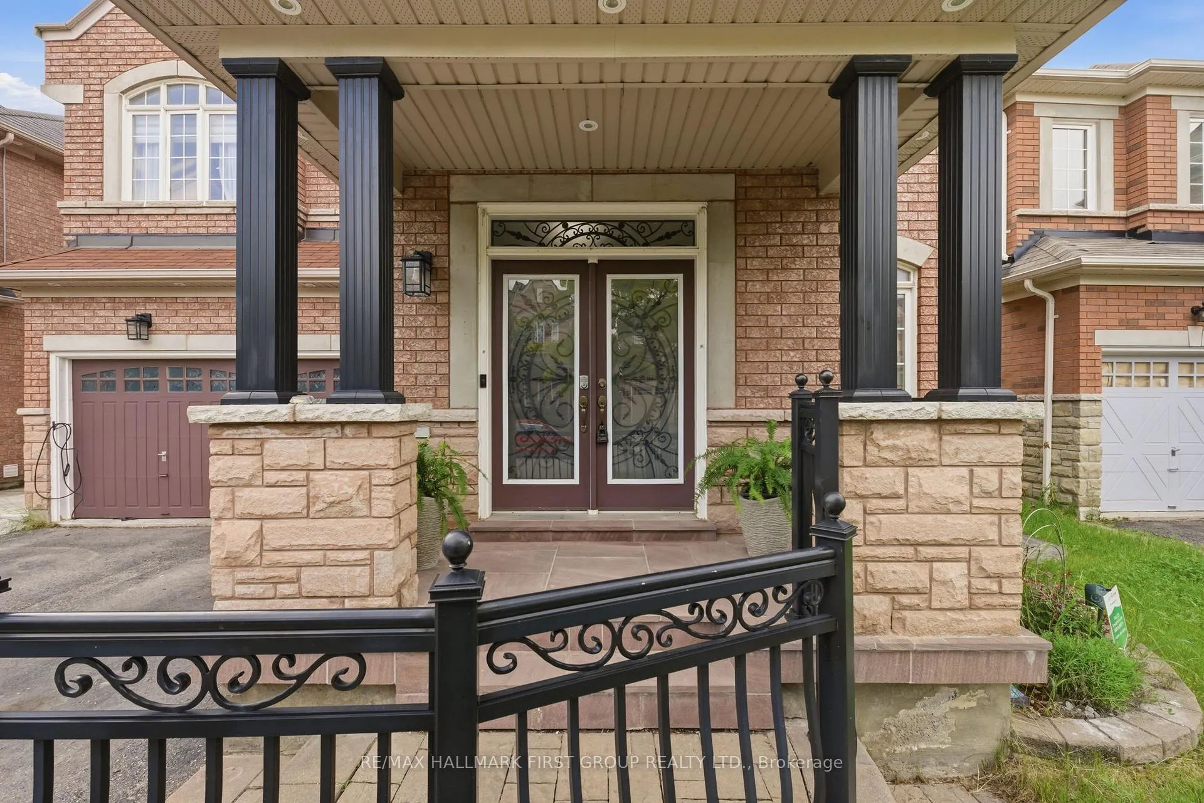
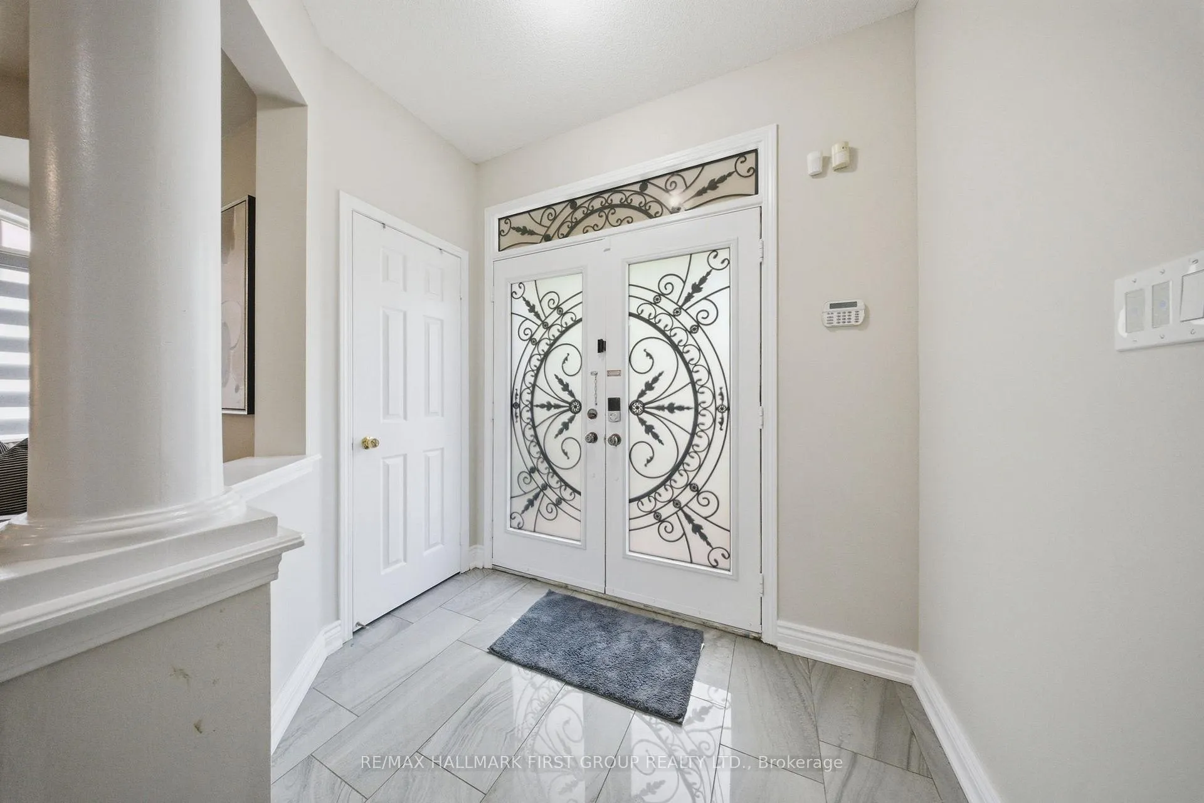
Welcome to this stunning 4+2 bedroom, 4 bathroom detached residence offering an exceptional blend of luxury, space, and functionality in the highly sought-after Northwest Ajax community. Ideally located close to top-ranked elementary and high schools, parks, scenic walking trails, shopping, and every essential amenity, this is the perfect place for families to call home. Designed with modern living in mind, this impressive home features soaring 9 Ft ceilings, elegant hardwood floors, and pot lights throughout the main level. The open concept layout is perfect for entertaining, showcasing a spectacular high-gloss kitchen complete with quartz countertops, designer backsplash, gas cooktop, built-in wall oven, wall microwave, and abundant cabinetry. The spacious breakfast area seamlessly overlooks the inviting family room highlighted by a cozy gas fireplace, while the formal living and dining rooms provide additional space for hosting family and friends. Step outside through the walkout to a fully fenced backyard featuring a private patio, ideal for summer gatherings and outdoor relaxation. A convenient main floor laundry/mudroom with direct garage access adds to the home's everyday practicality. Upstairs, you'll find 4 generously sized bedrooms, including a luxurious primary retreat featuring a 9 ft coffered ceiling, an oversized walk-in closet, and a spa-inspired 5-piece ensuite. The additional bedrooms are all spacious and well-appointed, offering plenty of room for a growing family. The professionally finished basement with a separate entrance adds incredible versatility, featuring two additional bedrooms, a large recreation room, a full kitchen, and a bathroom-making it ideal for extended family, guests, or an in-law suite. Offering outstanding space, upscale finishes, and an unbeatable family-friendly location, this exceptional home is one you won't want to miss.
Facts & features
Book a viewing
Rooms
14 rooms · 4 bathrooms
- Living room11′3″ × 17′11″202 sq.ft.
- Family room13′3″ × 15′11″211 sq.ft.
- Kitchen10′4″ × 9′11″102 sq.ft.
- Dining room10′5″ × 16′2″169 sq.ft.
- Breakfast10′3″ × 10′4″106 sq.ft.
- Mud room9′10″ × 5′10″57 sq.ft.
- Primary bedroom13′4″ × 17′1″228 sq.ft.
- Bedroom 210′2″ × 16′1″164 sq.ft.
- Bedroom 315′11″ × 11′1″177 sq.ft.
- Bedroom 415′6″ × 13′9″212 sq.ft.
- Bedroom12′9″ × 15′1″193 sq.ft.
- Bedroom14′8″ × 11′7″170 sq.ft.
- Kitchen9′4″ × 15′3″143 sq.ft.
- Dining room11′4″ × 9′3″105 sq.ft.
Around this home
Schools nearby
School rating, out of 10.
Listing details
Helpful tools
Your HOMEH agent
"I would see it this week."
Ask HOMEH about this home
Price, neighbourhood, monthly cost. Ask anything.
HOMEH Intelligent Agent is an AI, not a licensed representative. Check anything important with your agent.