
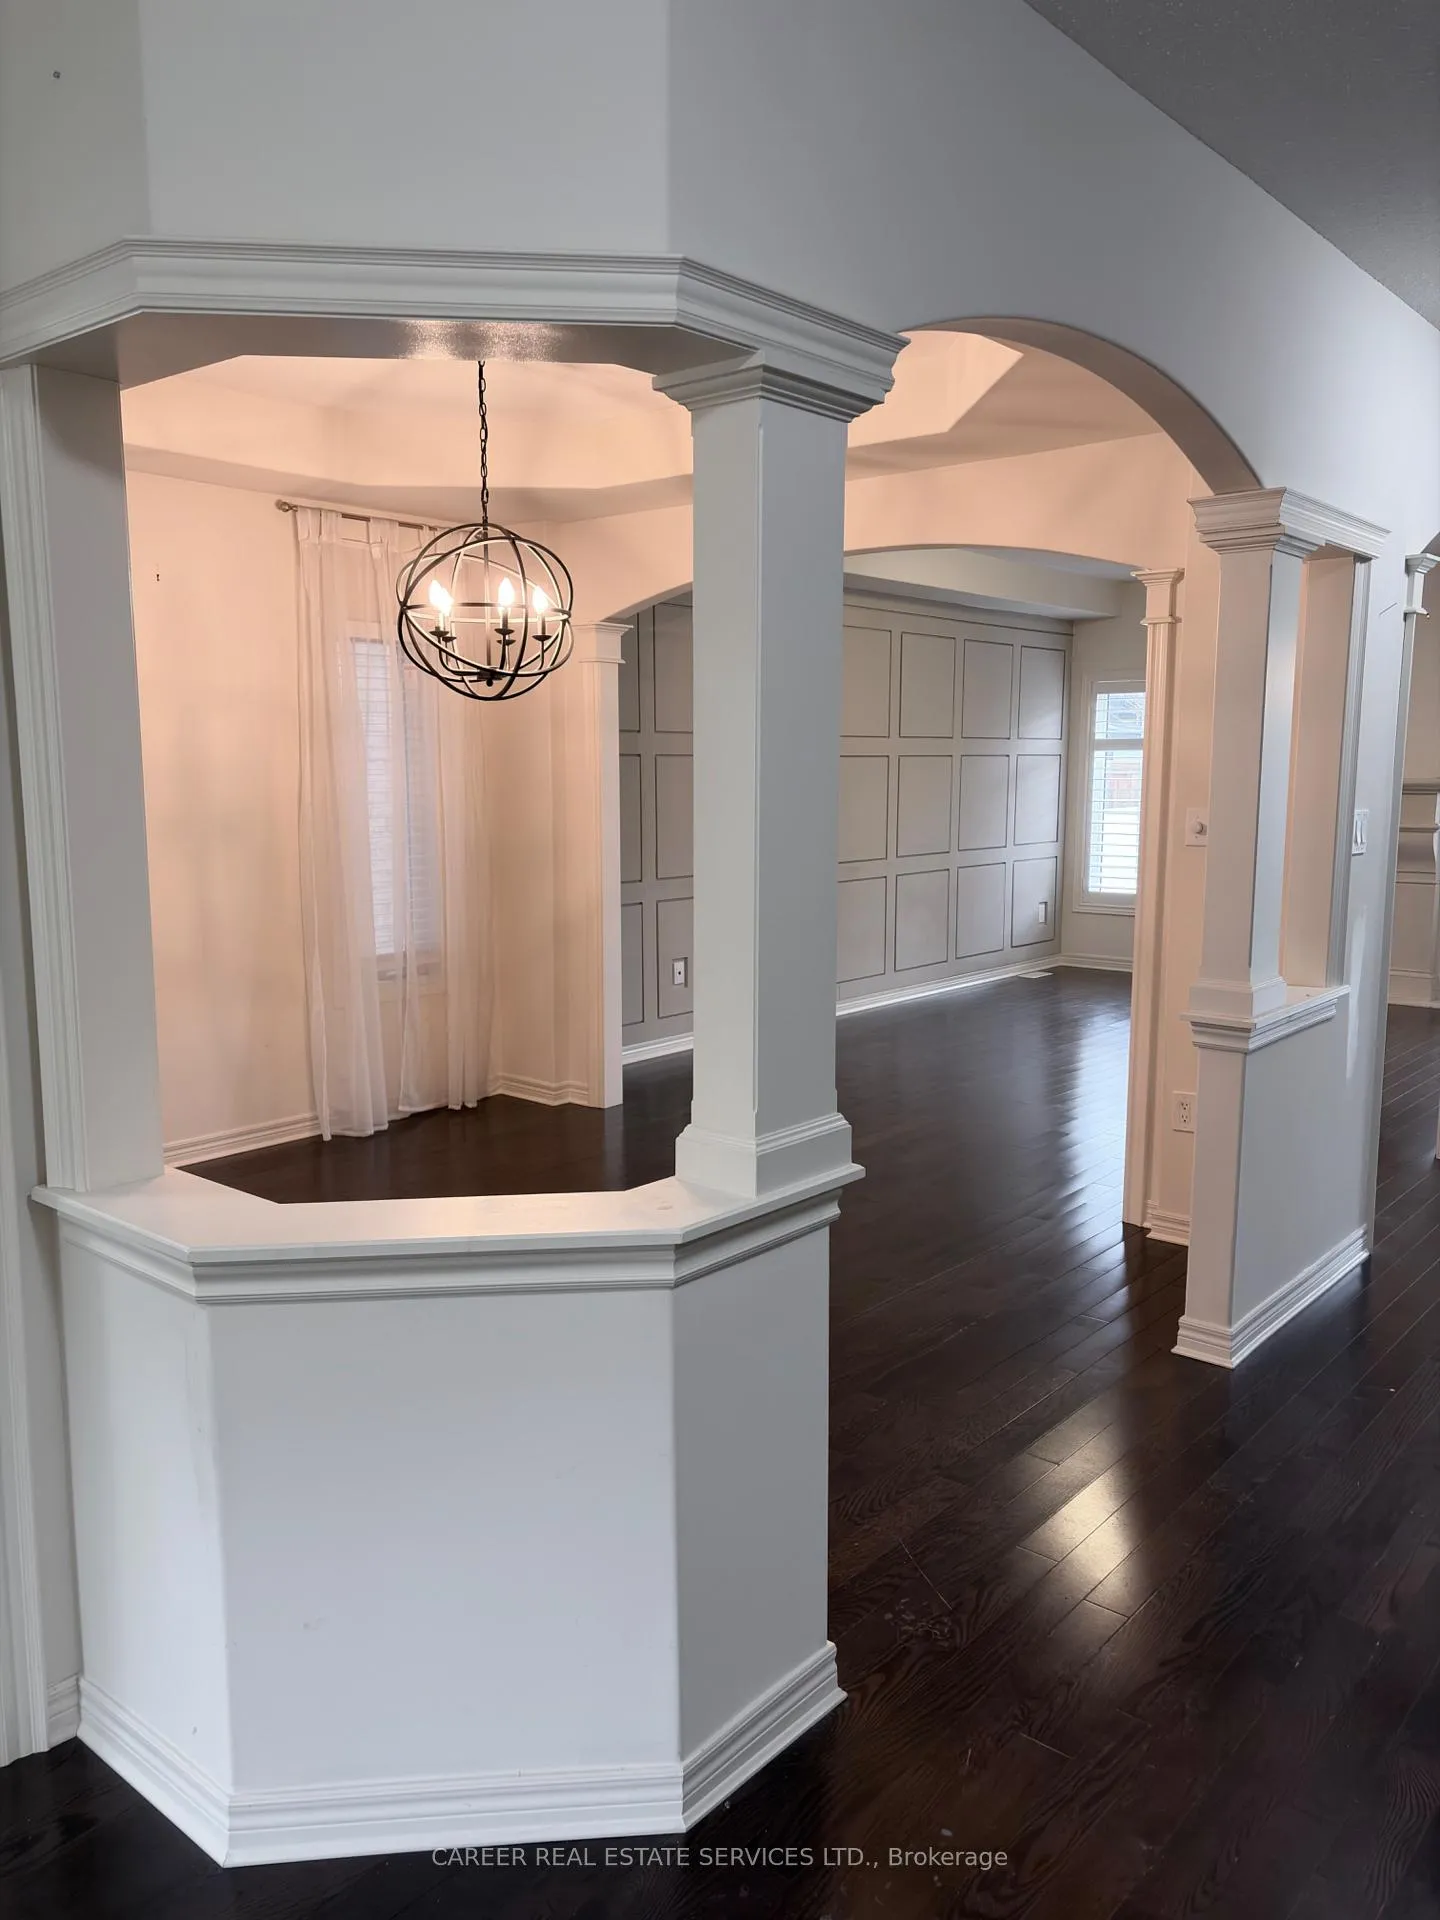
 See all 28 photos
Property history

This home has sold. It is no longer available.
Property not available for sale or for rent.
Book a viewing
Ask HOMEH
About this home
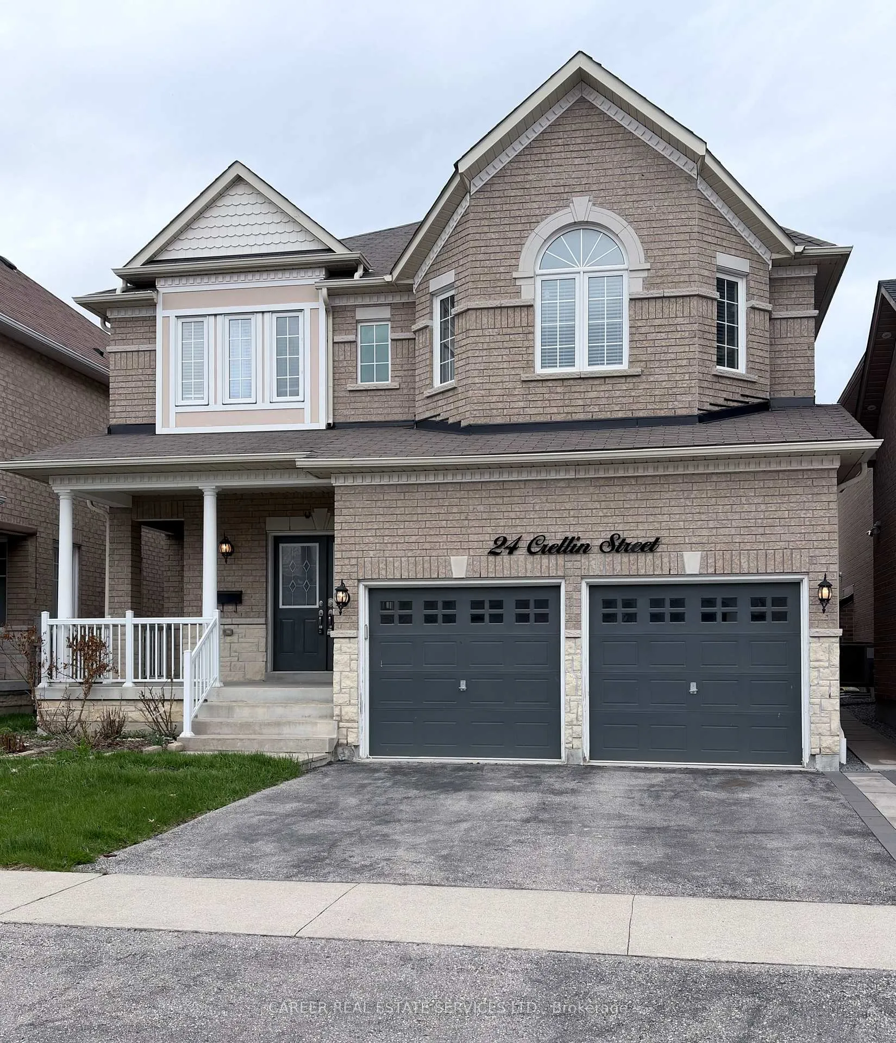
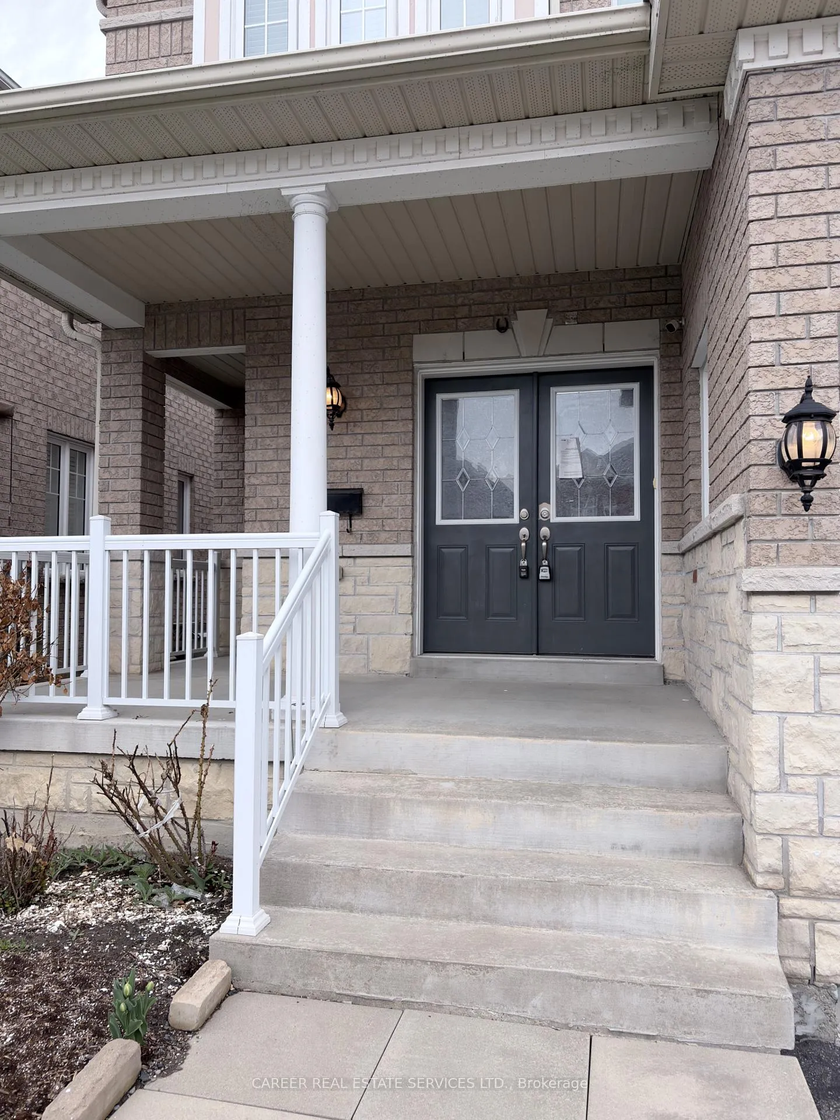
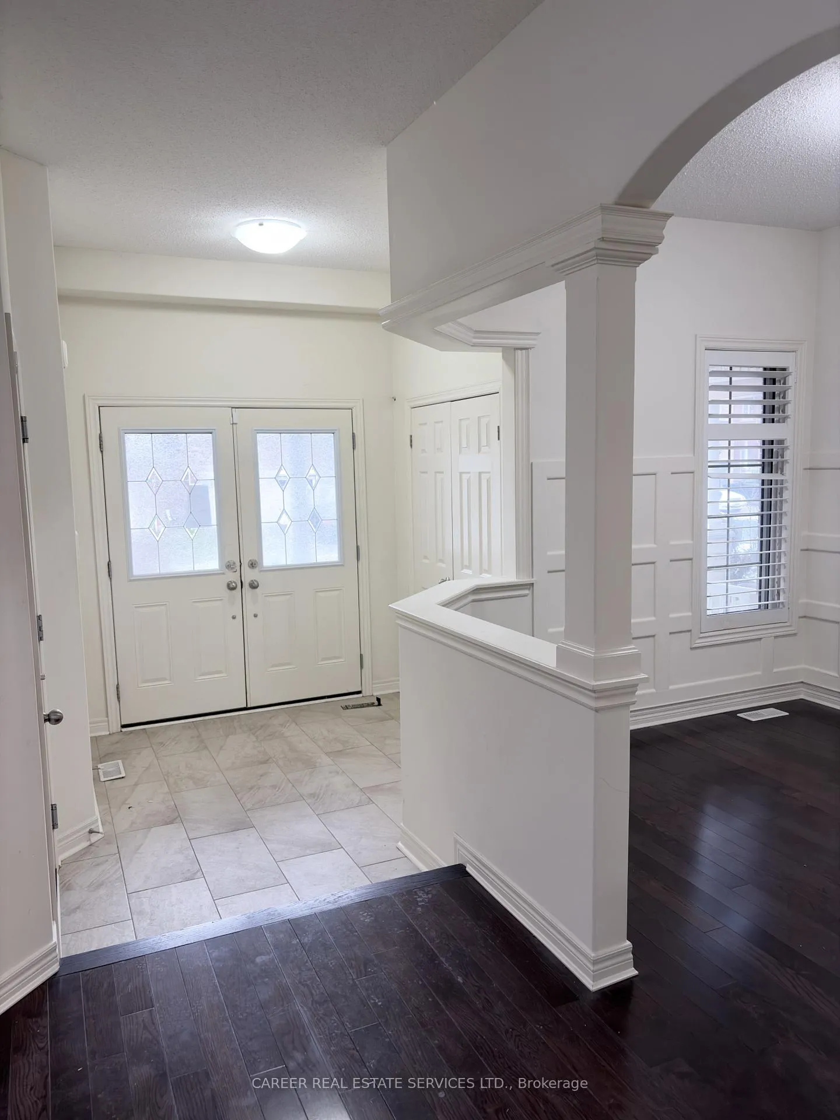
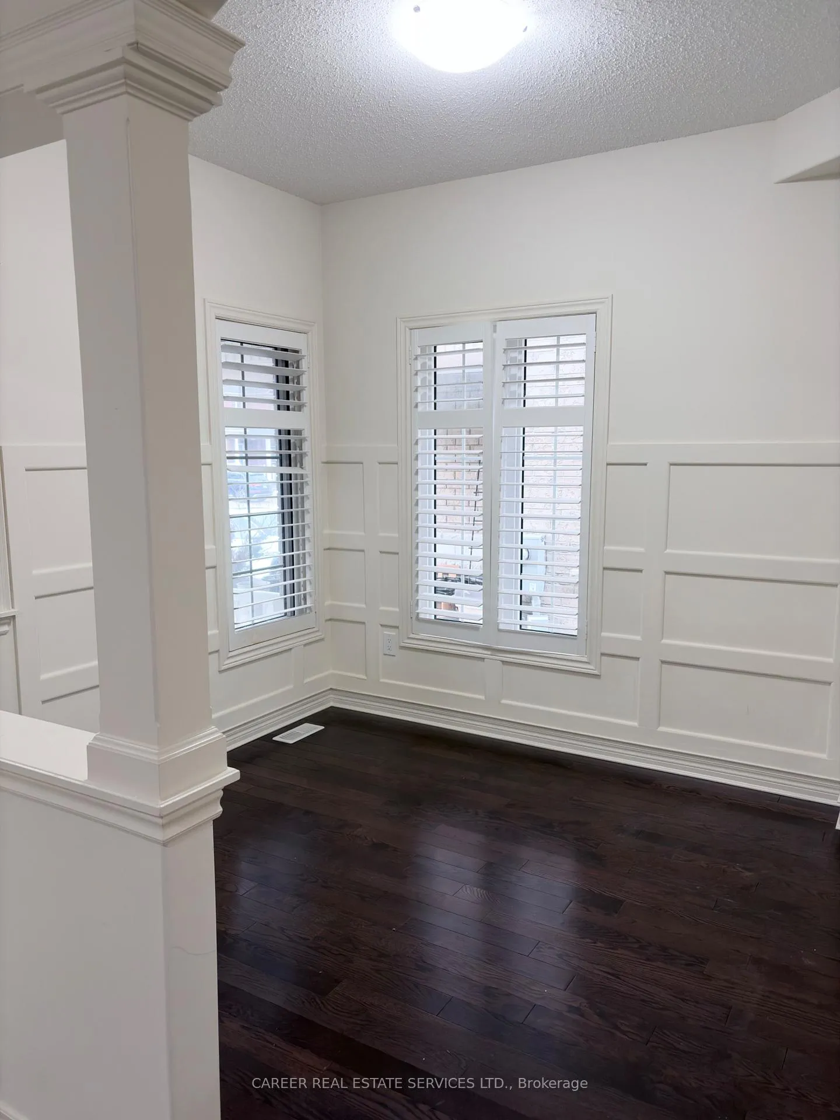
Power Of Sale! All Brick - Upgraded "John Body Home" Featuring All Hardwood Flooring, Beautiful 9 Ft Ceilings And Door Mouldings, Entertainers Gourmet Kitchen W/ Pantry And Walk-Out To Backyard, Separate Living And Dining Rooms, And a large Family Room With Gas Fireplace. 2nd Floor Consists Of A Primary Bedroom With Walk-In Closet And 5-Piece Ensuite, 2nd Bedroom W/ 4-Piece Ensuite, 3rd Bedroom W/ A 5-piece Semi-Ensuite Bath, And A Media/Den Open Area W/ Closet (4th Bedroom?). Brilliant Location With Easy access to Hwy 401, Go-Train, Golf, Shopping, Transit, Parks, Recreation Facility, Lake Ontario and Yacht Club.
Facts & features
Book a viewing
Rooms
9 rooms · 4 bathrooms
- Living room9′ × 10′90 sq.ft.
- Dining room12′ × 11′132 sq.ft.
- Family room17′9″ × 12′212 sq.ft.
- Kitchen13′2″ × 8′3″109 sq.ft.
- Breakfast12′11″ × 9′1″117 sq.ft.
- Primary bedroom16′1″ × 17′4″279 sq.ft.
- Bedroom 216′1″ × 12′193 sq.ft.
- Bedroom 315′6″ × 12′1″187 sq.ft.
- Media room8′11″ × 10′89 sq.ft.
Around this home
Schools nearby
School rating, out of 10.
Listing details
Helpful tools
Your HOMEH agent
"I would see it this week."
Ask HOMEH about this home
Price, neighbourhood, monthly cost. Ask anything.
HOMEH Intelligent Agent is an AI, not a licensed representative. Check anything important with your agent.