
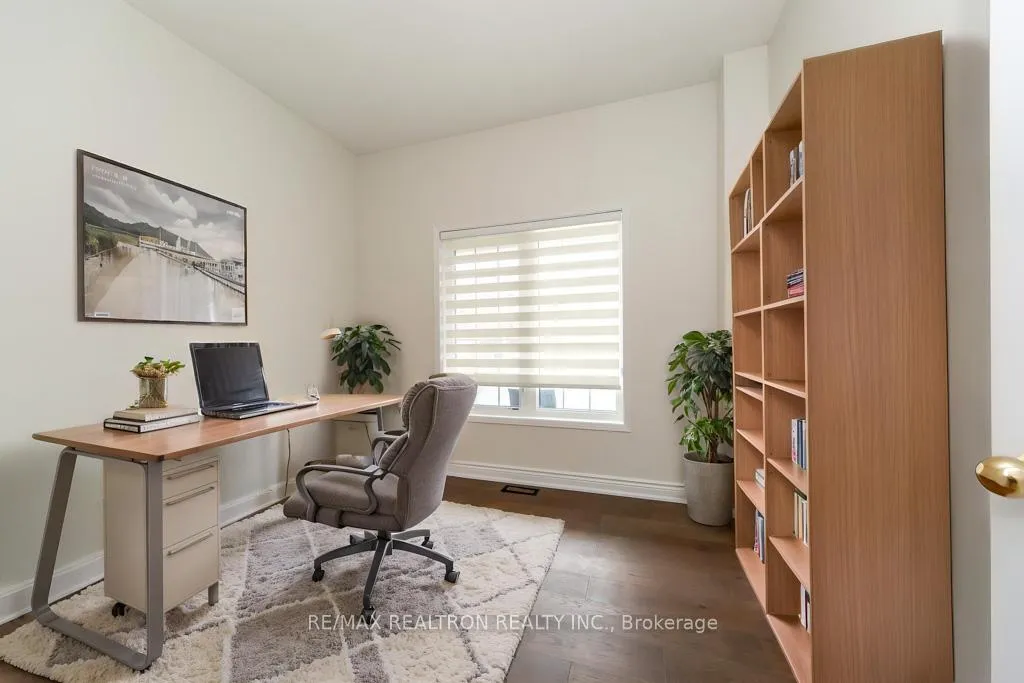
 See all 43 photos
Property history

This listing has ended. It is no longer available.
Property not available for sale or for rent.
Ask about this home
A HOMEH agent will answer your questions about this home.Ask HOMEH
About this home
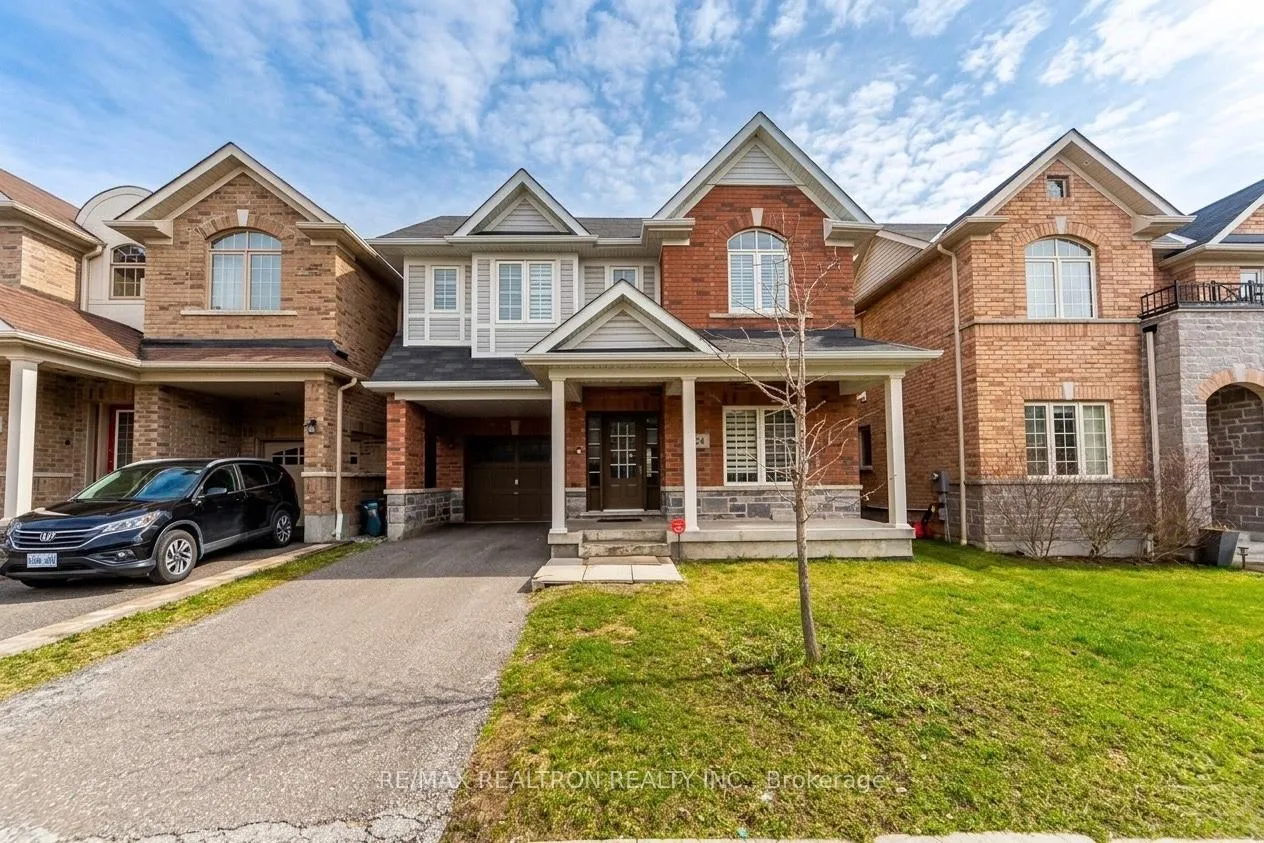
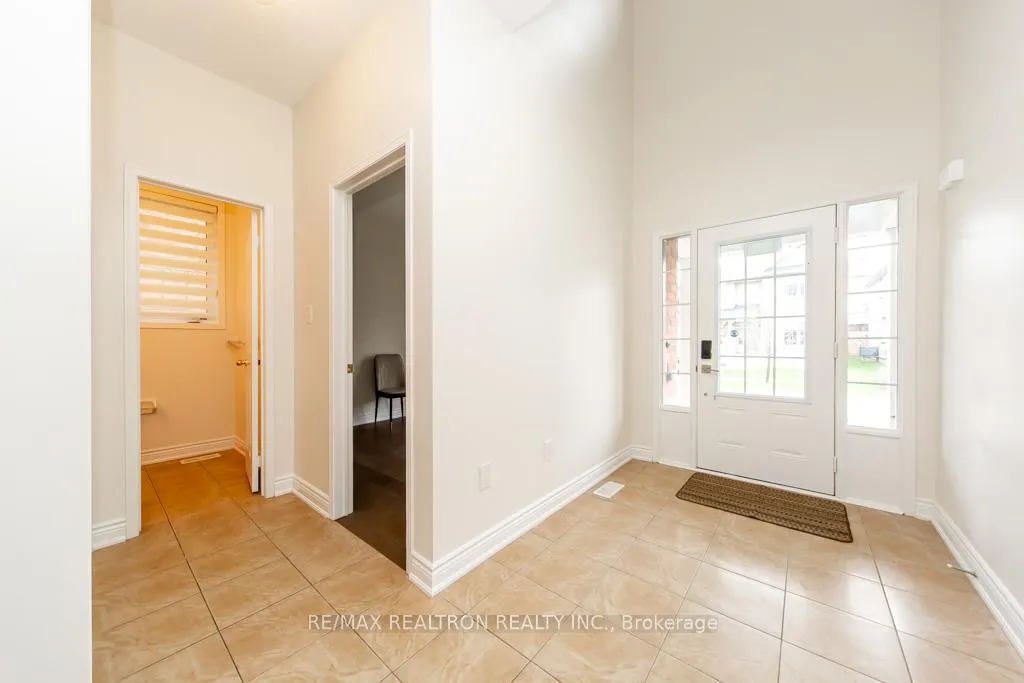
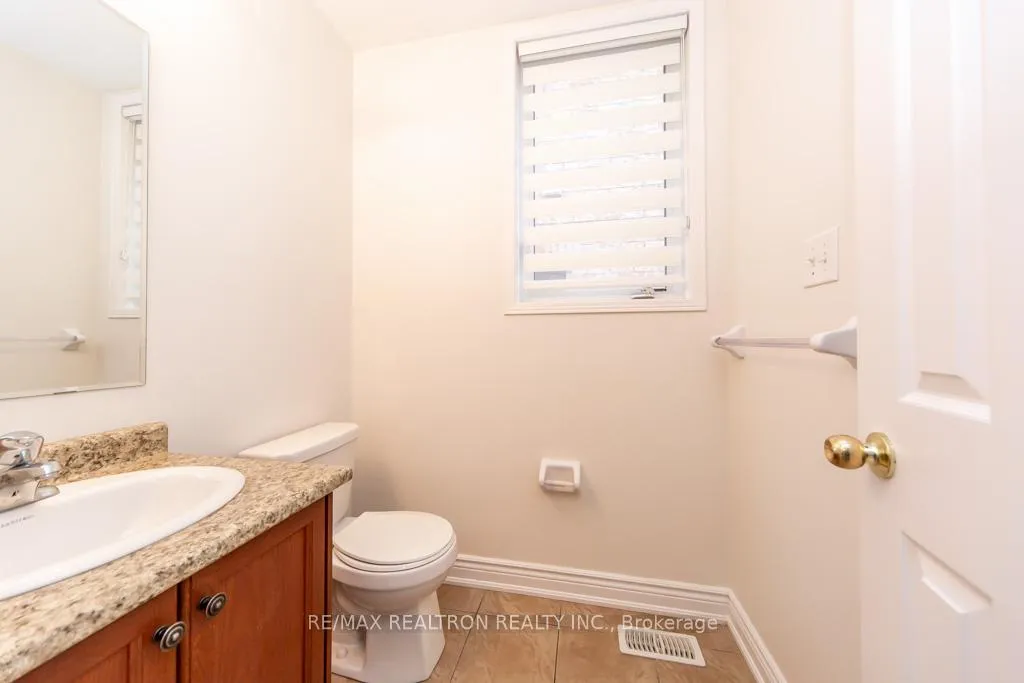
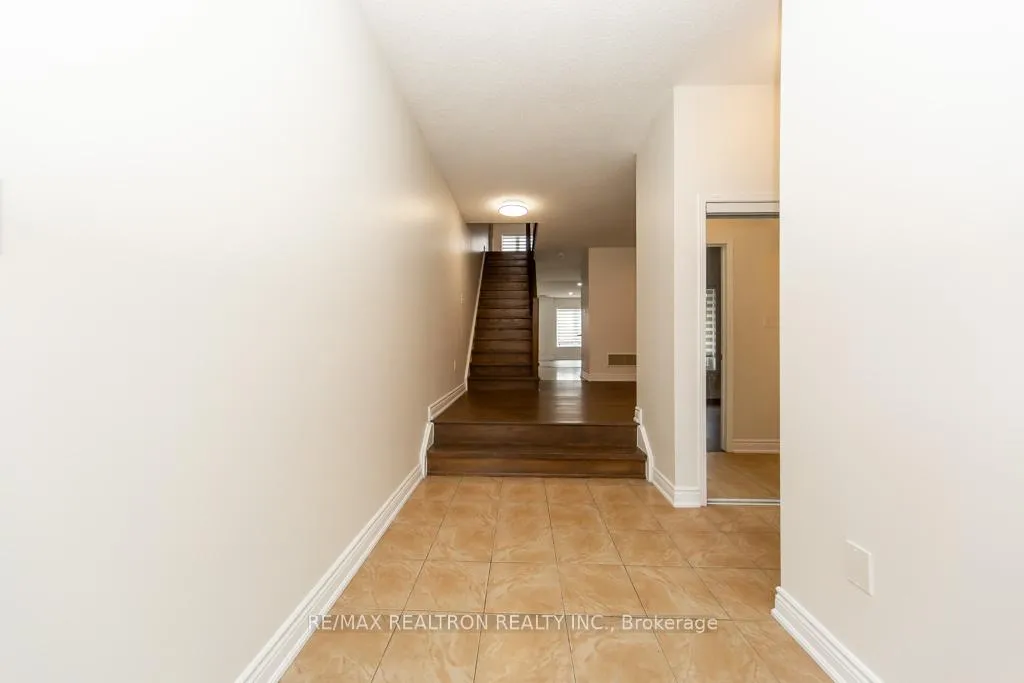
Welcome to 24 Skelton Cres, a beautifully renovated detached home in the desirable Central East community of Ajax. Recently updated throughout, this spacious home features large windows that flood the space with natural light, creating a bright and welcoming atmosphere. The expansive kitchen boasts an oversized centre island, perfect for meal prep and casual dining, while the main floor offers a dedicated office space ideal for work or study. This home features 4 generously sized bedrooms, including 2 bedrooms with private attached bathrooms(ensuites) and 2 additional bedrooms sharing a well-designed common bathroom, making it ideal for families. In total, the home includes three full bathrooms and a second-floor family room, offering plenty of comfortable living space. The luxurious primary suite includes a private ensuite and his-and-her closets for added convenience. A brand new basement adds even more living space, perfect for a recreation room, home gym, or extra storage. Located in a quiet, family-friendly neighborhood, this home is within walking distance to schools, parks and Amazon, and just a 5-minute drive to all major amenities including major retailers, restaurants, shopping, Cineplex and a wide selection of fashion retailers. Enjoy easy access to hospitals, GO trains and major routes like 401 & 412-offering both comfort and convenience. Don't miss your chance to own this move-in-ready home in one of Ajax's most desirable communities.
Facts & features
Ask about this home
A HOMEH agent will answer your questions about this home.
Rooms
10 rooms · 4 bathrooms
- Living room17′ × 13′5″228 sq.ft.
- Kitchen13′7″ × 11′149 sq.ft.
- Dining room13′6″ × 11′149 sq.ft.
- Library10′7″ × 9′5″100 sq.ft.
- Family room16′10″ × 13′5″225 sq.ft.
- Bedroom 210′ × 11′110 sq.ft.
- Bedroom 310′8″ × 11′9″125 sq.ft.
- Bedroom 410′10″ × 10′7″115 sq.ft.
- Media room11′ × 14′5″158 sq.ft.
- Laundry—
Around this home
Schools nearby
School rating, out of 10.
Listing details
Helpful tools
Your HOMEH agent
"Priced 4% over our estimate. I would see it this week."
Ask HOMEH about this home
Price, neighbourhood, monthly cost. Ask anything.
HOMEH Intelligent Agent is an AI, not a licensed representative. Check anything important with your agent.