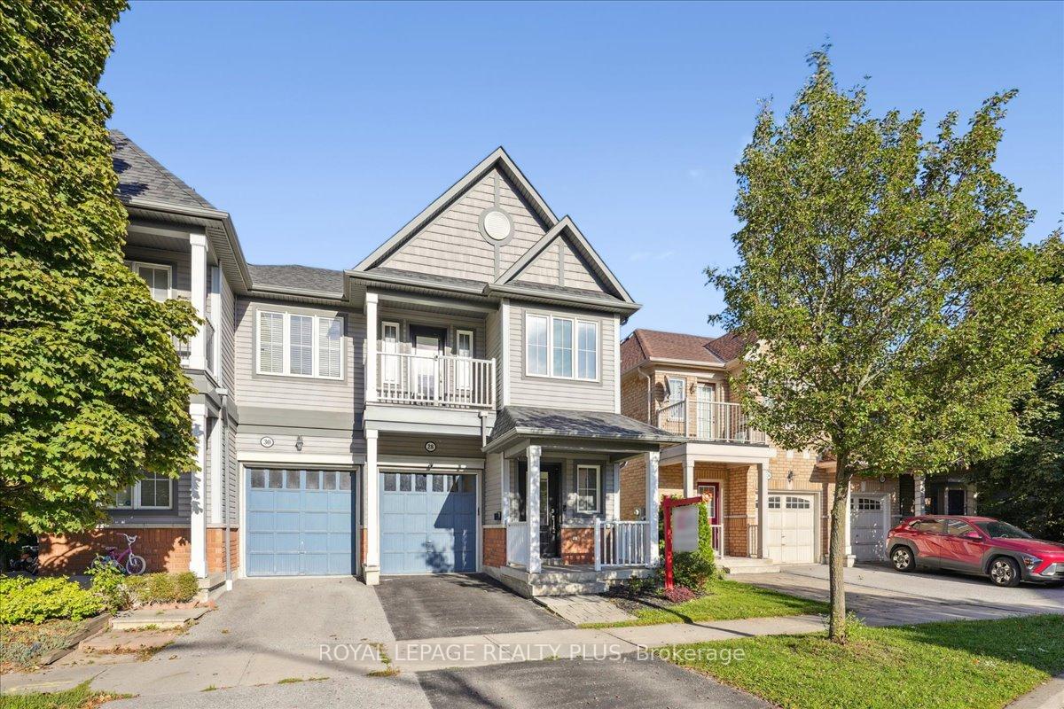
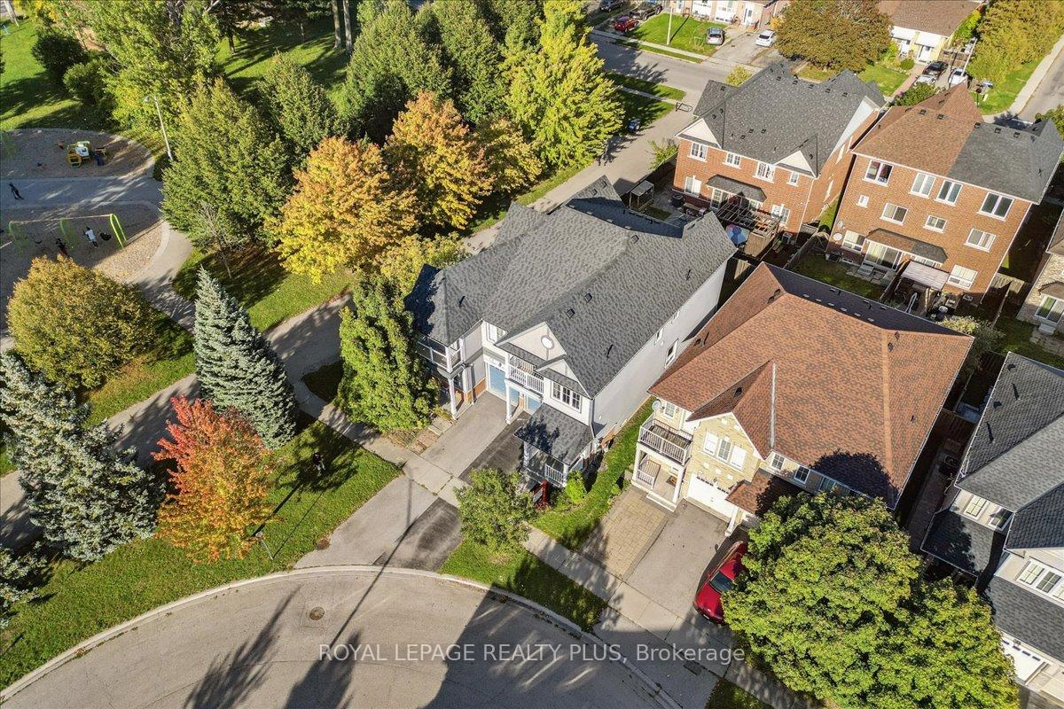
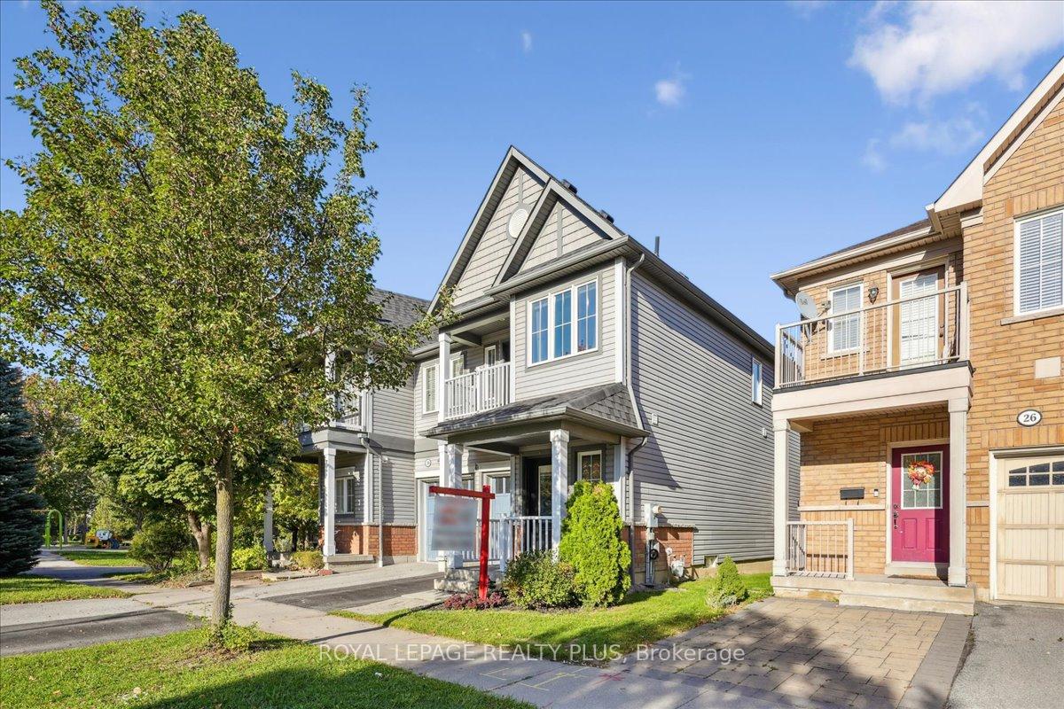
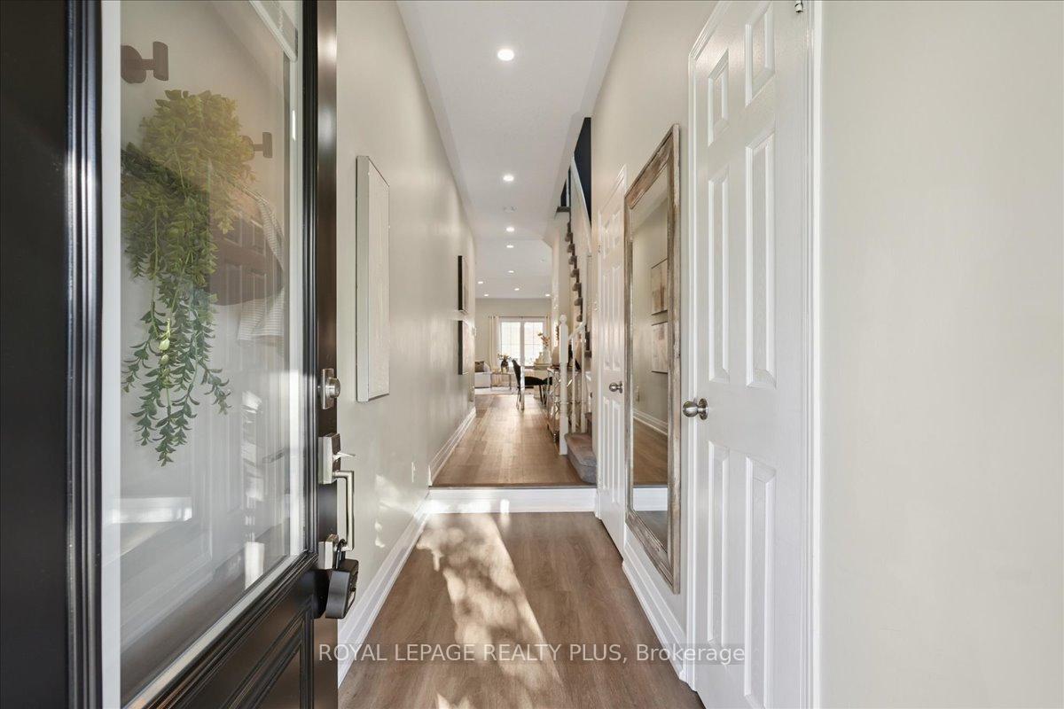
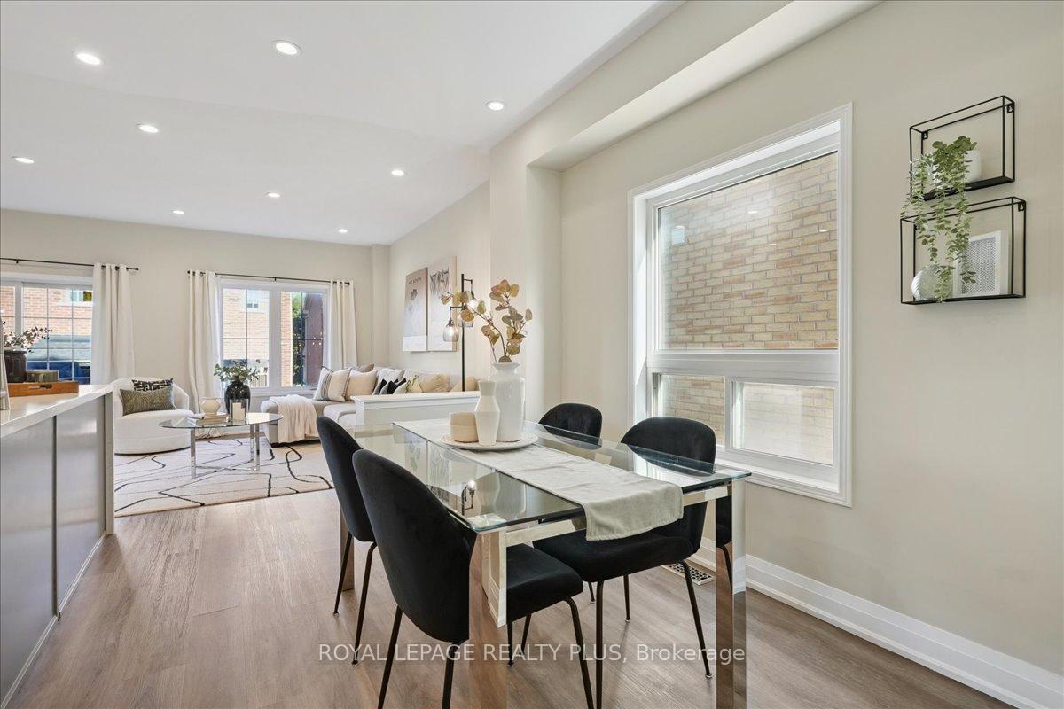
No need to keep looking, your home search stops here! Nestled on a quiet, family-friendly court in the heart of Ajax, this exceptional 3-bed, 4-bath home offers just under 2500sqft of total living space, which includes the 757sqft professionally finished basement. Sophistication, low-maintenance, premium upgrades...all things that come to mind here at 28 Aldonschool Court. No need to worry about major replacements, this home is turn-key with new furnace, AC & hot water tank (2023), plus a new Roof (2021) & all interior/exterior water valves replaced and main water line coming in was upgraded to 1inch (2025)! Inside features a functional layout with 9-foot ceilings on the main floor (11 feet in garage) & stunning vinyl plank flooring (2021) throughout. The entire main floor is one big "great room" (living, dining & kitchen) with a convenient walk-out to your backyard & deck. The kitchen is a chef's dream, boasting quartz countertops with a waterfall edge off the island, new backsplash, under mount LED lighting (2021) and loads of cabinet space. Heading upstairs, enjoy your massive primary suite, that comes with a large walk-in closet & a spa-like 4-piece ensuite featuring a custom solid wood vanity, premium Riobel fixtures, heated floors and standalone tub & shower (2024). Two additional spacious bedrooms (one with a balcony), a full 4-piece bath & a dedicated second-floor laundry room complete the upstairs. The finished basement offers flexible space with a rec room (kids playroom, gym, office or all three) & a 3-piece bathroom, plus lots of storage. The location simply can't be beat! You're literally steps from Lord Durham Park/Playground & Ajax High School. Only a 3-5 minute walk to the Ajax Community Centre (gym, pool, skating) & the Ajax/Pickering Hospital. Commuting is a breeze with the Ajax GO Station only 5 minutes away. Plus, groceries/amenities, elementary schools & the scenic Ajax Waterfront are all a short drive away. See full list of features attached.
Read more
Auto Garage Door RemoteStorageSump PumpWater Heater OwnedCul de Sac/Dead EndHospital
Facts & features
TypeSemi-Detached
Style2-storey
Size1.5K~2K Sq.Ft.
Lot22.64 x 90.22 ft
Tax$5,554 (2025)
HeatingForced air, gas
CoolingCentral air
BasementFinished, full
Parking2 drive
WaterMunicipal
Book a viewing
Wed28Oct
Thu29Oct
Fri30Oct
Sat31Oct
Sun1Nov
Pick a time
Rooms
8 rooms · 4 bathrooms
Main floor3 rooms
Living room17′6″ × 13′11″243 sq.ft.
Dining room10′7″ × 8′10″94 sq.ft.
Kitchen13′4″ × 8′8″115 sq.ft.
Second floor4 rooms
Primary bedroom19′3″ × 12′2″234 sq.ft.
Bedroom 212′5″ × 8′10″109 sq.ft.
Bedroom 39′11″ × 8′2″81 sq.ft.
Laundry8′ × 5′11″47 sq.ft.
Basement1 room
Recreation19′2″ × 16′5″314 sq.ft.
Bathrooms4
4-pcSecond4-pcSecond3-pc2-pcMain
Thinking of selling your home?See what your home is worth today.

 See all 48 photos
