
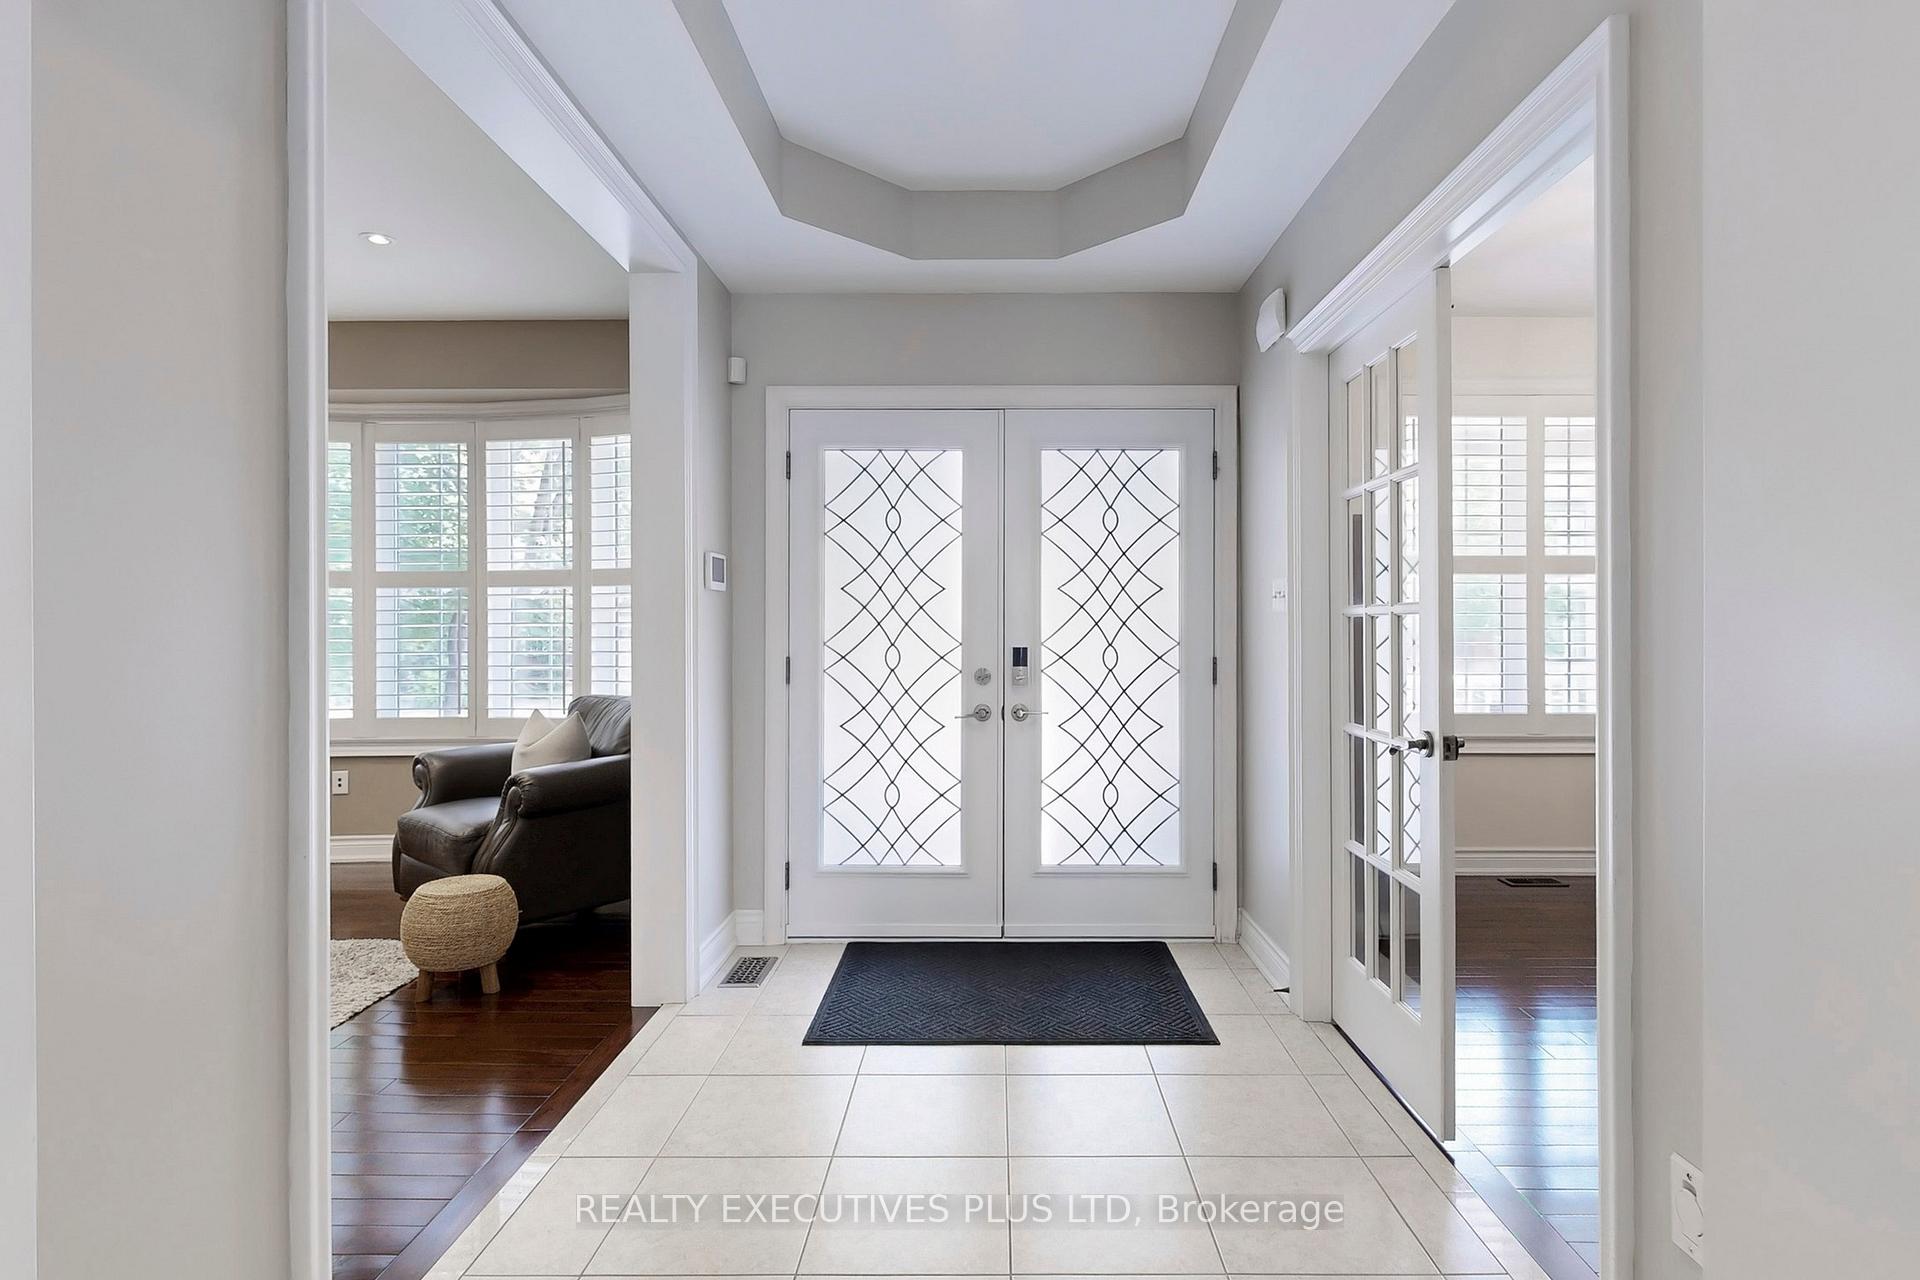
 See all 44 photos
Property history

This listing has ended. It is no longer available.
Property not available for sale or for rent.
Ask about this home
A HOMEH agent will answer your questions about this home.Ask HOMEH
About this home
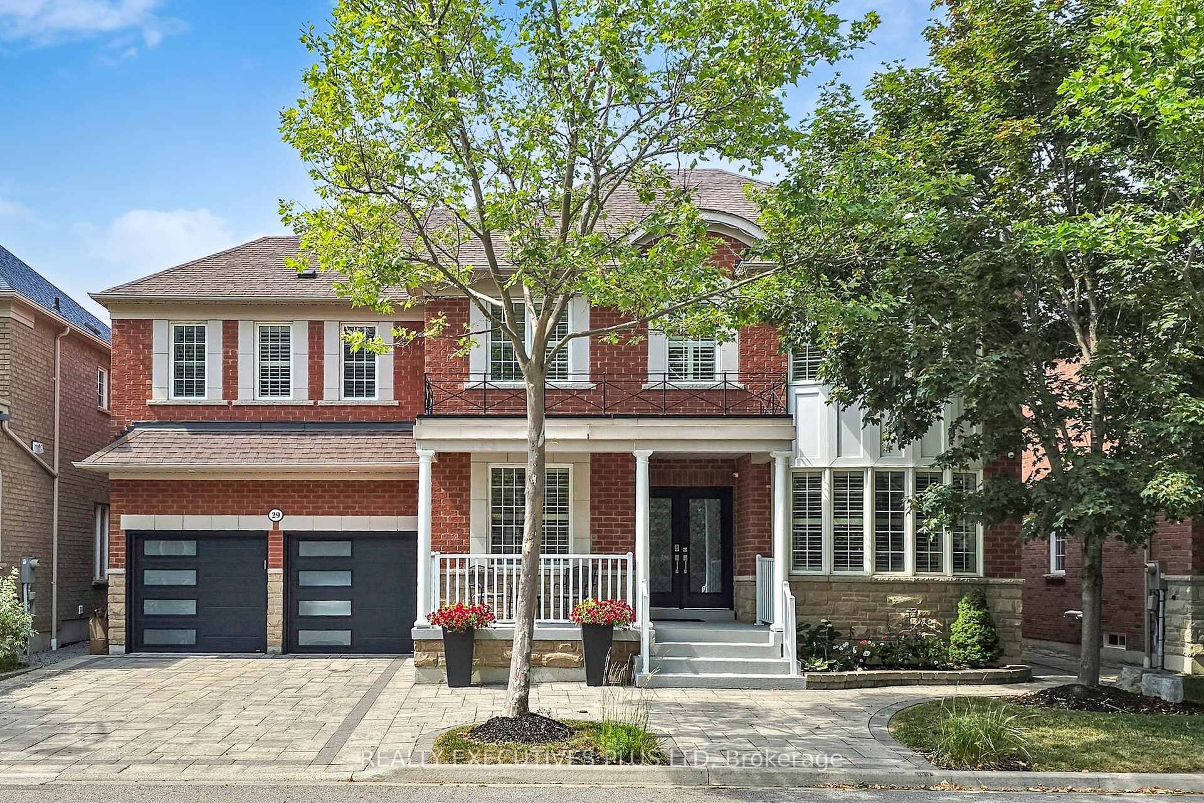
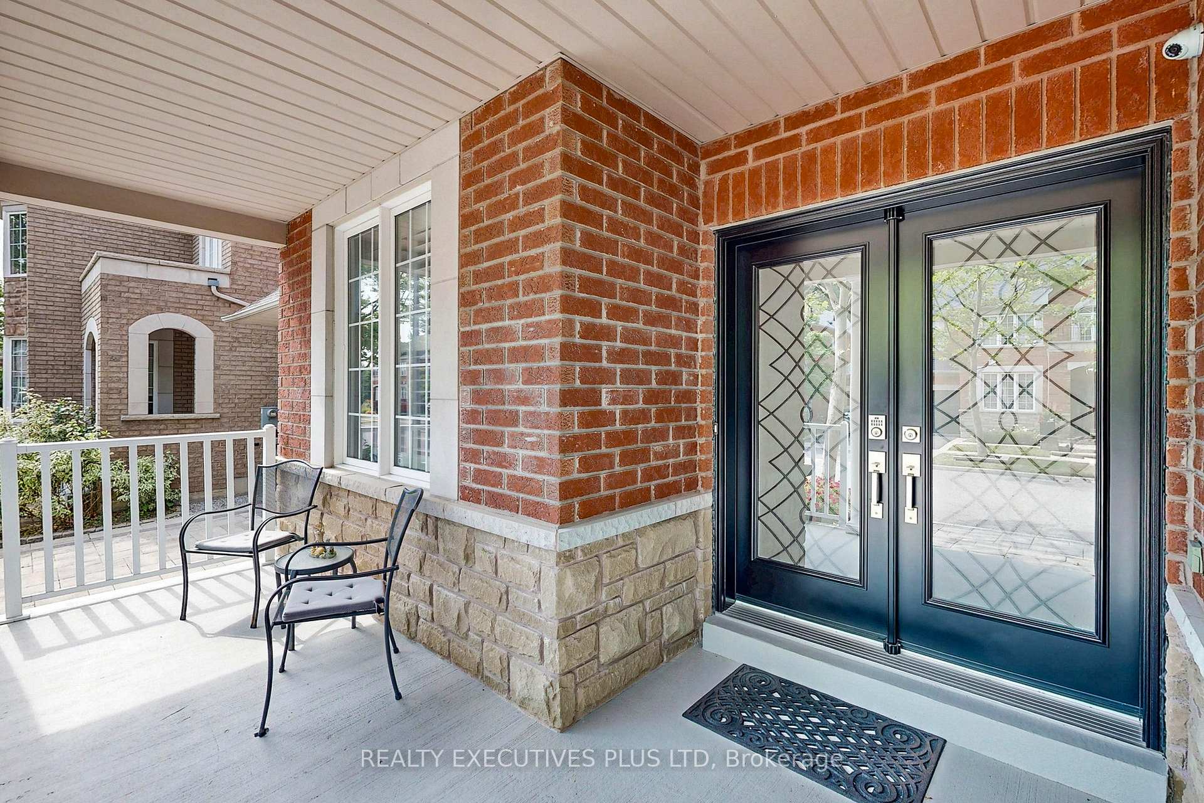
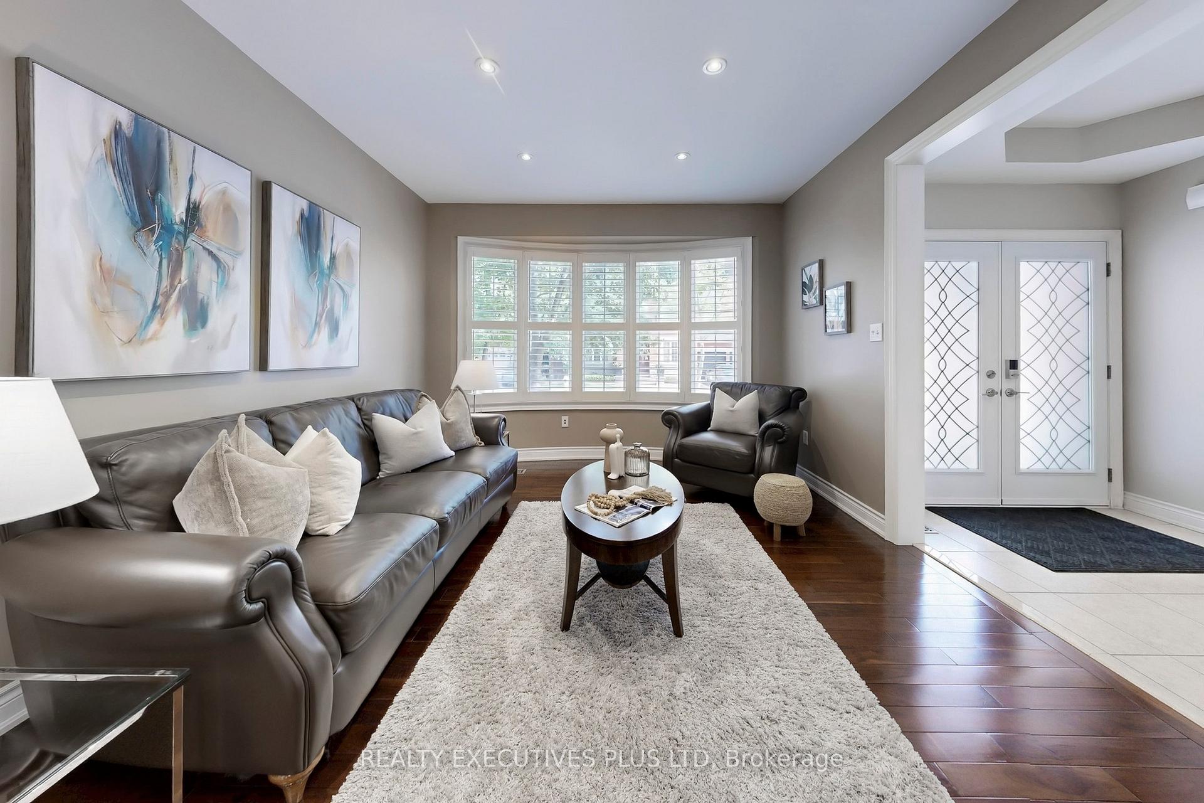
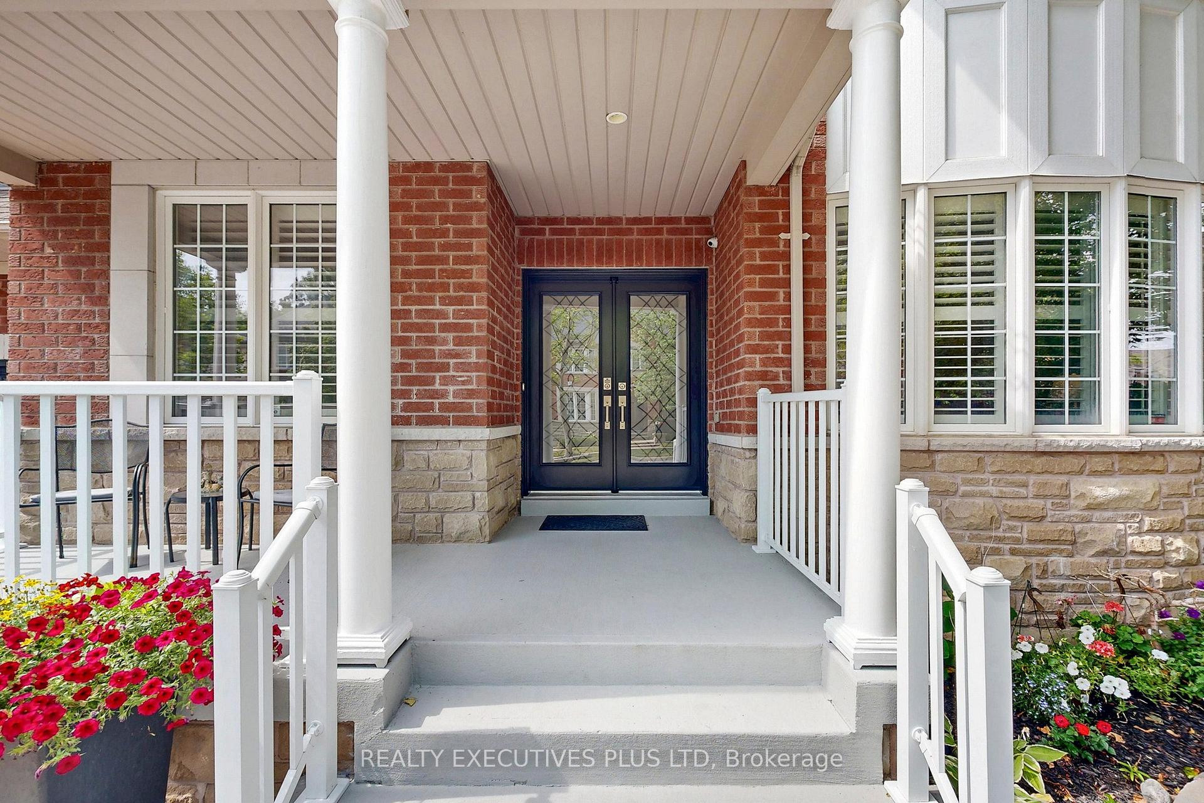
Welcome to this Stunning Executive Home Offering over 5000 Sqft of Professionally Finished Living Space!! Meticulously Maintained with Exceptional Attention to Detail, This Home Features a Formal Foyer with Coffered Ceiling and 9-Foot Ceilings Throughout the Main Floor. The Open Concept Kitchen is a Chef's Dream, Featuring a Wolf Gas Cooktop, Built-In Ovens, and Walkout to an Interlocking Patio and Beautifully Landscaped Rear Yard. Enjoy a Spacious Family Room with Gas Fireplace! a Main Floor Office! and Separate Elegant Living And Dining Rooms Perfect for Both Entertaining and Everyday Living! A Grand Staircase Leads to the Second Floor with a Generous Hallway, Convenient 2nd Floor Laundry Room W/ Built-In Cabinetry, And Five Spacious Bedrooms! The Primary Suite Offers His And Her Walk-In Closets and a Luxurious 5 Piece Ensuite Bath! Two Additional 4 Piece Bathrooms are Shared Among the Remaining 4 Bedrooms. The Basement Includes a Private Family/Recreation Room With a 3 Piece Bath, Plus a Legal 2 Bedroom Apartment with Separate Entrance, Private Ensuite Laundry, and 3 Piece Bathroom Ideal For Rental Income Or Extended Family Living! Additional Features Include: Newer Front Entry Door, Newer Garage Doors, CAT 6 Smart Wiring Throughout, Surveillance Camera System, Alarm System, Professionally Landscaped Front and Rear Yards, And A Powered Storage Shed!! This Home Combines Luxury, Functionality, and Investment Potential! A Rare Offering You Dont Want To Miss!!
Facts & features
Ask about this home
A HOMEH agent will answer your questions about this home.
Rooms
17 rooms · 5 bathrooms
- Kitchen15′11″ × 11′9″187 sq.ft.
- Breakfast12′11″ × 10′2″131 sq.ft.
- Living room14′ × 12′168 sq.ft.
- Dining room13′11″ × 11′10″165 sq.ft.
- Great room17′9″ × 13′7″241 sq.ft.
- Office13′1″ × 9′9″128 sq.ft.
- Primary bedroom28′2″ × 13′6″380 sq.ft.
- Bedroom 215′3″ × 10′11″167 sq.ft.
- Bedroom 314′1″ × 11′11″168 sq.ft.
- Bedroom 415′7″ × 13′9″214 sq.ft.
- Bedroom 514′7″ × 12′4″180 sq.ft.
- Bedroom13′8″ × 10′1″138 sq.ft.
- Bedroom7′10″ × 7′9″61 sq.ft.
- Recreation20′2″ × 19′2″387 sq.ft.
- Other10′2″ × 9′2″93 sq.ft.
- Kitchen8′9″ × 8′6″74 sq.ft.
- Family room16′10″ × 12′9″215 sq.ft.
Around this home
Listing details
Helpful tools
Your HOMEH agent
"I would see it this week."
Ask HOMEH about this home
Price, neighbourhood, monthly cost. Ask anything.
HOMEH Intelligent Agent is an AI, not a licensed representative. Check anything important with your agent.