
 See all 40 photos
Property history

This listing has ended. It is no longer available.
Property not available for sale or for rent.
Book a viewing
Ask HOMEH
About this home
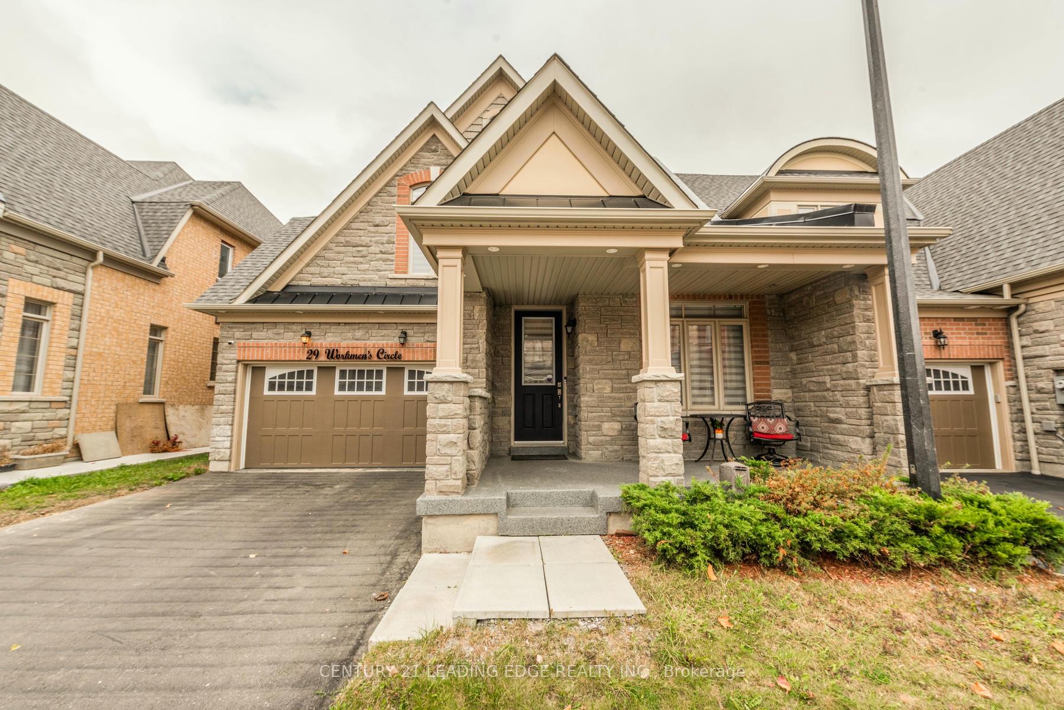
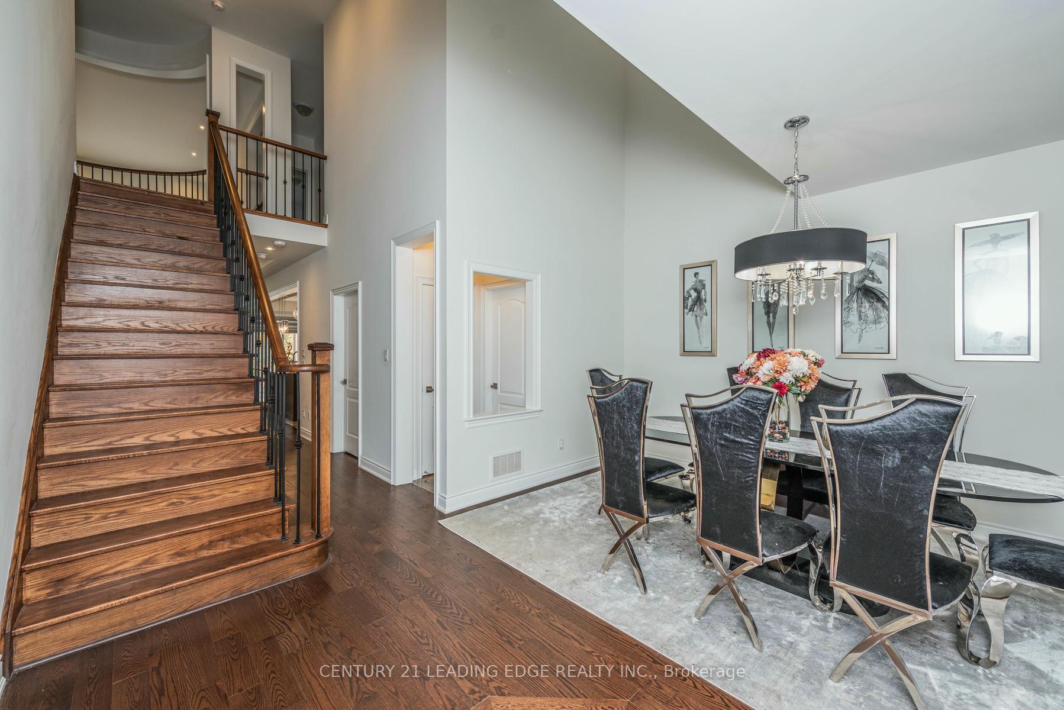
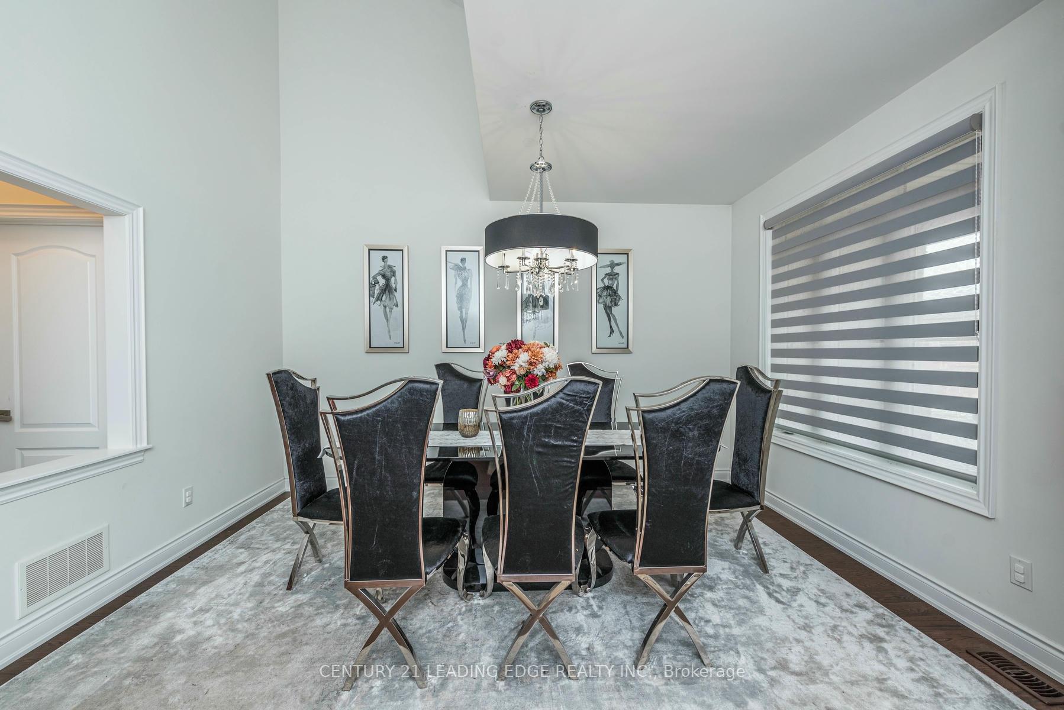
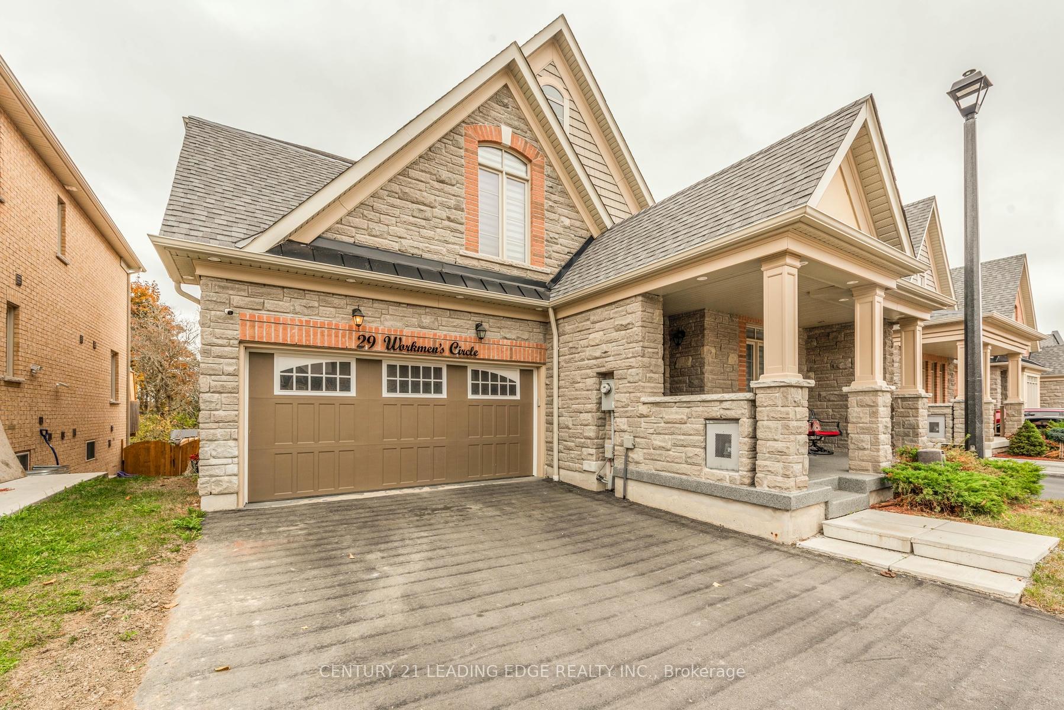
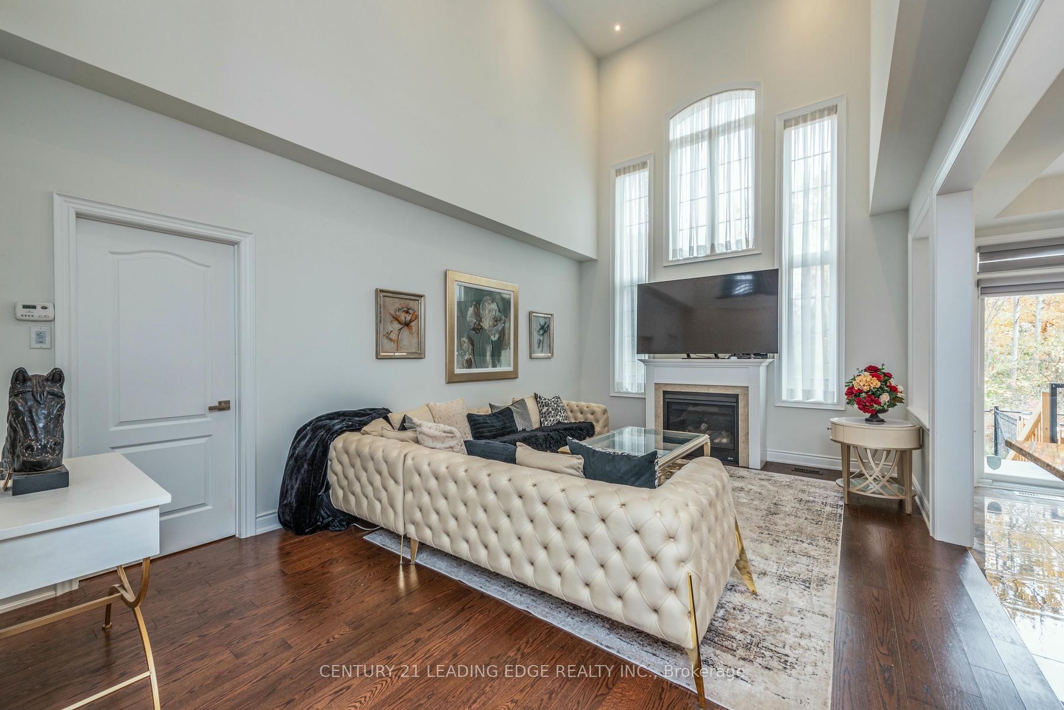
This exceptional end-unit home with a double car garage sits on an extra-large lot in one of the GTAs most desirable communities. The property is interlocked at the front, offering a seamless outdoor experience, with the backyard overlooking a beautiful ravine and green space. The home features 4 spacious bedrooms and a large 2-bedroom + den suite in the basement, ideal for an in-law suite or rental income. The basement is fully equipped with plumbing and rough-ins for a kitchen, includes a separate entrance through the garage, and has its own laundry area for added convenience. The main floor showcases a grand master bedroom with a 4-piece ensuite and walk-in closet. The open-concept living room features soaring 18-foot ceilings and flows into the kitchen with quartz countertops, a breakfast bar, and a servery. High-end finishes include all stainless steel appliances, main-floor laundry, a formal dining area, and a walk-out deck with serene views of the ravine. This home boasts numerous upgrades and access to a common outdoor swimming pool. It is conveniently located just minutes from Highways 401 and 407, top-rated schools, and other essential amenities, making it a perfect blend of luxury and practicality.
Facts & features
Book a viewing
Rooms
11 rooms · 5 bathrooms
- Kitchen10′ × 10′9″108 sq.ft.
- Breakfast10′ × 10′10″108 sq.ft.
- Great room16′5″ × 15′1″247 sq.ft.
- Living room10′4″ × 10′2″105 sq.ft.
- Primary bedroom11′ × 14′154 sq.ft.
- Bedroom 211′1″ × 11′2″124 sq.ft.
- Bedroom 316′ × 13′208 sq.ft.
- Bedroom 410′ × 8′80 sq.ft.
- Bedroom 5—
- Bedroom—
- Bathroom—
Around this home
Listing details
Helpful tools
Your HOMEH agent
"I would see it this week."
Ask HOMEH about this home
Price, neighbourhood, monthly cost. Ask anything.
HOMEH Intelligent Agent is an AI, not a licensed representative. Check anything important with your agent.