
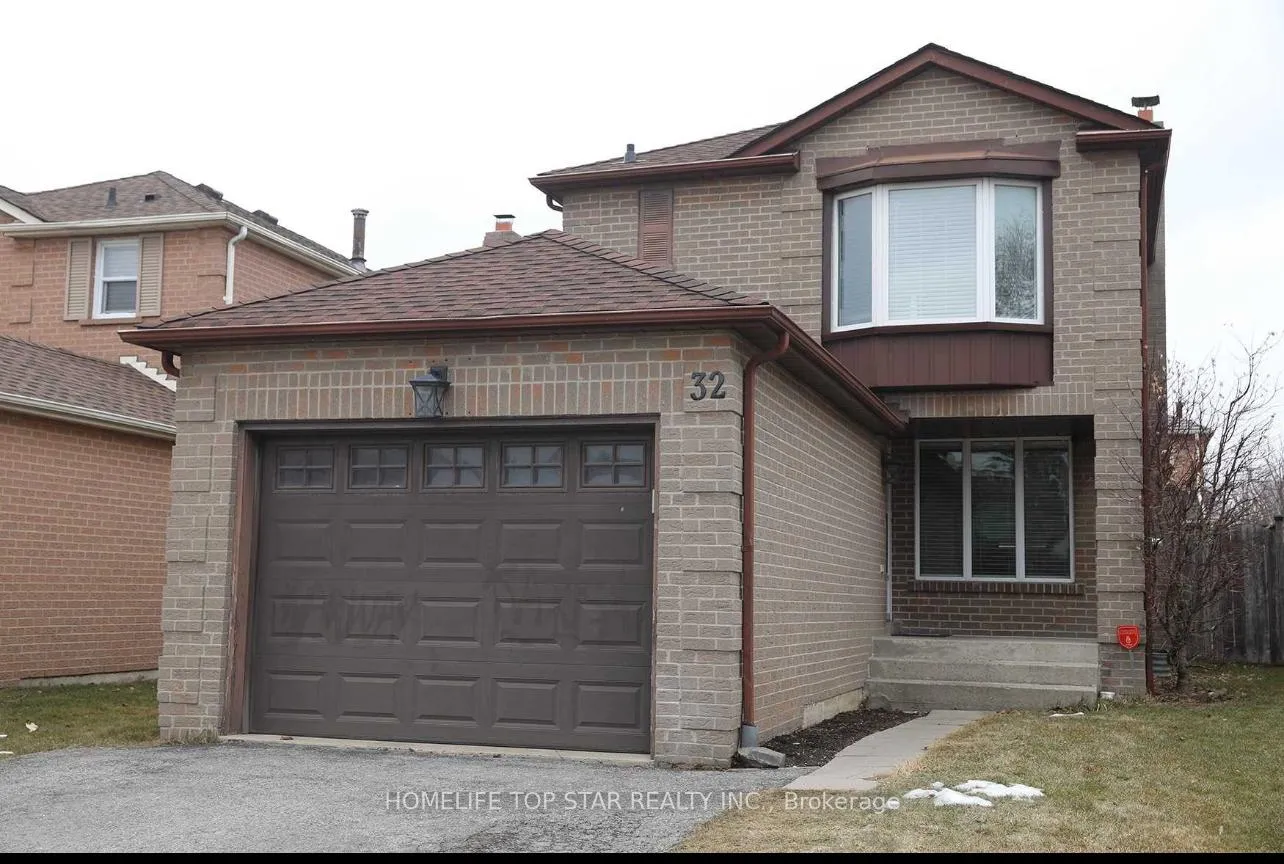
32 Millington CrescentAjax (Central)
Terminated
1/8Ontario Real Estate › Ajax › Central
32 Millington CrescentAjax (Central)
Terminated
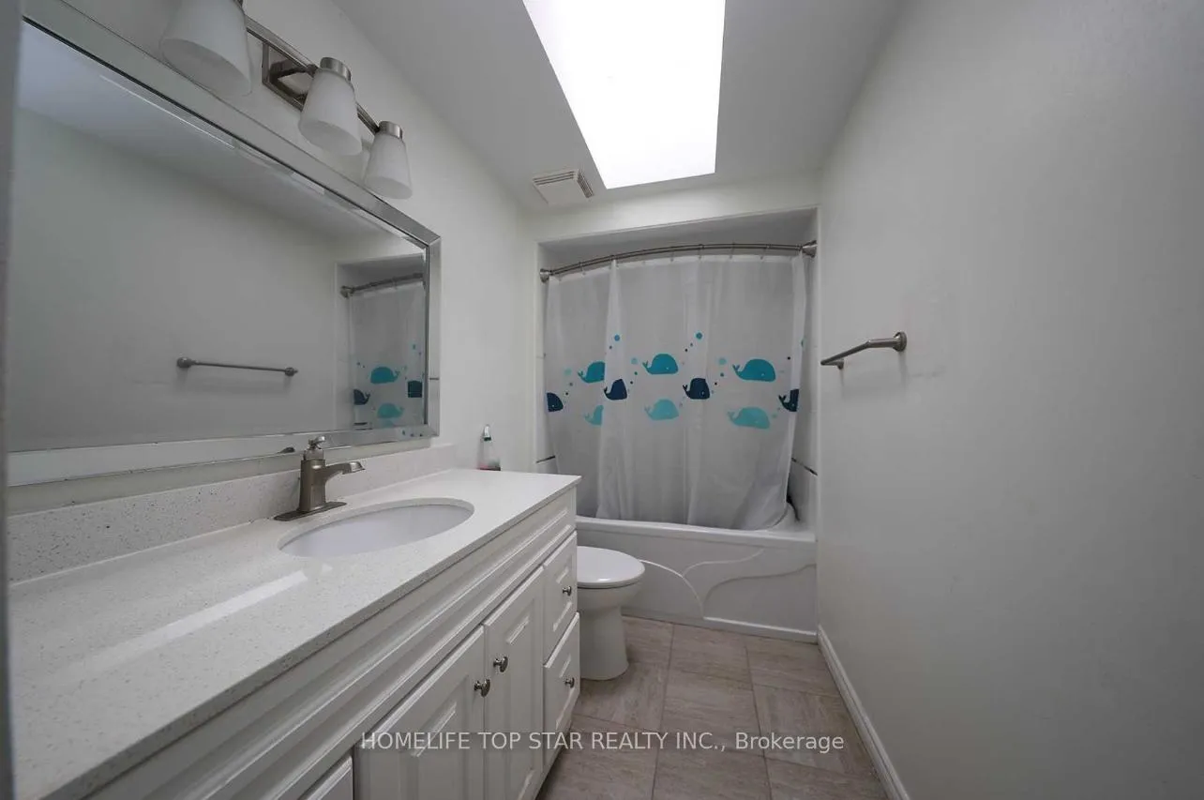
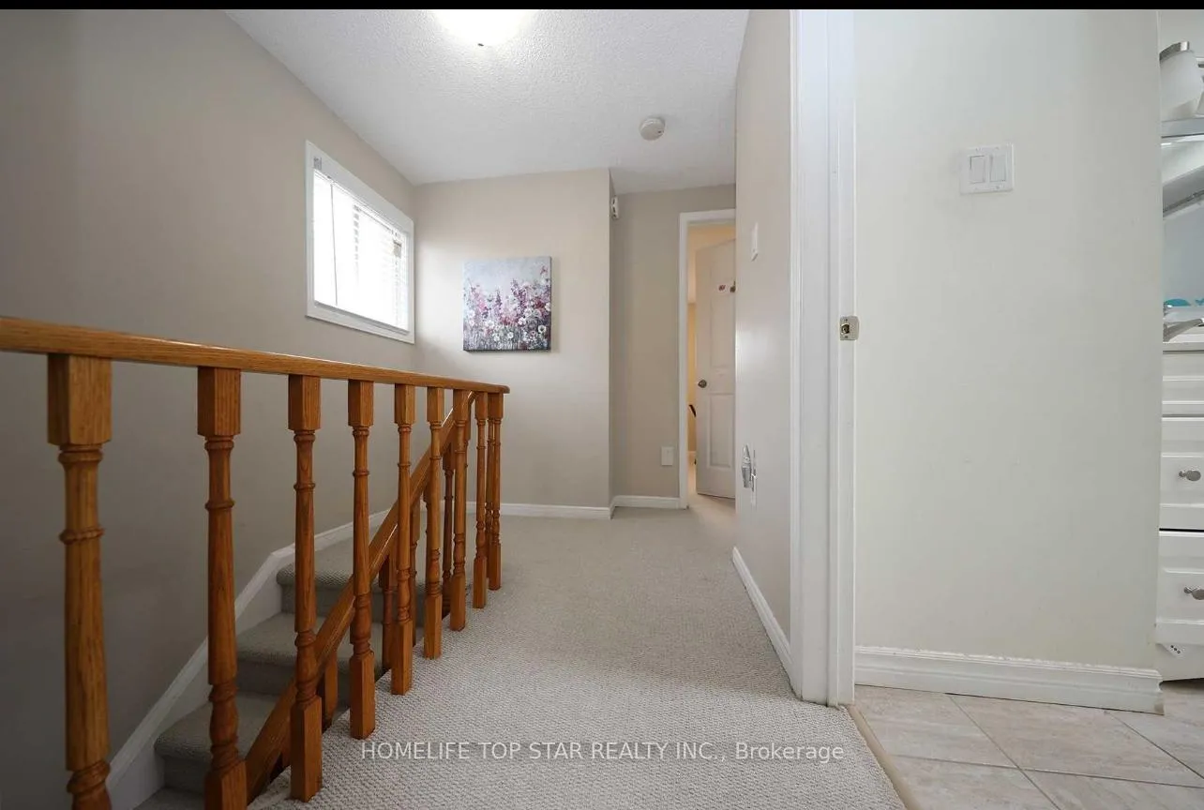
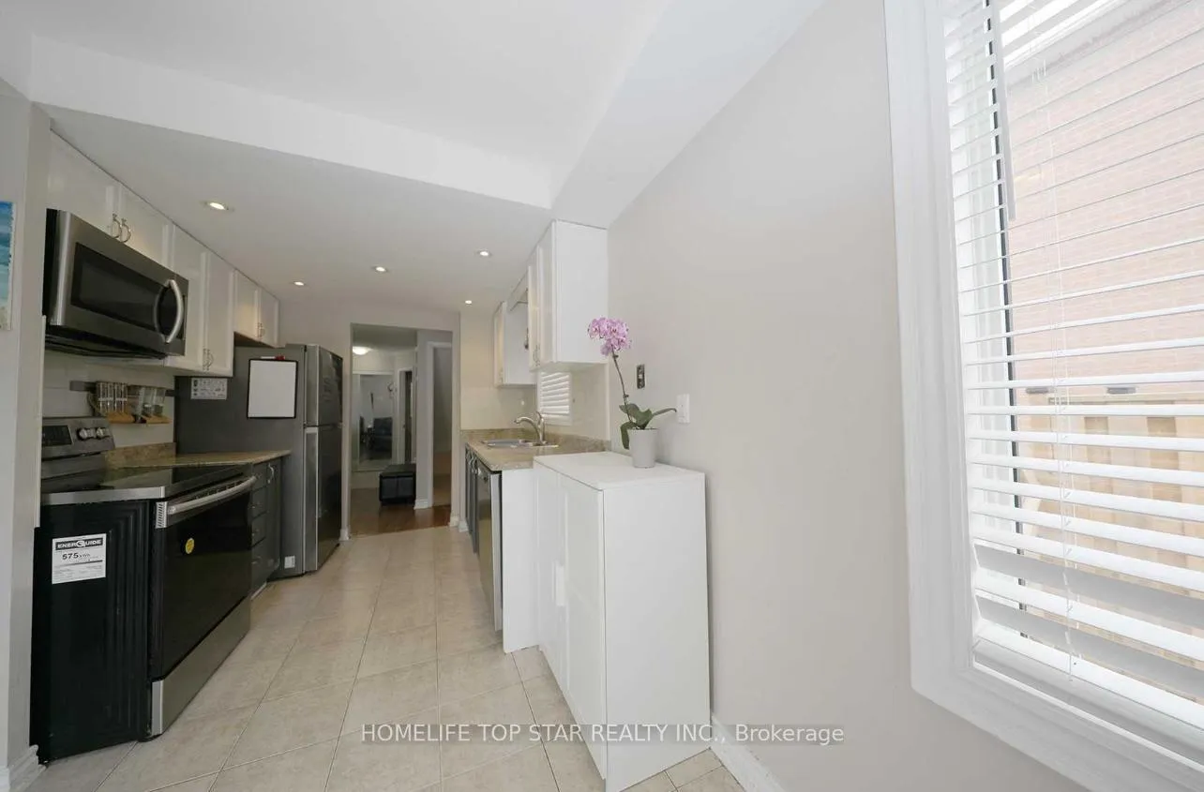
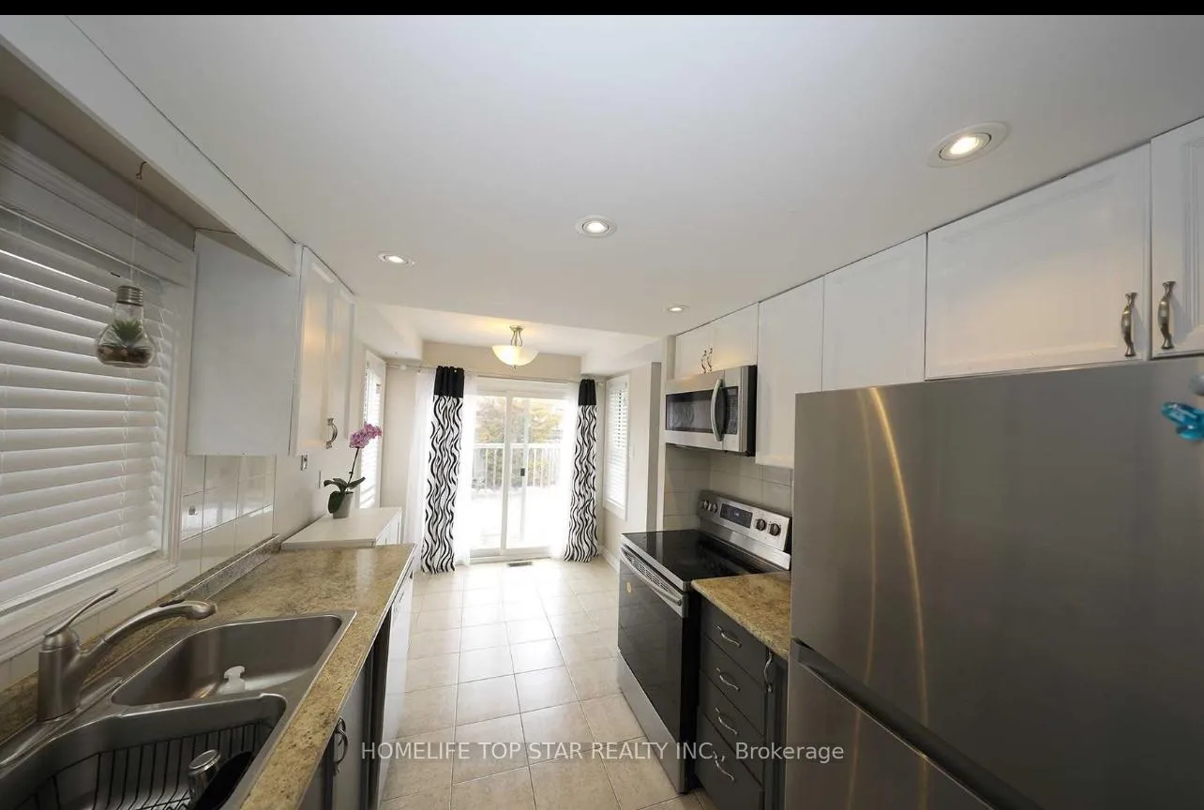 See all 8 photos
3+1 Bedrooms
3 Bathrooms
1 Garage
700~1.1K Sq.Ft.
34.35 x 102.82 ft Lot
$5,300 Tax/yr
Property history
$979,000first asked
$799,999last asked
▼ 18%since November
NovJunJanAug
TerminatedAug 27, 2026
$799,999MLS® E13552938
Listed for saleJul 11, 2026
$799,999MLS® E13552938
TerminatedJul 10, 2026
$849,999MLS® E12870672
Listed for saleMar 11, 2026
$849,999MLS® E12870672
ExpiredDec 31, 2025
$774,999MLS® E12398183
Listed for saleSep 11, 2025
$774,999MLS® E12398183
TerminatedSep 11, 2025
$799,900MLS® E12315370
Listed for saleJul 30, 2025
$799,900MLS® E12315370
TerminatedJul 29, 2025
$899,000MLS® E12217997
Listed for saleJun 13, 2025
$899,000MLS® E12217997
TerminatedFeb 23, 2025
$979,000MLS® E10418103
Listed for saleNov 11, 2024
$979,000MLS® E10418103

This listing has ended. It is no longer available.
Property not available for sale or for rent.
Ask about this home
A HOMEH agent will answer your questions about this home.Ask a question
Ask HOMEH
Ask about this home
About this home
Welcome To Prestigious Central Ajax Neighborhood! Modern Detached 3 + 1 Bedroom, Separate Entrance, Finished Basement with Rental Income Unit, Large Backyard with Deck. Close to Go- Train. Minutes to Hwy 401, Hwy412, Big Box Stores, Grocery & Shopping. A quiet crescent in a Mature neighborhood, Parks and Walking trail. Come see your Family Home today! ** Stainless Steel Appliances **
Read more
Water HeaterClearHospitalLibraryParkPublic Transit
Facts & features
TypeDetached
Style2-storey
Size700~1.1K Sq.Ft.
Lot34.35 x 102.82 ft
Tax$5,300 (2025)
HeatingForced air, gas
CoolingCentral air
BasementApartment, separate entrance
Parking2 drive
WaterMunicipal
Ask about this home
A HOMEH agent will answer your questions about this home.
Ask a question
Rooms
9 rooms · 3 bathrooms
Main floor3 rooms
- Kitchen14′6″ × 8′2″119 sq.ft.
- Living room22′8″ × 9′9″221 sq.ft.
- Dining room22′8″ × 9′9″221 sq.ft.
Second floor3 rooms
- Primary bedroom14′9″ × 10′147 sq.ft.
- Bedroom 29′7″ × 9′2″88 sq.ft.
- Bedroom 313′ × 9′118 sq.ft.
Basement3 rooms
- Bedroom 421′11″ × 9′4″205 sq.ft.
- Kitchen15′9″ × 8′5″132 sq.ft.
- Living room—
Bathrooms3
4-pcSecond3-pcBasement2-pcMain
Thinking of selling your home?See what your home is worth today.
Around this home
Westney / Hwy #2
10Walking
Schools nearby
School rating, out of 10.
Notre-Dame-de-la-Jeunesseelementary · Private · 0.7 km
8.1/10
St Judeelementary · Private · 0.7 km
5.1/10
Roland Michenerelementary · Public · 0.7 km
4.9/10
Listing details
MLS® numberE12870672
Listed onMar 11, 2026
Days on market121
UpdatedJul 10, 2026
Listing brokerageHOMELIFE TOP STAR REALTY INC.
Possession2026-04-01 / Immediate
Helpful tools
Mortgage calculator
Closing costs
Land transfer tax
Buyer guide
Your HOMEH agent
NimaHOMEH agent · Ajax
"I would see it this week."
Ask Nima
Ask HOMEH about this home
Price, neighbourhood, monthly cost. Ask anything.
HOMEH Intelligent Agent is an AI, not a licensed representative. Check anything important with your agent.