

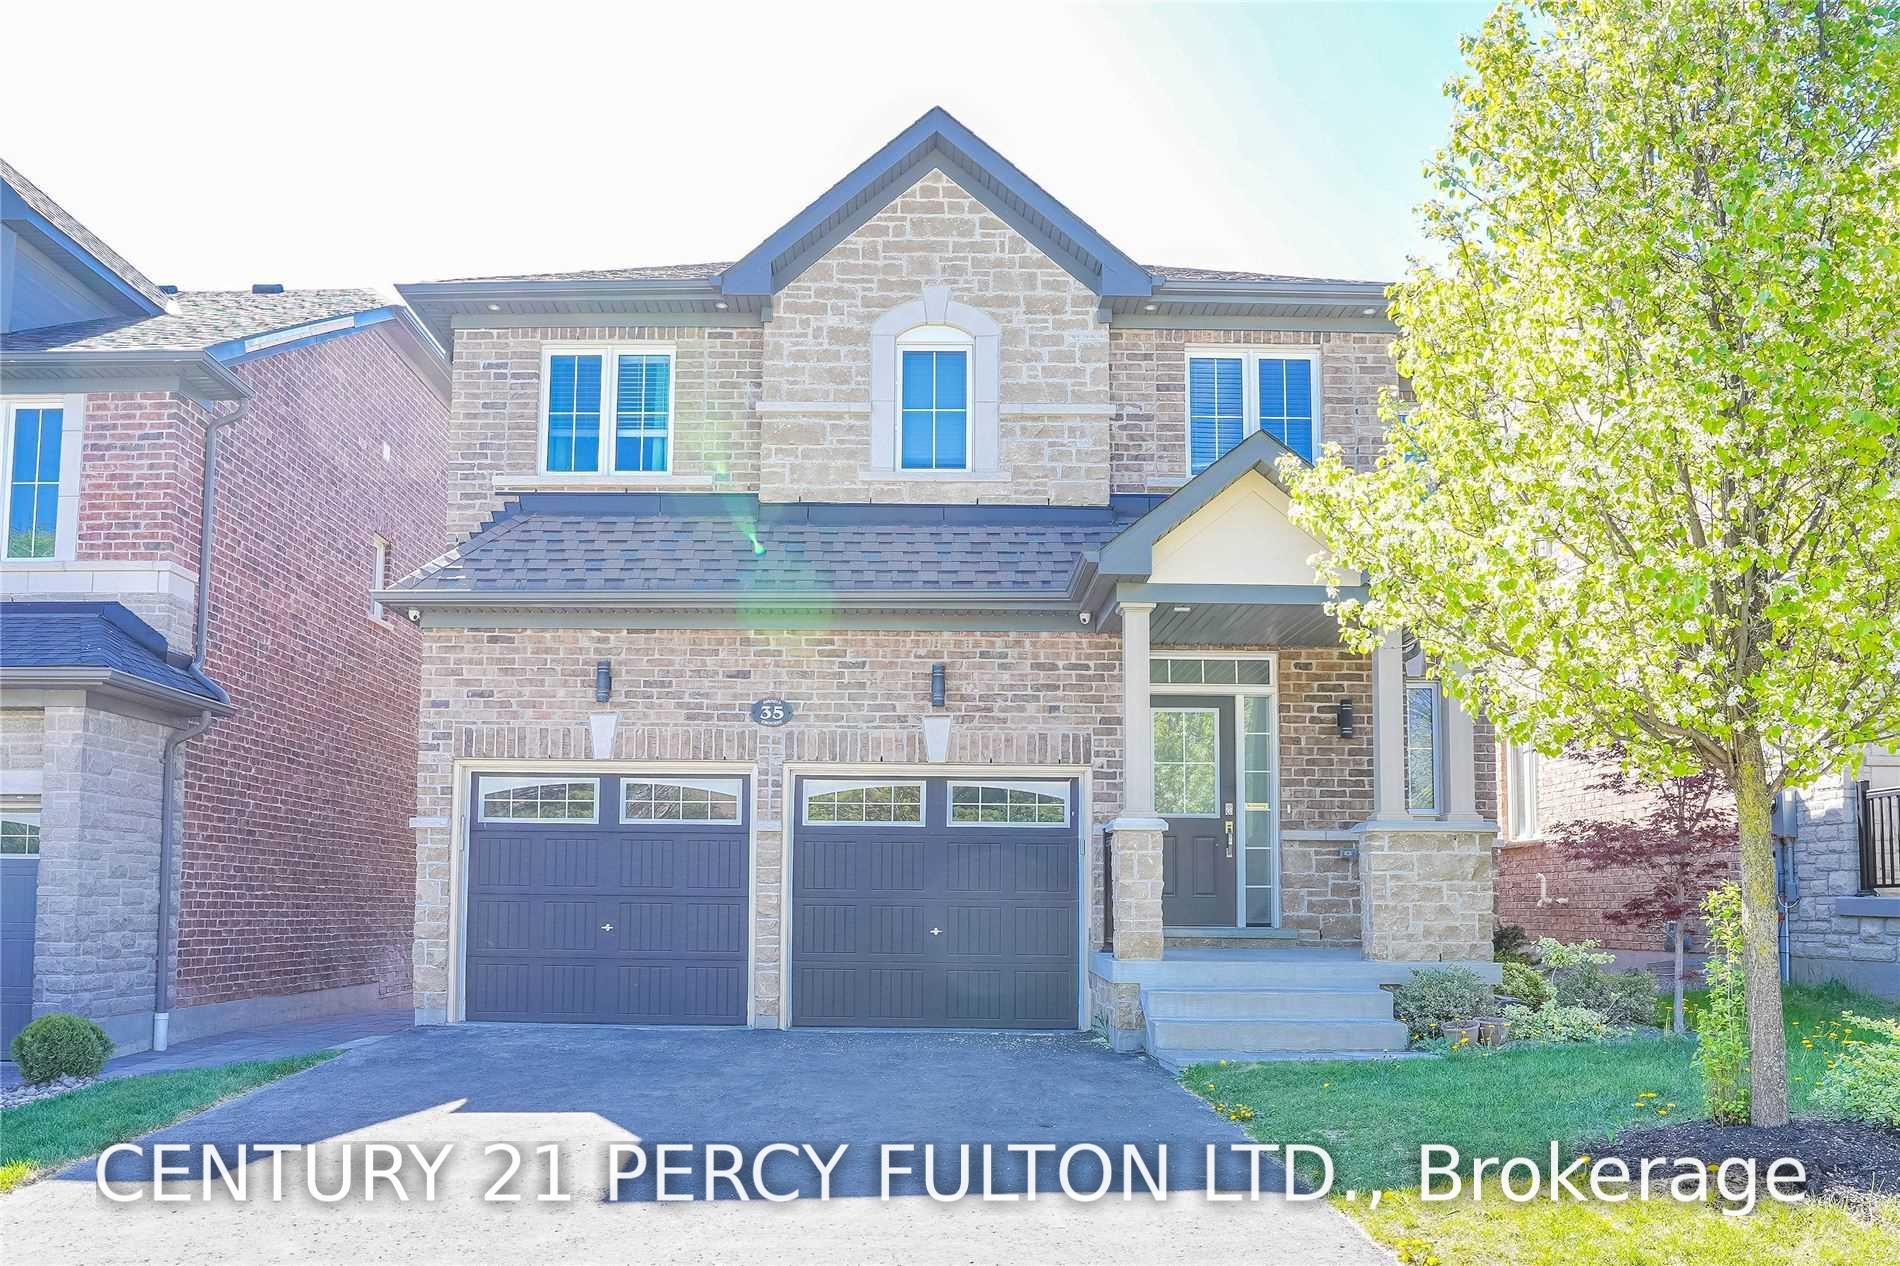
Bsmt, 35 Bignell Crescent
Detached For Rent
1/17Bsmt, 35 Bignell Crescent
Detached For Rent
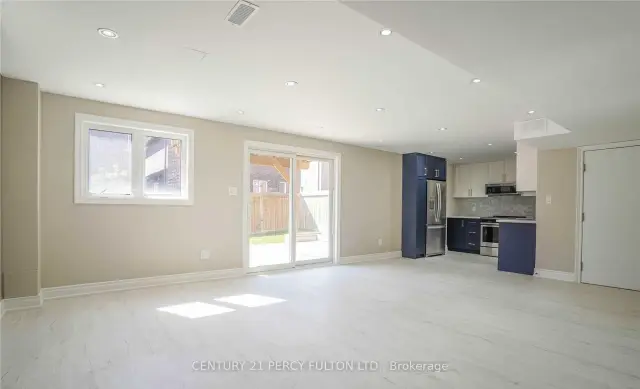
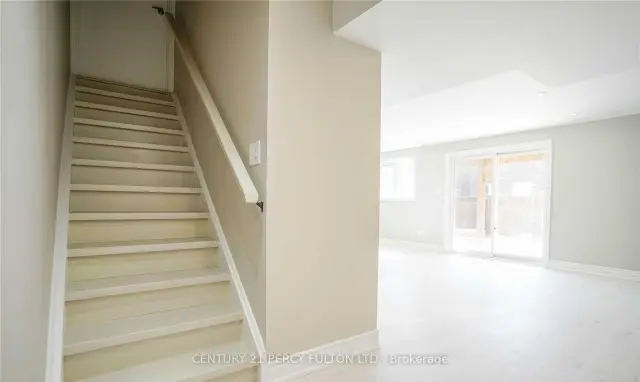
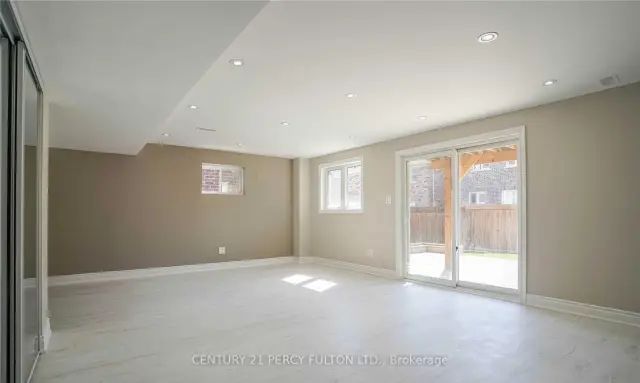
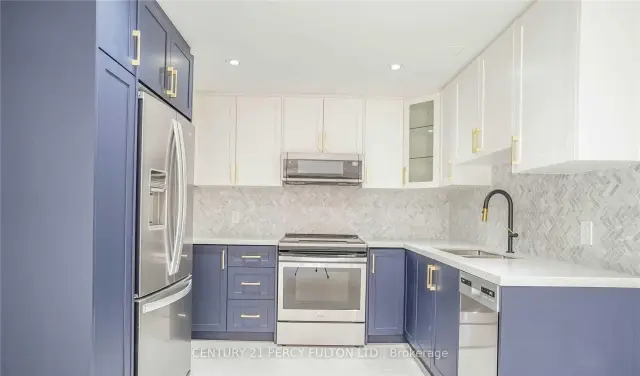 See all 17 photos
1 Bedroom
1 Bathroom
2 Garage
2K–2.5K sq.ft
Basement
Available Now
Facts and features
- BasementApartment
- Lease term12 months
- FurnishedUnfurnished
- LaundryEnsuite
What stands out
- Walk-out basement
- Central air
The homeDetached, 2-storey, 2,000–2,500 sq ft
- TypeDetached
- Style2-storey
- Living space2,000–2,500 sq ft
- BasementApartment, finished with walk-out
InsideEnsuite, Rooms above ground 4, Bedrooms 1
- LaundryEnsuite
- Rooms above ground4
- Bedrooms1
- Bathrooms1
- Kitchens1
Outside and lotBrick, Asphalt shingle, Poured concrete
- ExteriorBrick
- RoofAsphalt shingle
- FoundationPoured concrete
Parking2 Garage, Built-in, Private
- Spaces2 Garage
- GarageBuilt-in
- DrivewayPrivate
Heating, water and powerForced air, gas, Central air, Municipal water
- HeatingForced air, gas
- CoolingCentral air
- WaterMunicipal water
- SewerMunicipal sewer
Rent and termsRent $1,800 a month, Basement, Unfurnished
- Rent$1,800 a month
- Space for rentBasement
- FurnishedUnfurnished
- Lease12 months
- Rent includesParking
- DepositRequired
- Credit checkRequired
- Employment letterRequired
- Rental applicationRequired
- ReferencesRequired
Listing detailsE14194832, For Rent, Nov 19, 2026
- MLS® numberE14194832
- StatusFor Rent
- Listed onNov 19, 2026
- Days on market1
- UpdatedNov 19, 2026
- PossessionImmediate
- Occupied byOwner
- Listing brokerageCENTURY 21 PERCY FULTON LTD.
About this home
Bsmt, 35 Bignell Crescent, Ajax (Northeast Ajax), ON L1Z 0P7
Walk Out, One Bdrm Bsmt Apt. All New Appliances, Pot Lights Thru Out, Laminate & Ceramics, Two Entrances, Mins To Shopping & Restaurants. Ensuite Laundry, Windows In Living Room/Dining Room & Bedroom.
Read more
Book a viewing
Fri20Nov
Sat21Nov
Sun22Nov
Mon23Nov
Tue24Nov
Wed25Nov
Thu26Nov
Pick A Time
Around this home
Salem/Rossland
Errands
Parks
Schools
Daily convenience, out of 100, from the distances below
ParkPan Am Games Ajax Ballpark26 min walk1.6 km
GroceryCanbe Foods9 min walk583 m
SchoolJ Clarke Richardson Collegiate Institute13 min walk780 m
PharmacyI.D.A.20 min walk1.2 km
Cafés & foodSymposium Cafe Restaurant Ajax · 12 within 1 km8 min walk500 m
Gym & rec centreGoodLife Fitness9 min walk547 m
LibraryAjax Public Library - Audley Branch24 min walk1.5 km
WalkDriveStraight-line distance, open map data
Grocery0.6 km
Park1.6 km
Coffee0.7 km
Dining0.5 km
Gym0.5 km
Schools nearby
School rating, out of 10.
J Clarke Richardson Collegiate Institutesecondary · Public · 0.8 km
7.2/10Good
Notre Dame Catholic Secondary Schoolsecondary · Catholic · 0.8 km
7.1/10Good
Michaëlle Jean Public Schoolelementary · Public · 0.9 km
—
Contact agent
Helpful calculators
Rent vs buy
Affordability
Mortgage
Down payment
Stress test
CMHC insurance

Your HOMEH agent
NimaHOMEH agent · Ajax
"I would see it this week."
Ask Nima