
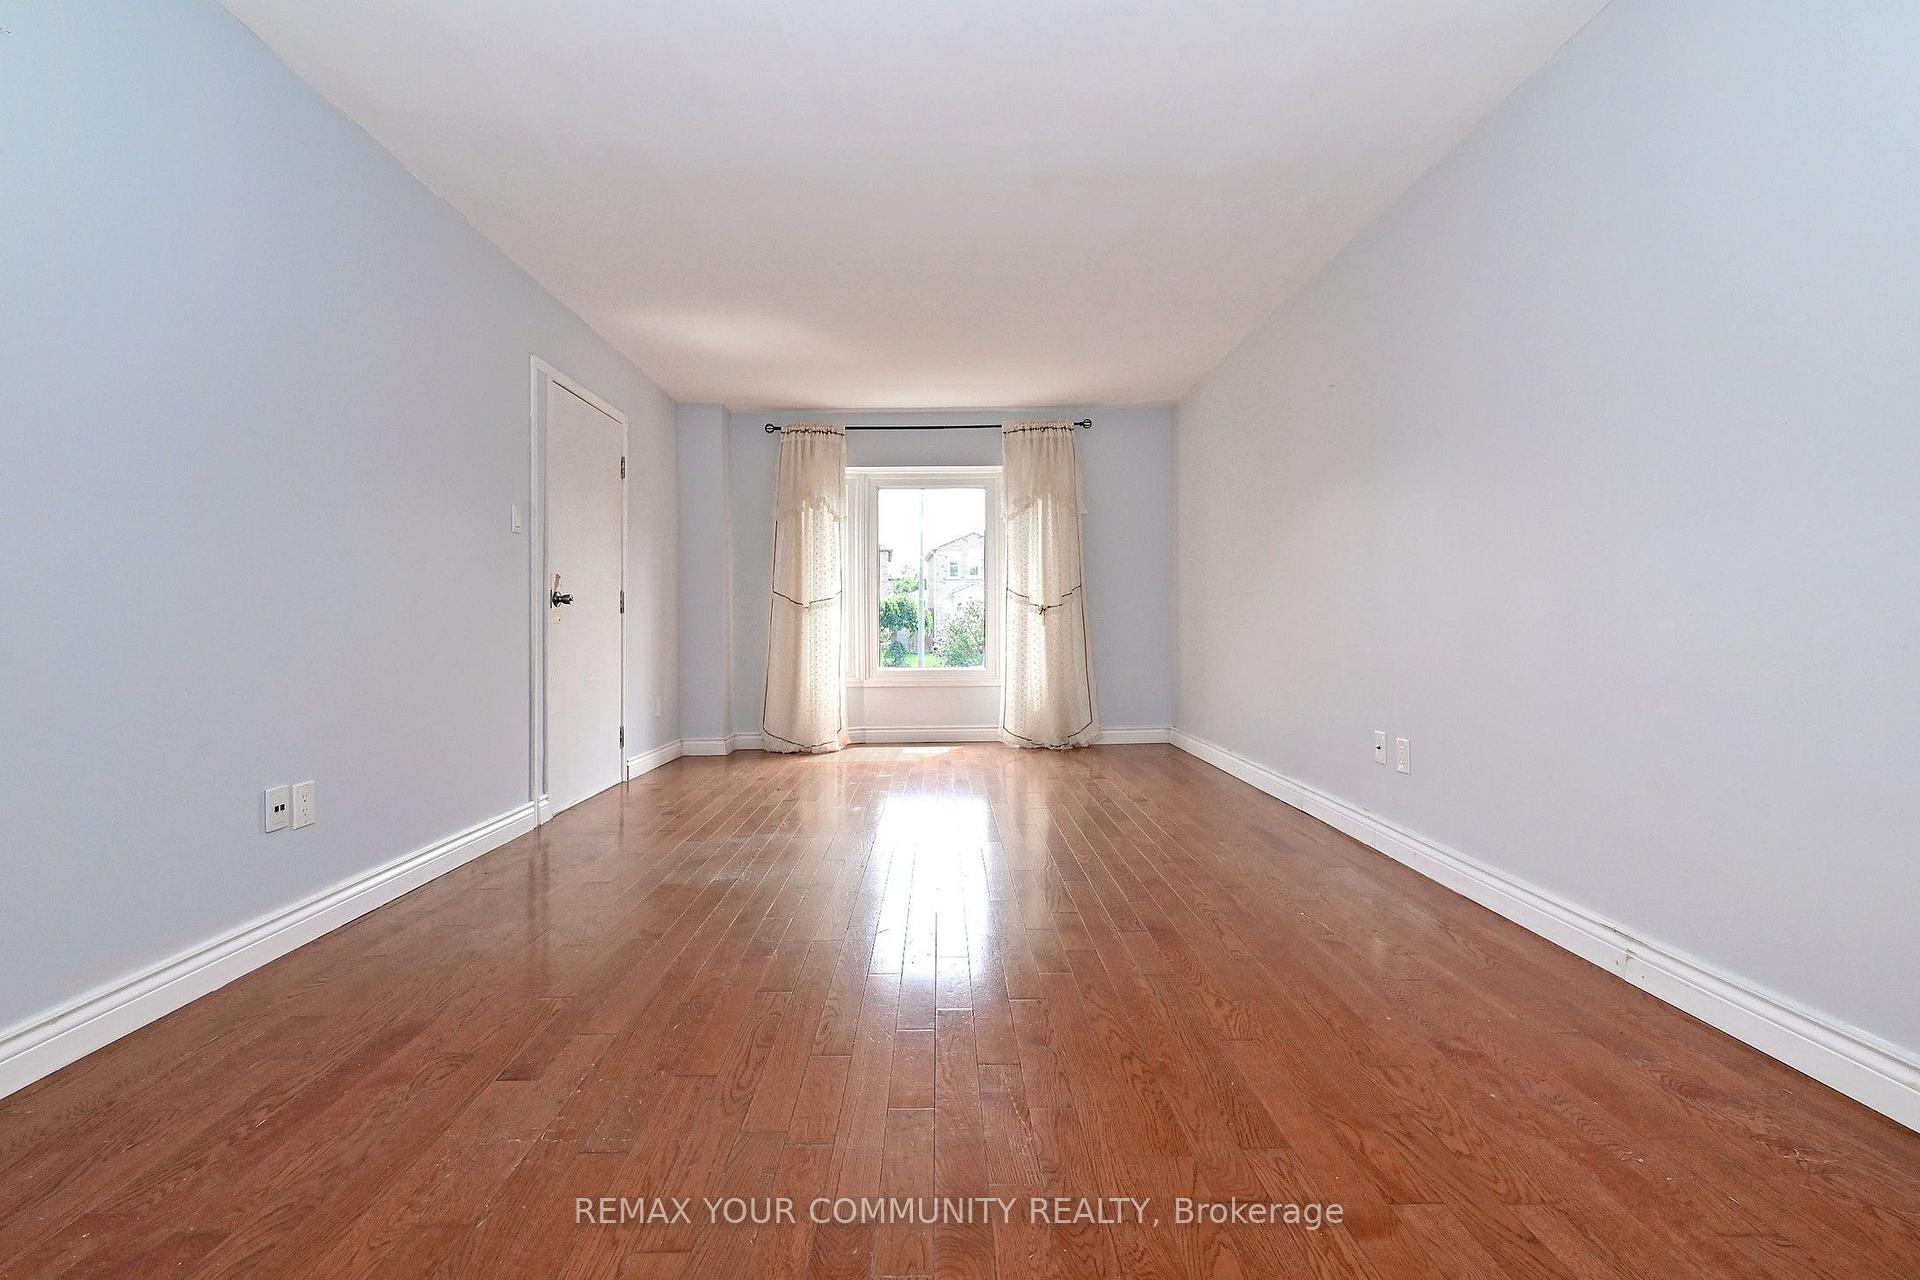
 See all 49 photos
Property history

This listing has ended. It is no longer available.
Property not available for sale or for rent.
Ask about this home
A HOMEH agent will answer your questions about this home.Ask HOMEH
About this home
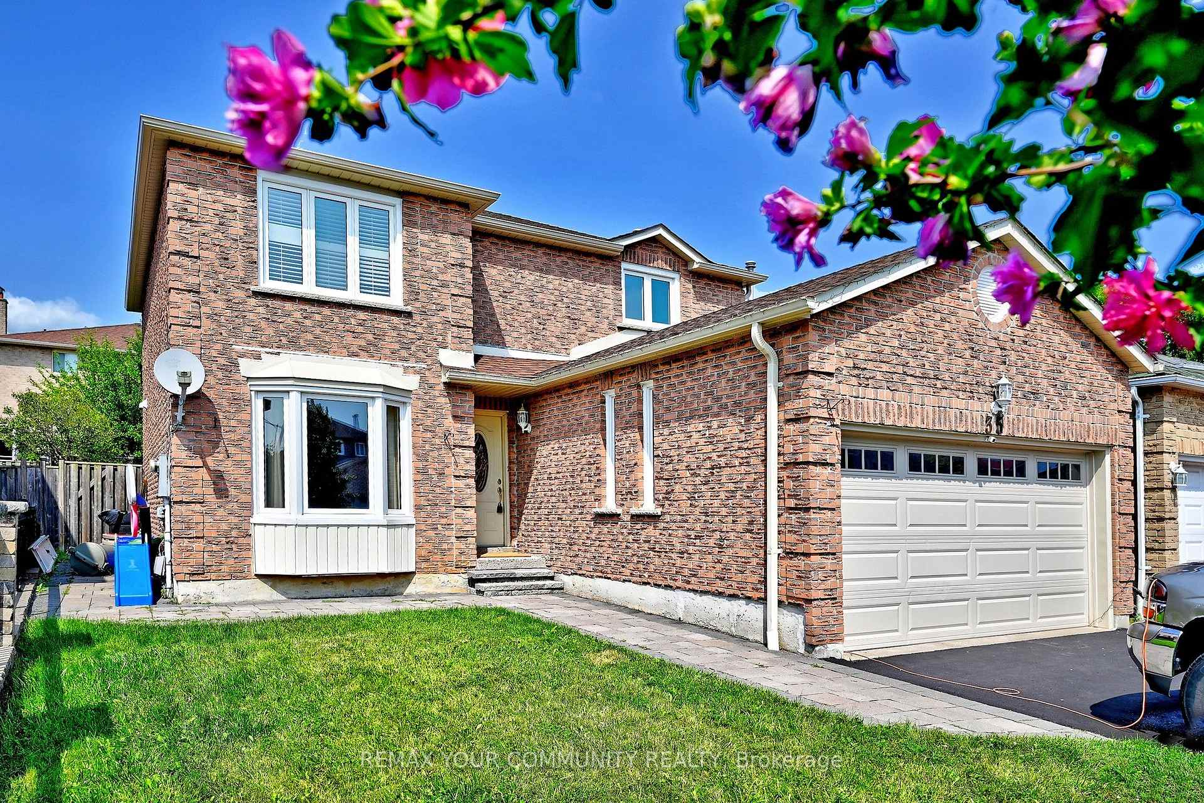
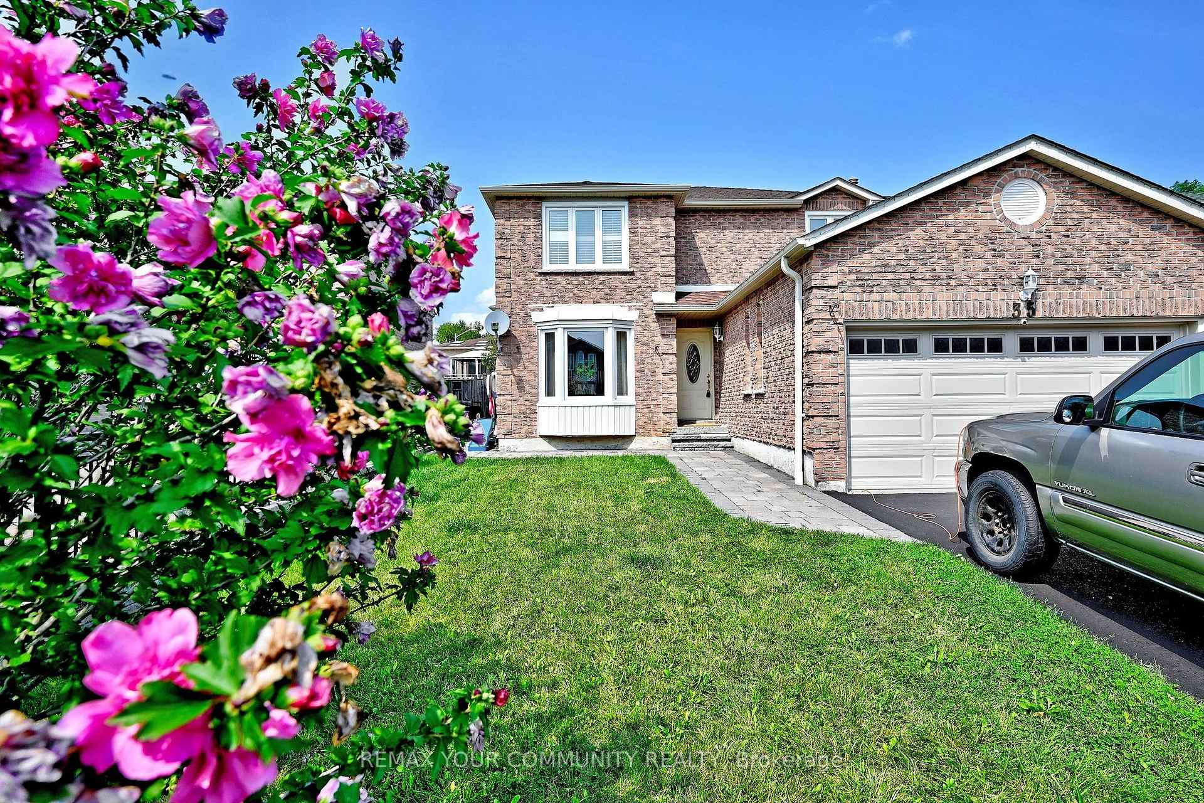
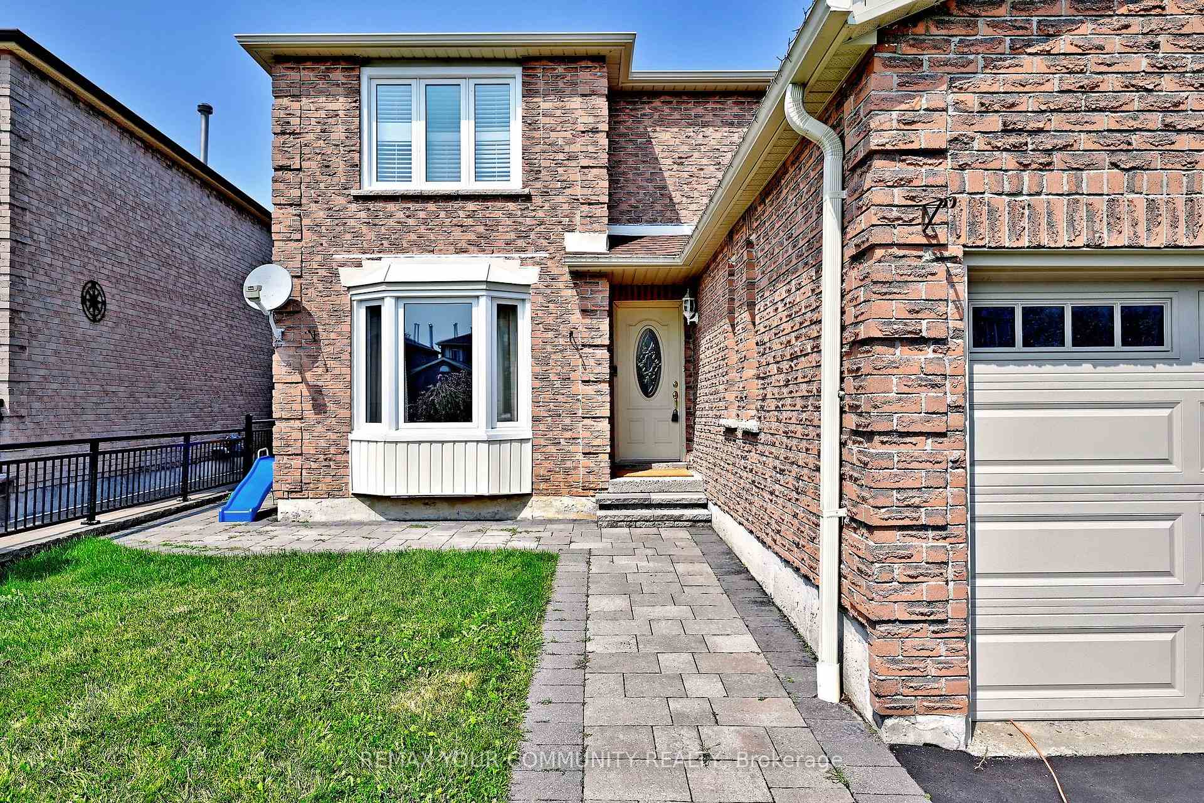
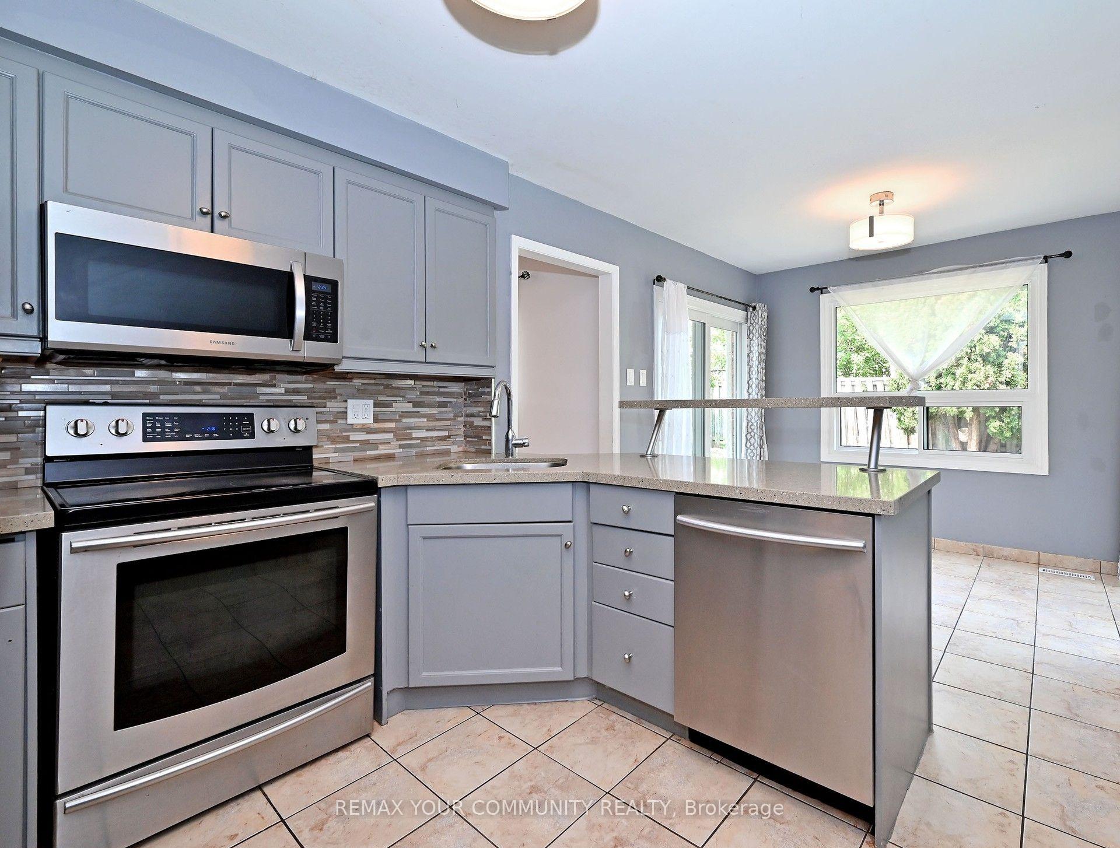
This 4-bedroom, 2.5-bath detached home in Ajax's established Central West community features a layout designed for effortless daily living. Hardwood flooring flows throughout the home (no carpet), while generous living and dining areas provide plenty of room to gather, entertain or simply unwind. The family room, anchored by a fireplace, offers a comfortable place to settle in at the end of the day. At the heart of the home is an updated kitchen with stainless steel appliances, ample cabinetry and plenty of counter space. Just beyond, the sun-filled breakfast area is wrapped in windows and opens to the fenced backyard and interlock patio, offering a wonderful extension of the living space for morning coffee, outdoor dining, or summer evenings. A separate main-floor laundry room with a private washer and dryer adds everyday convenience. Upstairs, four bedrooms provide space for everyone, including a spacious primary bedroom with generous closet space, plus two full bathrooms. This is a legal duplex, with the main and second floors offered for lease and the basement separately tenanted. The exterior front door is a common entrance. Once inside, there are three separate secured doors: the doors to the right and left provide access to the main/upper unit, while the center door provides access to the basement unit. Neither tenant has access to the other tenant's living space.. The backyard is shared, with separate outdoor areas for each tenant. Two parking spaces are included: one garage space and one driveway space directly behind it. Set in a family-friendly neighbourhood close to schools, parks, shopping, grocery stores, places of worship and transit, with easy access to Highways 401 and 407. A wonderful place to settle in, get comfortable and make yourself at home.
Facts & features
Ask about this home
A HOMEH agent will answer your questions about this home.
Rooms
9 rooms · 3 bathrooms
- Family room18′4″ × 10′2″187 sq.ft.
- Laundry6′11″ × 10′2″70 sq.ft.
- Living room11′ × 18′1″198 sq.ft.
- Dining room11′ × 11′10″130 sq.ft.
- Kitchen18′2″ × 18′4″334 sq.ft.
- Bedroom 410′10″ × 10′2″110 sq.ft.
- Bedroom 311′ × 11′121 sq.ft.
- Primary bedroom21′4″ × 11′234 sq.ft.
- Bedroom 211′6″ × 8′6″98 sq.ft.
Around this home
Schools nearby
School rating, out of 10.
Listing details
Helpful tools
Your HOMEH agent
"I would see it this week."
Ask HOMEH about this home
Price, neighbourhood, monthly cost. Ask anything.
HOMEH Intelligent Agent is an AI, not a licensed representative. Check anything important with your agent.