
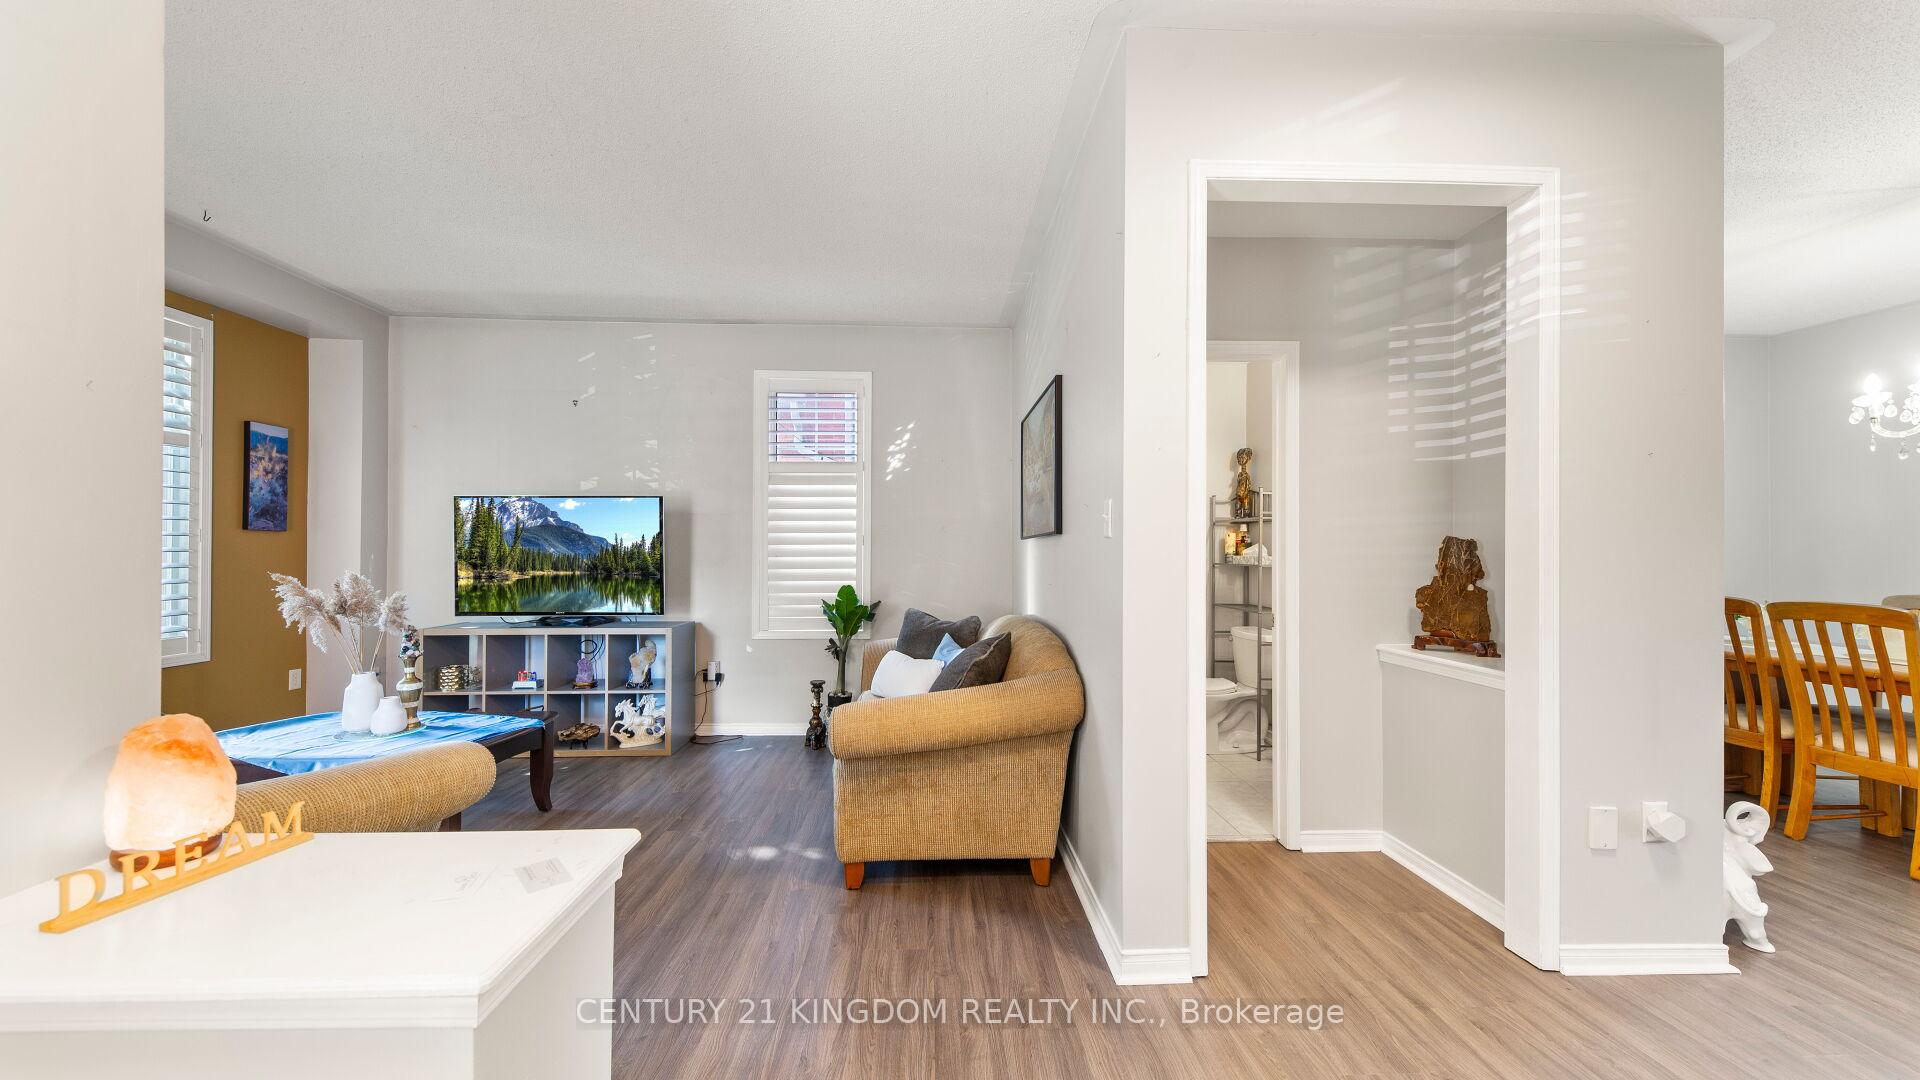
 See all 47 photos
Property history

This listing has ended. It is no longer available.
Property not available for sale or for rent.
Ask about this home
A HOMEH agent will answer your questions about this home.Ask HOMEH
About this home
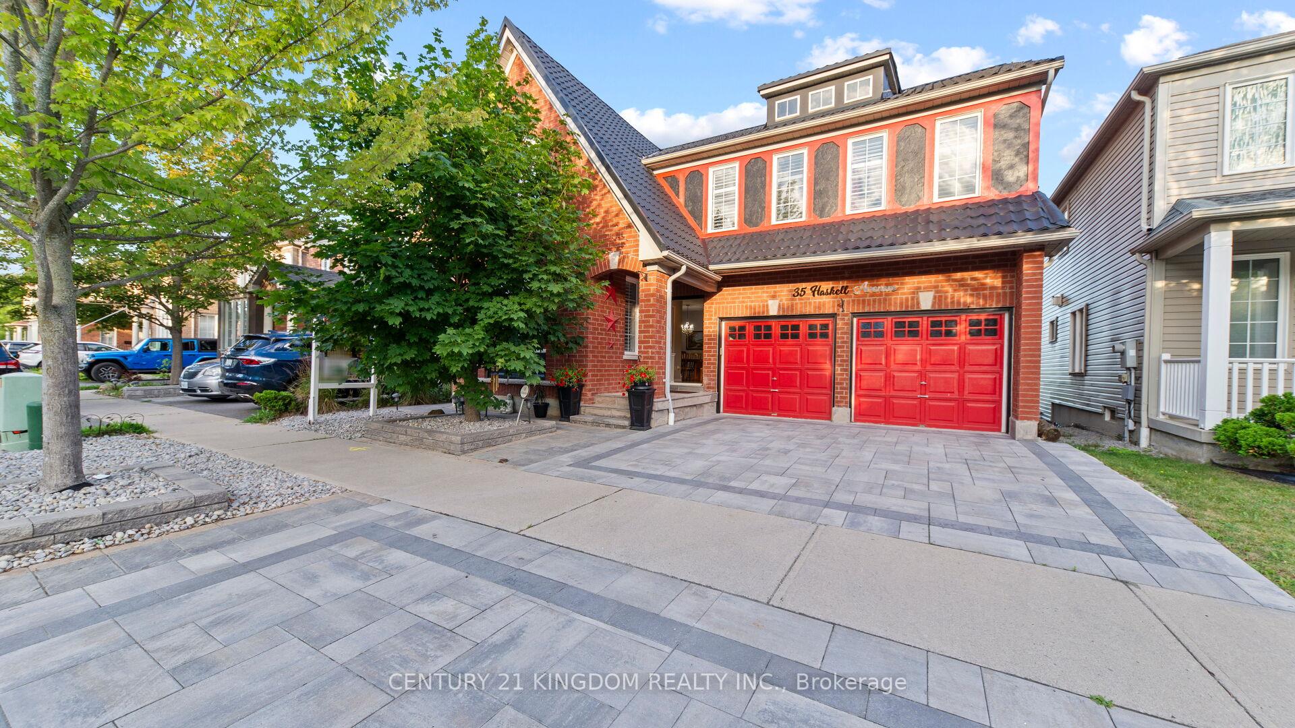
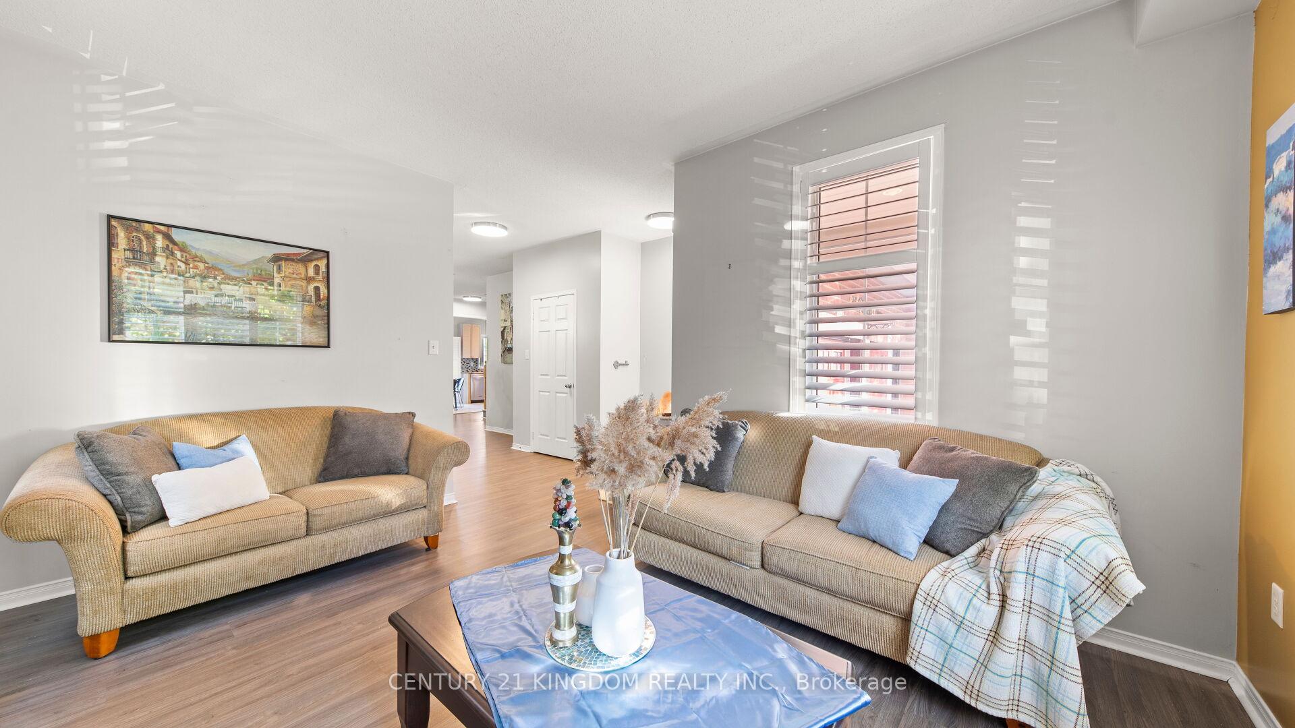
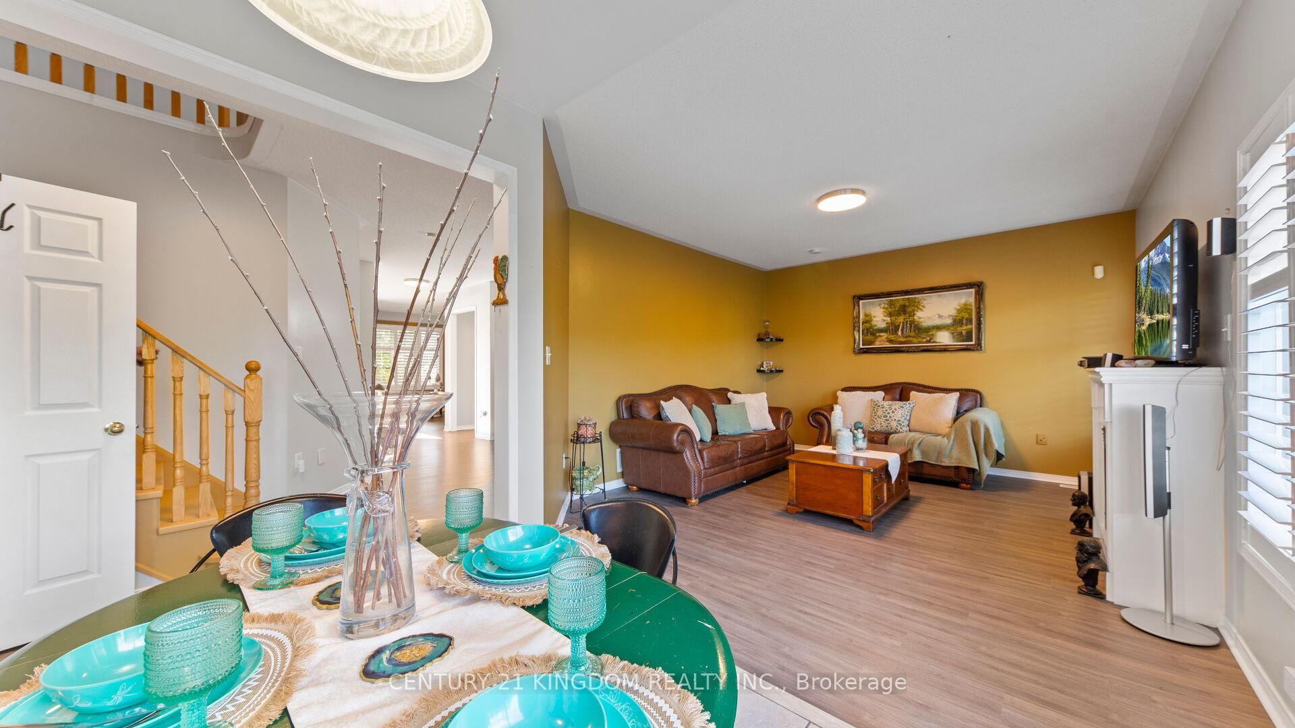
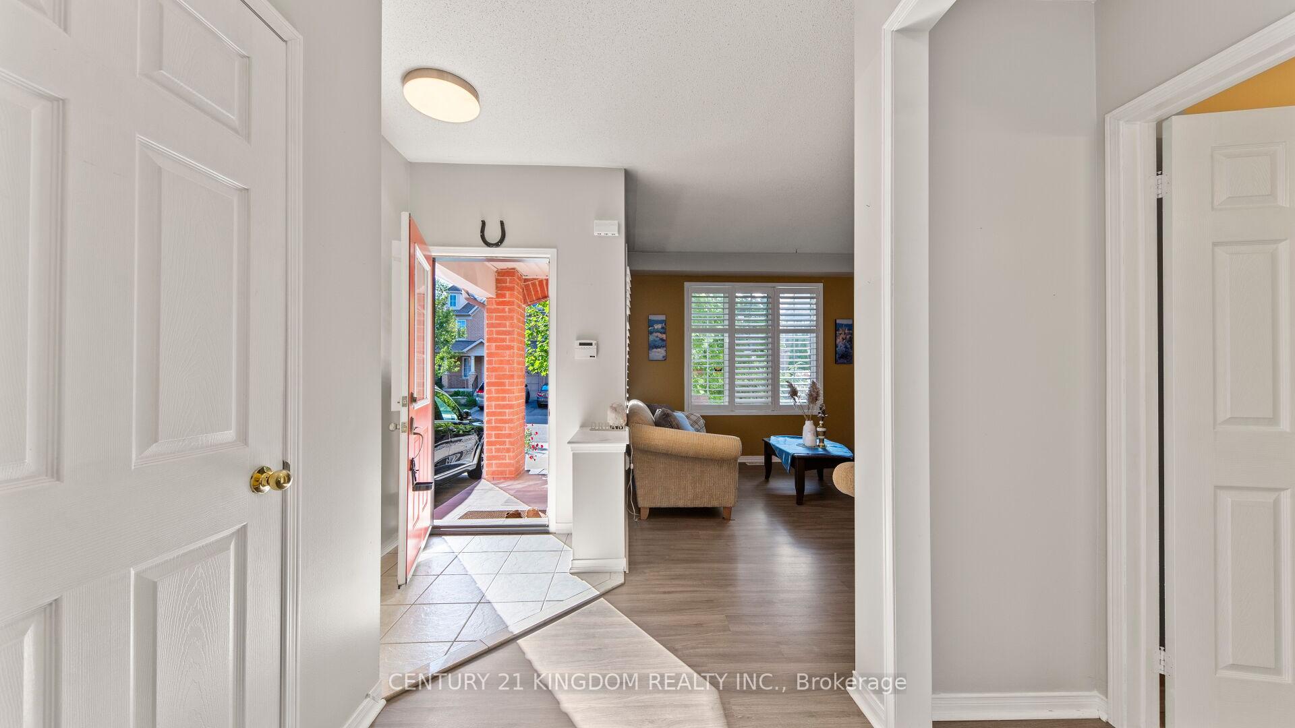
Welcome to your dream home with over 2,700 sq ft of elegant living space in the sought-after Nottingham community in Ajax with potential to have another 1400 sq feet walkout basement apartment(s). This is one of Tribute's most desirable models, ideally positioned on a premium ravine lot with no neighbors behind, backing onto lush greenspace for ultimate privacy. The rare walk-out basement adds incredible value and future potential. Thousands have been spent on exterior upgrades including a fully interlocked driveway, backyard, and walkways, plus a sleek, modern metal roof for long-term durability and curb appeal. Inside, the home is carpet-free, featuring hardwood and tile flooring throughout, enhanced by premium wood shutters. The open-concept layout is ideal for both comfortable living and entertaining. The main floor offers a formal dining room, a spacious family room with a cozy gas fireplace, and a chef-inspired kitchen with stainless steel appliances, ample cabinetry, and a breakfast area overlooking the serene ravine. Convenient garage access through a laundry/mudroom adds daily ease. Upstairs, four generous bedrooms await. The primary suite includes a walk-in closet with built-ins and a luxurious 4-piece ensuite with soaker tub and glass shower. The full walk-out basement features a kitchen, washroom, and infrared sauna ideal for an in-law suite or income apartment. Close to top-rated schools, parks, transit, shopping, and places of worship, this home is a rare opportunity to own privacy, quality, and long-term value in a premium location.
Facts & features
Ask about this home
A HOMEH agent will answer your questions about this home.
Rooms
10 rooms · 4 bathrooms
- Living room12′8″ × 18′228 sq.ft.
- Family room11′9″ × 14′3″167 sq.ft.
- Kitchen9′6″ × 10′8″101 sq.ft.
- Breakfast9′6″ × 10′8″101 sq.ft.
- Primary bedroom14′4″ × 19′4″278 sq.ft.
- Bedroom 215′5″ × 17′5″268 sq.ft.
- Bedroom 313′11″ × 16′9″233 sq.ft.
- Bedroom 414′9″ × 13′9″203 sq.ft.
- Room—
- Room—
Around this home
Listing details
Helpful tools
Your HOMEH agent
"I would see it this week."
Ask HOMEH about this home
Price, neighbourhood, monthly cost. Ask anything.
HOMEH Intelligent Agent is an AI, not a licensed representative. Check anything important with your agent.