
35 Turnerbury Avenue
Ajax (Central East)35 Turnerbury Avenue
Ajax (Central East)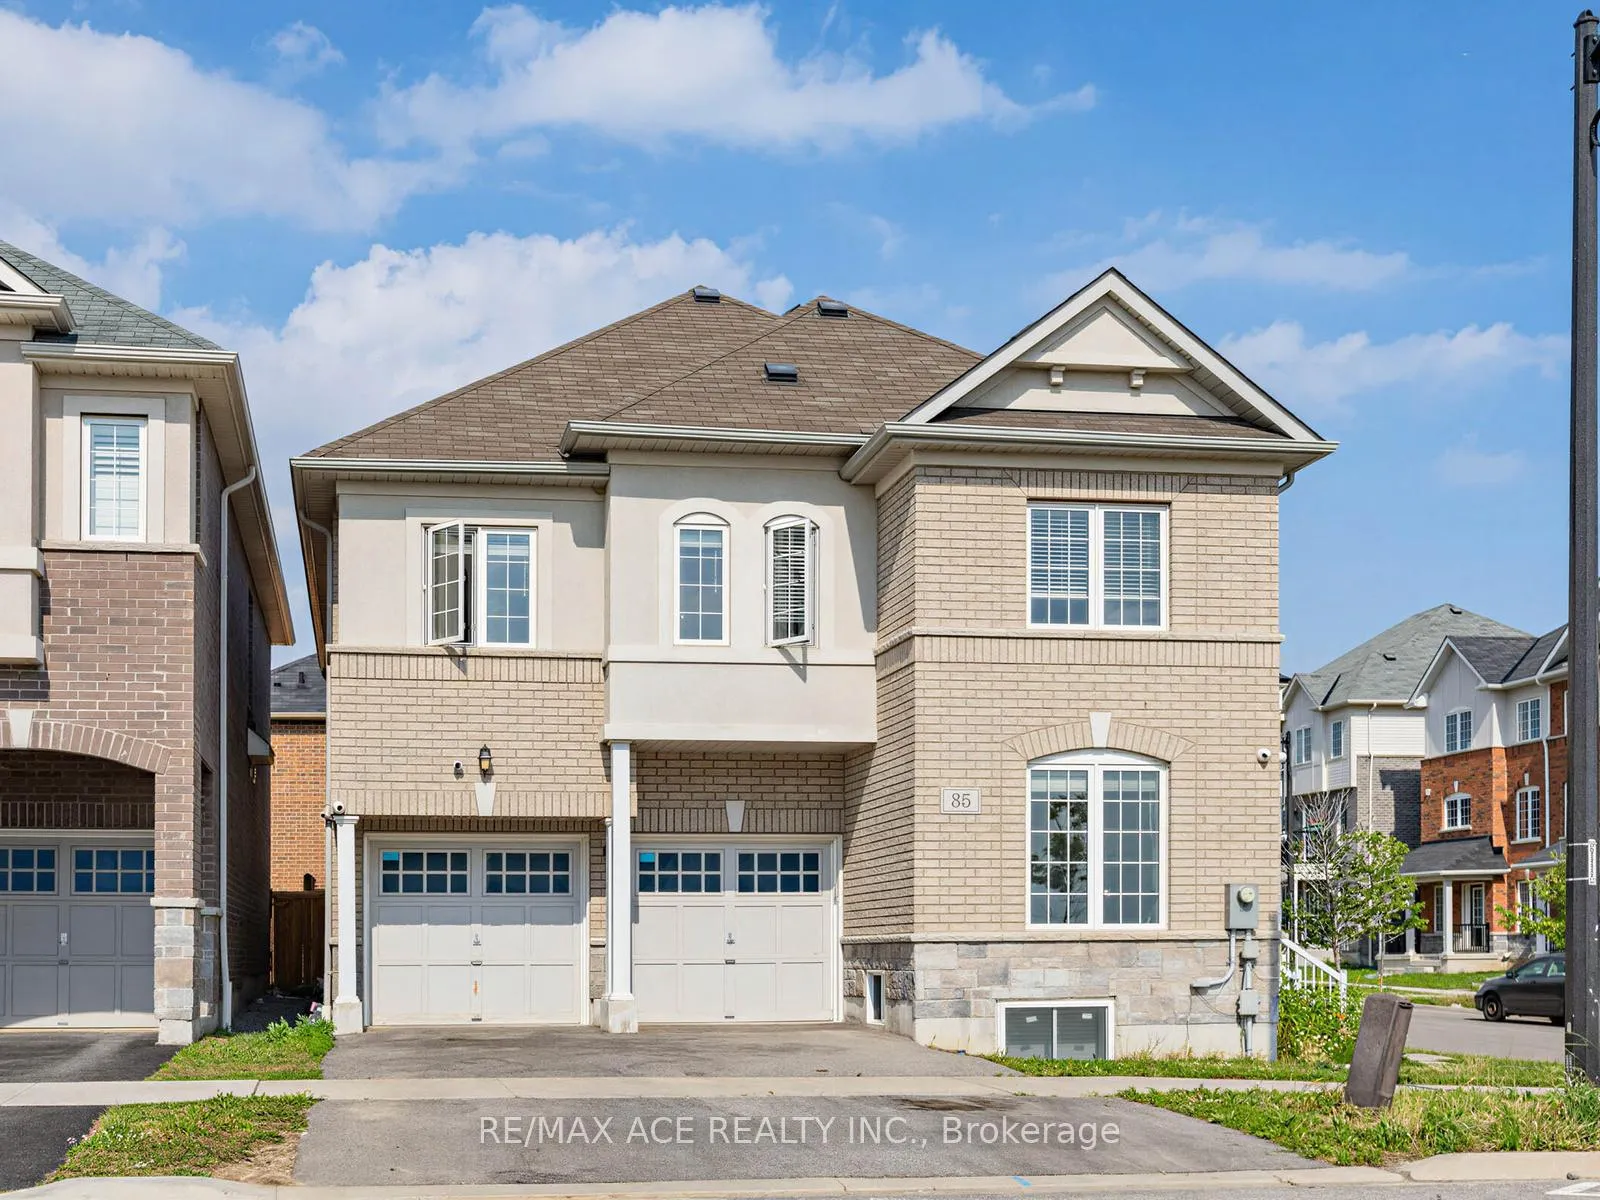
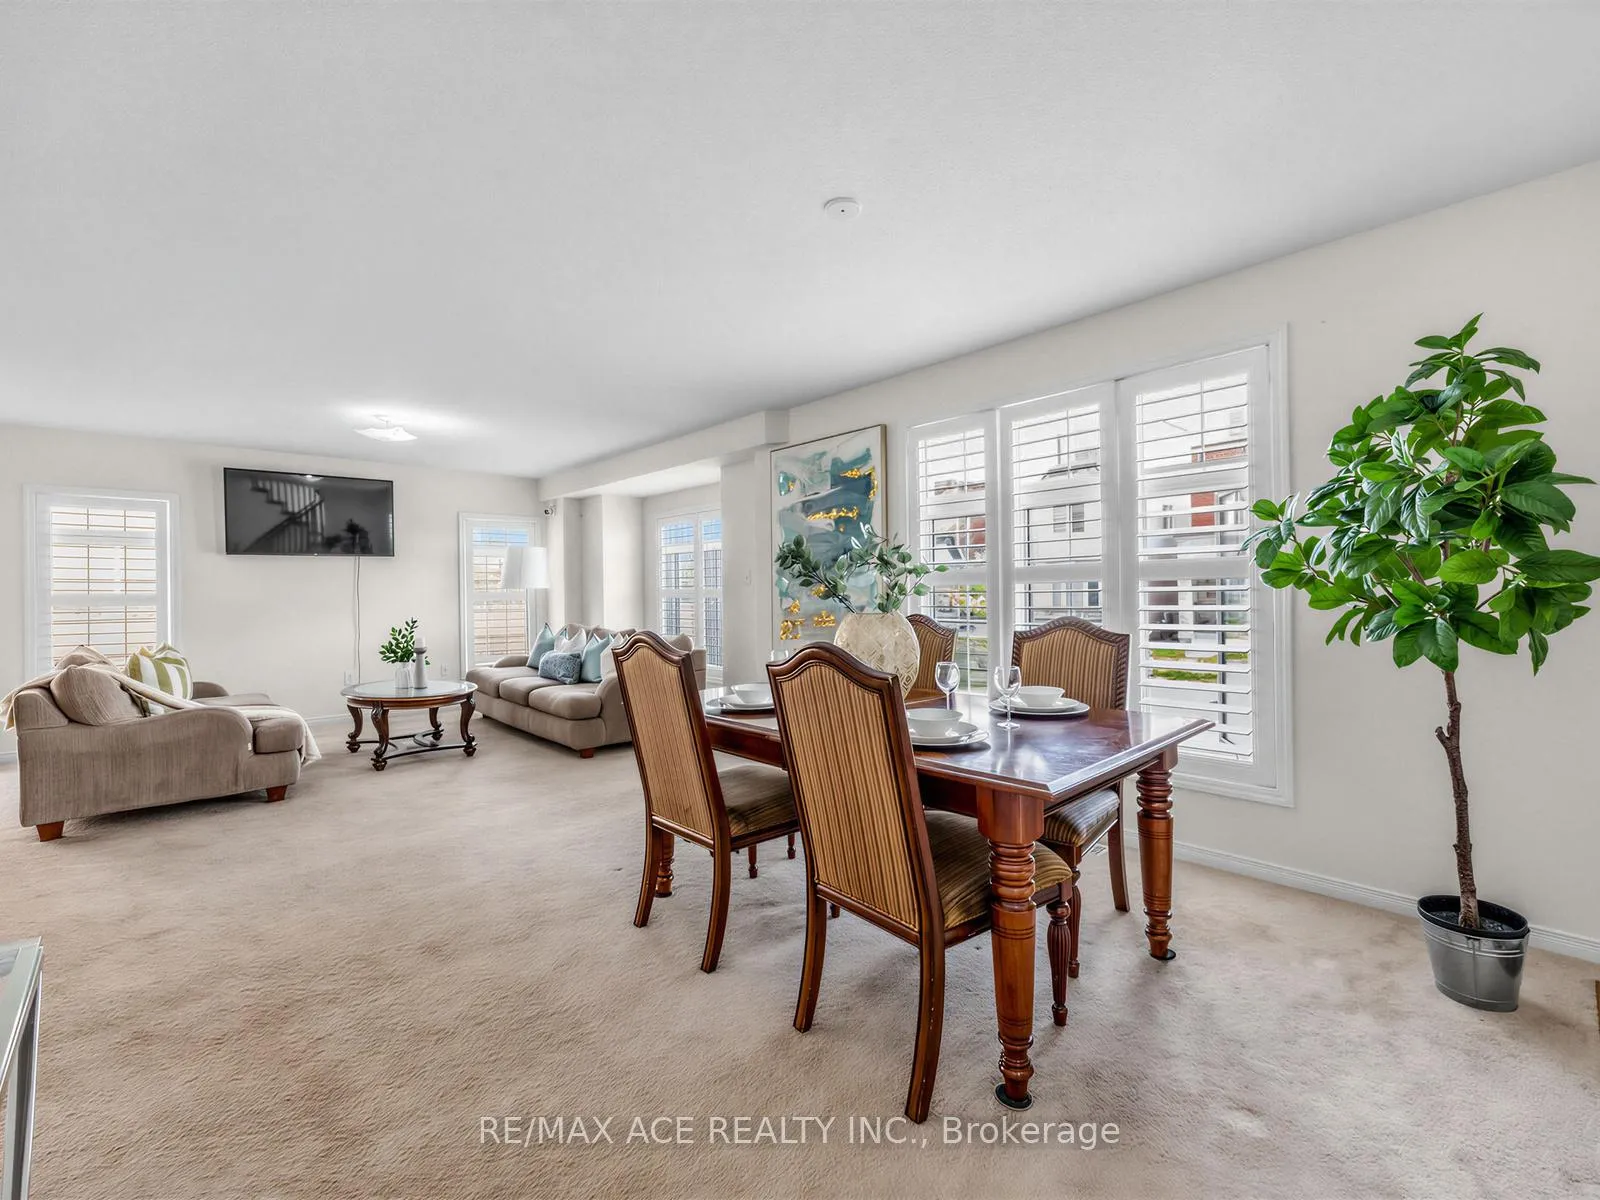 See all 34 photos
Property history

This listing has ended. It is no longer available.
Property not available for sale or for rent.
Ask about this home
A HOMEH agent will answer your questions about this home.Ask HOMEH
About this home
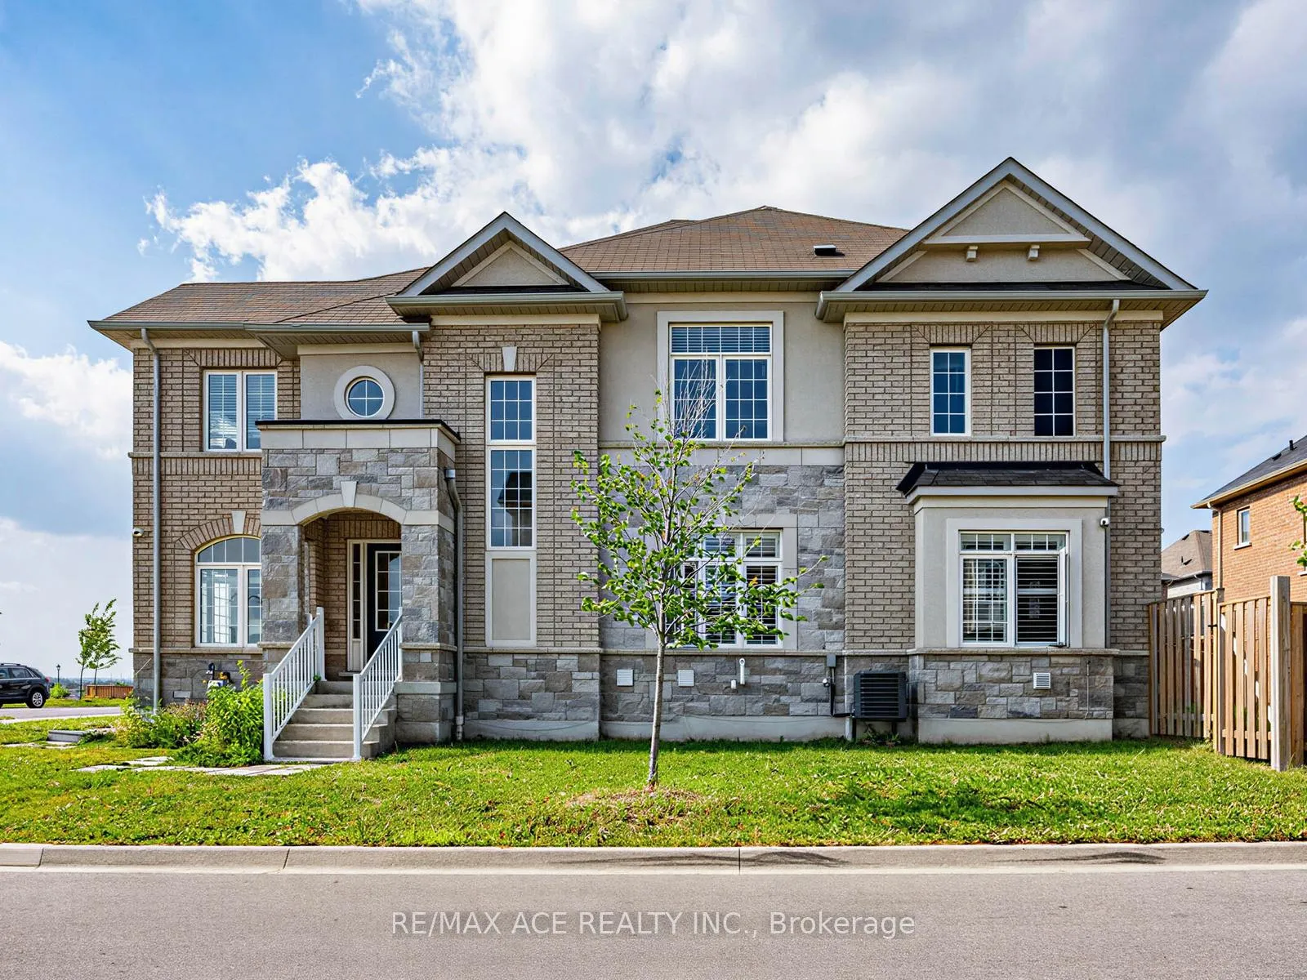
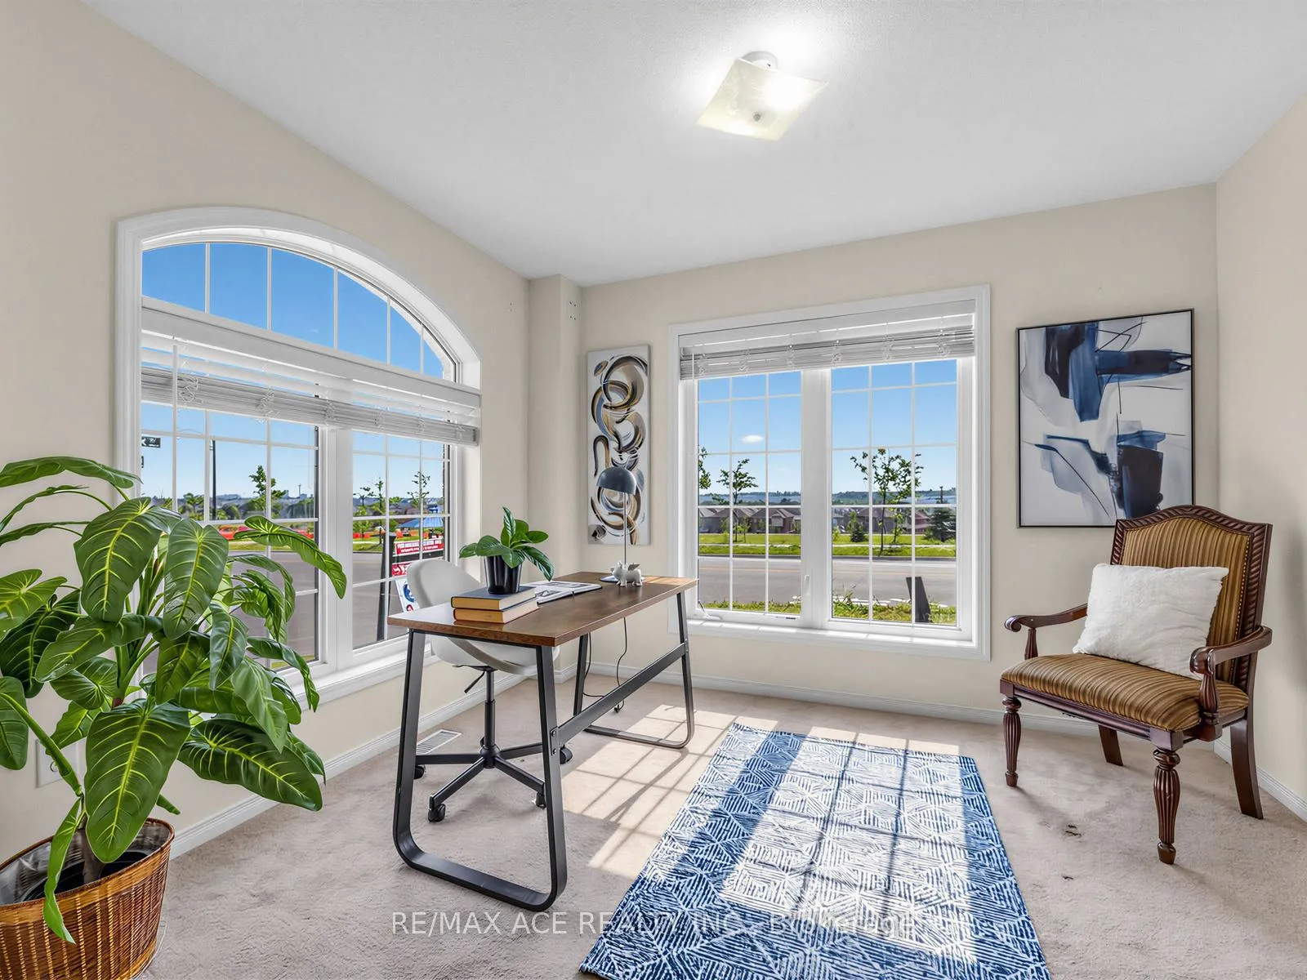
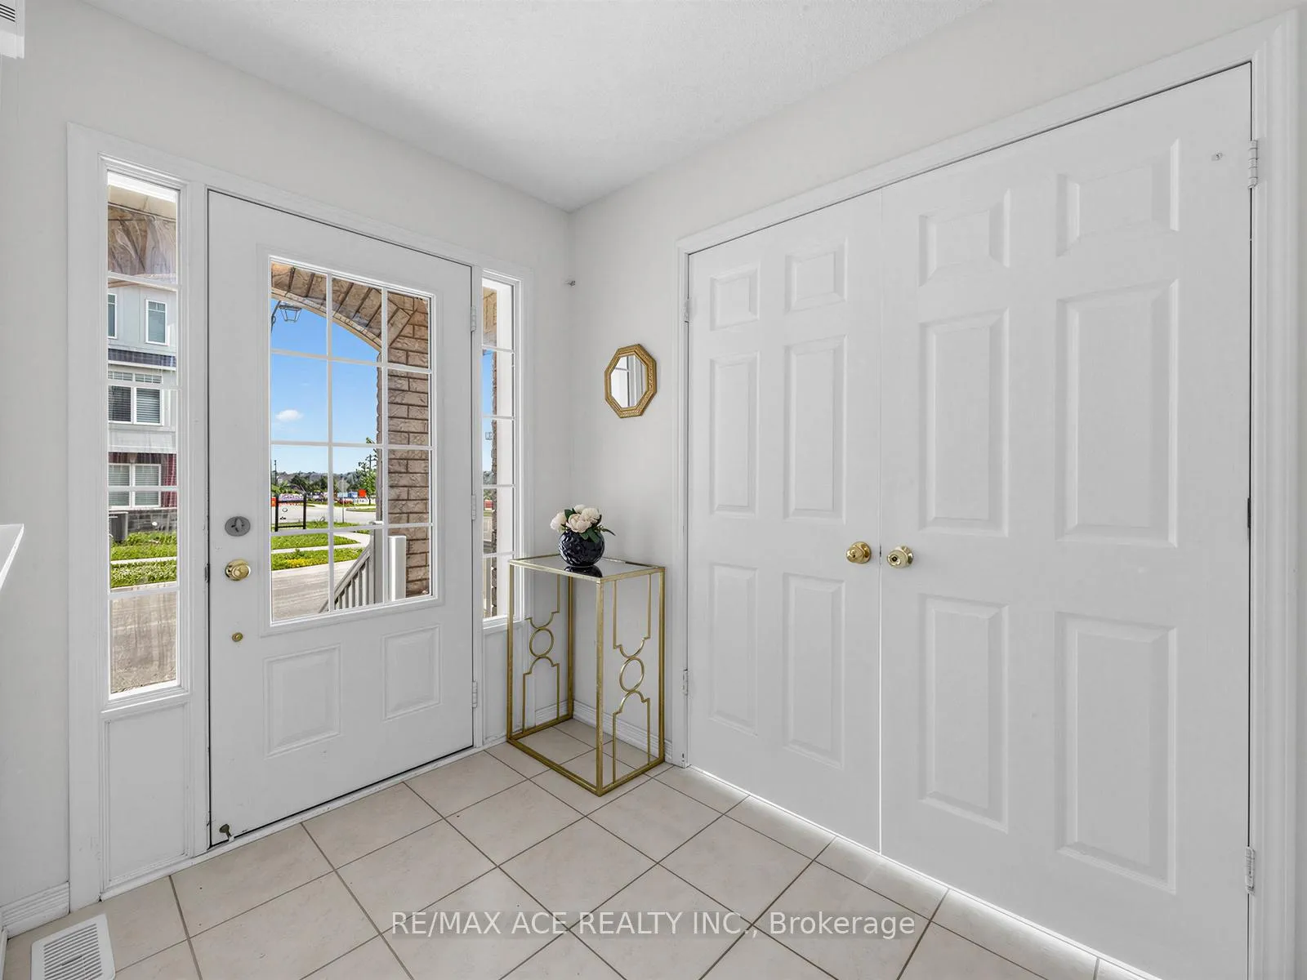
Welcome to 35 Turnerbury Ave - a spacious detached 2-storey home offering comfort, income potential, and an unbeatable location. This impressive property features 5 large bedrooms, each with its own spacious closet, plus a beautiful primary suite with dual walk-in closets and a 5-piece ensuite with freestanding tub, glass shower, and double vanity. The main floor is designed for comfortable family living and entertaining, featuring a bright layout, spacious kitchen with stainless steel appliances, extended cabinetry, a large centre island, and a tall pantry unit. A dedicated laundry room with utility sink, folding counter, and drying racks adds everyday convenience. Parking includes a 2-car garage plus 2 additional driveway spaces. The fully finished legal basement apartment features laminate flooring, a separate entrance, kitchen, full bathroom, laundry, egress windows, and is currently rented for $2,049/month, making it an excellent mortgage helper. Enjoy a large fully fenced backyard with great potential for entertaining, kids, pets, or future outdoor upgrades. Located close to schools, parks, walking trails, shopping, restaurants, Costco, Walmart, Home Depot, Canadian Tire, casino entertainment, and a short drive to the lakefront. A rare opportunity for large families, multi-generational living, or buyers looking for extra income.
Facts & features
Ask about this home
A HOMEH agent will answer your questions about this home.
Rooms
14 rooms · 4 bathrooms
- Dining room12′6″ × 13′162 sq.ft.
- Kitchen8′ × 14′112 sq.ft.
- Office11′ × 9′99 sq.ft.
- Great room16′6″ × 13′214 sq.ft.
- Breakfast9′ × 10′4″93 sq.ft.
- Bedroom 311′ × 10′8″117 sq.ft.
- Bedroom 413′ × 12′8″165 sq.ft.
- Bedroom 511′ × 13′4″146 sq.ft.
- Primary bedroom12′ × 20′240 sq.ft.
- Bedroom 210′ × 12′8″127 sq.ft.
- Living room—
- Bedroom—
- Kitchen—
- Bedroom—
Around this home
Schools nearby
School rating, out of 10.
Listing details
Helpful tools
Your HOMEH agent
"Priced 19% under our estimate. I would see it this week."
Ask HOMEH about this home
Price, neighbourhood, monthly cost. Ask anything.
HOMEH Intelligent Agent is an AI, not a licensed representative. Check anything important with your agent.