
36 Rideout Street
Ajax (South East)36 Rideout Street
Ajax (South East)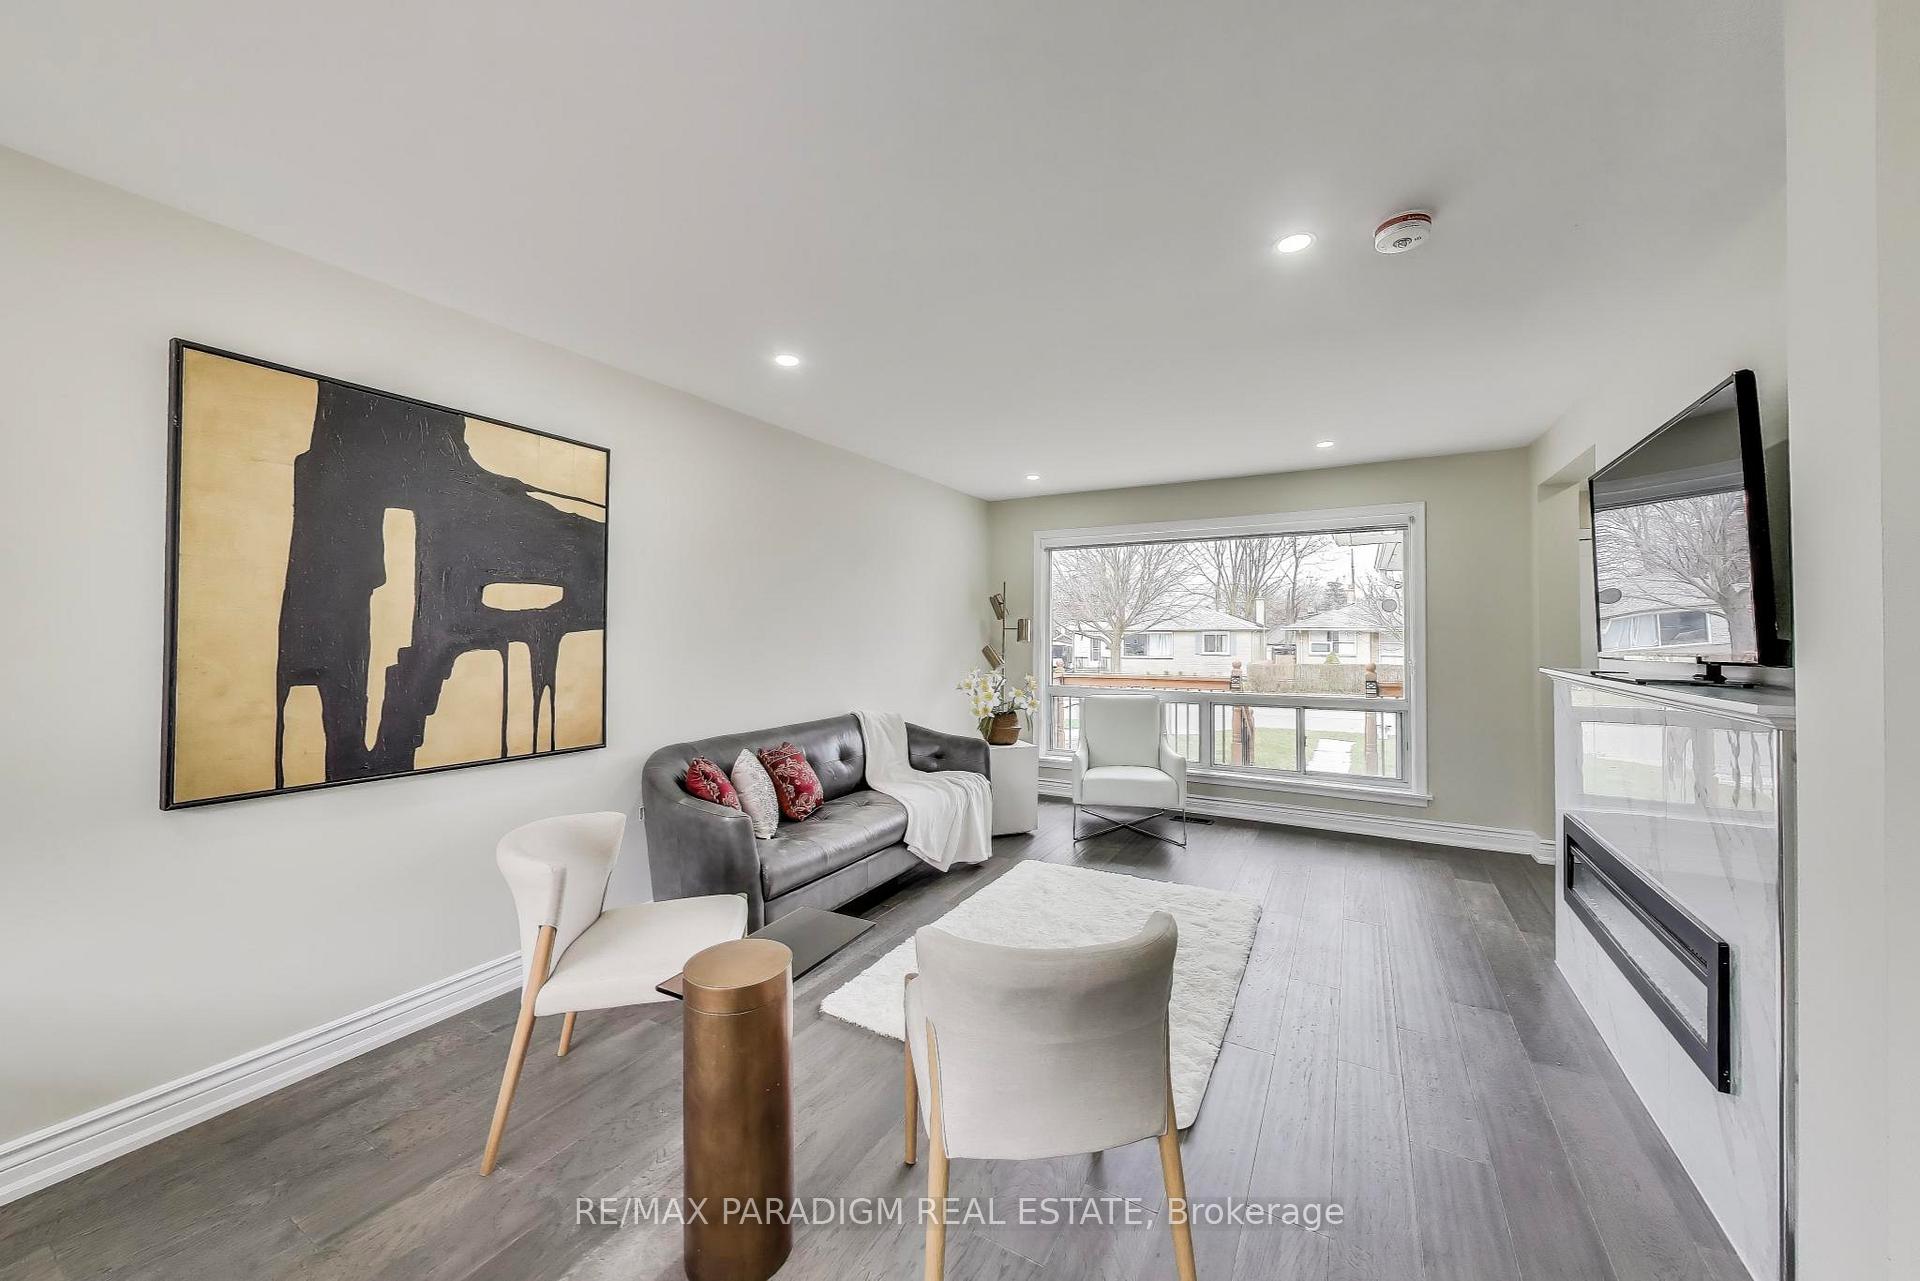
 See all 21 photos
Property history

This listing has ended. It is no longer available.
Property not available for sale or for rent.
Ask about this home
A HOMEH agent will answer your questions about this home.Ask HOMEH
About this home
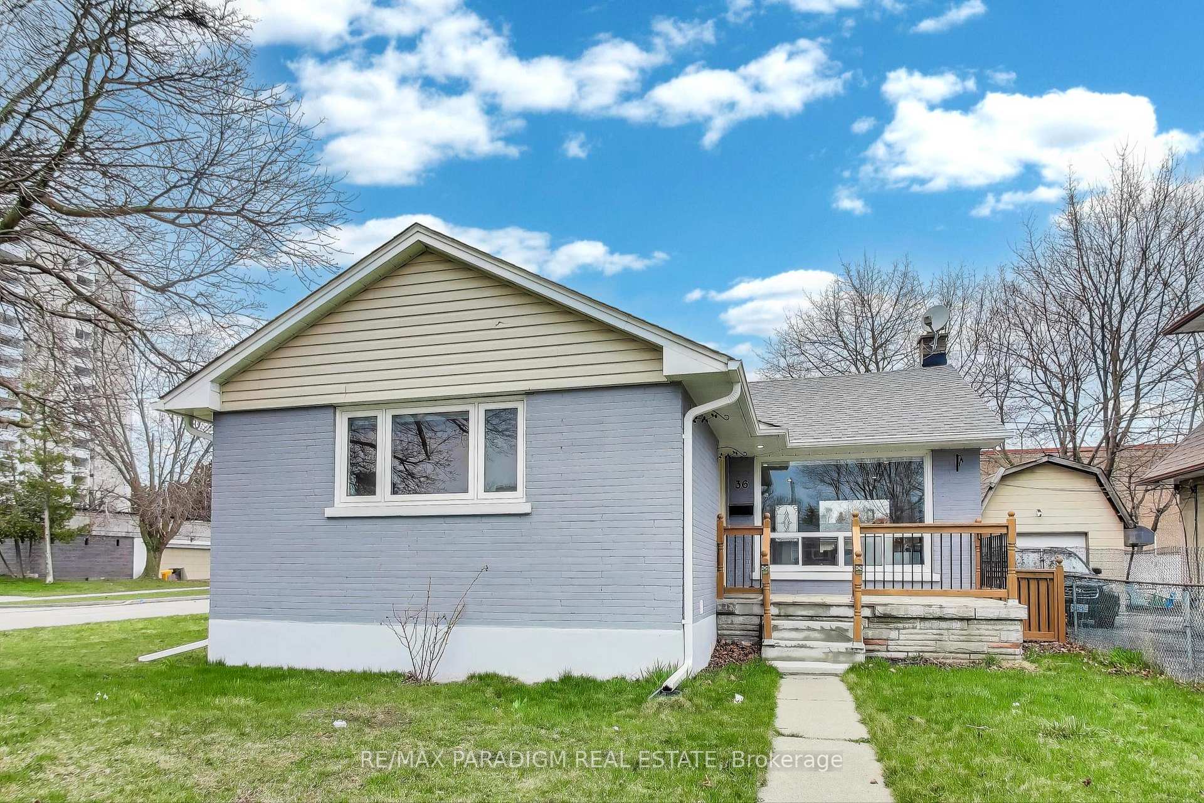
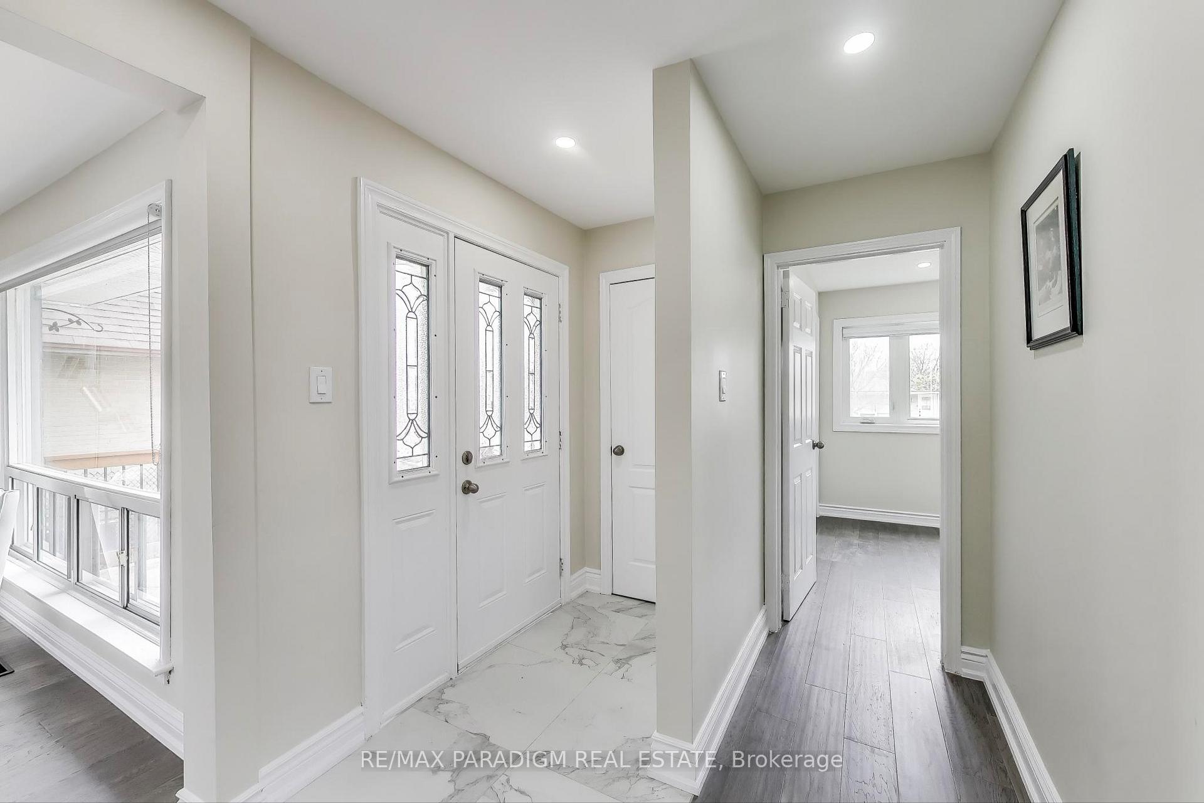
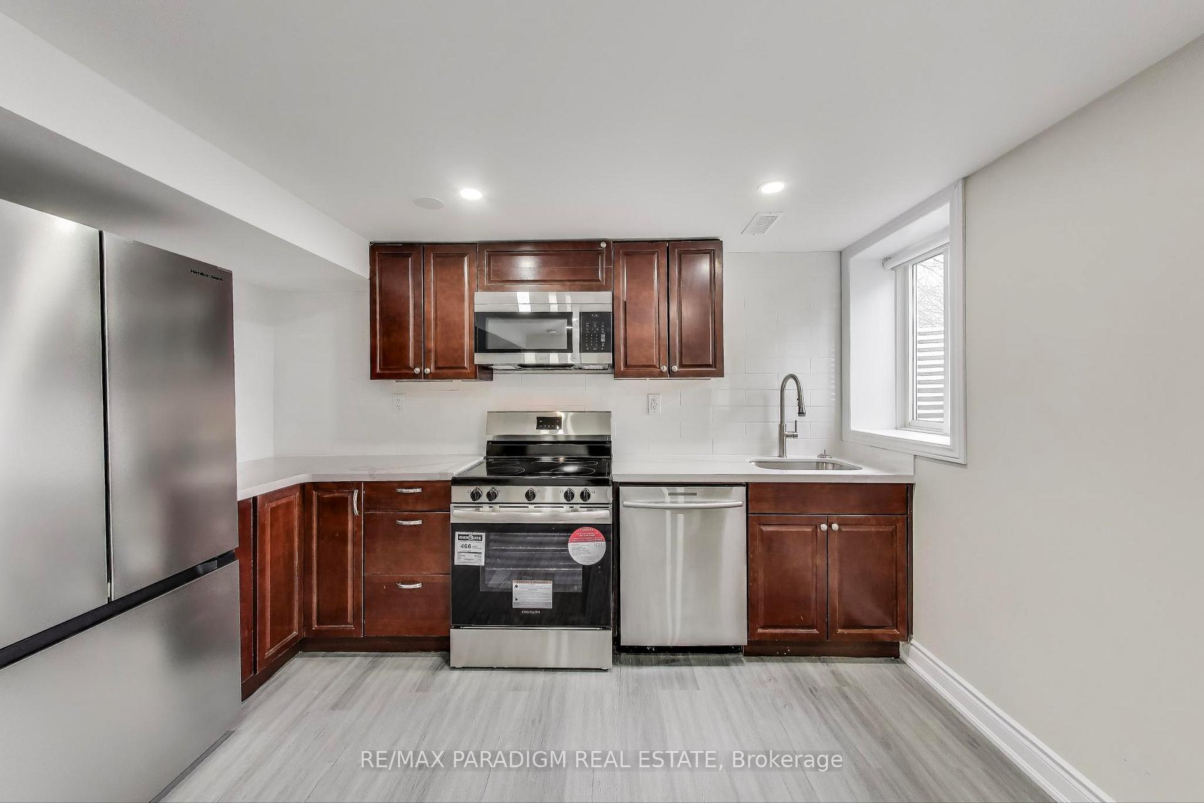
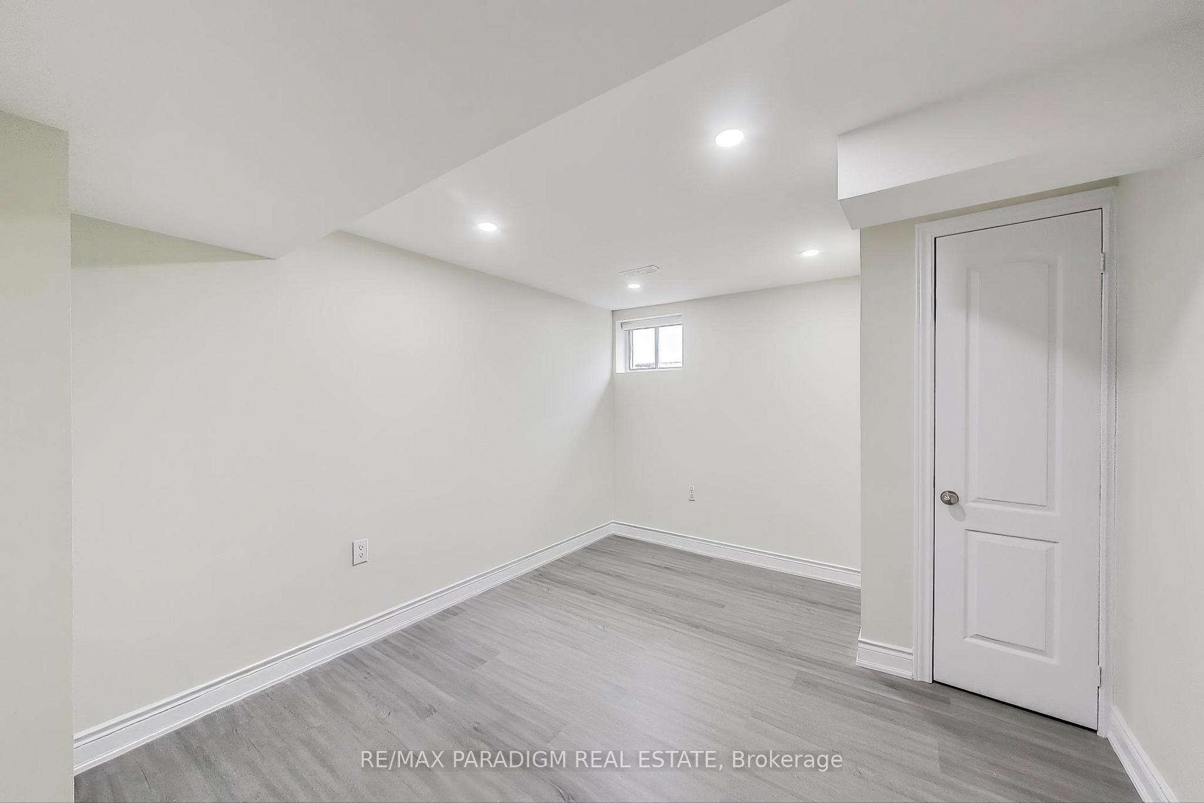
***PRICED TO SELL*** INVESTORS DELIGHT*** POSITIVE CASH FLOW*** Exquisitely Renovated Detached 3 Bed/2 Bath Bungalow With Legal 3 Bed Basement Apartment | High-End Finishes | Prime Location. Welcome To This Stunning 3+3 Bedroom, 2+1 Bathroom Bungalow, Completely Renovated With Premium Materials And Impeccable Craftsmanship. This Home Features Two Fully Self-Contained Units With Separate Entrances And Separate Laundry. The Main Level Showcases Luxury Vinyl Floors, An Elegant Open-Concept Living And Dining Area, And A Modern Kitchen With All New Stainless Steel Appliances, Quartz Countertops And Custom Cabinets. Three Spacious Bedrooms And Two Full Bathrooms With Porcelain Tiles, Frameless Glass Showers And Quartz Vanity On The Main Floor. The Legal Basement Apartment is Tenanted and Includes 3 Bedrooms, 1 Bathroom, A Full Kitchen, And A Separate Entrance. Enjoy Additional Features Such As Newer Furnace (2024) & Central A/C, Newer Roof (2023), And A Detached Garage With Ample Parking. Located In A Vibrant Neighborhood With An Excellent Walk Score, This Home Is Just Steps To Parks, Shops, Restaurants, Schools, And The Hospital. Elegant Design, Smart Layout, And Quality Finishes Make This Home A Perfect Choice For Those Seeking Comfort, Style, Investment Value. Live In The Main Floor OR Rent The Main Floor For $2,800 (Est), the Basement Apartment is rented For $2,000 pm.
Facts & features
Ask about this home
A HOMEH agent will answer your questions about this home.
Rooms
11 rooms · 3 bathrooms
- Living room20′ × 11′6″230 sq.ft.
- Dining room20′ × 11′6″230 sq.ft.
- Kitchen11′2″ × 7′10″88 sq.ft.
- Primary bedroom12′6″ × 8′10″110 sq.ft.
- Bedroom 29′2″ × 8′10″81 sq.ft.
- Bedroom 312′10″ × 8′10″113 sq.ft.
- Living room15′5″ × 9′10″152 sq.ft.
- Kitchen11′6″ × 5′11″68 sq.ft.
- Primary bedroom11′6″ × 9′6″109 sq.ft.
- Bedroom 210′10″ × 10′2″110 sq.ft.
- Bedroom 310′6″ × 7′3″76 sq.ft.
Around this home
Schools nearby
School rating, out of 10.
Listing details
Helpful tools
Your HOMEH agent
"I would see it this week."
Ask HOMEH about this home
Price, neighbourhood, monthly cost. Ask anything.
HOMEH Intelligent Agent is an AI, not a licensed representative. Check anything important with your agent.