
 See all 50 photos
Property history

This listing has ended. It is no longer available.
Property not available for sale or for rent.
Ask about this home
A HOMEH agent will answer your questions about this home.Ask HOMEH
About this home
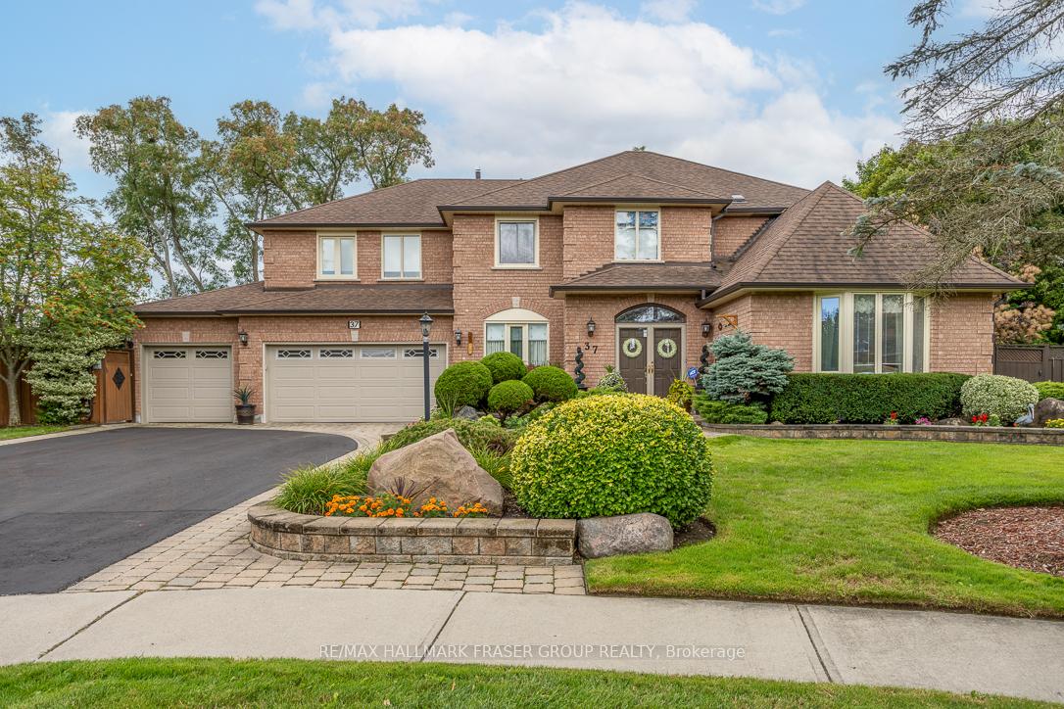
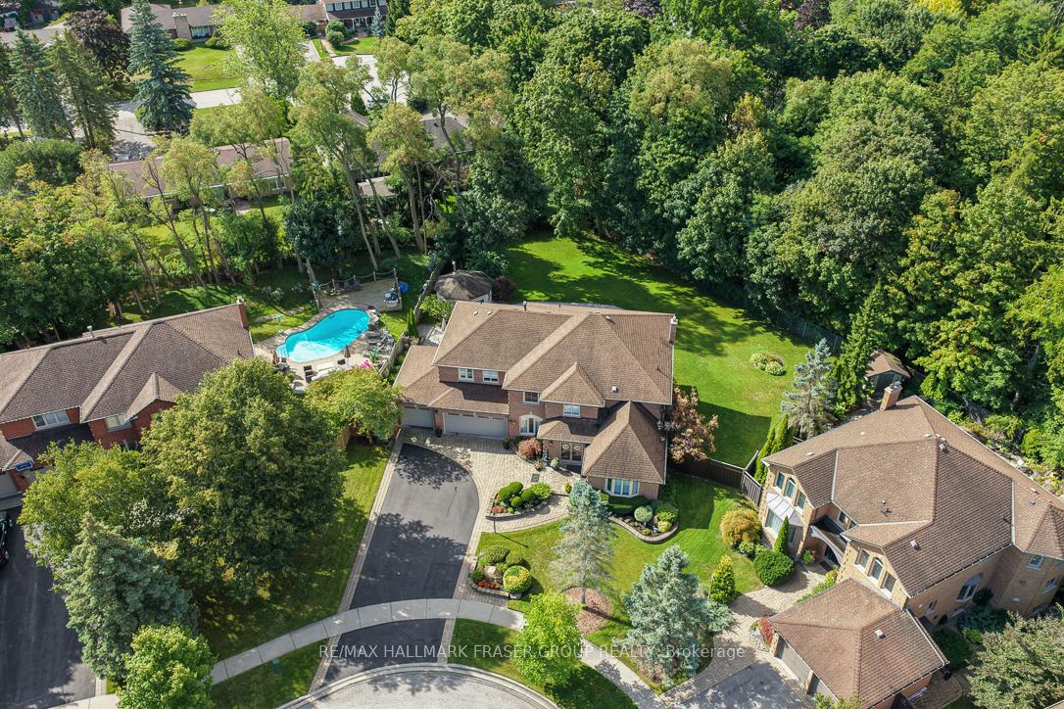
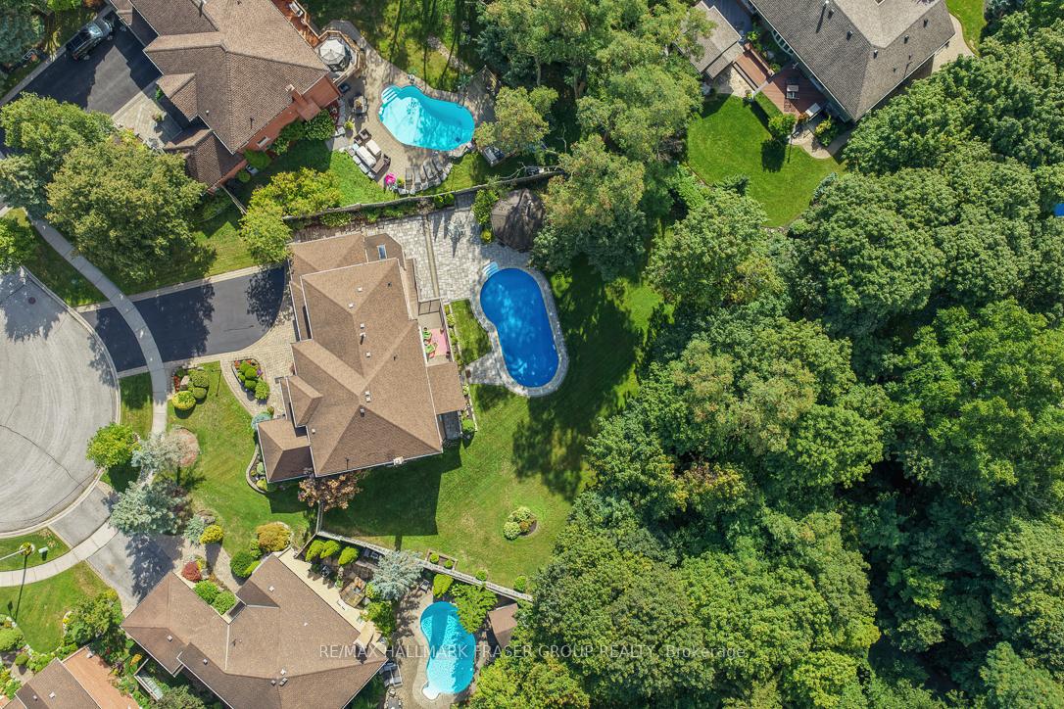
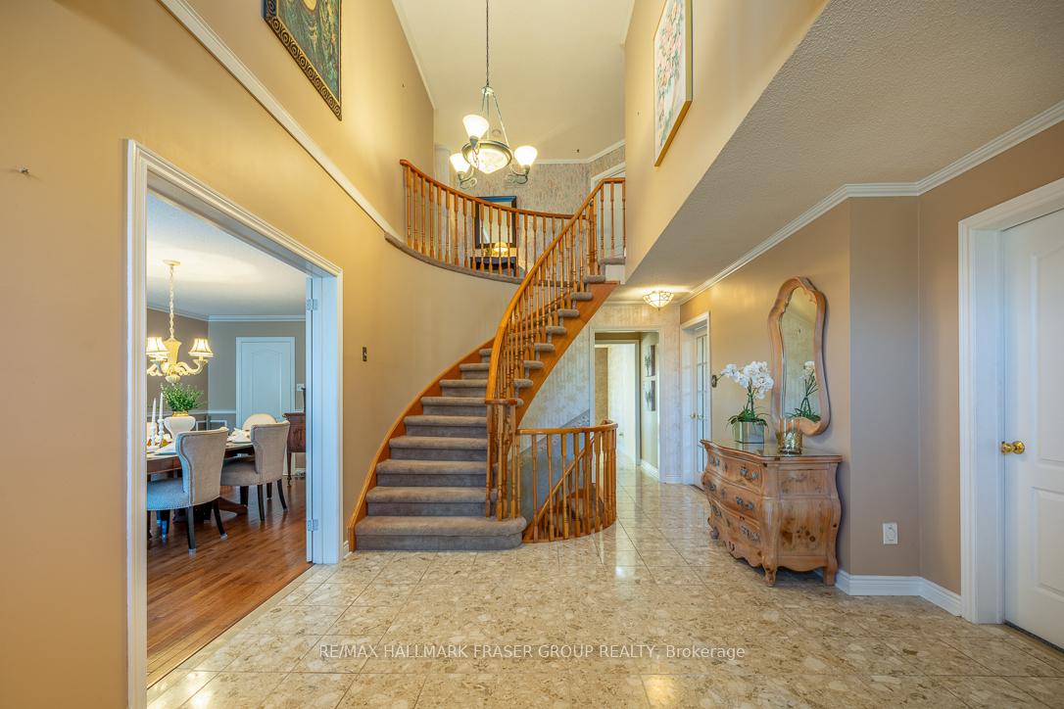
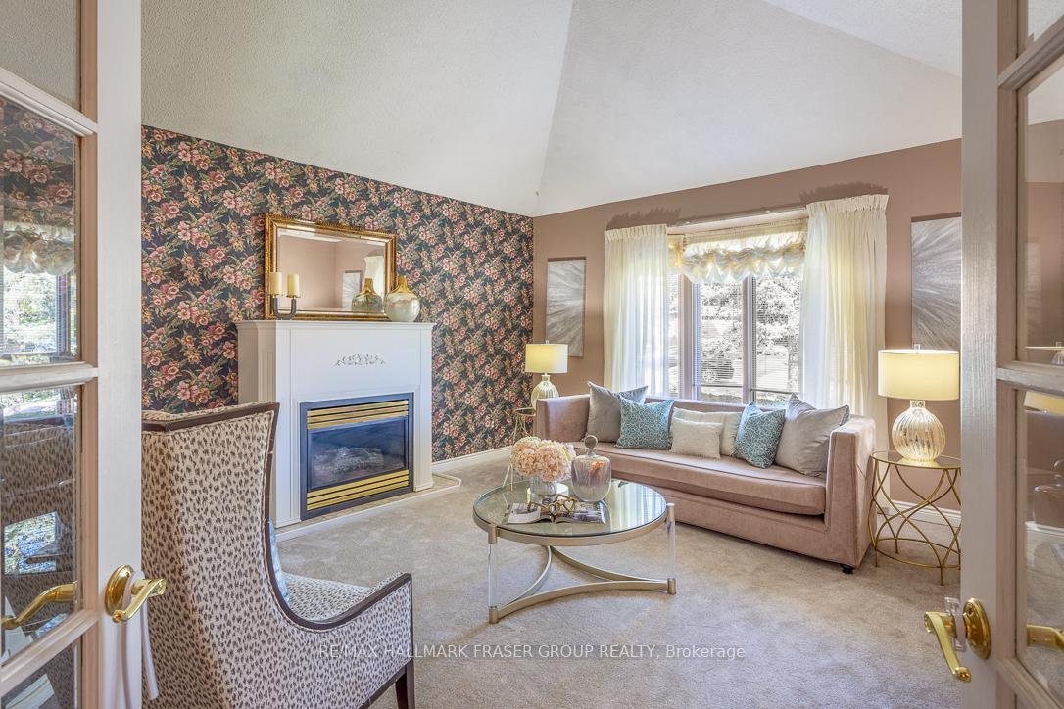
First time to market, one of the Original Custom Estate Homes in North Ajax Original Owner Fantastic Curb appeal with the most superb Premium Lot in the prestigious Hermitage Community of Ajax! This Executive residence welcomes with grand double-door entry, soaring open-to-above foyer, highlighted by a glamorous spiral staircase & elegant crown moulding. The sun-filled living room impresses with a vaulted ceiling, bay window, & cozy gas fireplace, while the formal dining room features beautiful wainscotting and french doors. The Family room off the kitchen offers a accented brick wall and gas fireplace overlooking the pool. Designed for both elegance and function, the chef's kitchen boasts custom cabinetry with crown moulding, granite countertops, tile backsplash, s/s appliances, and oversized central island with breakfast bar seating & walk-out to sunroom. Main floor Den and Laundry for added convenience. Upstairs, the Primary Retreat completes with large dual closets and spa-inspired ensuite boasting a step-up soaker tub, glass shower, double vanity, & private water closet with toilet and bidet. All bedrooms have access to an ensuite enhancing comfortability. The finished walkout basement with in-law suite apartment offers excellent versatility, featuring a kitchen, 3 bedrooms, 4-piece bathroom, Family room with a gas fireplace and a walkout to the backyard patio. Outside, enjoy a private resort-style backyard featuring a sparkling in-ground pool, cabana with wood-burning fireplace (as-is) for relaxation & tree-lined for maximum privacy. Steps to Hermitage Park with wooded trails and amenities, top-rated schools (Pickering HS, Lincoln Alexander PS), and close to historic Pickering Village. Quick access to Hwy 401/407/412 ensures effortless commuting. This exquisite residence combines elegance, functionality, and lifestyle - a rare opportunity.
Facts & features
Ask about this home
A HOMEH agent will answer your questions about this home.
Rooms
17 rooms · 6 bathrooms
- Kitchen22′6″ × 11′1″249 sq.ft.
- Living room14′8″ × 15′6″228 sq.ft.
- Den12′1″ × 12′2″147 sq.ft.
- Family room20′1″ × 12′6″251 sq.ft.
- Dining room18′7″ × 11′8″217 sq.ft.
- Sunroom12′6″ × 7′5″92 sq.ft.
- Laundry6′1″ × 13′9″84 sq.ft.
- Primary bedroom15′5″ × 16′4″252 sq.ft.
- Bedroom 211′9″ × 11′1″131 sq.ft.
- Bedroom 313′ × 12′1″157 sq.ft.
- Bedroom 413′5″ × 13′5″179 sq.ft.
- Bedroom 511′8″ × 14′7″171 sq.ft.
- Bedroom15′3″ × 11′1″170 sq.ft.
- Bedroom 212′10″ × 11′1″142 sq.ft.
- Kitchen17′6″ × 9′6″166 sq.ft.
- Family room22′ × 15′8″345 sq.ft.
- Bedroom 310′ × 16′159 sq.ft.
Around this home
Schools nearby
School rating, out of 10.
Listing details
Helpful tools
Your HOMEH agent
"I would see it this week."
Ask HOMEH about this home
Price, neighbourhood, monthly cost. Ask anything.
HOMEH Intelligent Agent is an AI, not a licensed representative. Check anything important with your agent.